
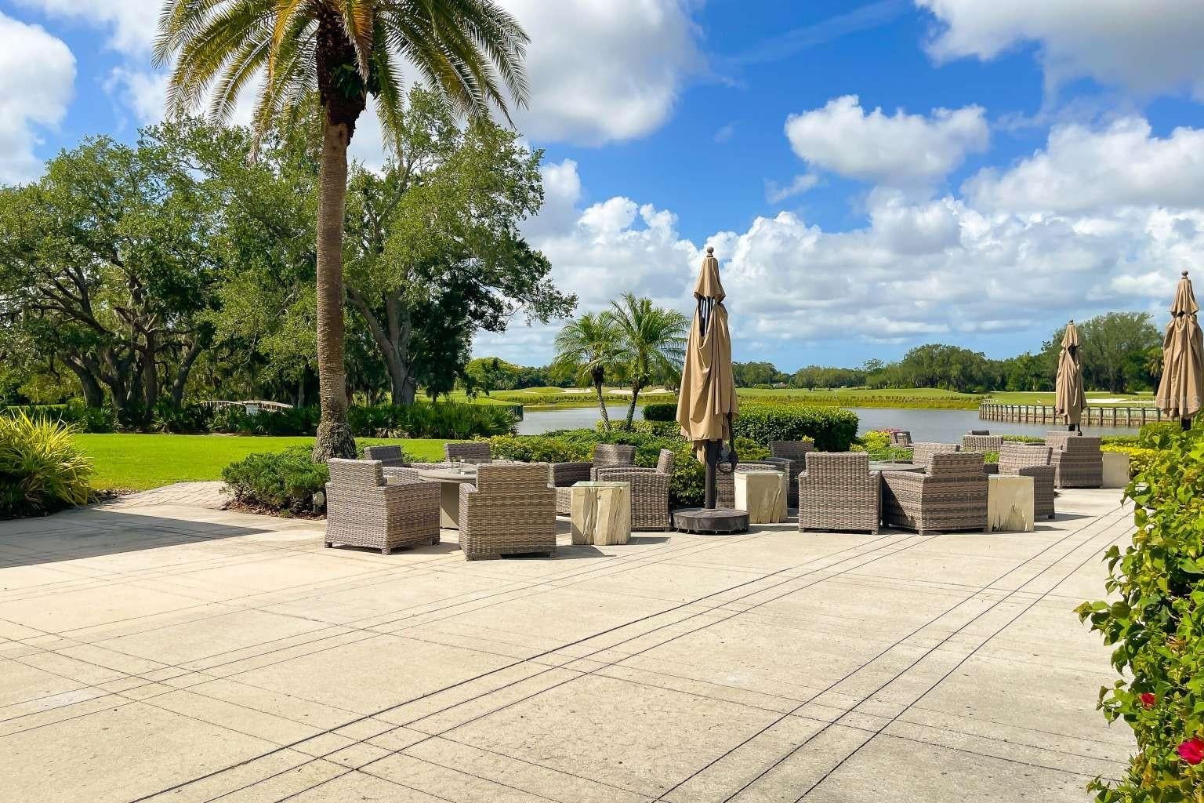
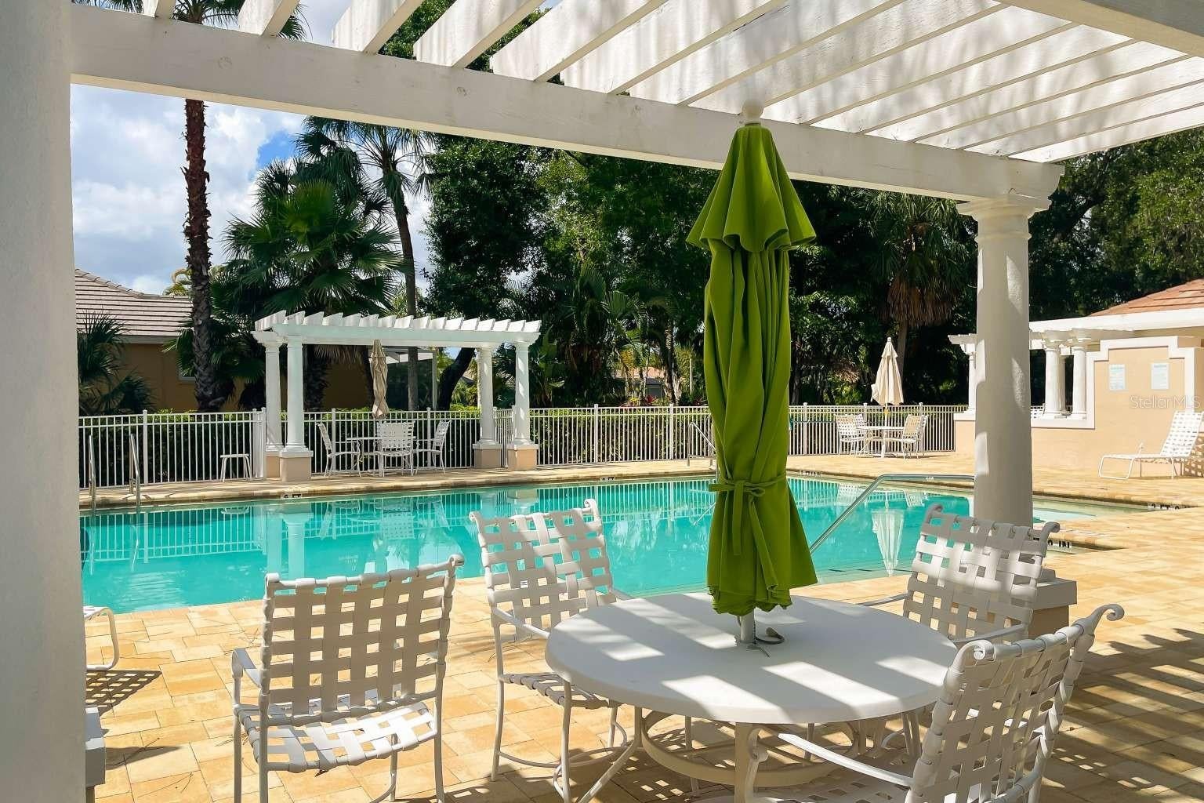
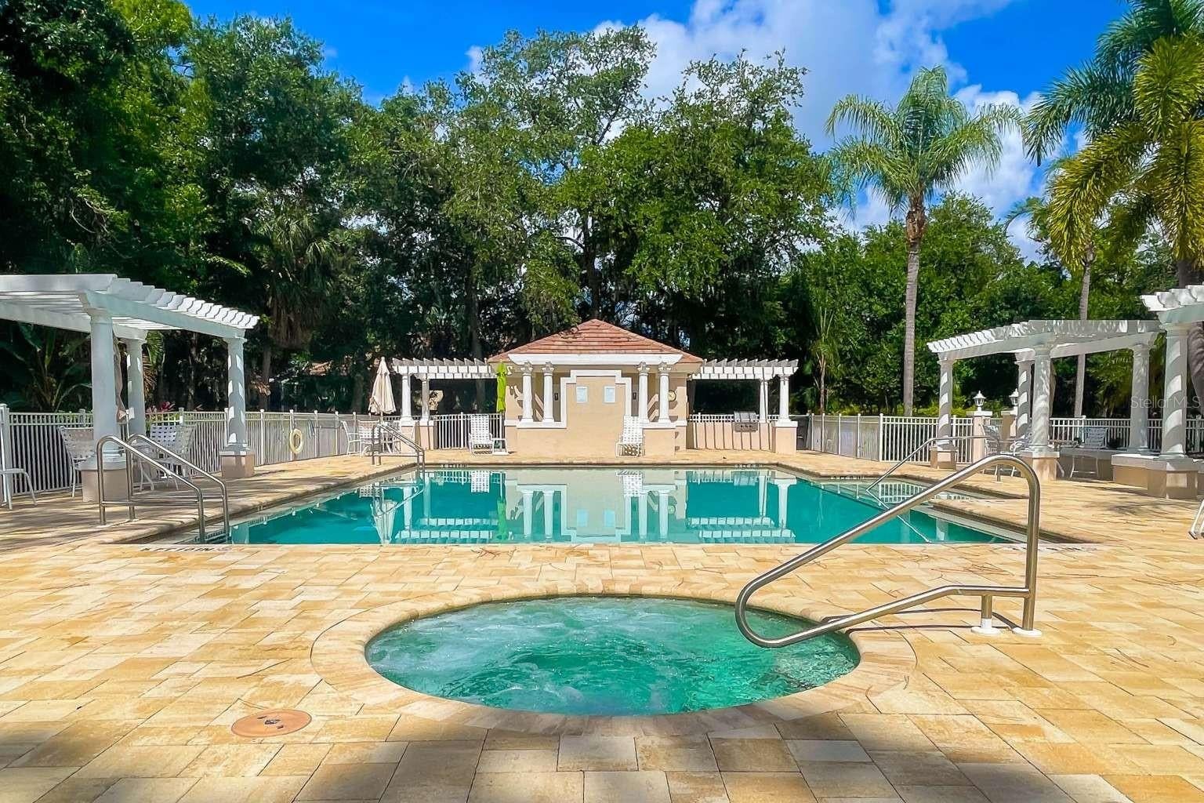
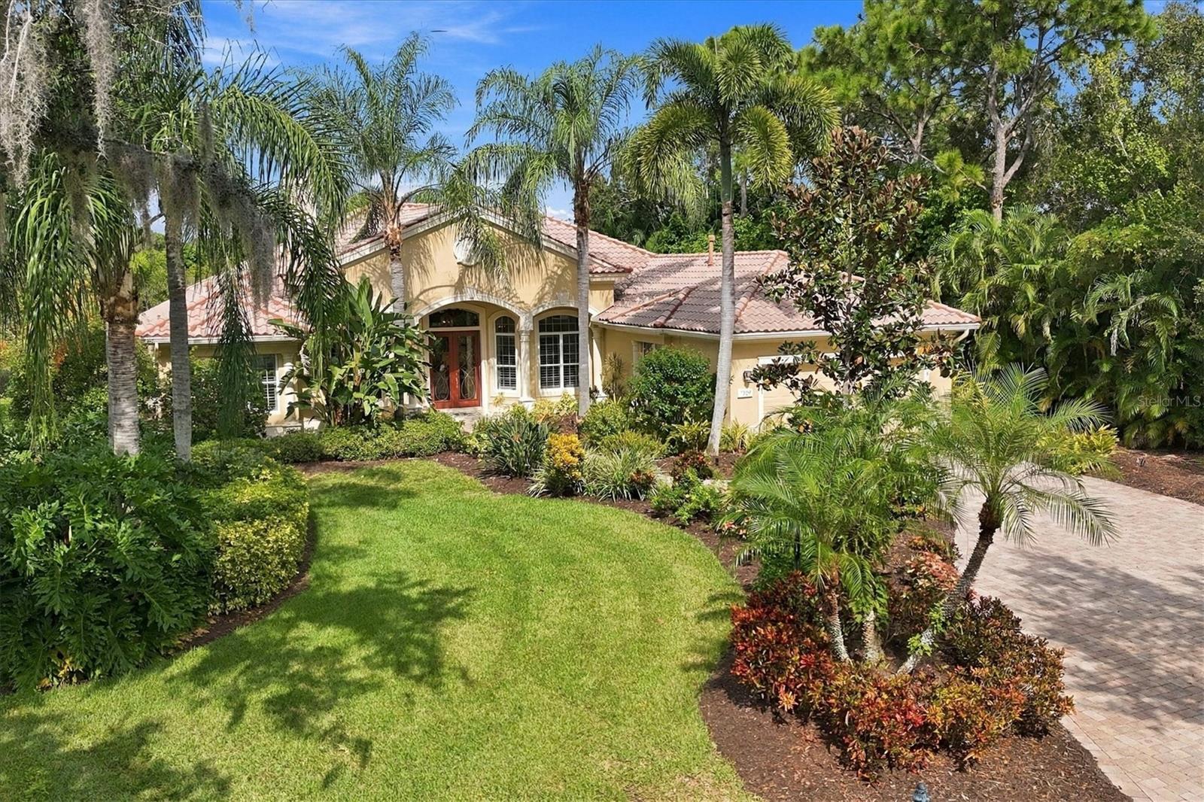
6914 Stanhope Pl
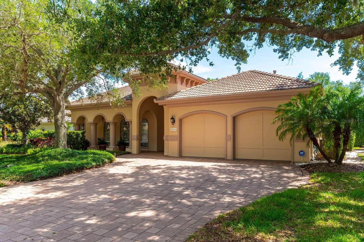
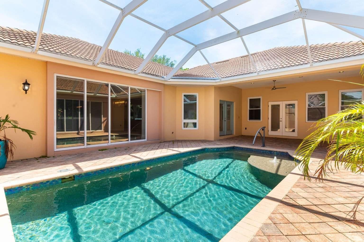
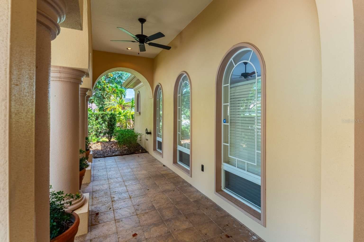
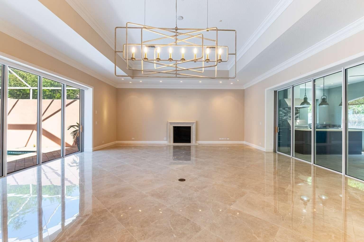
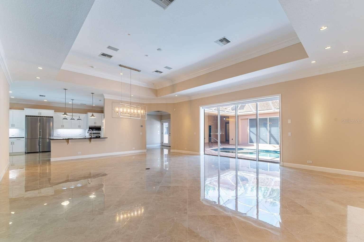
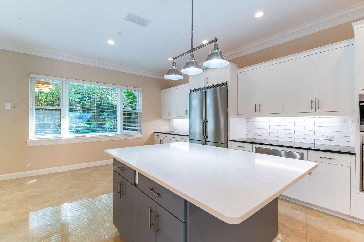
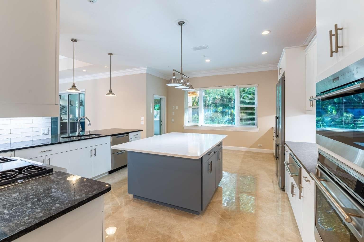
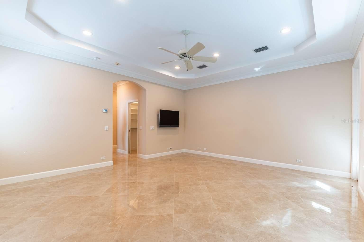
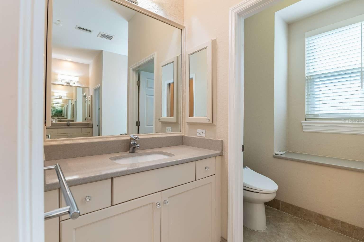
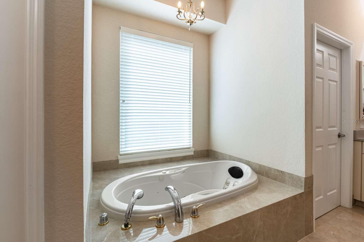
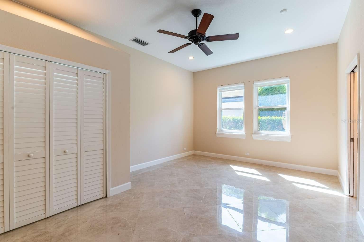
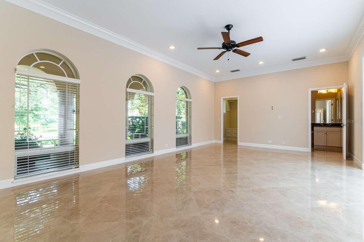
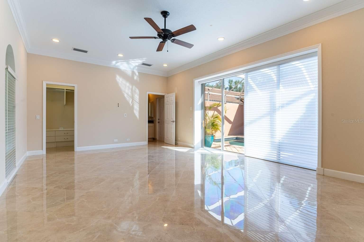
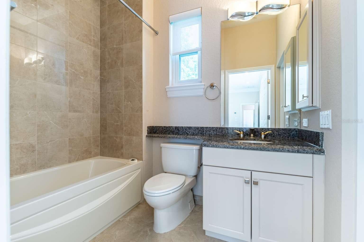
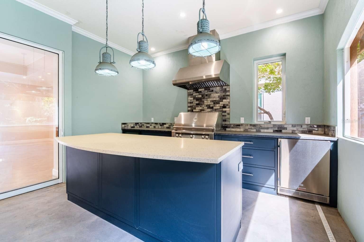
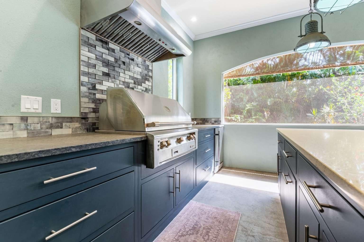
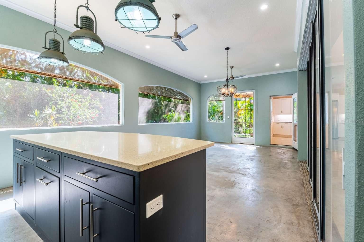
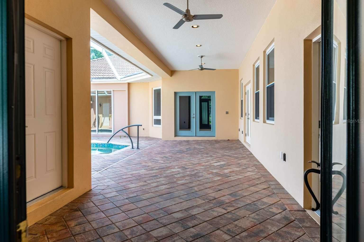
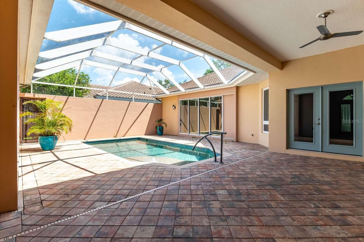
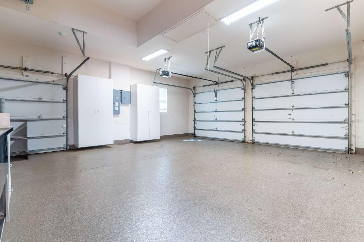
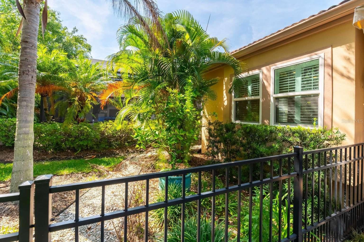
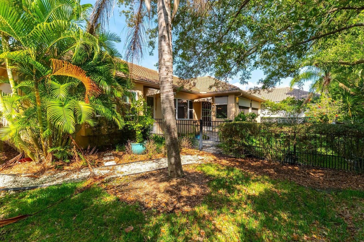
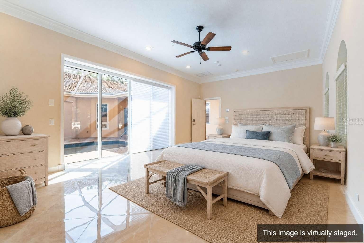
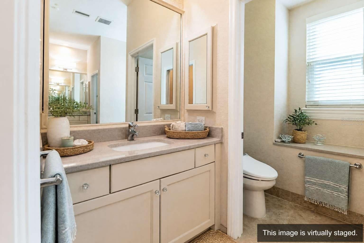
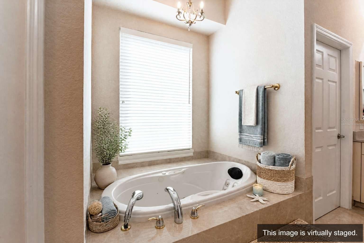
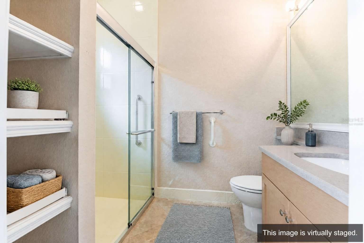
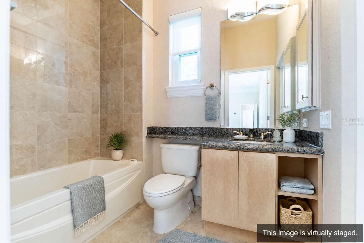
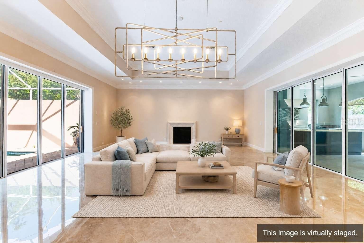
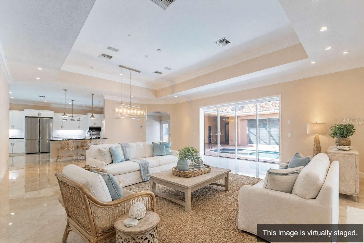
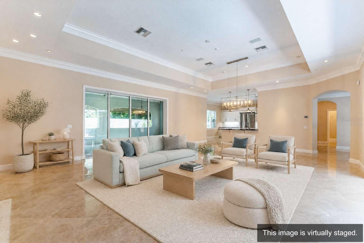
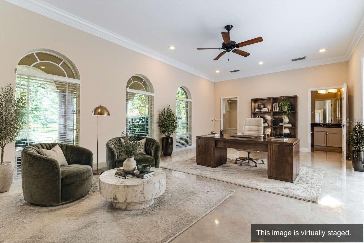
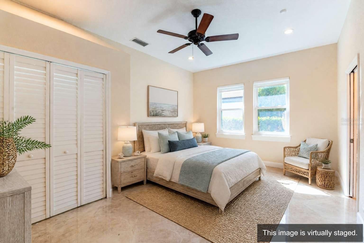
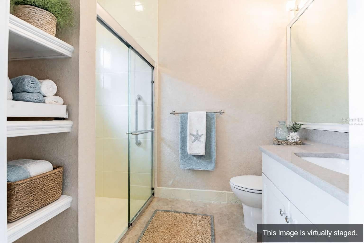
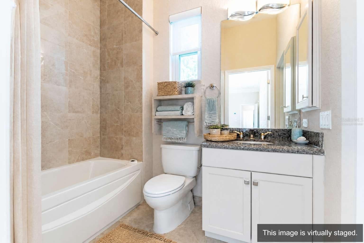
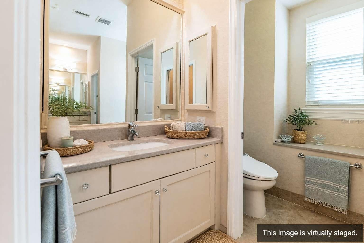
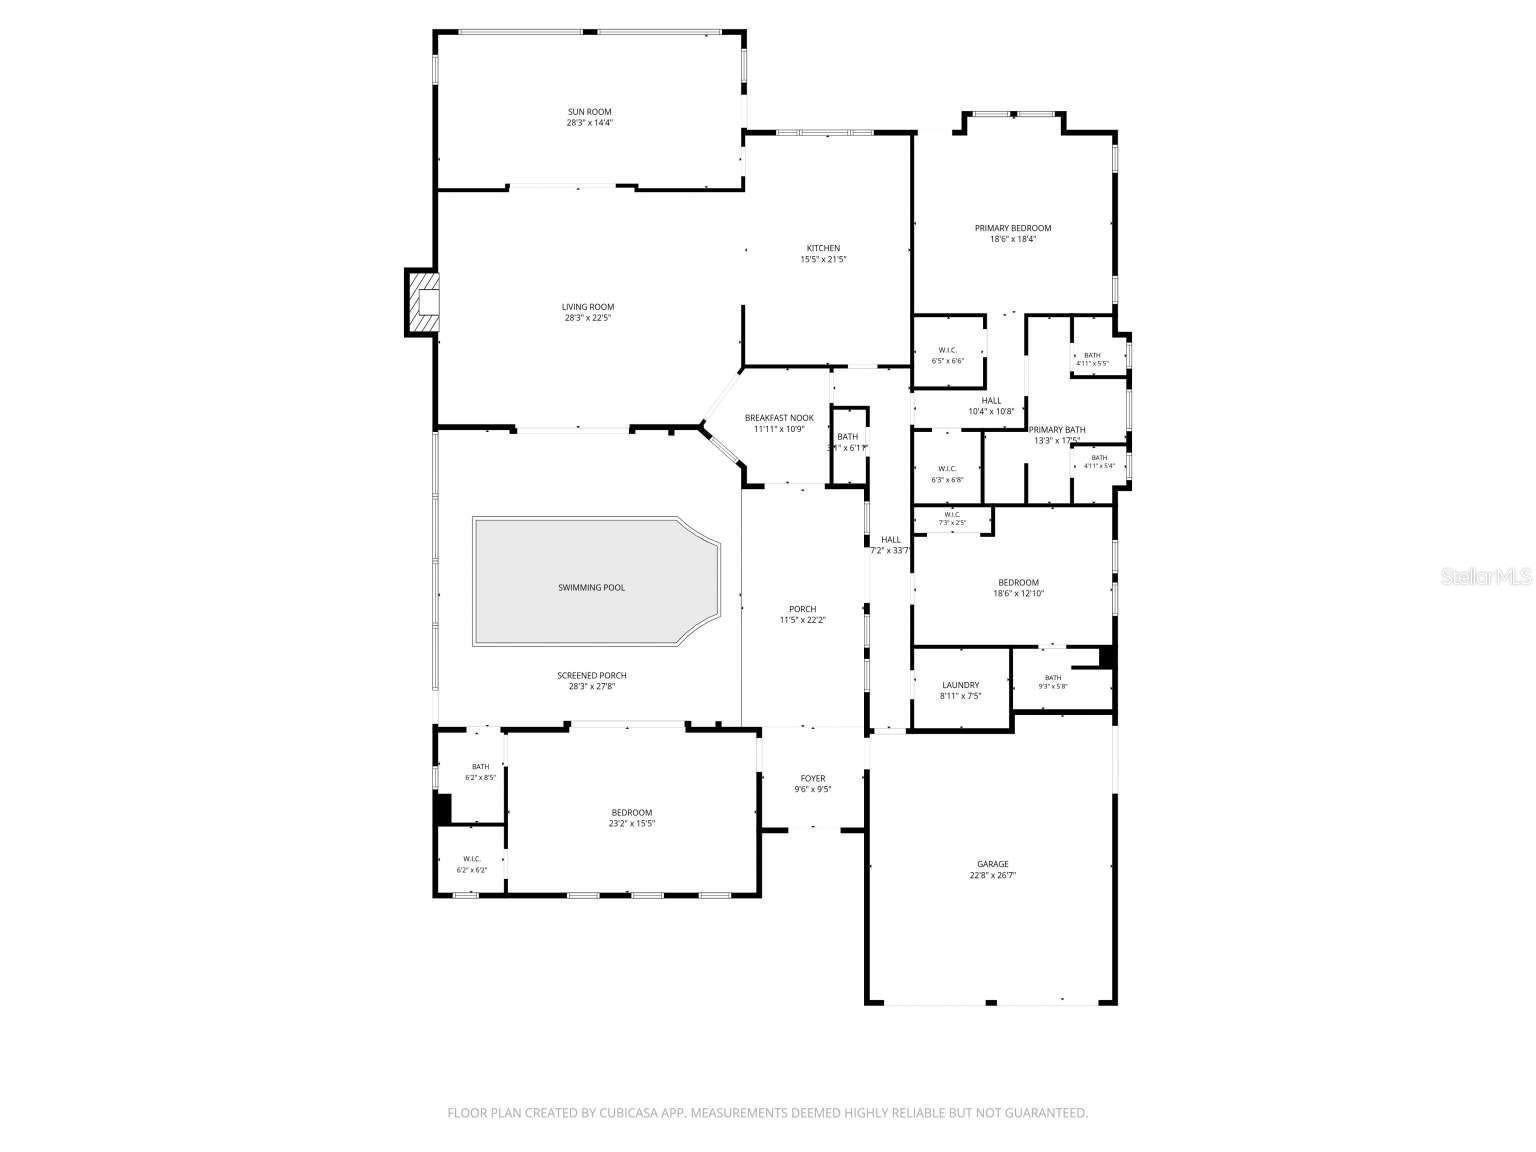
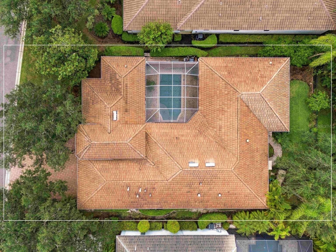
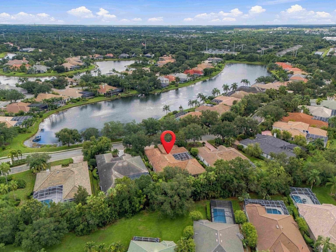
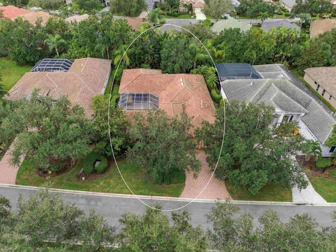
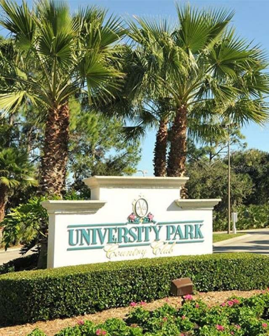
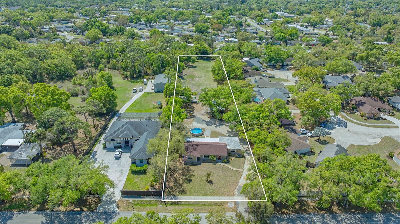
Virtually Staged. Experience a Home That Adapts to Your Lifestyle Welcome to one of the most distinctive and versatile homes in University Park Country Club, where luxury, privacy, and flexibility come together to create a truly exceptional Florida living experience. Perfectly positioned on a private 12,197-square-foot homesite, this stunning courtyard pool home offers nearly 3,000 square feet of beautifully designed living space centered around what Florida living is all about: seamless indoor-outdoor entertaining. From the moment you arrive, a charming lakeside front porch sets the tone. Beyond the front door, you're greeted by a breathtaking private courtyard oasis featuring a resort-style saltwater pool and an expansive screened lanai complete with a fully equipped outdoor kitchen. Whether you're hosting friends for sunset cocktails, enjoying weekend family gatherings, or simply relaxing poolside, this home was designed to bring people together. A Layout Unlike Anything Else. What makes this home truly special is its incredible flexibility. The main residence offers two generously sized bedroom suites alongside spacious living, dining, and entertaining areas. Connected by the private courtyard is a completely separate casita/in-law suite featuring its own entrance, full bathroom, and oversized walk-in closet. This unique space can be anything you need it to be: Private guest accommodations In-law or multigenerational living suite Dedicated home office Playroom or teenage retreat Fitness or yoga studio Art, music, or creative workspace Quiet work-from-home headquarters In today's world, having a completely separate space from the main house is a rare and highly valuable feature, allowing owners to customize the home around their lifestyle. Another standout feature is the rare fully enclosed private garden yard, offering a secure space for young people and or pets to play freely. Dog owners will especially appreciate having a fenced outdoor area without sacrificing the elegance and privacy of a country club community. A Chef's Kitchen Inside and Out The heart of the home is a beautifully appointed gourmet kitchen featuring premium stainless-steel appliances, including a Wolf gas cooktop, built-in wall oven, warming drawer, Liebherr refrigerator, abundant cabinetry, pull-out storage, and a large centre island. And when it's time to entertain, the outdoor kitchen and covered living space become a natural extension of the home, creating the ultimate Florida indoor-outdoor lifestyle. Located within the gates of the highly sought-after University Park Country Club, you'll enjoy easy access to: UTC's premier shopping and dining Lakewood Ranch Downtown Sarasota SRQ International Airport I-75 World-famous Gulf Coast beaches Highlights -Rare Courtyard-Style Pool Home -2 Bedroom Suites in Main Residence + Separate Casita/In-Law Suite -3 Bedrooms | 3.5 Bathrooms -2,951 Sq. Ft. of Living Space -Detached Casita with Private Entrance, Full Bath & Walk-In Closet -Resort-Style Saltwater Pool -Screened Outdoor Living Area with Full Outdoor Kitchen -Gourmet Interior Kitchen with Wolf Gas Cooktop -Fully Enclosed Private Garden Yard Perfect for Pets -Ideal for Multigenerational Living, Remote Work, Fitness, or Guests -Located in the Prestigious Gated University Park Country Club Community This is far more than a three-bedroom home. It's a property that evolves with your lifestyle.
Listing Information
Facts & Features
Location
Community Information
Architecture
Features & Amenities
Property Features
Square Footage
Tax & Financial Information
Schools
Braden River Middle School
Assigned school for this home
Braden River Elementary School
Gocio Elementary School
Tara Elementary School
Booker Middle School
Marjorie G. Kinnan Elementary School
Sarasota County Acceleration Academies
Selby Preschool
School ratings are provided for informational purposes only and are subject to change. Attendance boundaries are for reference only — contact the school or district directly to verify enrollment eligibility.
Historical Data
Price History
| Date | Event | Price |
|---|---|---|
| 10/14/2026 | Price change | $1,175,000 |
| 09/16/2026 | Listed for sale | $1,250,000 |
Listed by Camilo Perez · HOME SOLD REALTY LLC · 8337002782
Listing information provided exclusively for consumers' personal, non-commercial use and may not be used for any purpose other than to identify prospective properties consumers may be interested in purchasing. Information deemed reliable but not guaranteed by the MLS. Copyright 2026, Stellar MLS. All rights reserved.
Last Updated: November 17, 2026 at 1:26 PM | Source: Stellar MLS | MLS#: TB8548894

Similar Homes For Sale In Bradenton
Start Your Real Estate Journey
Whether you have questions about this listing, want to schedule a showing, or just want to talk through your options, Alene Civil is here to help. Reach out and expect a response within one business day.
How can I help?
Alene Civil is here to help. Reach out and expect a response within one business day.
Thanks — Alene Civil will be in touch shortly.
Make A Plan For Your Purchase
Know what you can afford before you start shopping — then run the numbers on any home you have in mind.
How much house can I afford?
- Principal & interest
- Property taxes
- Homeowner's insurance
- HOA dues
If your monthly savings are applied to the loan principal.
Enter your income, debts, and down payment to see how much home you may qualify for. Estimates only — not a lending decision.
Want to know more?
Keisha Durand is here to help. Reach out and expect a response within one business day.
✓ Thanks — Keisha Durand will be in touch shortly.
Your Next Chapter Starts With Just A Few Steps
Before you fall in love with a home, know what you can afford. Fill out a quick pre-approval so you're ready to make your move — on your timeline.

Pre-approval made easy
We're here to help you find the best option, not to help the best option find you. Trust that your information will not be shared with many different lenders like so many platforms do.
What type of home are you looking for?
How do you plan to use your new home?
Where are you in the home buying process?
Are you currently working with a real estate agent?
Do you currently own a home?
Is this your first time purchasing a home?
Do you plan to sell your current home before purchasing a new one?
Have you or your spouse served in the US military?
Veterans and active US military may be eligible for a $0 down VA loan.
What is your price range?
What is your current employment status?
What is your household pre-tax annual income?
What is your credit score?
Have you had a bankruptcy or foreclosure in the past 3 years?
Almost done — where can we reach you?
✓ Thank you for your time!
You'll hear back within one business day with your next steps.