
13125 Foxtail Fern Dr
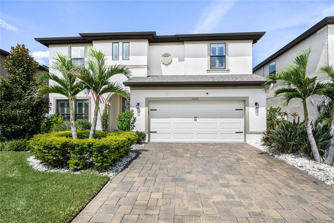
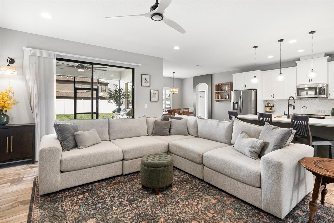
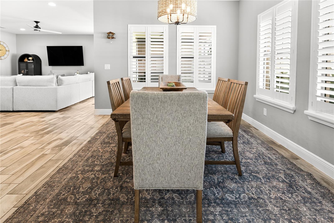
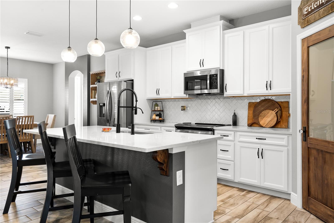
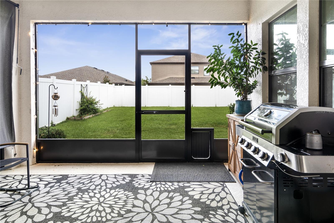
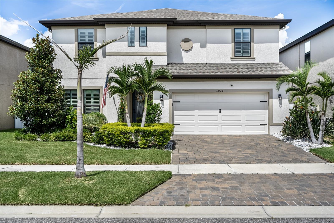
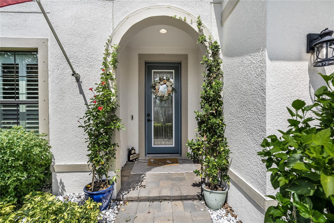
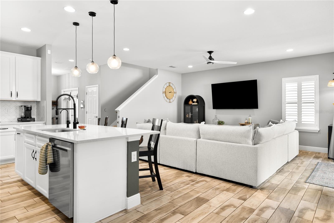
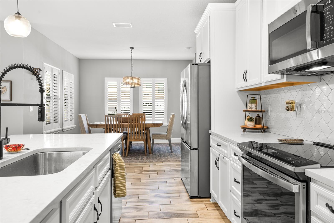
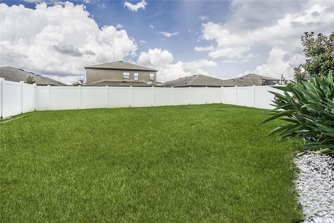
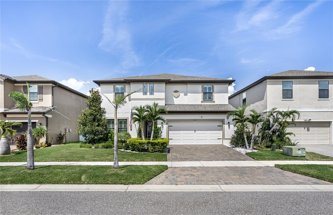
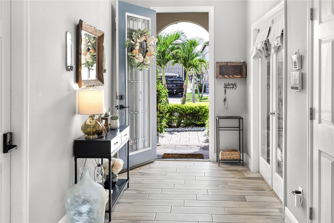
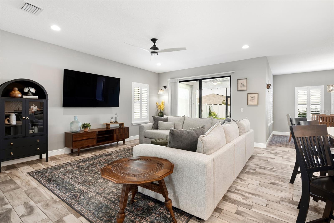
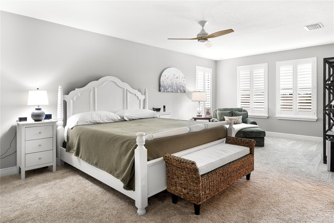
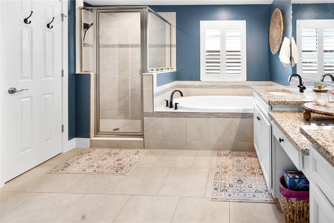
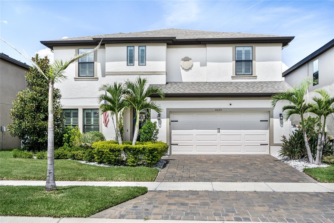
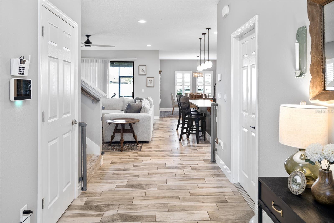
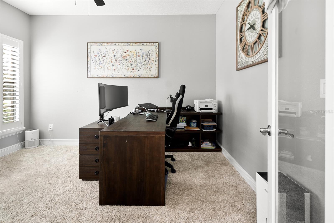
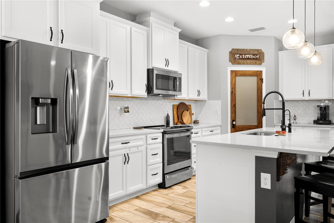
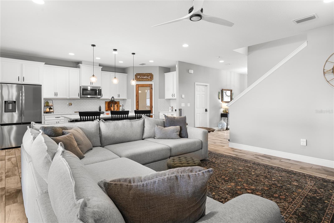
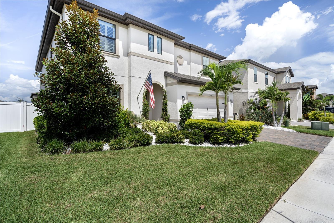
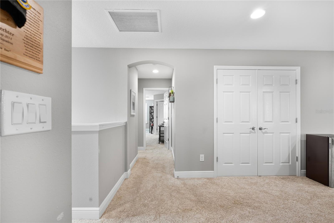
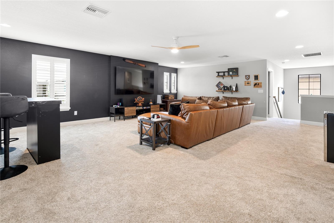
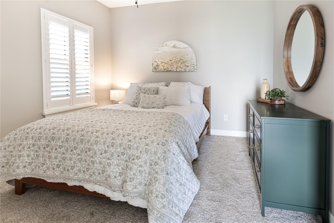
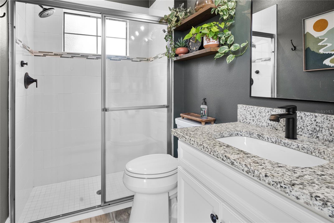
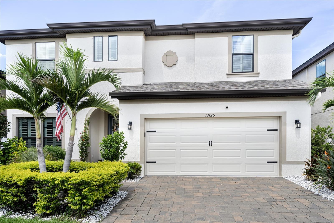
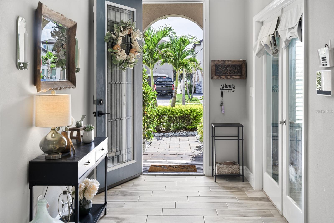
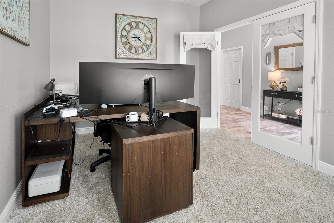
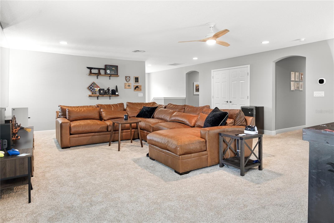
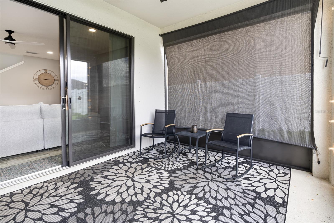
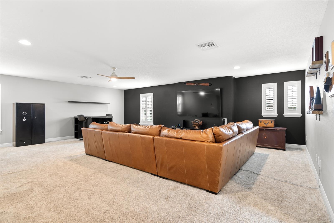
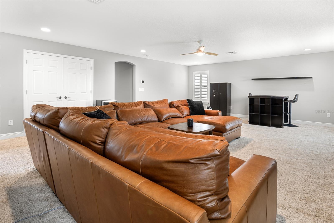
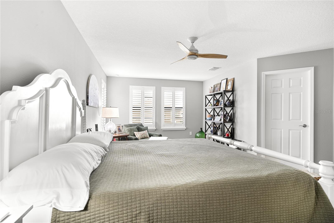
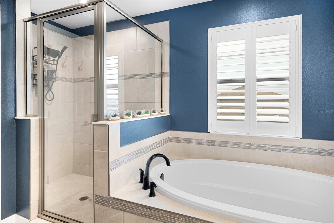
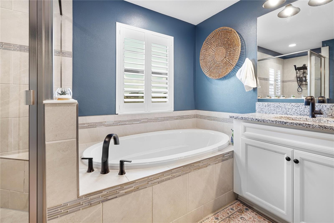
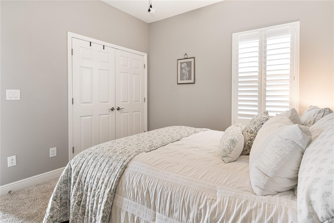
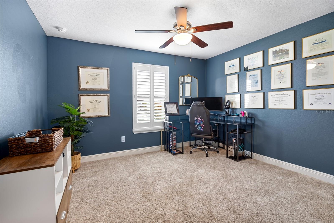
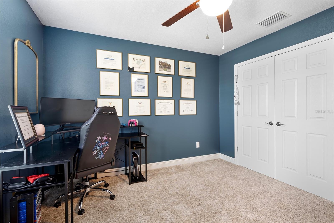
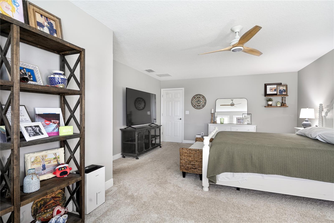
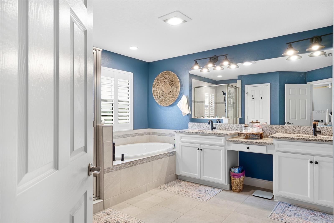
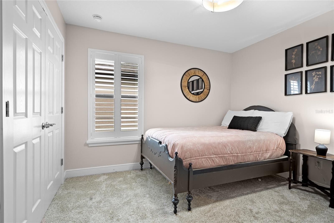
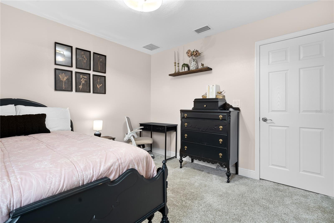
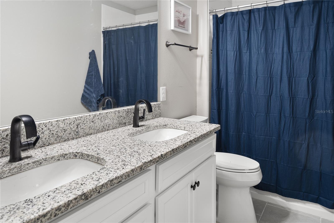
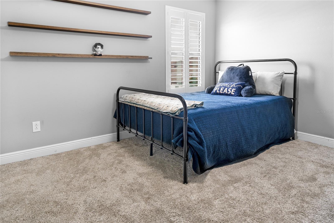
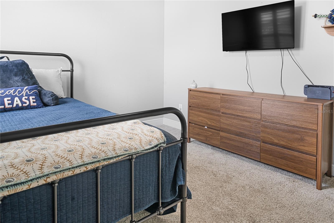
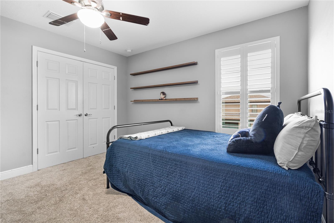
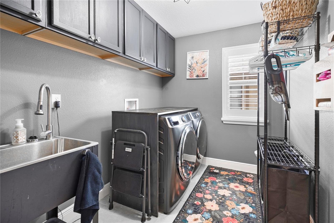
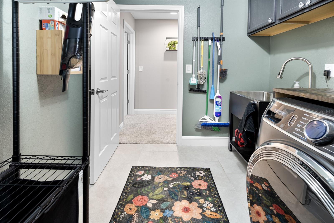
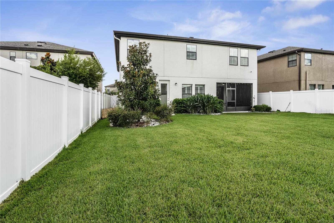
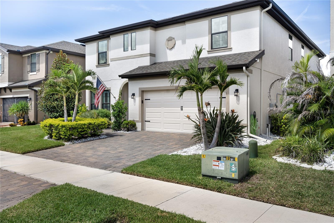
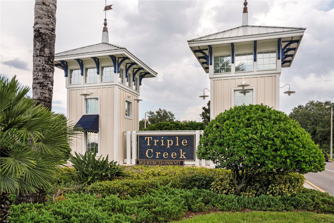
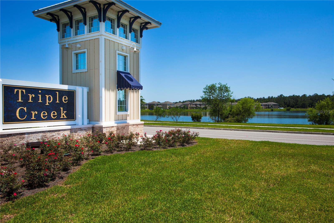
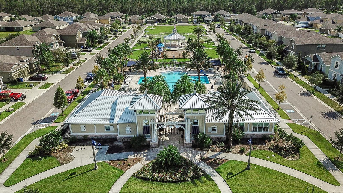
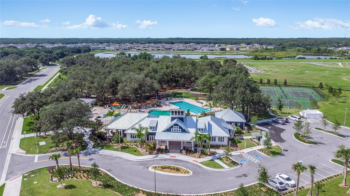
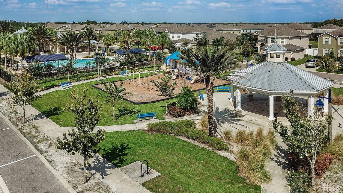
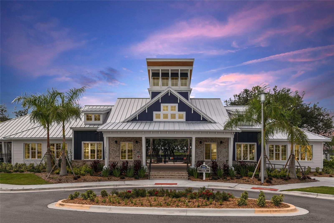
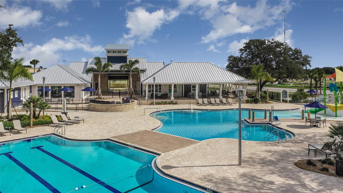
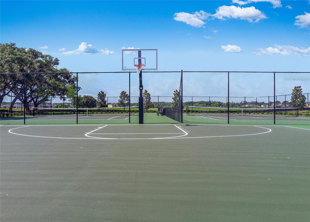
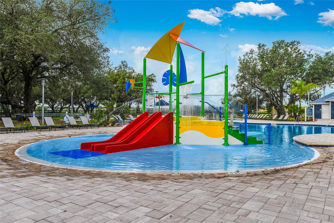
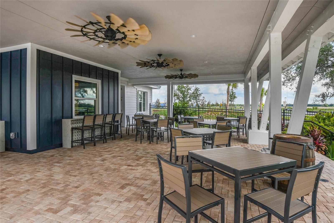
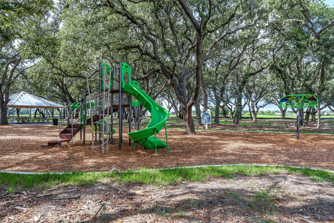
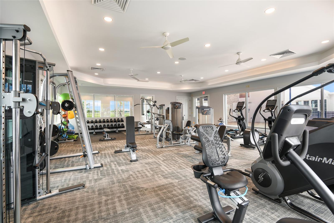
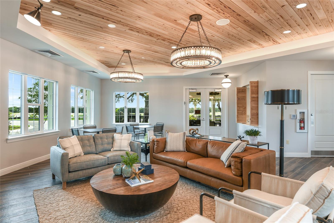
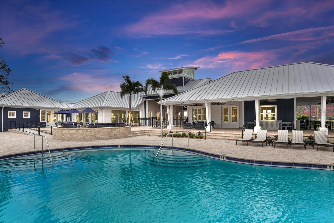
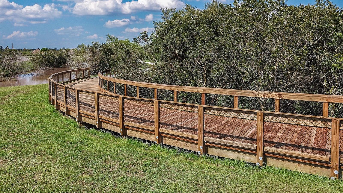
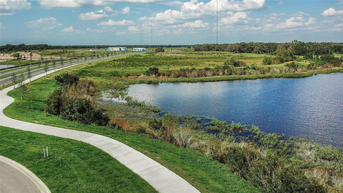
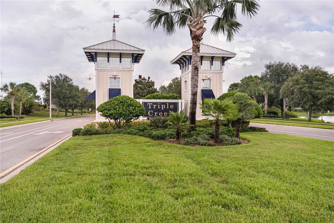
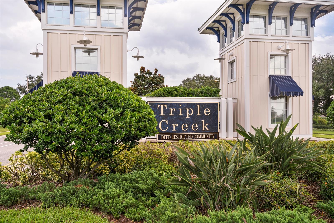
UPSCALE LIVING & RESORT-STYLE AMENITIES IN TRIPLE CREEK! Welcome to 13125 Foxtail Fern, an exceptional 2021 WestBay Avocet II plan nestled in the master-planned community of Triple Creek in Riverview. Meticulously maintained and loaded with upgrades, this impressive 5-bedroom, 3-bath home offers a dedicated office/den, spacious upstairs bonus room, luxurious owner’s retreat, and a 3-car tandem garage—providing the perfect blend of casual elegance with comfort and flexibility. From the moment you enter, you’ll appreciate the thoughtfully designed open-concept floor plan, featuring beautiful Legacy Sterling 7x22 wood-look tile throughout much of the main living area. Double doors OPEN to a Flex space off the foyer, set up as a home office. The private lower-level guest suite with private exit adds flexibility, while the huge upstairs recreational game room and leisure area, owner’s retreat and additional bedrooms provide room for everyone. The gourmet kitchen is the heart of the home, showcasing a large island, 2024 Stainless steel appliances, Ashen Gray Corian quartz countertops and Timberlake Downing Duraform Linen cabinets with custom pulls, all overlooking the dining and grand living areas and opening to the outdoor lanai. Luxury Upgrades include Plantation Shutters on every window, whole house GENERATOR, minisplit AC in garage 2024, ceiling fans throughout, a Culligan whole-house water purification system, screened back lanai, rock landscaping Vivint security system, intercom system, gutters, fully enclosed vinyl fenced backyard, fresh interior paint with accent wall, upgraded lighting fixtures, Custom pantry door, updated laundry room with GE Profile washer and dryer plus luxury carpet and padding installed in 2023. The private backyard provides a wonderful space to relax or entertain, with plenty of room to add a pool or extend the lanai. Beyond your front door, Triple Creek delivers an exceptional lifestyle on nearly 1,000 acres, with resort-style amenities designed for every stage of life. Enjoy the new Hammock Club with its multipurpose room, open-air social room and expansive pavilion, along with multiple pools, lap lanes, splash pad, fitness centers, tennis and basketball courts, playgrounds, Central Bark dog park, and miles of community trails for walking, jogging and biking. Outdoor enthusiasts will love the community’s location adjacent to the Triple Creek Greenway, a 1,200-acre Hillsborough County preserve featuring 3.5 miles of hiking trails and more than 18 miles of mountain-bike trails. Dawson Elementary and The Goddard School are conveniently located within the community, while I-75, shopping, dining and entertainment are just minutes away. Located along the desirable Balm Riverview corridor and approximately 9 miles from Apollo Beach, this exceptional WestBay home offers the upgraded lifestyle you’ve been waiting for... CALL TODAY to schedule your private showing and experience all that 13125 Foxtail Fern and Triple Creek have to offer!
Listing Information
Facts & Features
Location
Community Information
Architecture
Features & Amenities
Property Features
Square Footage
Tax & Financial Information
Schools
Winthrop College Prep Academy
Bell Creek Academy
Jule F Sumner High School
Warren Hope Dawson Elementary
Summerfield Crossings Elementary School
Valrico Lake Advantage Academy
Kids Community College Riverview Southeast
Collins Elementary School
School ratings are provided for informational purposes only and are subject to change. Attendance boundaries are for reference only — contact the school or district directly to verify enrollment eligibility.
Historical Data
Price History
| Date | Event | Price |
|---|---|---|
| 09/22/2026 | Listed for sale | $650,000 |
Listed by Gina Marie Holm · REST EASY REALTY POWERED BY SELLSTATE · 8135465846
Listing information provided exclusively for consumers' personal, non-commercial use and may not be used for any purpose other than to identify prospective properties consumers may be interested in purchasing. Information deemed reliable but not guaranteed by the MLS. Copyright 2026, Stellar MLS. All rights reserved.
Last Updated: September 24, 2026 at 1:06 PM | Source: Stellar MLS | MLS#: TB8548820

Similar Homes For Sale In Riverview
Start Your Real Estate Journey
Whether you have questions about this listing, want to schedule a showing, or just want to talk through your options, Alene Civil is here to help. Reach out and expect a response within one business day.
How can I help?
Alene Civil is here to help. Reach out and expect a response within one business day.
Thanks — Alene Civil will be in touch shortly.
Make A Plan For Your Purchase
Know what you can afford before you start shopping — then run the numbers on any home you have in mind.
How much house can I afford?
- Principal & interest
- Property taxes
- Homeowner's insurance
- HOA dues
If your monthly savings are applied to the loan principal.
Enter your income, debts, and down payment to see how much home you may qualify for. Estimates only — not a lending decision.
Want to know more?
Keisha is here to help. Reach out and expect a response within one business day.
✓ Thanks — Keisha will be in touch shortly.
Your Next Chapter Starts With Just A Few Steps
Before you fall in love with a home, know what you can afford. Fill out a quick pre-approval so you're ready to make your move — on your timeline.

Pre-approval made easy
We're here to help you find the best option, not to help the best option find you. Trust that your information will not be shared with many different lenders like so many platforms do.
What type of home are you looking for?
How do you plan to use your new home?
Where are you in the home buying process?
Are you currently working with a real estate agent?
Do you currently own a home?
Is this your first time purchasing a home?
Do you plan to sell your current home before purchasing a new one?
Have you or your spouse served in the US military?
Veterans and active US military may be eligible for a $0 down VA loan.
What is your price range?
What is your current employment status?
What is your household pre-tax annual income?
What is your credit score?
Have you had a bankruptcy or foreclosure in the past 3 years?
Almost done — where can we reach you?
✓ Thank you for your time!
You'll hear back within one business day with your next steps.