
8003 12 Ave
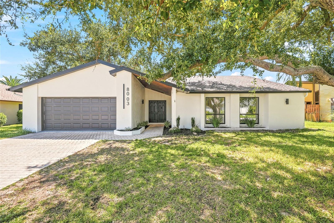
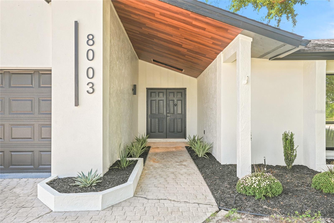
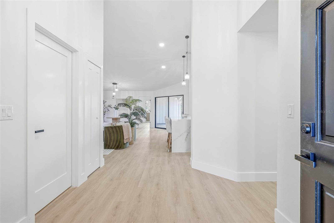
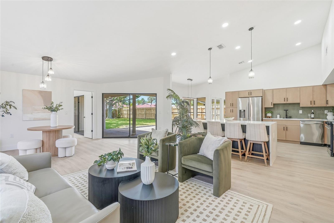
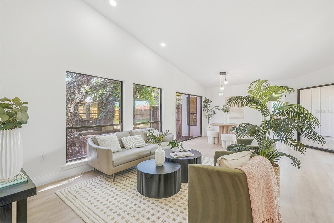
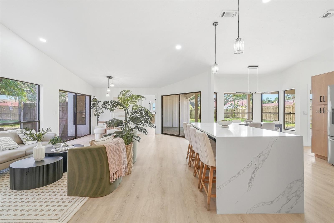
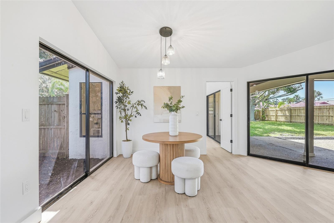
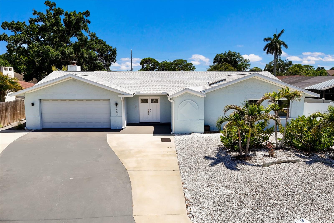
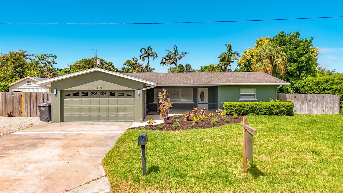
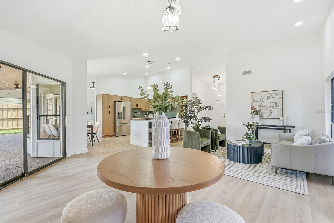
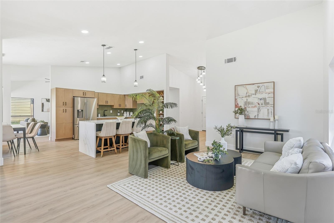
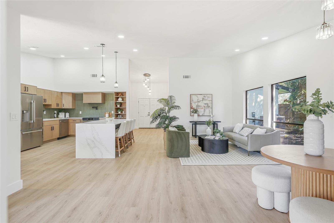
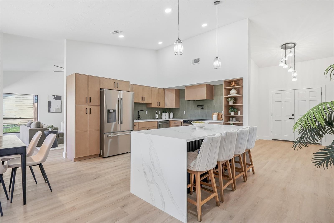
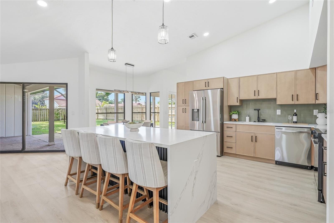
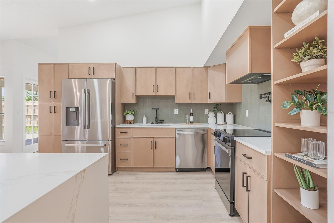
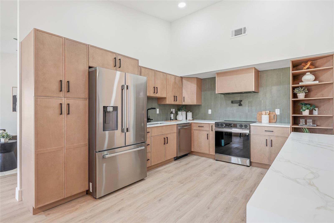
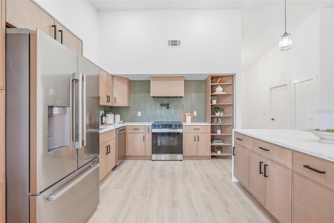
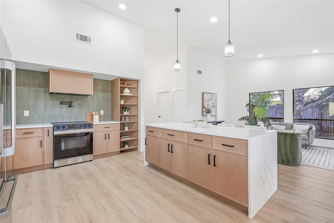
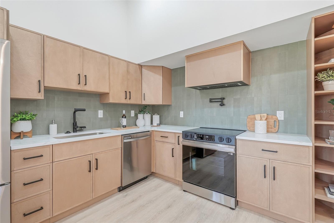
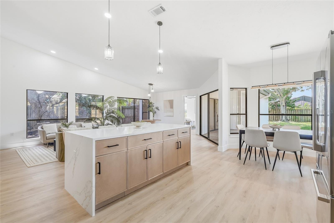
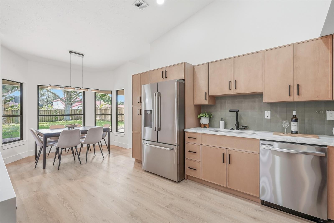
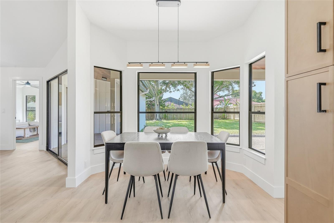
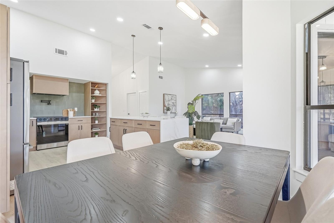
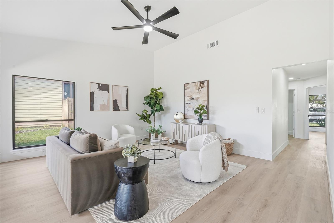
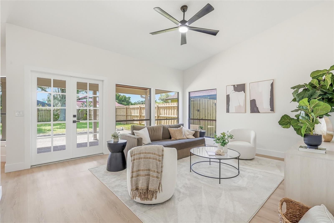
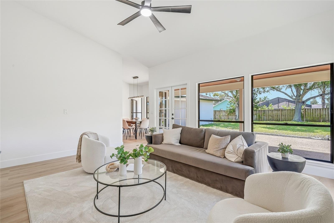
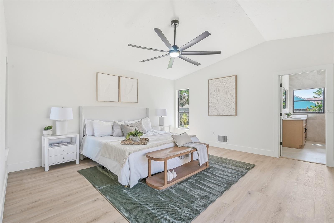
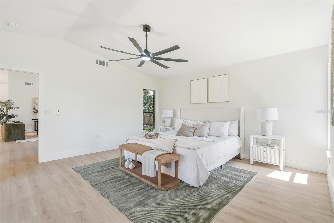
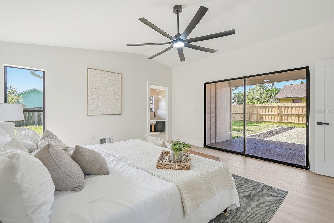
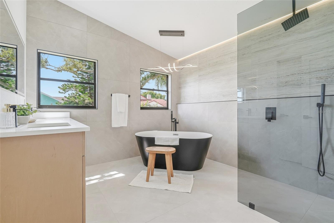
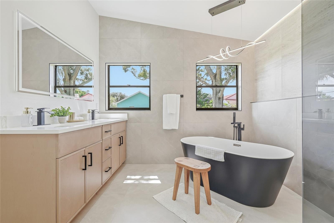
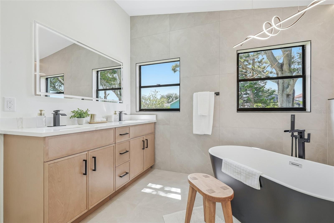
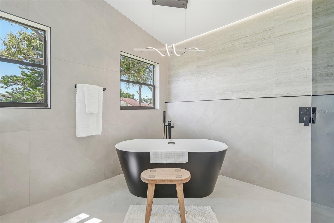
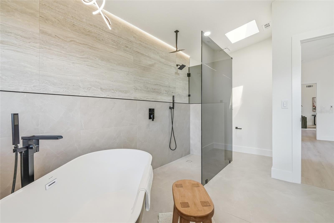
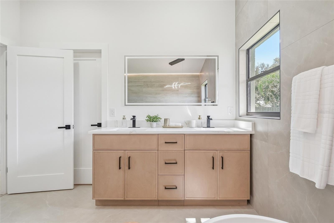
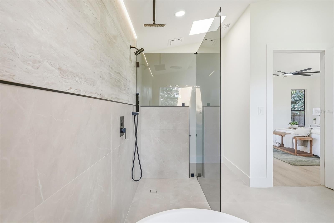
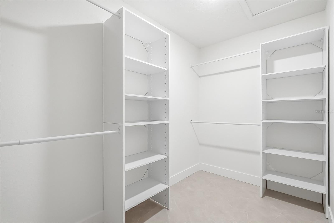
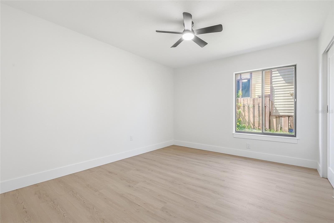
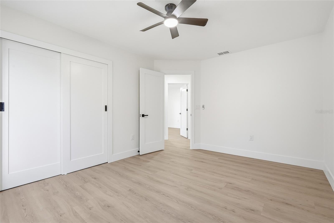
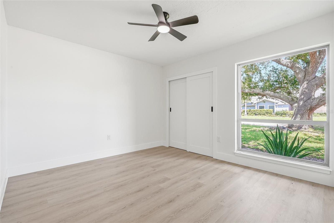
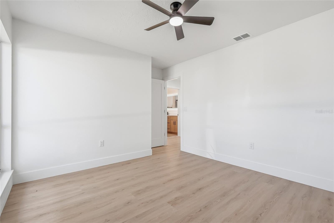
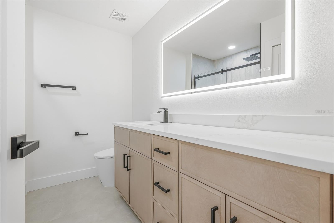
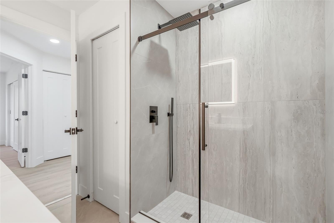
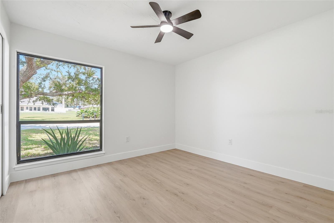
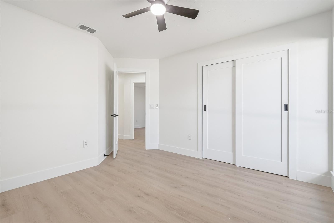
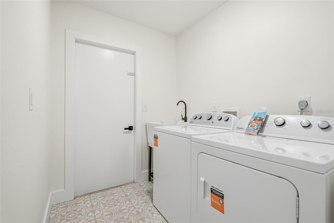
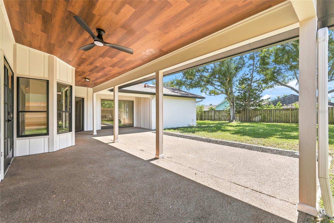
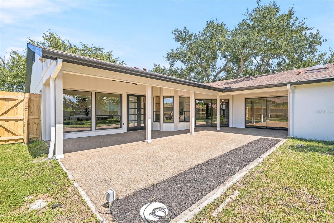
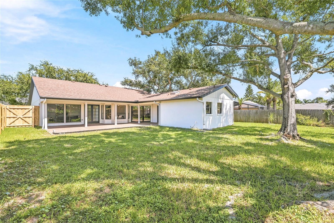
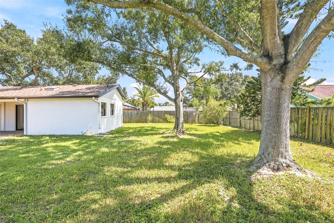
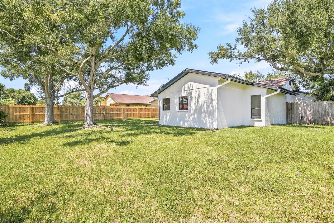
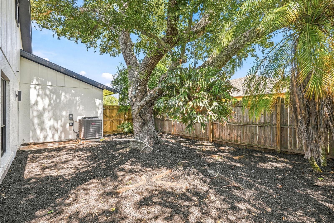
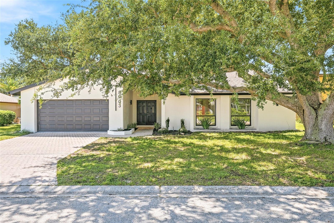
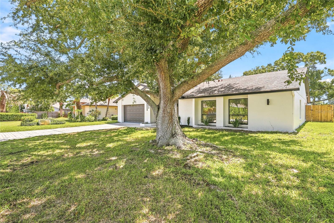
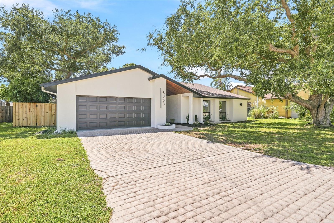
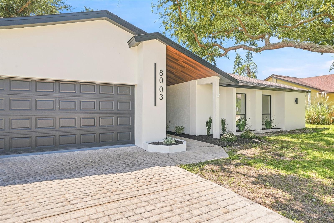
Welcome to the most stunning home in West Bradenton, where thoughtful design, beautiful finishes, and effortless Florida living come together. This stunning 4-bedroom, 2-bathroom home has been beautifully renovated with exceptional attention to detail and offers an impressive split-bedroom floor plan, spacious living areas, and a seamless connection between indoor and outdoor living. From the inviting curb appeal to the beautifully appointed interior and spacious backyard, every space has been designed with both everyday comfort and entertaining in mind. The curb appeal immediately sets the tone, with a paver driveway, 2-car garage, and an impressive covered entry featuring a skylight and warm wood-paneled ceiling. Inside, the home opens to a bright, airy living space with vaulted ceilings, beautiful LVP flooring, abundant windows, and a statement chandelier. The layout flows effortlessly while still offering distinct spaces for gathering, relaxing, and entertaining. At the center of the home is the fully remodeled kitchen, where warm oak cabinetry pairs beautifully with quartz countertops and a striking waterfall-edge island. Brand-new appliances, generous storage, and bay windows that fill the space with natural light make this kitchen as functional as it is beautiful. Just beyond, a spacious family room provides an additional gathering area and adds even more versatility to the floor plan. The private primary suite is tucked away from the additional bedrooms and feels like a retreat of its own. Sliding glass doors open directly to the backyard, while the walk-in closet provides generous storage. The renovated en suite bathroom is a true showpiece, featuring a double wood vanity, freestanding soaking tub, separate walk-in shower, skylight, and beautifully coordinated modern finishes. On the opposite side of the home, three additional bedrooms provide flexibility for family, guests, a home office, or a dedicated space for hobbies and work. The renovated guest bathroom continues the elevated design with a sleek LED mirror, rain shower, and carefully selected finishes. Throughout the home, multiple windows and sliding glass doors create an effortless connection to the outdoors. The covered back porch is especially inviting, finished with a wood-paneled ceiling that adds warmth and character to the outdoor living space. Beyond it, the fully fenced backyard offers plenty of room to relax and entertain, with mature shade trees creating a peaceful and private setting. Practical updates are just as impressive, including an interior laundry room with brand-new washer and dryer, gutters, a 2021 HVAC system, and a 2016 roof. Set in desirable West Bradenton, the location offers easy access to shopping, dining, parks, and outdoor recreation, including Robinson Preserve. The white-sand beaches and laid-back coastal lifestyle of Anna Maria Island are also just a short drive away. Beautifully renovated, thoughtfully designed, and filled with details that make it truly memorable, this is a West Bradenton home that stands apart.
Listing Information
Facts & Features
Location
Community Information
Architecture
Features & Amenities
Property Features
Square Footage
Tax & Financial Information
Schools
Ida M. Stewart Elementary School
Assigned school for this home
Martha B. King Middle School
Assigned school for this home
Manatee High School
Assigned school for this home
H. S. Moody Elementary School
Sea Breeze Elementary School
W. D. Sugg Middle School
Oasis Middle School
Palmetto Charter School
School ratings are provided for informational purposes only and are subject to change. Attendance boundaries are for reference only — contact the school or district directly to verify enrollment eligibility.
Historical Data
Price History
| Date | Event | Price |
|---|---|---|
| 09/24/2026 | Listed for sale | $699,900 |
Listed by Valeria Aliaga · NETWORTH REALTY OF TAMPA, LLC · 8132827444
Listing information provided exclusively for consumers' personal, non-commercial use and may not be used for any purpose other than to identify prospective properties consumers may be interested in purchasing. Information deemed reliable but not guaranteed by the MLS. Copyright 2026, Stellar MLS. All rights reserved.
Last Updated: September 26, 2026 at 6:12 PM | Source: Stellar MLS | MLS#: TB8548805

Similar Homes For Sale In Bradenton
Start Your Real Estate Journey
Whether you have questions about this listing, want to schedule a showing, or just want to talk through your options, Alene Civil is here to help. Reach out and expect a response within one business day.
How can I help?
Alene Civil is here to help. Reach out and expect a response within one business day.
Thanks — Alene Civil will be in touch shortly.
Make A Plan For Your Purchase
Know what you can afford before you start shopping — then run the numbers on any home you have in mind.
How much house can I afford?
- Principal & interest
- Property taxes
- Homeowner's insurance
- HOA dues
If your monthly savings are applied to the loan principal.
Enter your income, debts, and down payment to see how much home you may qualify for. Estimates only — not a lending decision.
Want to know more?
Keisha is here to help. Reach out and expect a response within one business day.
✓ Thanks — Keisha will be in touch shortly.
Your Next Chapter Starts With Just A Few Steps
Before you fall in love with a home, know what you can afford. Fill out a quick pre-approval so you're ready to make your move — on your timeline.

Pre-approval made easy
We're here to help you find the best option, not to help the best option find you. Trust that your information will not be shared with many different lenders like so many platforms do.
What type of home are you looking for?
How do you plan to use your new home?
Where are you in the home buying process?
Are you currently working with a real estate agent?
Do you currently own a home?
Is this your first time purchasing a home?
Do you plan to sell your current home before purchasing a new one?
Have you or your spouse served in the US military?
Veterans and active US military may be eligible for a $0 down VA loan.
What is your price range?
What is your current employment status?
What is your household pre-tax annual income?
What is your credit score?
Have you had a bankruptcy or foreclosure in the past 3 years?
Almost done — where can we reach you?
✓ Thank you for your time!
You'll hear back within one business day with your next steps.