
11309 Lapwing Rd
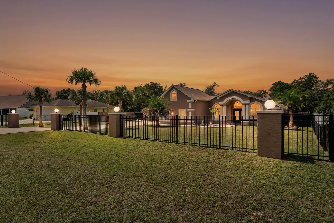
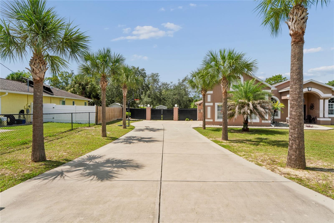
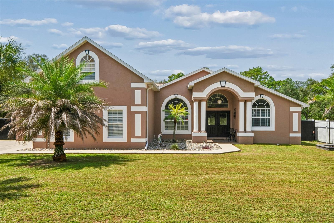
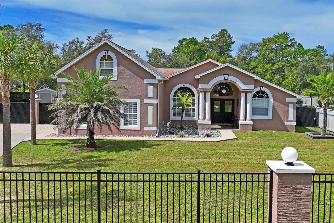
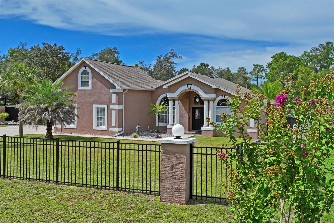
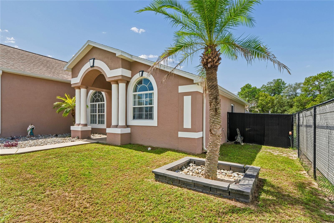
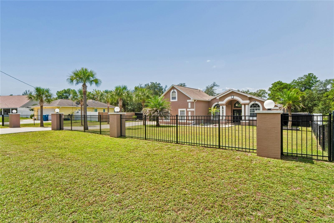
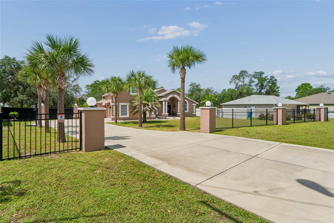
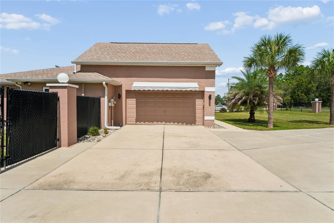
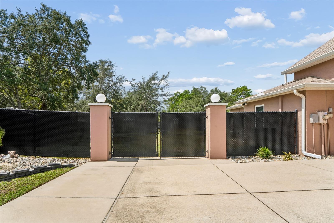
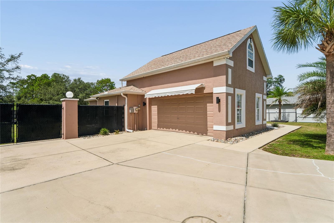
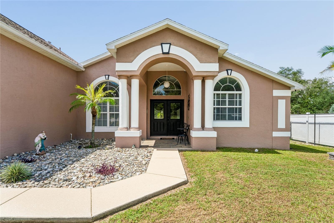
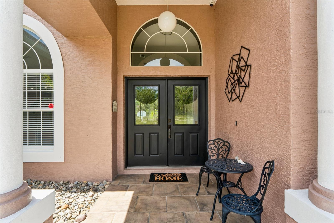
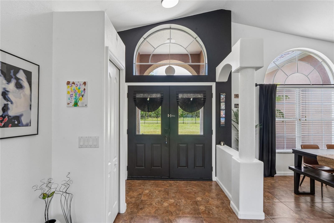
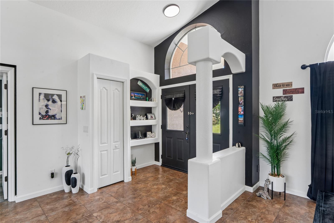
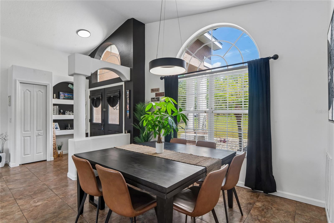
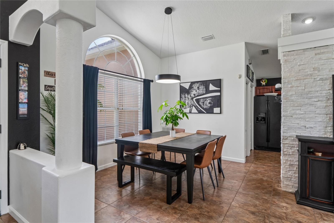
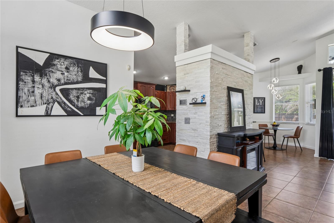
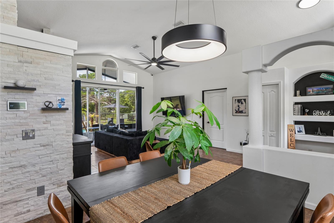
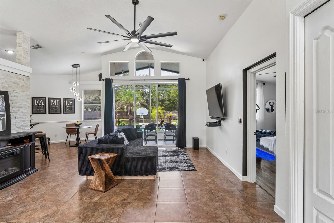
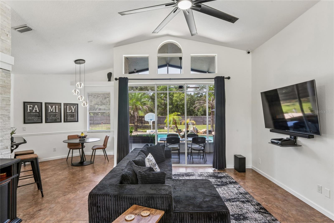
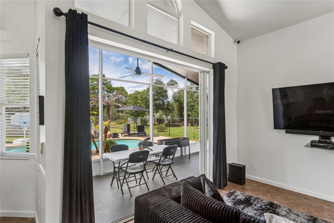
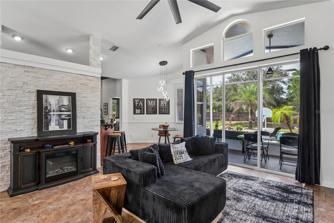
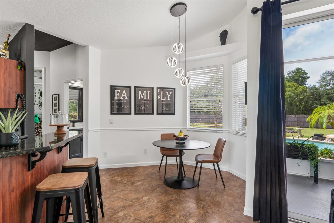
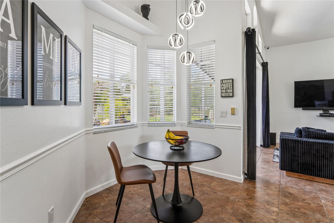
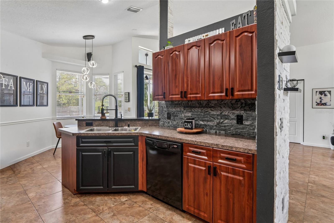
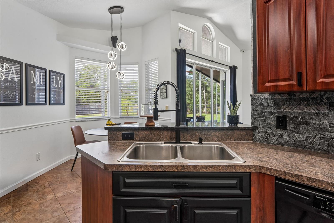
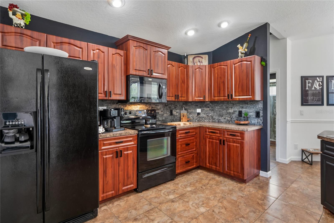
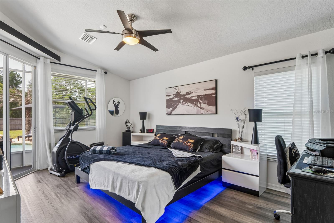
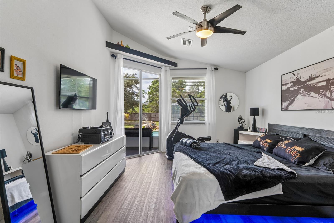
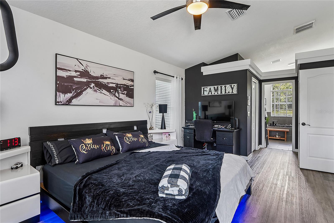
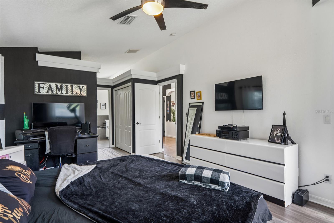
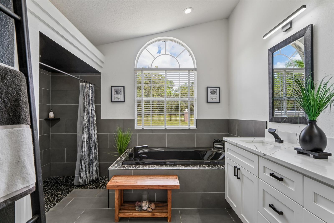
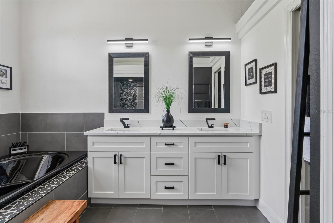
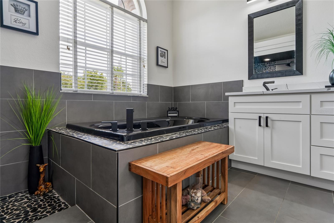
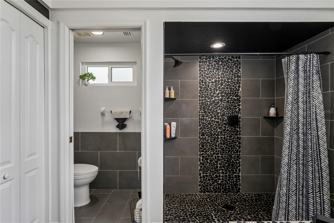
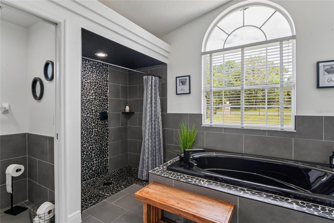
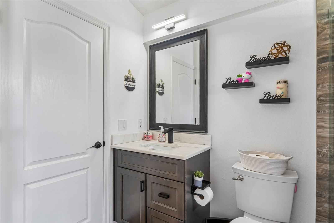
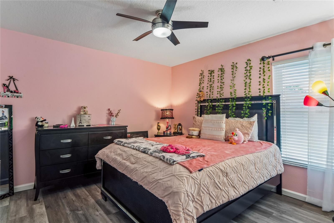
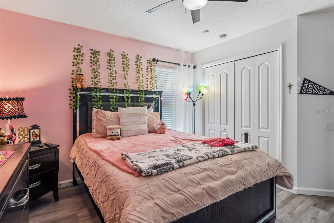
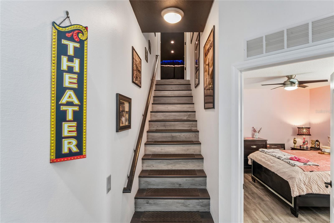
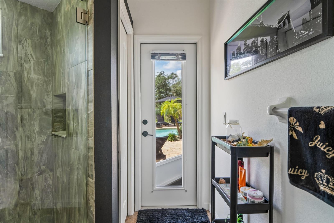
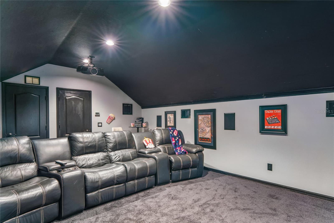
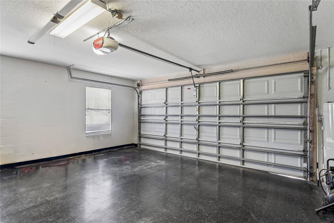
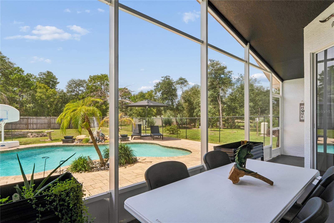
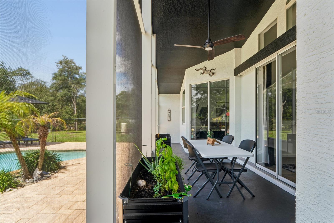
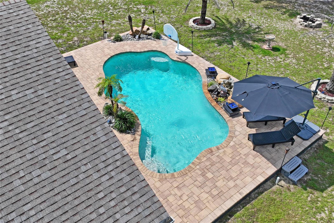
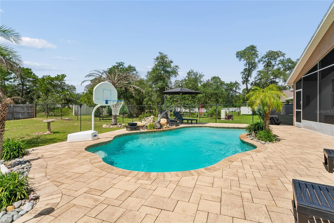
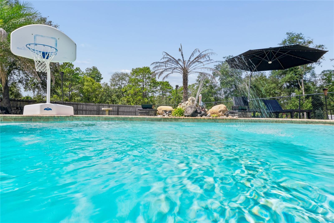
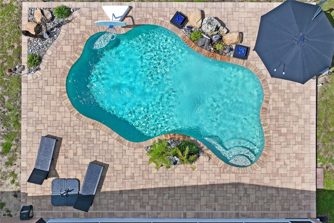
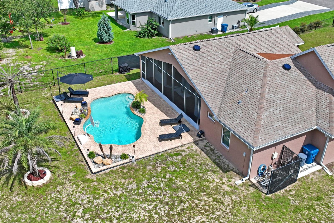
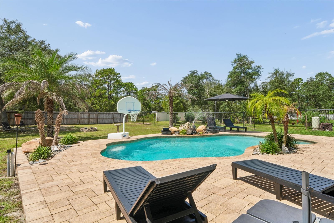
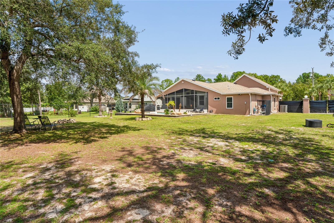
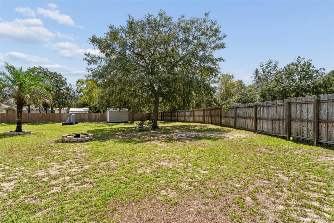
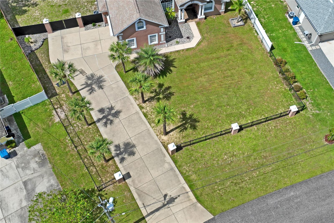
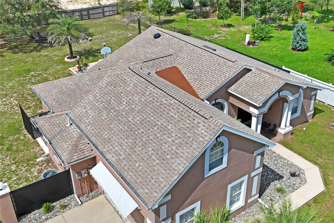
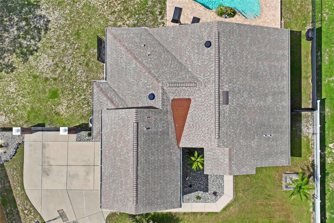
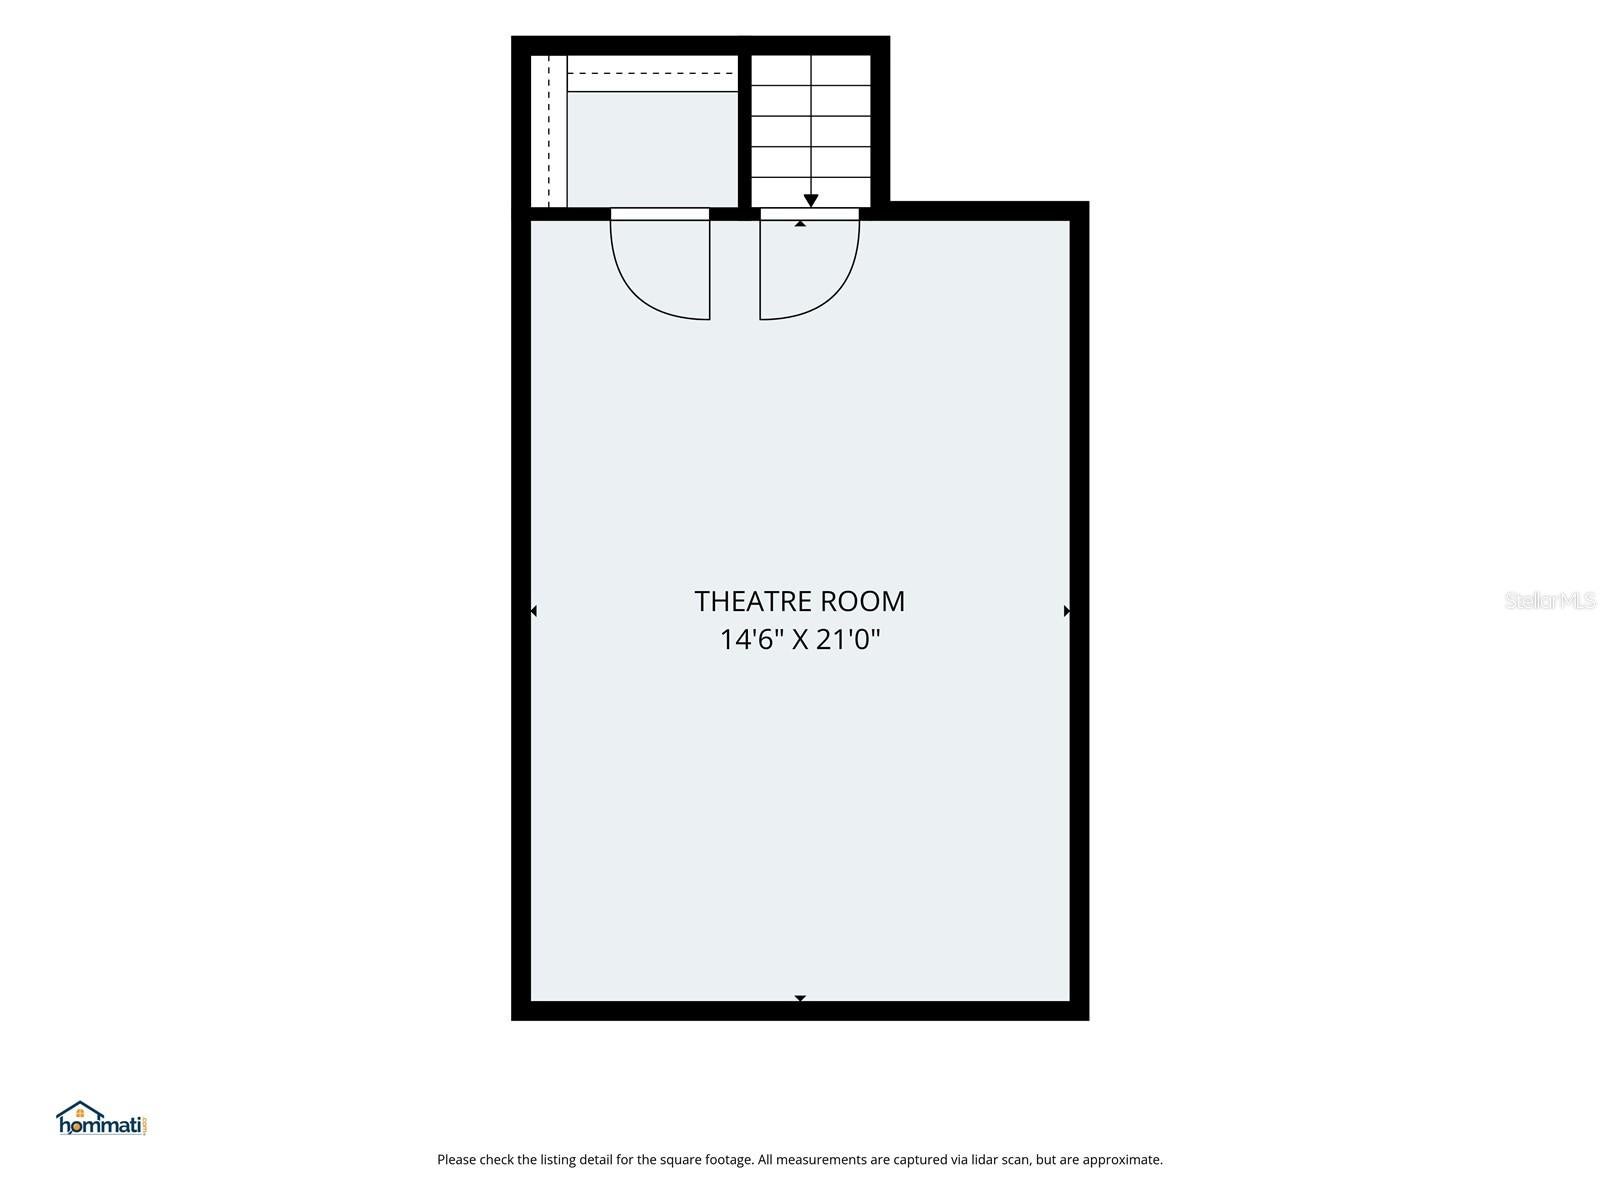
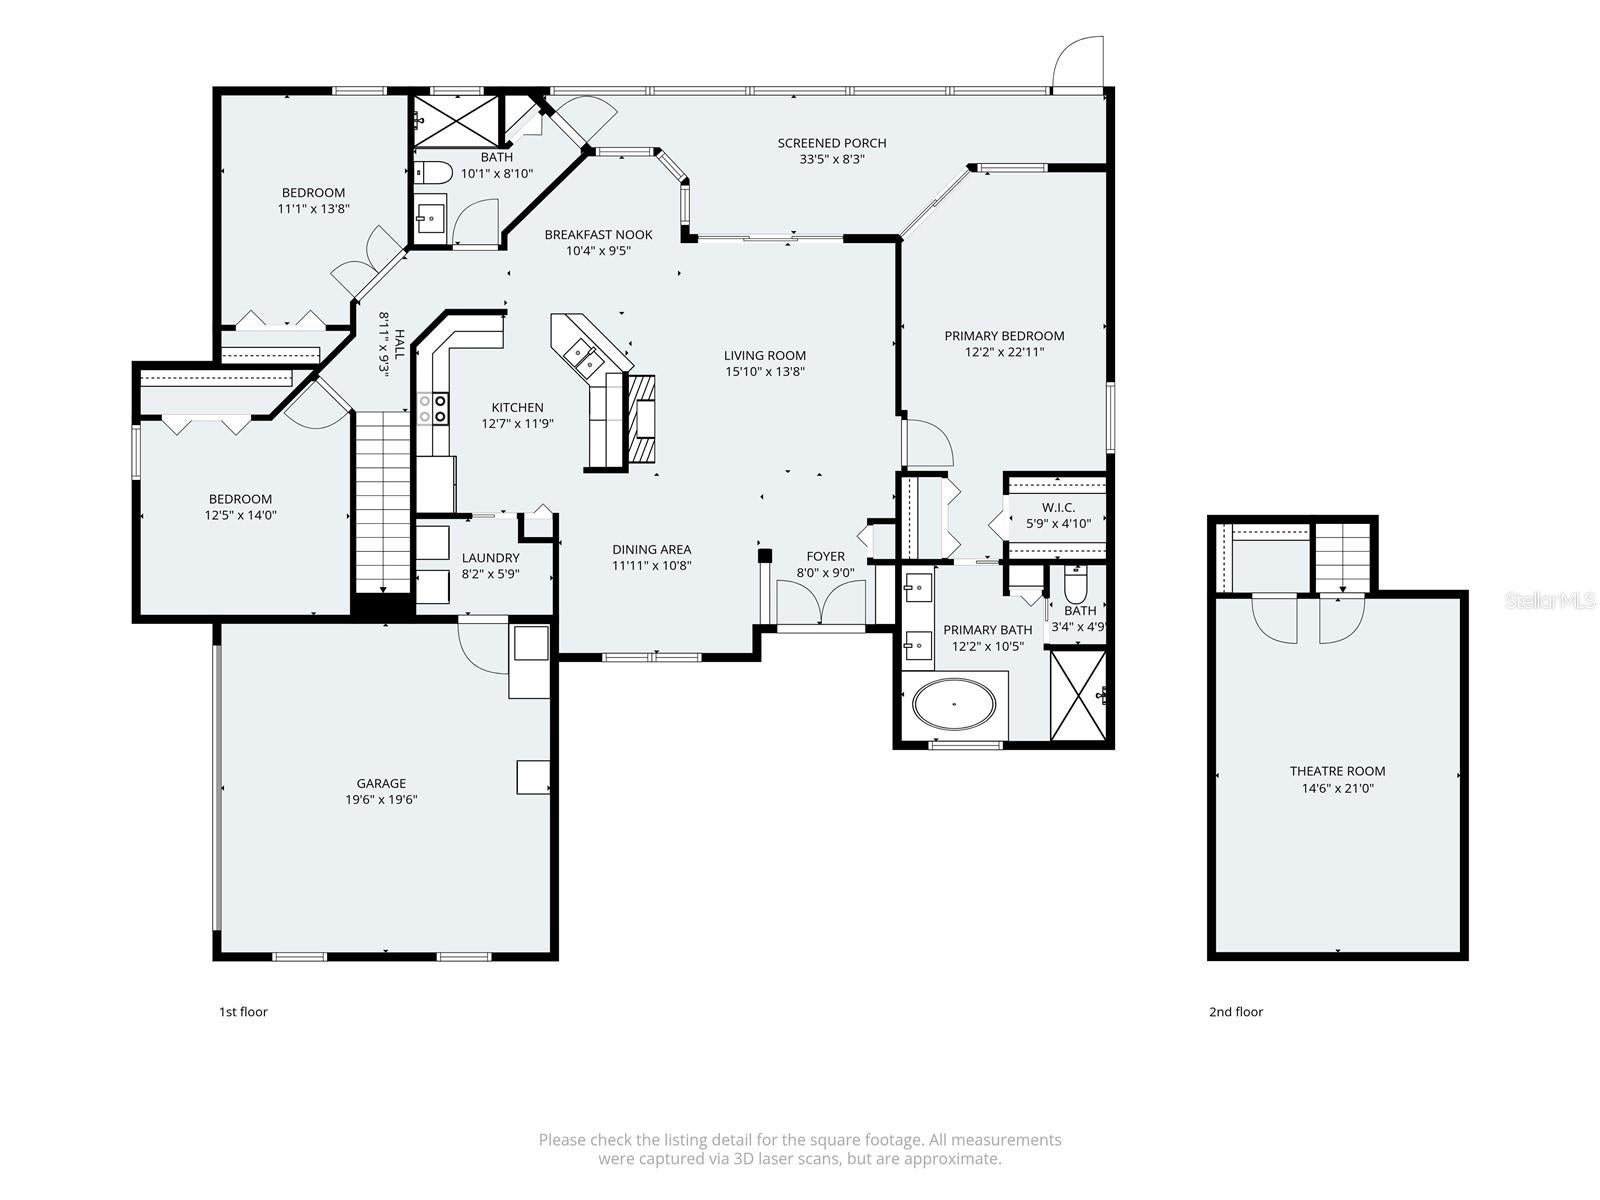
ONE-OWNER CUSTOM-BUILT POOL HOME WITH A HOME THEATRE! Built by renowned builder Richard Van Orden in 2006, this exceptional 4-bedroom, 2-bathroom, 2-car garage home offers approximately 2,114 square feet of living space and is situated on a beautiful half-acre lot. From the very beginning, these owners were involved in the construction process, carefully monitoring every detail and ensuring a little extra attention went into everything from the slab to the roof. The result is a meticulously maintained home with thoughtful upgrades throughout! The inviting GREAT-ROOM CONCEPT brings the family room, kitchen and dining spaces together for easy everyday living and entertaining. A spectacular 20-FOOT CEILING in the formal dining area adds volume and grandeur, while the open design creates a wonderful sense of space. The kitchen flows seamlessly into the family room, making it easy to stay connected with family and guests. The split-bedroom layout provides privacy, with the 2nd and 3rd bedrooms conveniently located near a dedicated bathroom. The spacious PRIMARY SUITE features TWO WALK-IN CLOSETS and a generous primary bathroom complete with a soaking tub, separate shower and dual sinks. And now for the feature that truly sets this home apart... YOUR OWN HOME THEATRE! Located upstairs, this incredible theatre room is equipped with 7.1 SURROUND SOUND, an EXTRA-LARGE SCREEN AND POWERFUL PROJECTOR — the perfect space for movie nights, watching the big game or entertaining family and friends! Step outside and enjoy your own private backyard retreat. The sparkling pool is surrounded by BRICK PAVERS, beautifully landscaped grounds and stone-filled flower beds accented by mature palm trees. The back lanai has NEW SCREENS, creating a comfortable space to relax while enjoying the fantastic views. The property is fully fenced. The list of upgrades continues: UPDATED BATHROOMS, NEW HURRICANE-RATED WINDOWS IN ALL BEDROOMS AND BATHROOMS, MAIN POWER LINES BURIED, EXTRA-DEEP 220-FOOT WELL, NEW WELL PUMP PRESSURE SWITCH, SEAMLESS GUTTERS, NEW A/C IN 2021 — 18 SEER TRANE WITH 10-YEAR WARRANTY — 3 THERMOSTATS, AND UPGRADED A/C DUCTWORK. The roof features 2 EXTRA RIDGE VENTS along with SOLAR PANEL TURBINES designed to further extract attic heat for energy efficiency. Additional features include a WHOLE-HOUSE GENERATOR PLUG WIRED INTO THE MAIN BREAKER, OVERSIZED SEPTIC TANK (750sf drainage), MOTION LIGHTS, SECURITY LIGHTS, AND AN OVERSIZED POOL PUMP AND FILTER. This is more than a house — it is a thoughtfully designed, custom-built home where quality, comfort and entertainment come together. ONE OWNER, METICULOUSLY MAINTAINED, BEAUTIFULLY LANDSCAPED AND MOVE-IN READY. Homes with this combination of custom construction, land, pool and a fully equipped HOME THEATRE do not come along often. COME SEE FOR YOURSELF!
Listing Information
Facts & Features
Location
Community Information
Architecture
Features & Amenities
Property Features
Square Footage
Tax & Financial Information
Schools
West Hernando Middle School
Assigned school for this home
Weeki Wachee High School
Assigned school for this home
Endeavor Academy
Suncoast Technical Educational Center - Extension Campus
Pine Grove Elementary School
Winding Waters K-8
Central High School
For Each 1 Reach 1 Mentoring Program Inc.
School ratings are provided for informational purposes only and are subject to change. Attendance boundaries are for reference only — contact the school or district directly to verify enrollment eligibility.
Historical Data
Price History
| Date | Event | Price |
|---|---|---|
| 09/14/2026 | Listed for sale | $489,000 |
Listed by Tina Fingerman · PEOPLE'S TRUST REALTY · 7279460904
Listing information provided exclusively for consumers' personal, non-commercial use and may not be used for any purpose other than to identify prospective properties consumers may be interested in purchasing. Information deemed reliable but not guaranteed by the MLS. Copyright 2026, Stellar MLS. All rights reserved.
Last Updated: October 2, 2026 at 4:04 AM | Source: Stellar MLS | MLS#: TB8548713

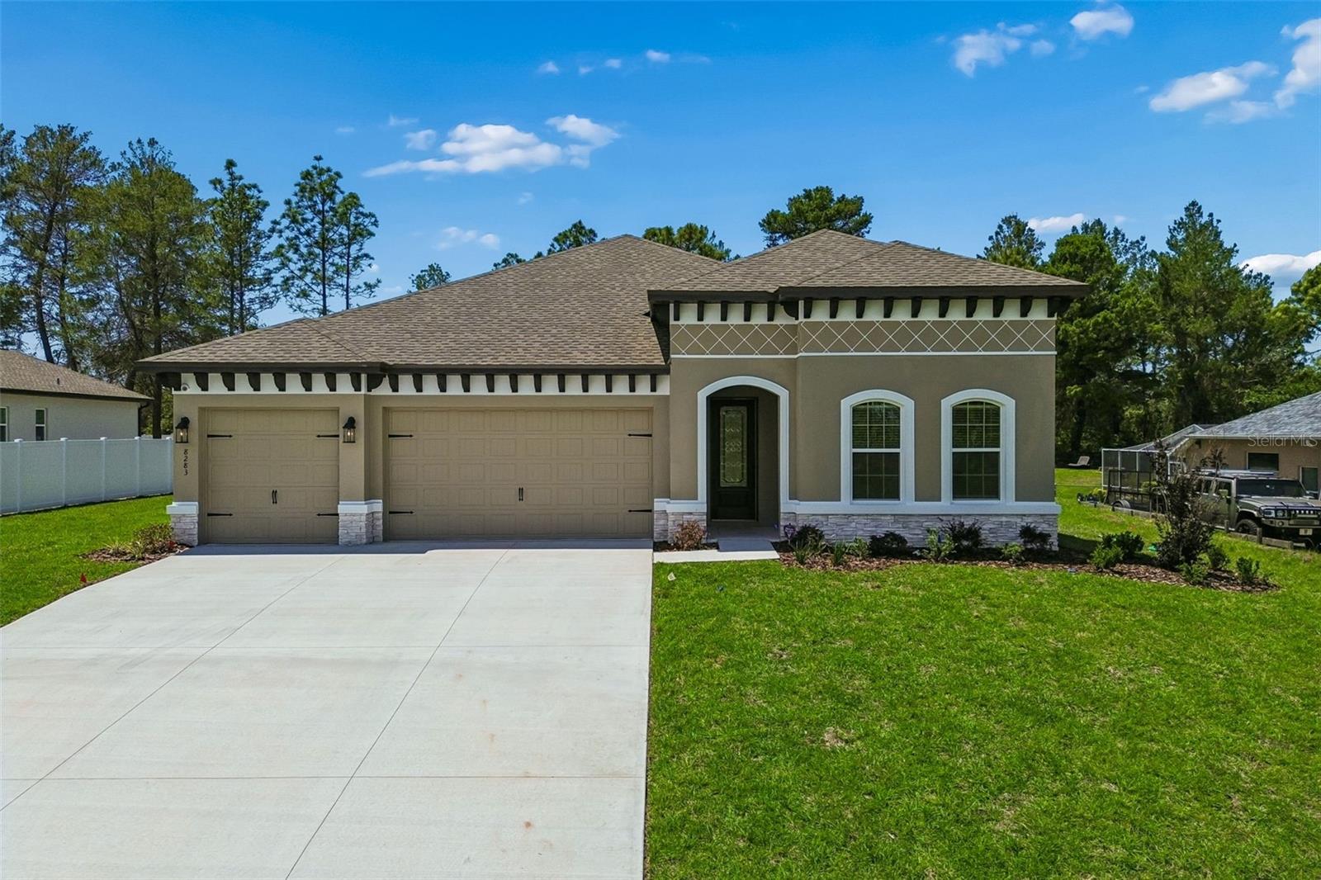
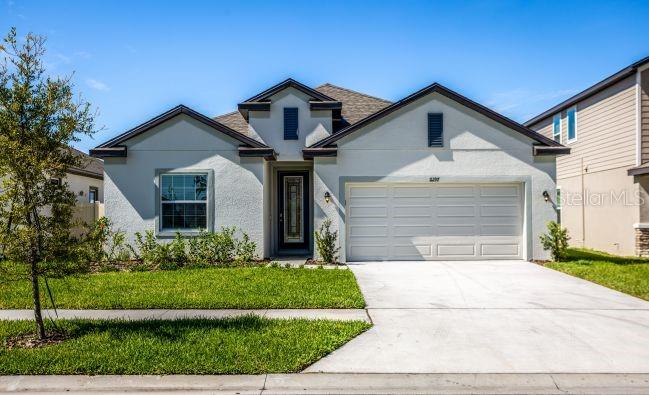
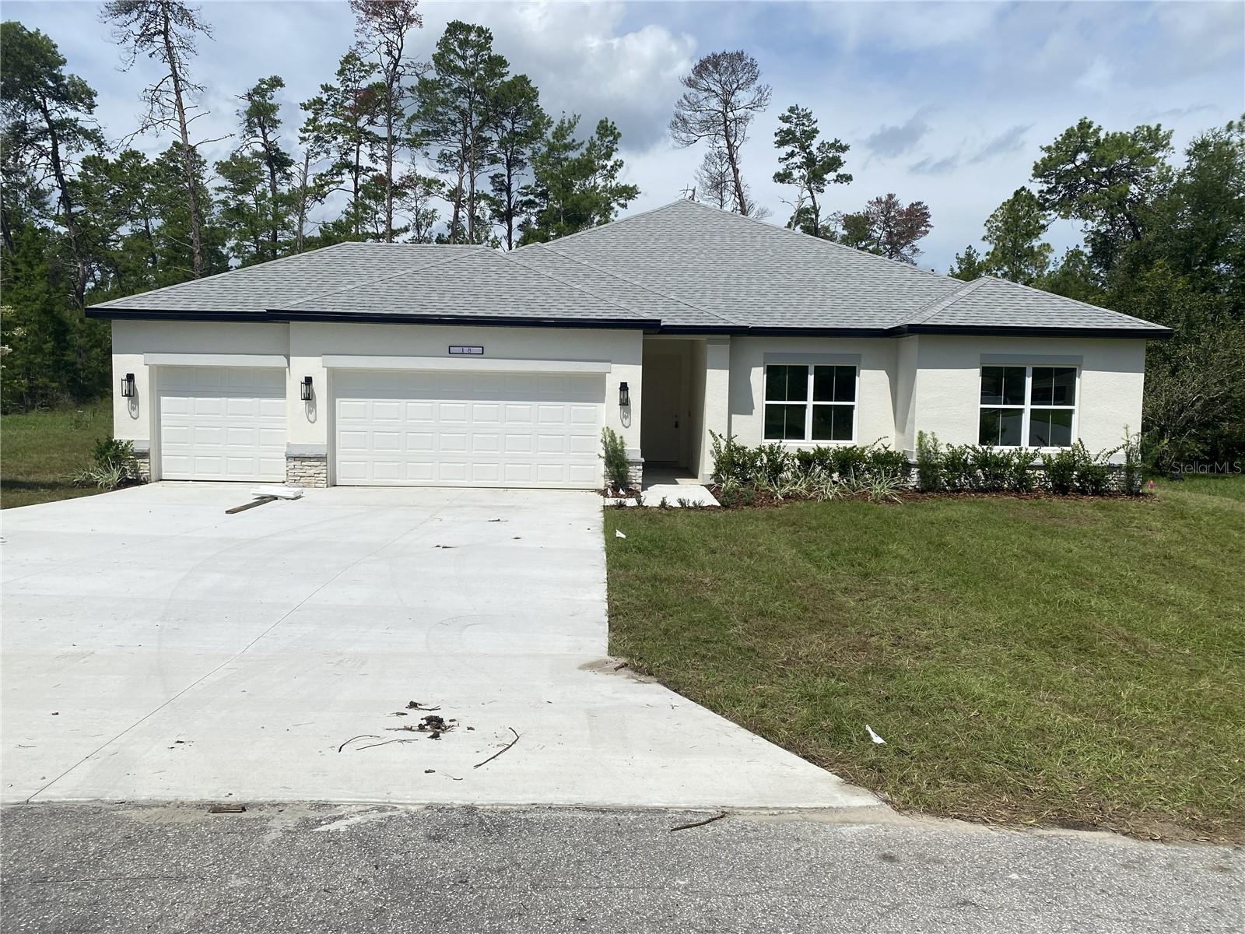
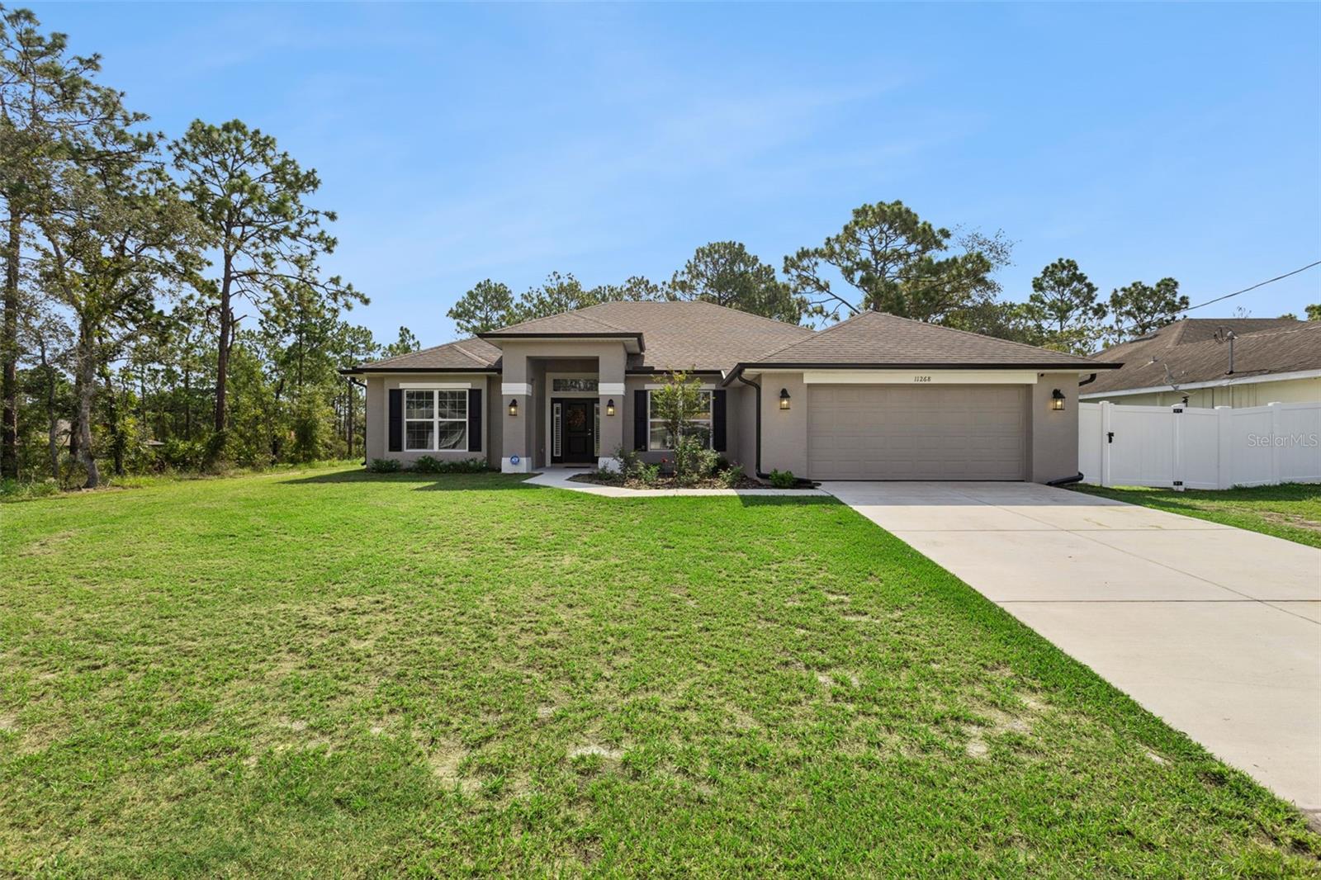
Similar Homes For Sale In Weeki Wachee
Start Your Real Estate Journey
Whether you have questions about this listing, want to schedule a showing, or just want to talk through your options, Alene Civil is here to help. Reach out and expect a response within one business day.
How can I help?
Alene Civil is here to help. Reach out and expect a response within one business day.
Thanks — Alene Civil will be in touch shortly.
Make A Plan For Your Purchase
Know what you can afford before you start shopping — then run the numbers on any home you have in mind.
How much house can I afford?
- Principal & interest
- Property taxes
- Homeowner's insurance
- HOA dues
If your monthly savings are applied to the loan principal.
Enter your income, debts, and down payment to see how much home you may qualify for. Estimates only — not a lending decision.
Want to know more?
Keisha is here to help. Reach out and expect a response within one business day.
✓ Thanks — Keisha will be in touch shortly.
Your Next Chapter Starts With Just A Few Steps
Before you fall in love with a home, know what you can afford. Fill out a quick pre-approval so you're ready to make your move — on your timeline.

Pre-approval made easy
We're here to help you find the best option, not to help the best option find you. Trust that your information will not be shared with many different lenders like so many platforms do.
What type of home are you looking for?
How do you plan to use your new home?
Where are you in the home buying process?
Are you currently working with a real estate agent?
Do you currently own a home?
Is this your first time purchasing a home?
Do you plan to sell your current home before purchasing a new one?
Have you or your spouse served in the US military?
Veterans and active US military may be eligible for a $0 down VA loan.
What is your price range?
What is your current employment status?
What is your household pre-tax annual income?
What is your credit score?
Have you had a bankruptcy or foreclosure in the past 3 years?
Almost done — where can we reach you?
✓ Thank you for your time!
You'll hear back within one business day with your next steps.