
5222 Russell St
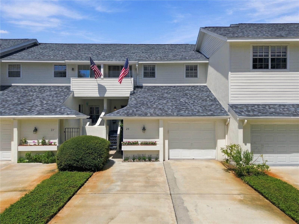
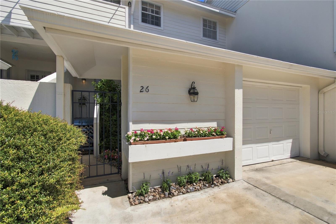
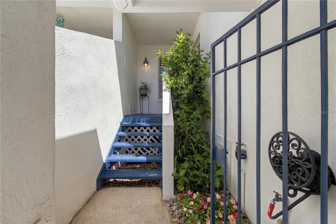
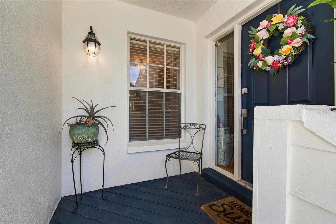
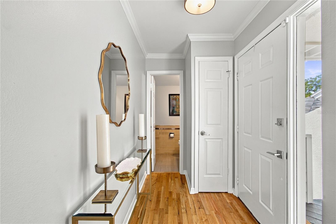
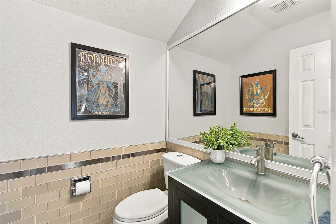
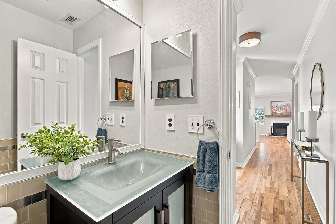
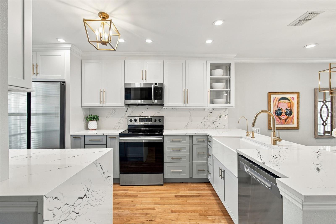
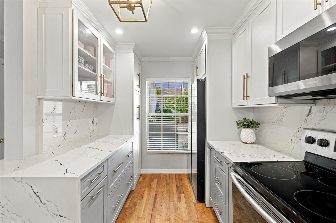
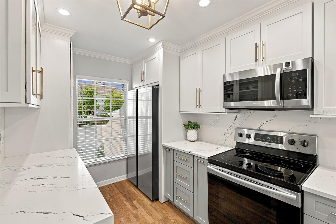
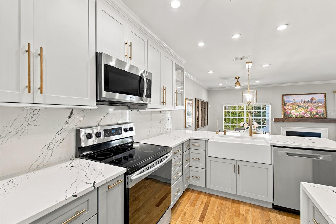
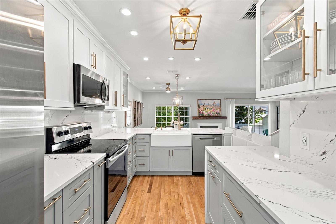
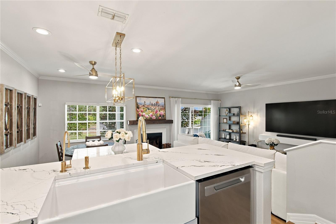
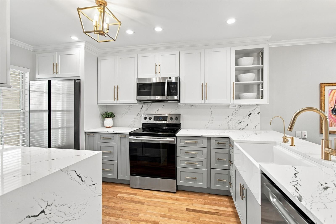
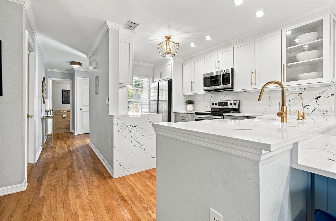
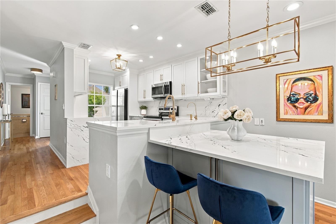
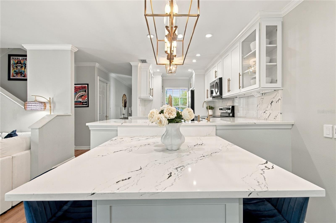
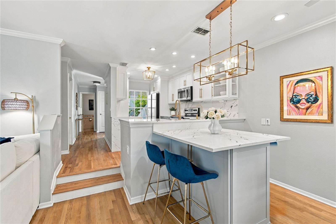
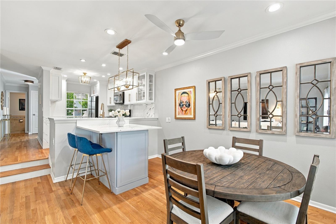
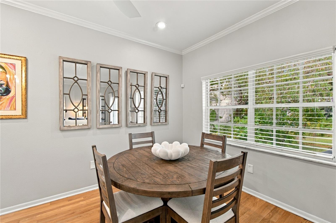
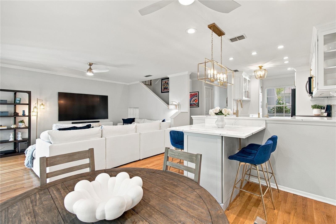
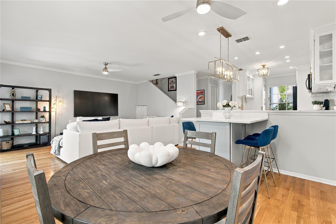
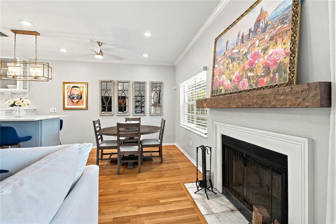
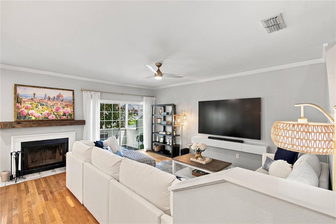
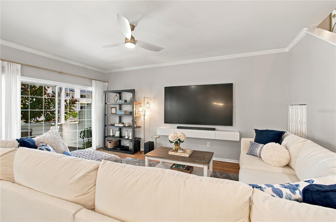
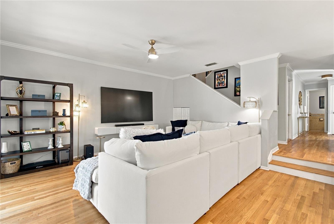
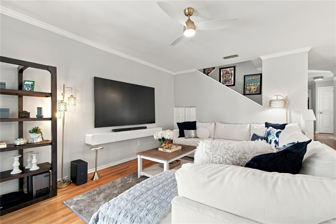
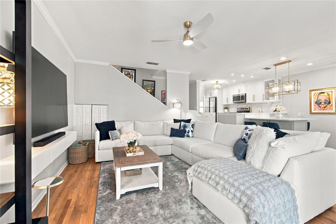
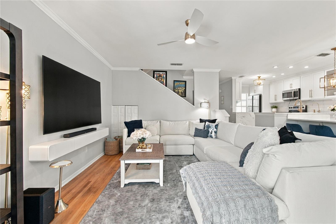
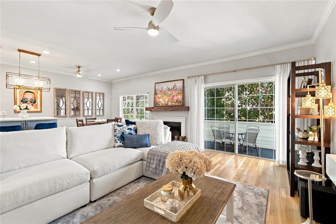
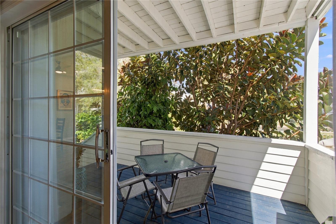
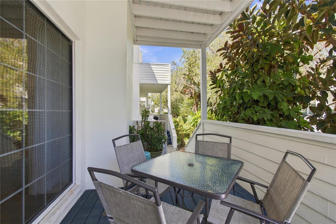
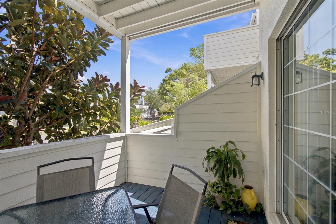
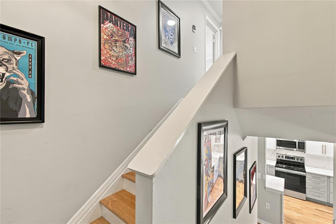
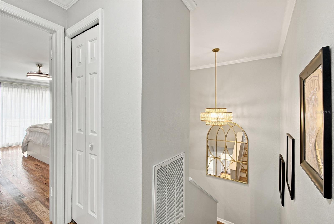
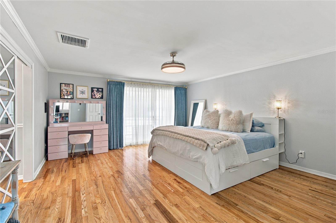
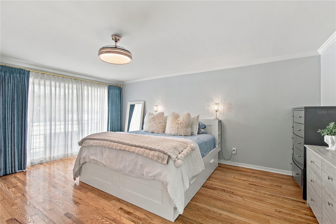
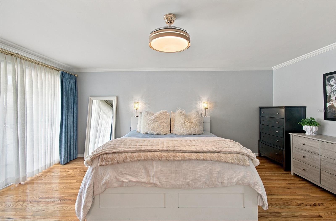
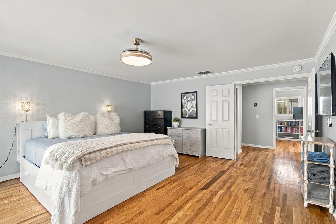
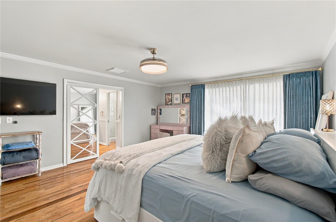
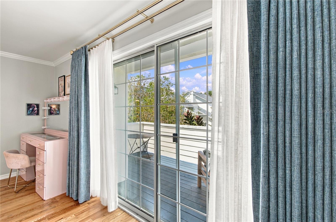
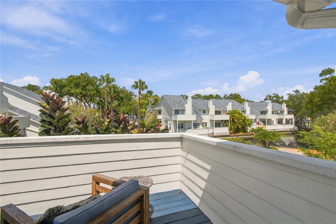
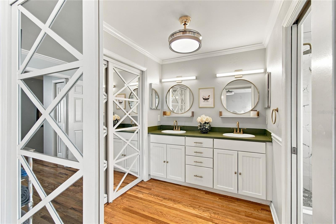
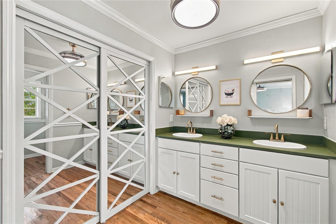
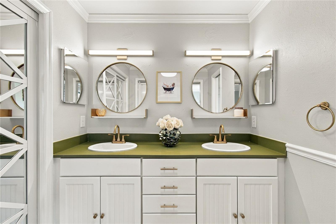
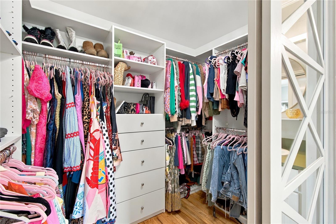
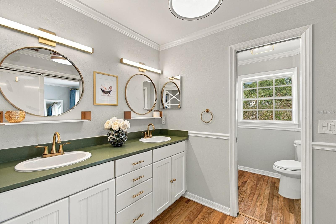
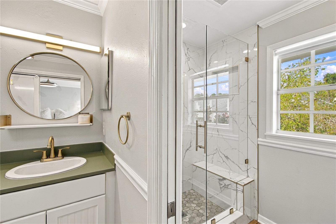
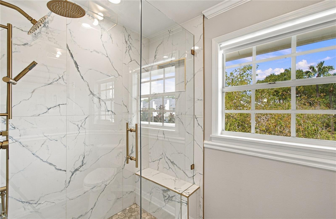
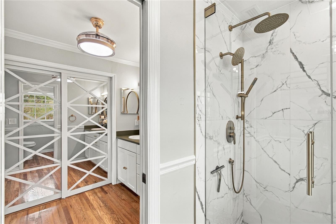
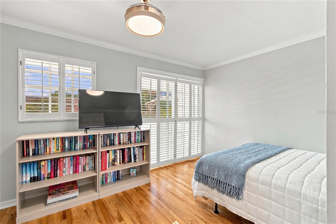
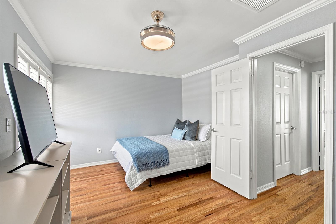
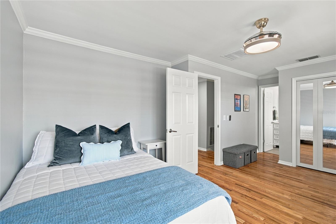
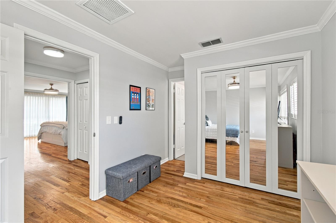
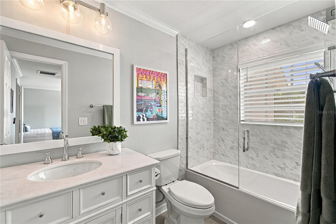
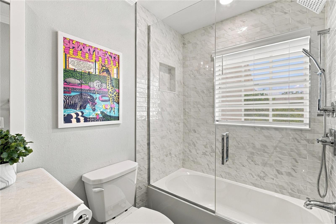
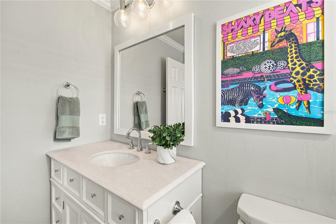
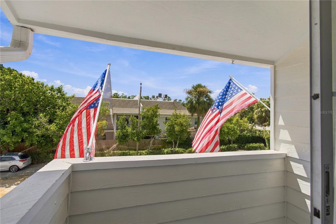
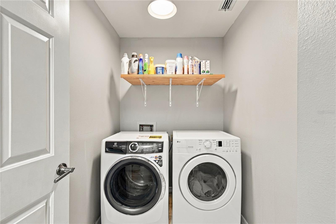
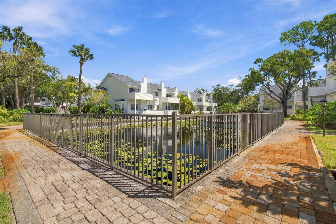
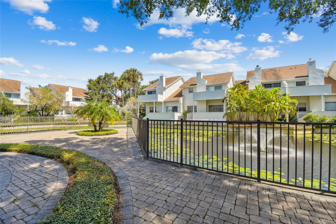
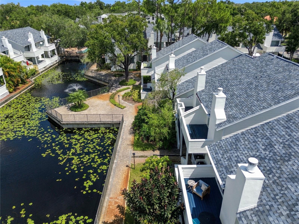
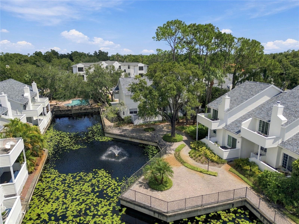
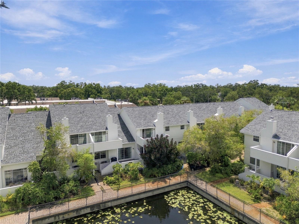
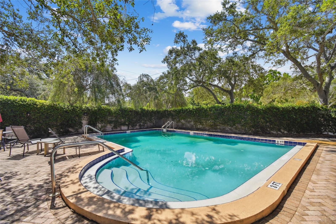
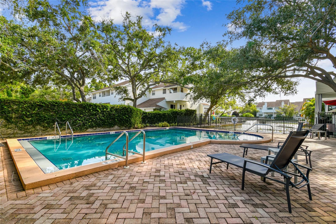
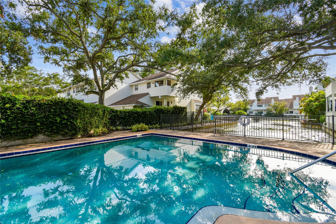
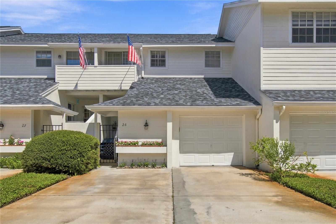
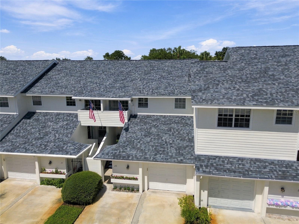
Under contract-accepting backup offers. This beautiful South Tampa townhome offers a rare combination of privacy, generous living space and a tranquil pond setting, all just moments from iconic Bayshore Boulevard. Thoughtfully and completely remodeled, this two-bedroom, two-and-a-half-bath residence offers 1,560 square feet of living space, an attached garage and peaceful water views from both levels. The light-filled main floor features beautifully refinished hardwood floors and an open, inviting layout centered around a stunning kitchen with white shaker cabinetry, designer quartz countertops, a waterfall peninsula with seating, stainless steel appliances and abundant storage. The kitchen flows seamlessly into the spacious living area, where a wood-burning fireplace adds warmth and character and sliding glass doors open to the newly rebuilt covered deck overlooking the pond—an ideal setting for morning coffee or evening entertaining. Upstairs, the oversized primary suite enjoys its own private balcony overlooking the water, a generous walk-in closet and an updated bath with dual sinks and a newly renovated shower. The spacious second bedroom also features an en-suite bath, recently completely remodeled, along with its own balcony. Since 2024, the home has undergone an impressive list of improvements, including a new roof (2026), new A/C (2026), new ductwork, new upper and lower decks, updated electrical panel, new refrigerator and dishwasher, removal of popcorn ceilings, interior paint, refinished flooring, updated lighting and closet systems, among numerous additional enhancements. Outside your door, Colony Oaks feels like a hidden retreat with lush landscaping, brick-paver pathways, a picturesque pond and community pool. Ideally located near Bayshore Boulevard, Ballast Point Park, Tampa Yacht & Country Club, MacDill Air Force Base and the dining, shopping and entertainment of South Tampa, this move-in-ready residence offers the ease of townhome living without sacrificing space, character or an exceptional outdoor setting.
Listing Information
Facts & Features
Location
Community Information
Architecture
Features & Amenities
Property Features
Square Footage
Tax & Financial Information
Schools
Plant High School
Mabry Elementary School
Anderson Elementary School
Lanier Elementary School
Chiaramonte Elementary School
Robinson High School
Westshore Elementary School
Ballast Point Elementary School
School ratings are provided for informational purposes only and are subject to change. Attendance boundaries are for reference only — contact the school or district directly to verify enrollment eligibility.
Historical Data
Price History
| Date | Event | Price |
|---|---|---|
| 09/15/2026 | Listed for sale | $575,000 |
Listed by Sherry Wolfe · PREMIER SOTHEBYS INTL REALTY · 8132175288
Listing information provided exclusively for consumers' personal, non-commercial use and may not be used for any purpose other than to identify prospective properties consumers may be interested in purchasing. Information deemed reliable but not guaranteed by the MLS. Copyright 2026, Stellar MLS. All rights reserved.
Last Updated: October 14, 2026 at 1:26 PM | Source: Stellar MLS | MLS#: TB8548560

Similar Homes For Sale In Tampa
Start Your Real Estate Journey
Whether you have questions about this listing, want to schedule a showing, or just want to talk through your options, Alene Civil is here to help. Reach out and expect a response within one business day.
How can I help?
Alene Civil is here to help. Reach out and expect a response within one business day.
Thanks — Alene Civil will be in touch shortly.
Make A Plan For Your Purchase
Know what you can afford before you start shopping — then run the numbers on any home you have in mind.
How much house can I afford?
- Principal & interest
- Property taxes
- Homeowner's insurance
- HOA dues
If your monthly savings are applied to the loan principal.
Enter your income, debts, and down payment to see how much home you may qualify for. Estimates only — not a lending decision.
Want to know more?
Keisha Durand is here to help. Reach out and expect a response within one business day.
✓ Thanks — Keisha Durand will be in touch shortly.
Your Next Chapter Starts With Just A Few Steps
Before you fall in love with a home, know what you can afford. Fill out a quick pre-approval so you're ready to make your move — on your timeline.

Pre-approval made easy
We're here to help you find the best option, not to help the best option find you. Trust that your information will not be shared with many different lenders like so many platforms do.
What type of home are you looking for?
How do you plan to use your new home?
Where are you in the home buying process?
Are you currently working with a real estate agent?
Do you currently own a home?
Is this your first time purchasing a home?
Do you plan to sell your current home before purchasing a new one?
Have you or your spouse served in the US military?
Veterans and active US military may be eligible for a $0 down VA loan.
What is your price range?
What is your current employment status?
What is your household pre-tax annual income?
What is your credit score?
Have you had a bankruptcy or foreclosure in the past 3 years?
Almost done — where can we reach you?
✓ Thank you for your time!
You'll hear back within one business day with your next steps.