
7740 40 Terrace
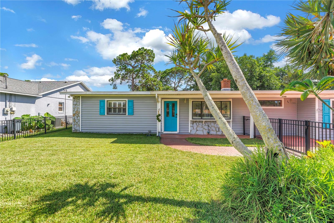
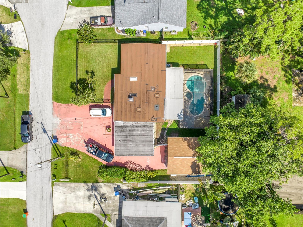
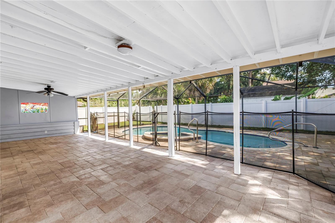
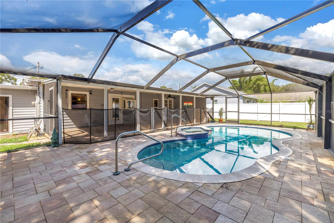
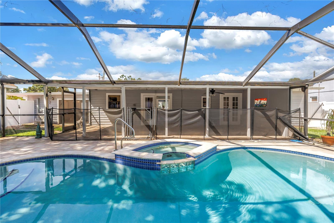
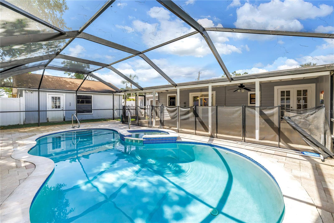
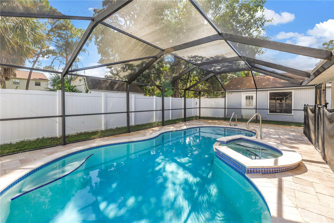
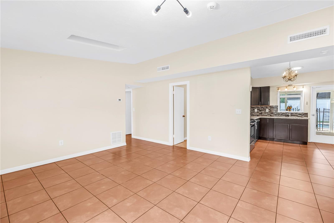
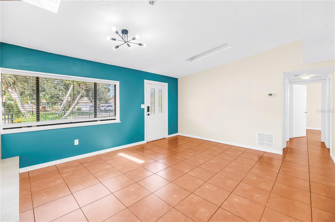
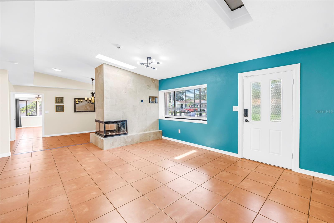
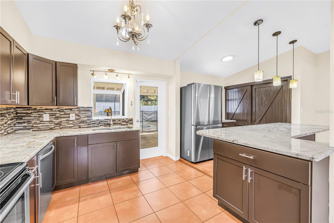
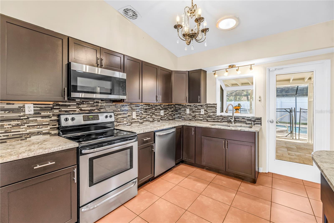
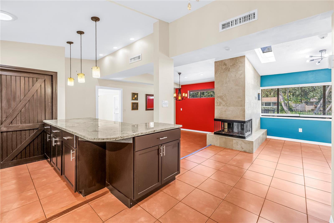
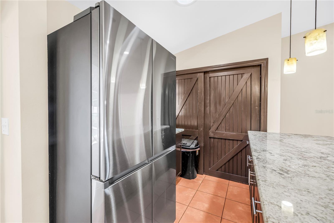
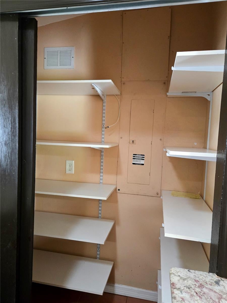
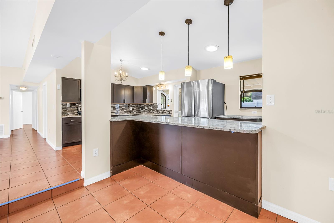
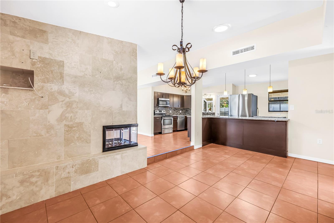
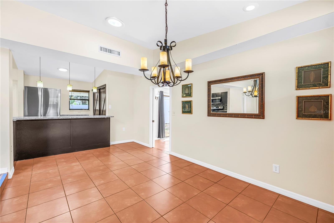
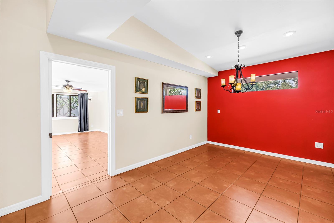
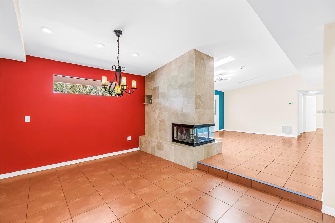
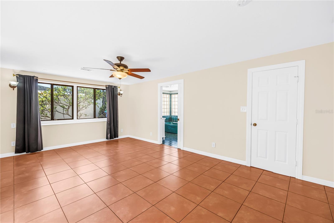
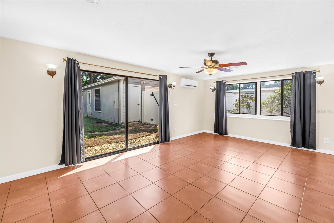
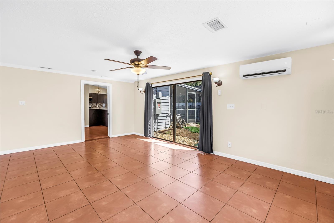
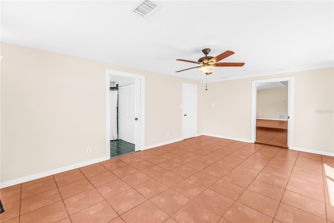
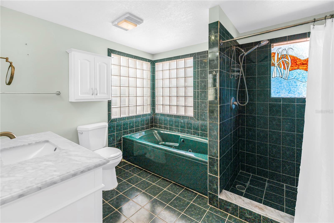
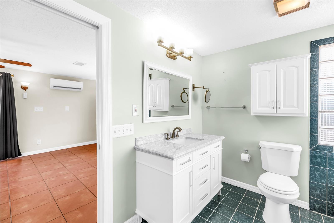
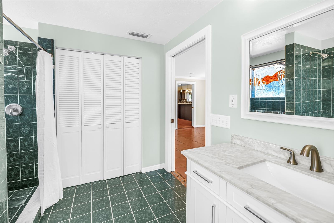
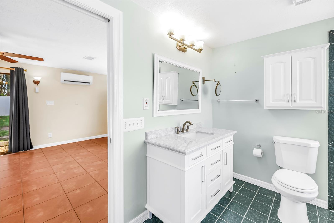
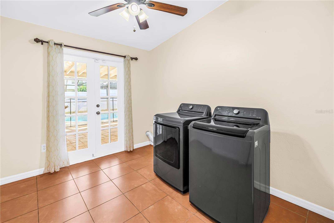
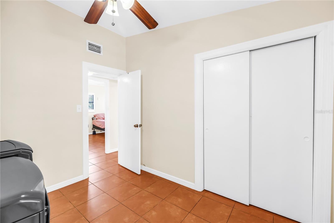
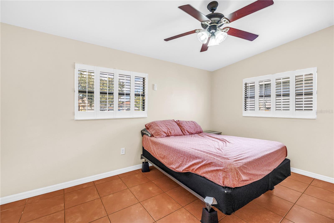
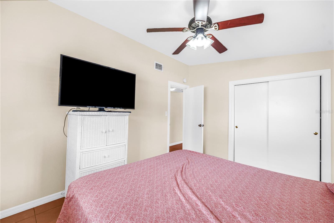
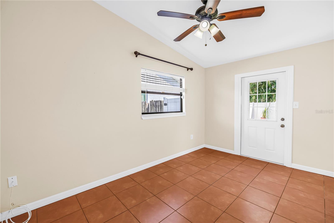
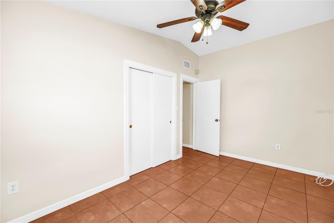
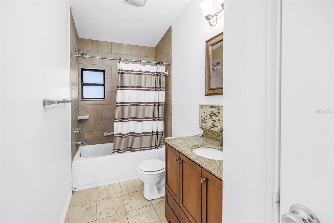
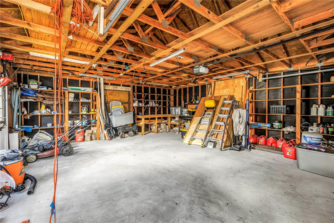
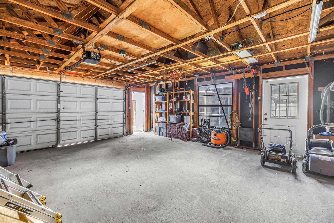
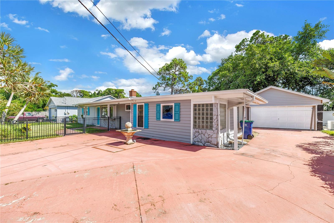
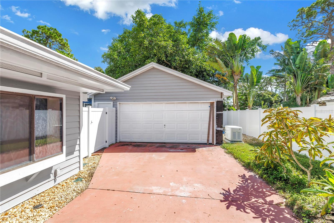
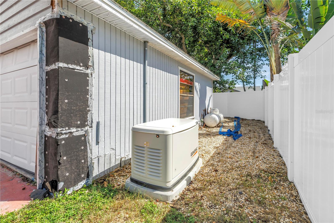
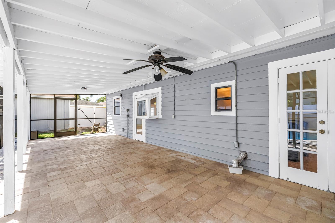
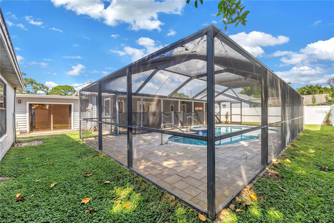
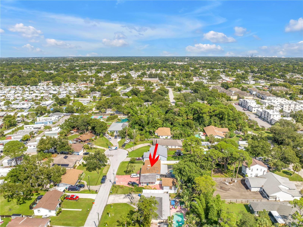
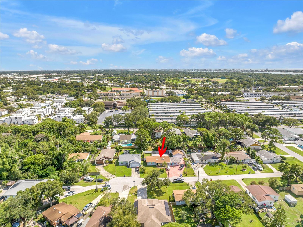
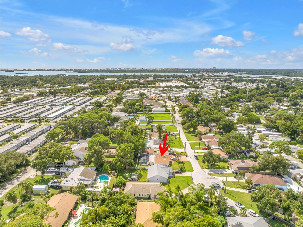
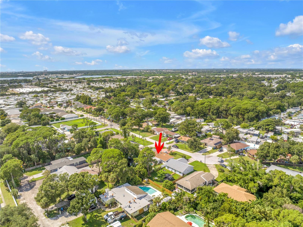
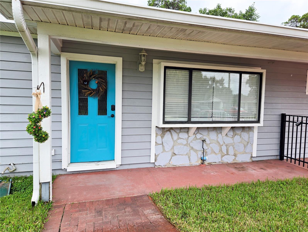
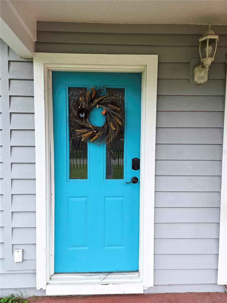
Mid-Century Modern Gem with a Private Outdoor Oasis! Built in 1959, this spacious ranch-style Mid-Century Modern home blends timeless character with thoughtful updates and an incredible indoor-outdoor lifestyle. Lovingly cared for and ready for its next owner, this home offers generous living spaces, abundant natural light, a spectacular pool area, and a location that puts Florida's best attractions within easy reach. Step inside to a welcoming living room featuring a beautiful bay window, skylights, and a stunning three-sided beveled-glass and travertine surround wood-burning fireplace that serves as a dramatic focal point and can be enjoyed from both the living and dining rooms. The dining room steps down from the living area and flows naturally into the impressive kitchen—truly designed with entertaining in mind. The chef-inspired kitchen features a huge granite breakfast bar, pendant lighting, stainless steel appliances including a new dishwasher, microwave and refrigerator, modern backsplash, large barn-door pantry, and a greenhouse window overlooking the pool and patio. Whether you're preparing a casual meal or hosting a crowd, there's plenty of room to gather. The real showstopper is the private outdoor oasis. A sparkling saltwater pool with a gas-heated waterfall spa is surrounded by durable paver decking and a spacious screened enclosure. The impressive 35-foot covered porch provides plenty of room for outdoor dining, lounging, and entertaining year-round. Newer white vinyl fencing adds privacy and completes the backyard retreat. Inside, low-maintenance Mexican-style ceramic tile flows throughout the home. Vaulted ceilings, skylights, and sky tubes bring natural light into the spacious interior. The split-bedroom floor plan provides privacy, with an impressive primary suite featuring a huge walk-in closet and its own new mini-split AC. The ensuite bath offers a new tall vanity, spa tub, separate shower, generous linen storage, and a new water heater. Three additional bedrooms provide flexibility for family, guests, a home office, hobbies, or other needs. The fourth bedroom is currently being used as an oversized interior laundry room and includes a newer washer and dryer plus a French door leading directly to the pool area. Outside, the front yard welcomes you with a decorative fountain, sprinkler system, attractive wrought-iron fencing, and mature landscaping. The massive oversized detached two-car garage is extra deep and equipped with workbenches, shelving, and overhead storage. It's an ideal space for a workshop, hobby area, home gym, mancave, or entertaining space. The generous driveway also provides room to accommodate an RV. Major updates provide added peace of mind, including a new 3-ton central AC (2025), new mini-split AC for the primary suite (2025), and a whole-house Generac generator (2025) powered by propane. And then there's the location. Just minutes from Florida's beautiful Gulf beaches and a short drive to vibrant downtown St. Petersburg, you'll have easy access to award-winning dining, world-class museums, entertainment, Rays and Rowdies games, shopping, and everything that makes the area such a desirable place to live. Bay Pines VA Medical Center is also conveniently nearby. Lovingly cared for, thoughtfully updated, and ready for a new owner to make it their own—this distinctive Mid-Century Modern home offers space, flexibility, privacy, and the Florida lifestyle you've been waiting for.
Listing Information
Facts & Features
Location
Community Information
Architecture
Features & Amenities
Property Features
Square Footage
Tax & Financial Information
Schools
St. Petersburg Collegiate High School
Pinellas Park Middle School
Dixie M. Hollins High School
Azalea Middle School
Seventy-Fourth St. Elementary
Azalea Elementary School
Ese Countywide
Blanton Elementary School
School ratings are provided for informational purposes only and are subject to change. Attendance boundaries are for reference only — contact the school or district directly to verify enrollment eligibility.
Historical Data
Price History
| Date | Event | Price |
|---|---|---|
| 09/14/2026 | Listed for sale | $499,900 |
Listed by Crystal Bannar, PA · RE/MAX ACTION FIRST OF FLORIDA · 7274660800
Listing information provided exclusively for consumers' personal, non-commercial use and may not be used for any purpose other than to identify prospective properties consumers may be interested in purchasing. Information deemed reliable but not guaranteed by the MLS. Copyright 2026, Stellar MLS. All rights reserved.
Last Updated: September 15, 2026 at 10:56 AM | Source: Stellar MLS | MLS#: TB8548365

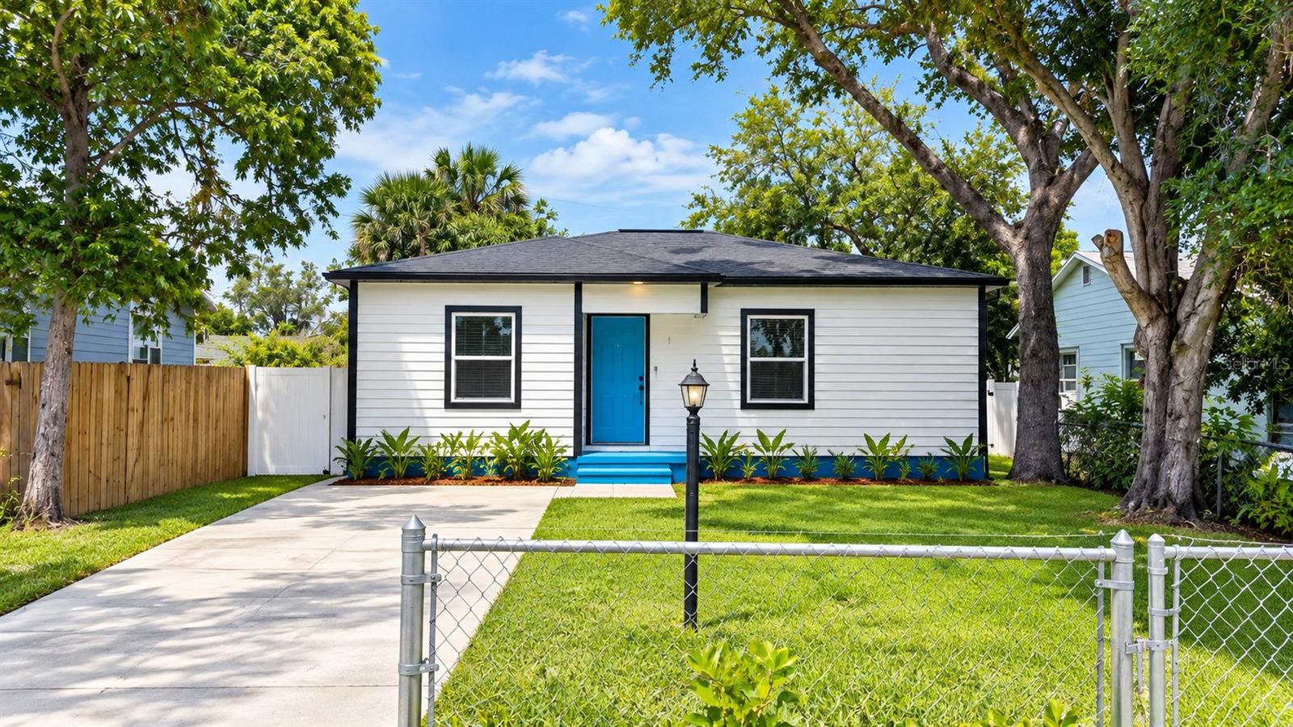
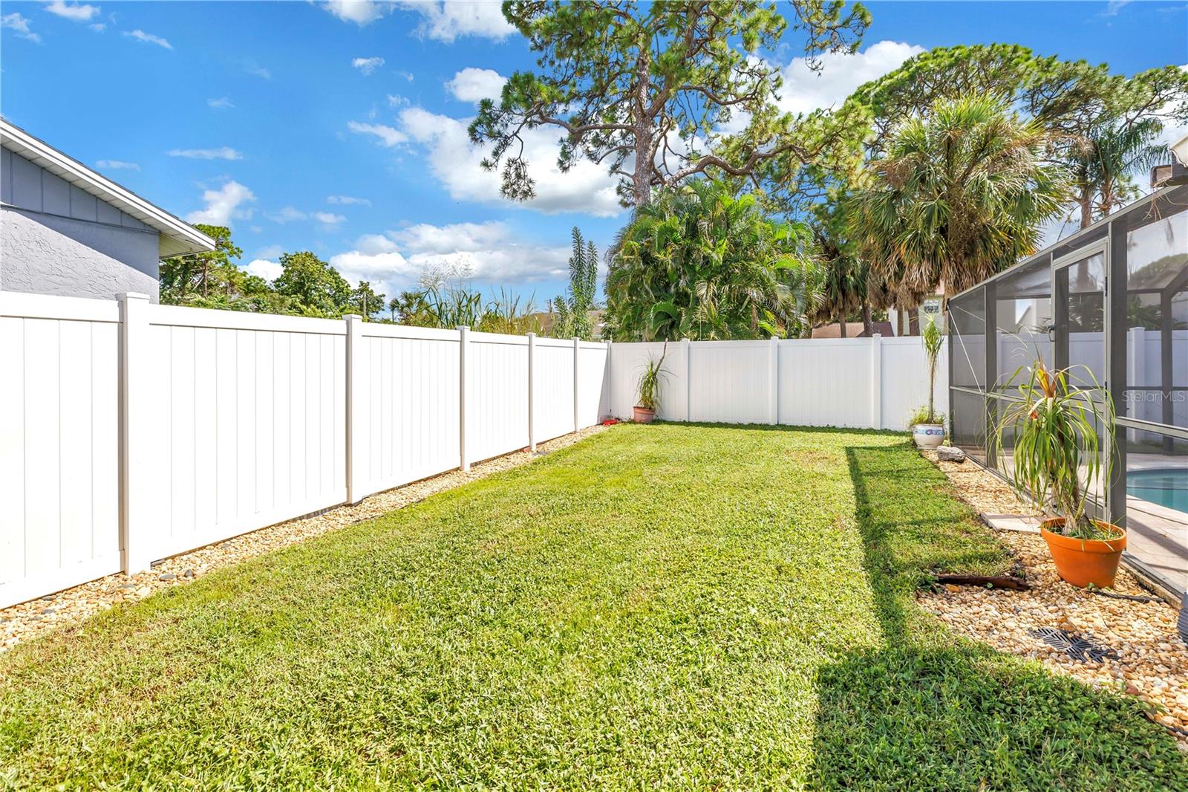
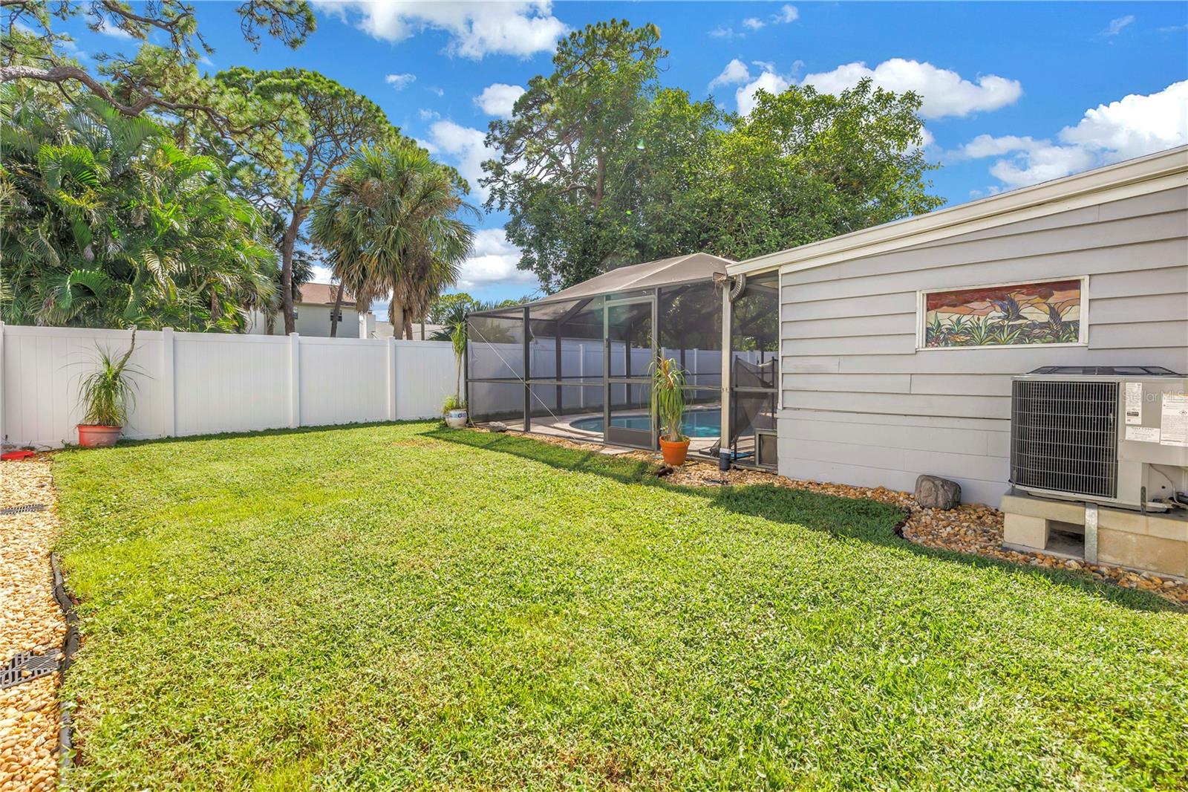
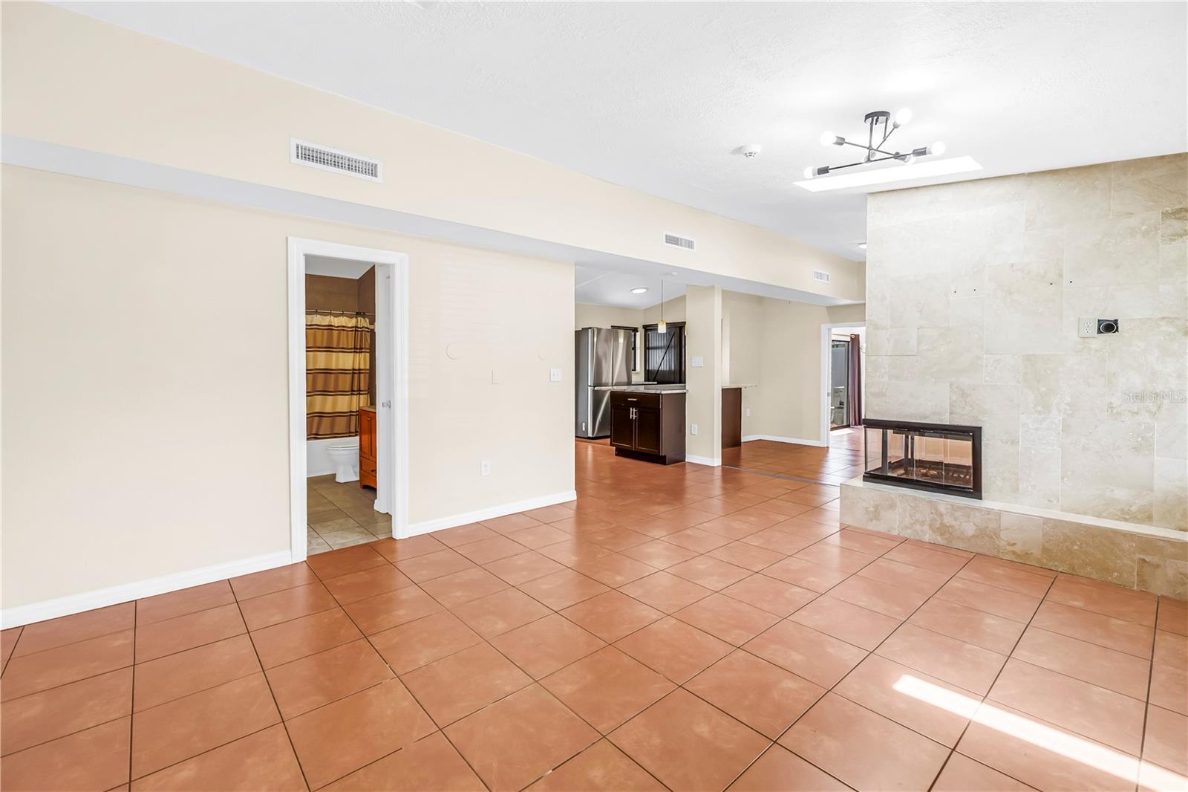
Similar Homes For Sale In Saint Petersburg
Start Your Real Estate Journey
Whether you have questions about this listing, want to schedule a showing, or just want to talk through your options, Alene Civil is here to help. Reach out and expect a response within one business day.
How can I help?
Alene Civil is here to help. Reach out and expect a response within one business day.
Thanks — Alene Civil will be in touch shortly.
Make A Plan For Your Purchase
Know what you can afford before you start shopping — then run the numbers on any home you have in mind.
How much house can I afford?
- Principal & interest
- Property taxes
- Homeowner's insurance
- HOA dues
If your monthly savings are applied to the loan principal.
Enter your income, debts, and down payment to see how much home you may qualify for. Estimates only — not a lending decision.
Want to know more?
Keisha is here to help. Reach out and expect a response within one business day.
✓ Thanks — Keisha will be in touch shortly.
Your Next Chapter Starts With Just A Few Steps
Before you fall in love with a home, know what you can afford. Fill out a quick pre-approval so you're ready to make your move — on your timeline.

Pre-approval made easy
We're here to help you find the best option, not to help the best option find you. Trust that your information will not be shared with many different lenders like so many platforms do.
What type of home are you looking for?
How do you plan to use your new home?
Where are you in the home buying process?
Are you currently working with a real estate agent?
Do you currently own a home?
Is this your first time purchasing a home?
Do you plan to sell your current home before purchasing a new one?
Have you or your spouse served in the US military?
Veterans and active US military may be eligible for a $0 down VA loan.
What is your price range?
What is your current employment status?
What is your household pre-tax annual income?
What is your credit score?
Have you had a bankruptcy or foreclosure in the past 3 years?
Almost done — where can we reach you?
✓ Thank you for your time!
You'll hear back within one business day with your next steps.