
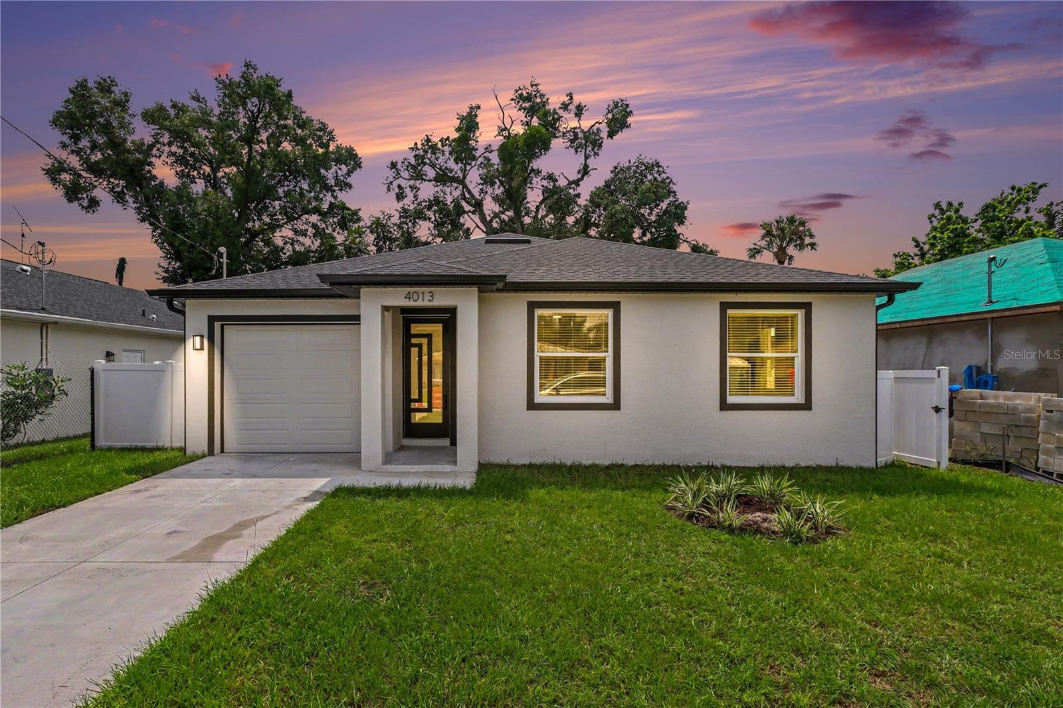
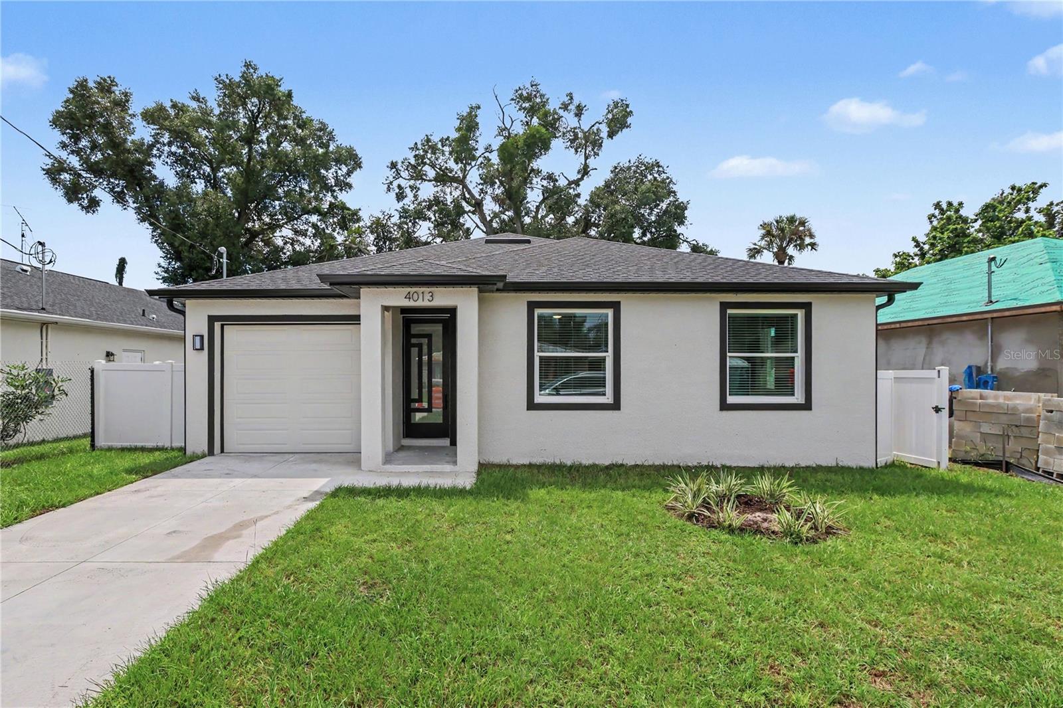
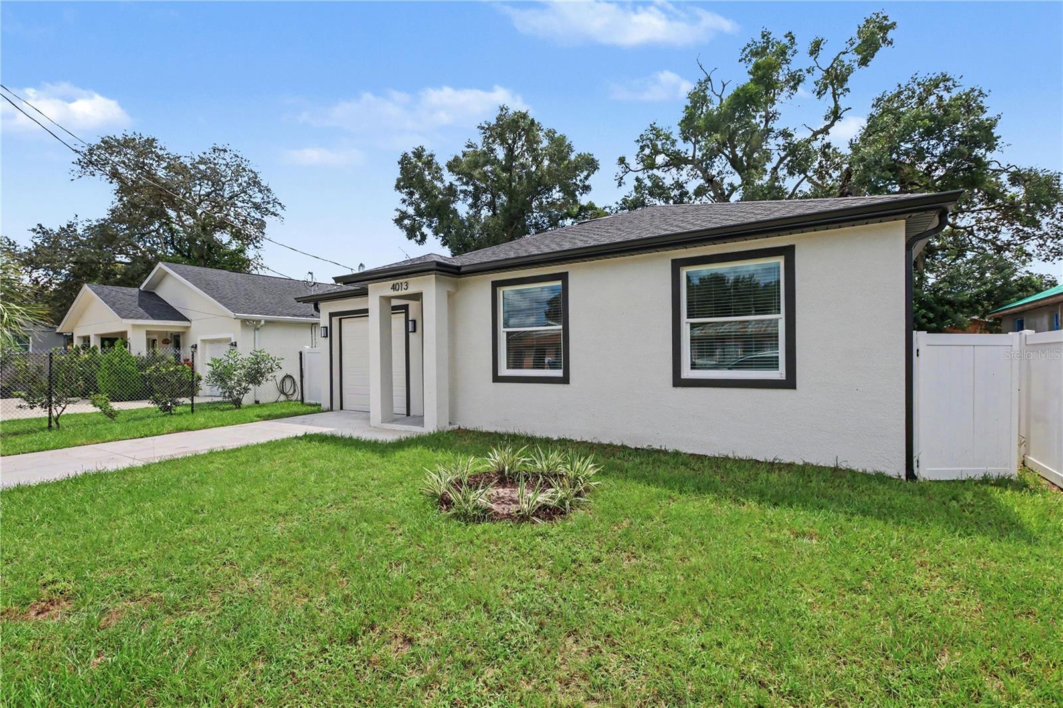
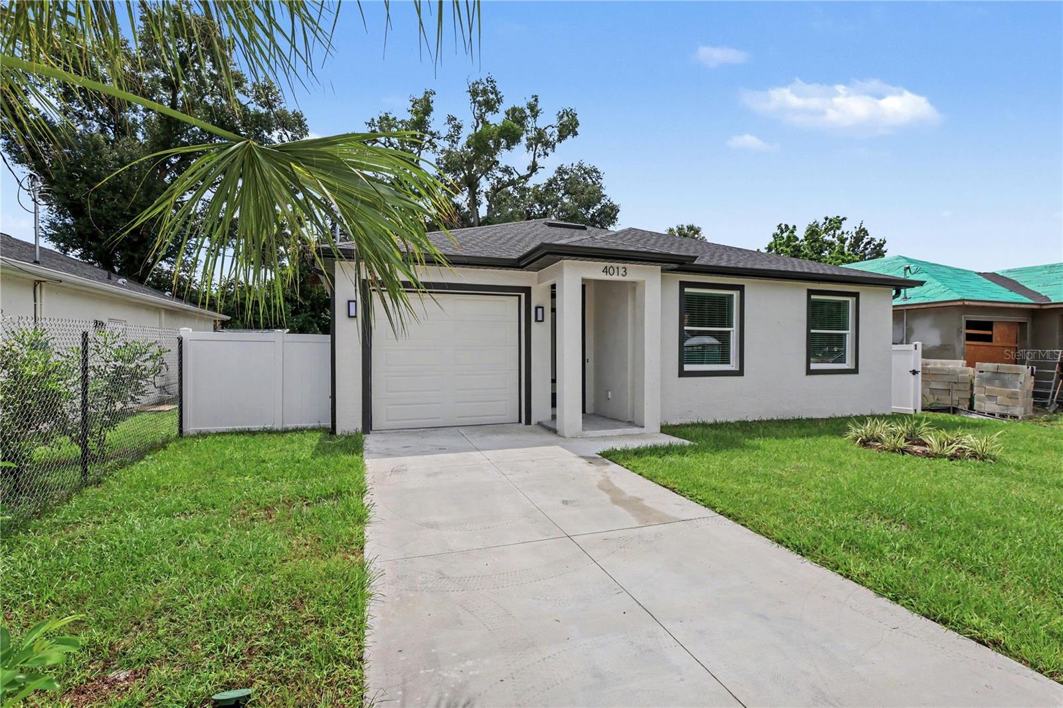
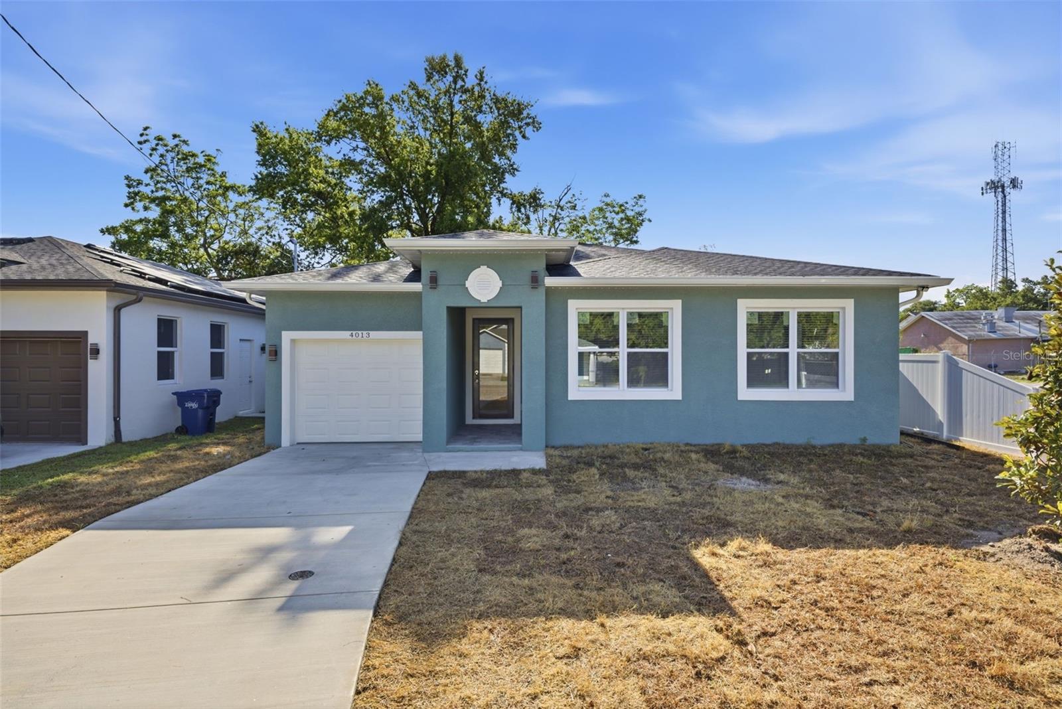
4013 Curtis St
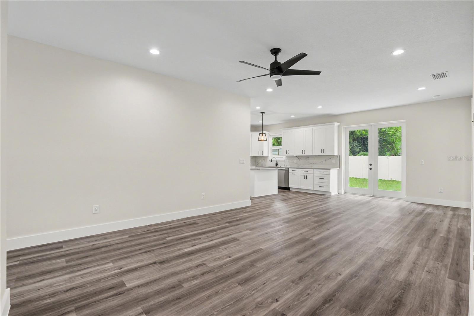
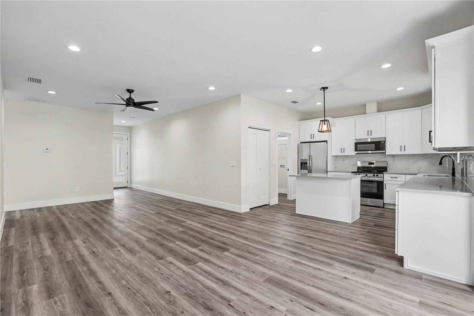
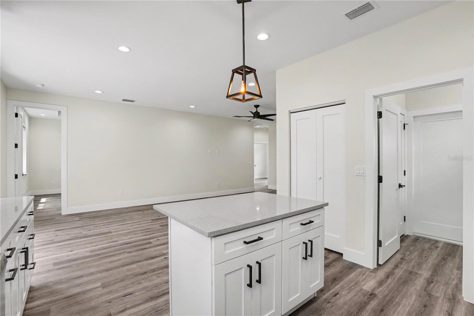
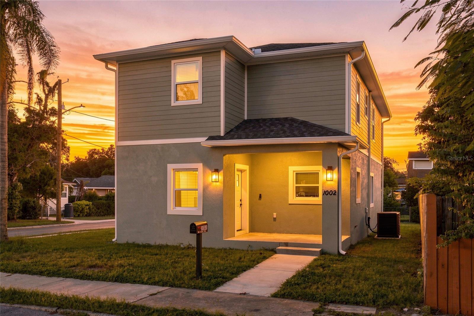
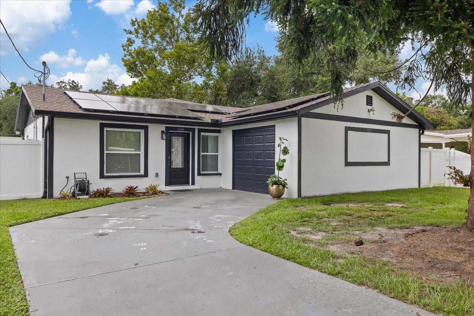
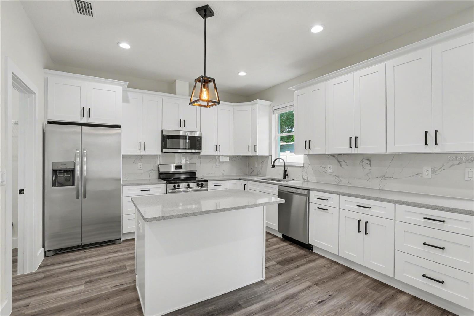
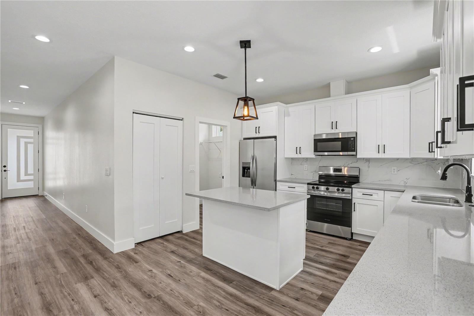
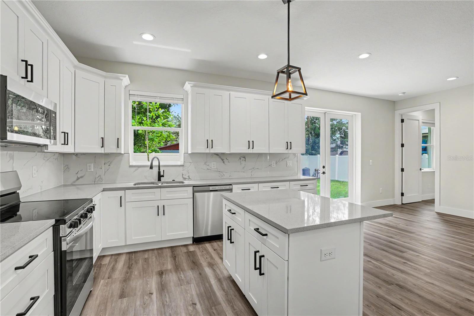
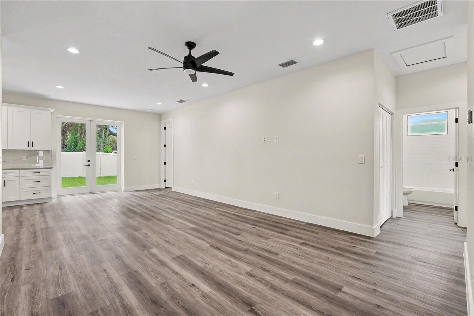
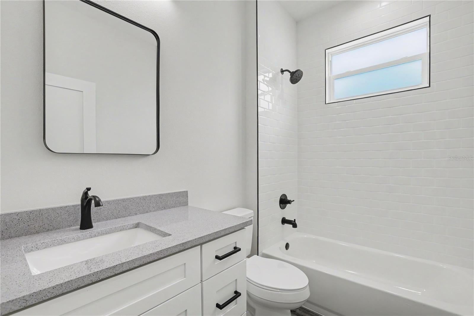
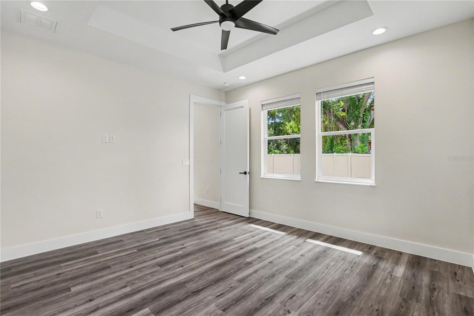
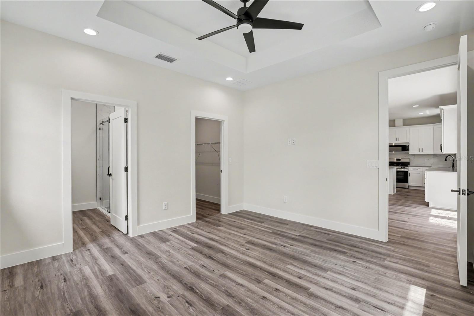
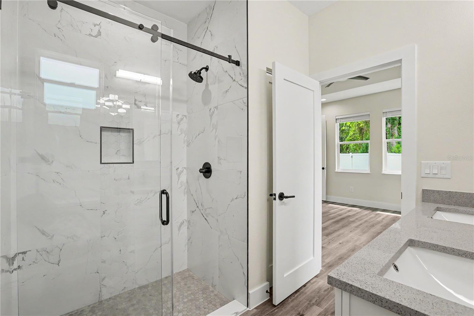
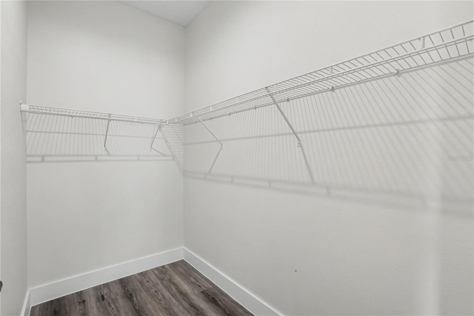
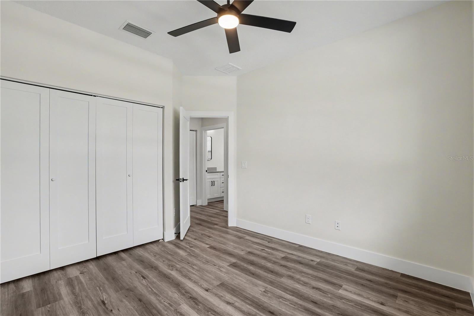
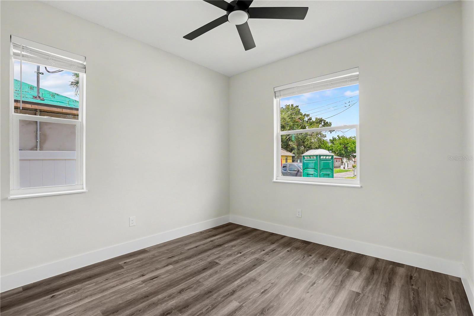
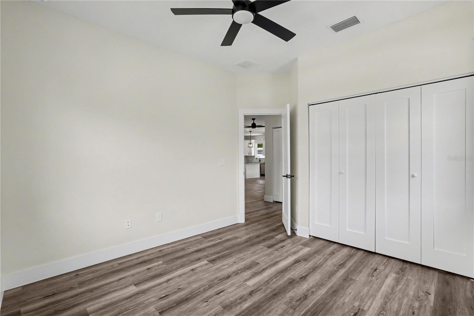
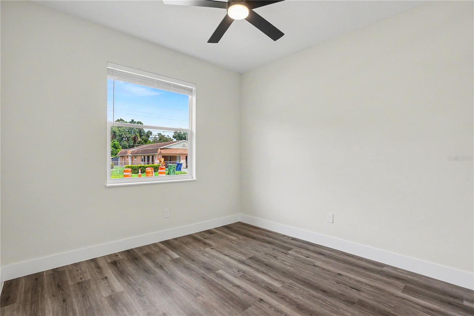
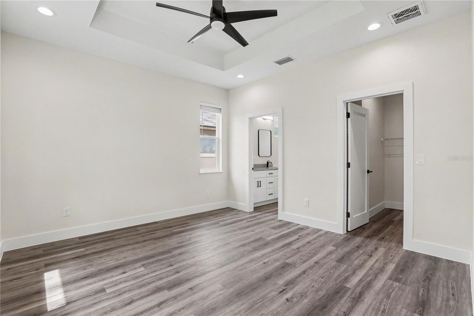
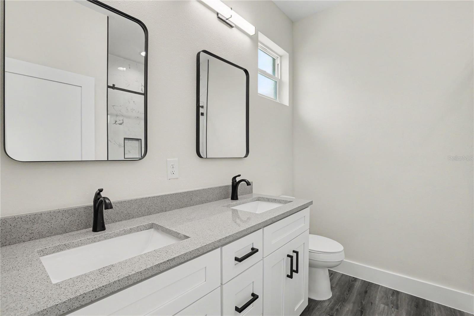
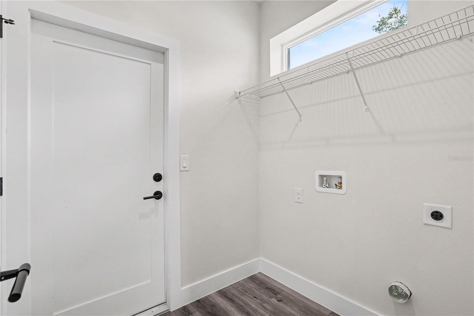
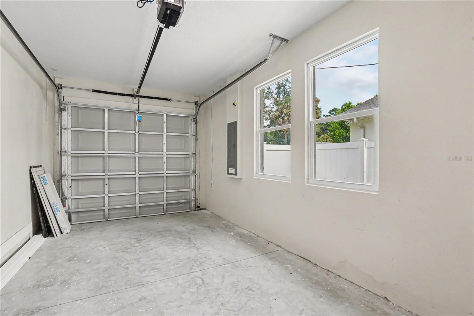
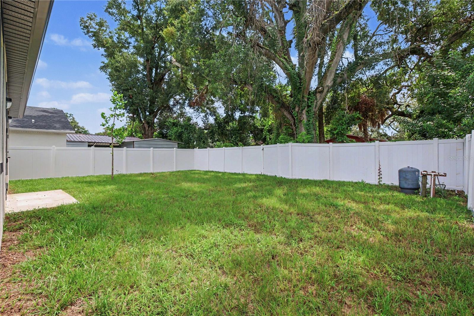
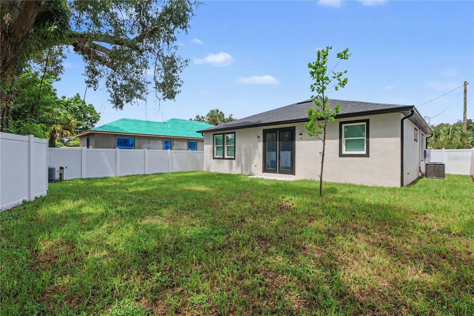
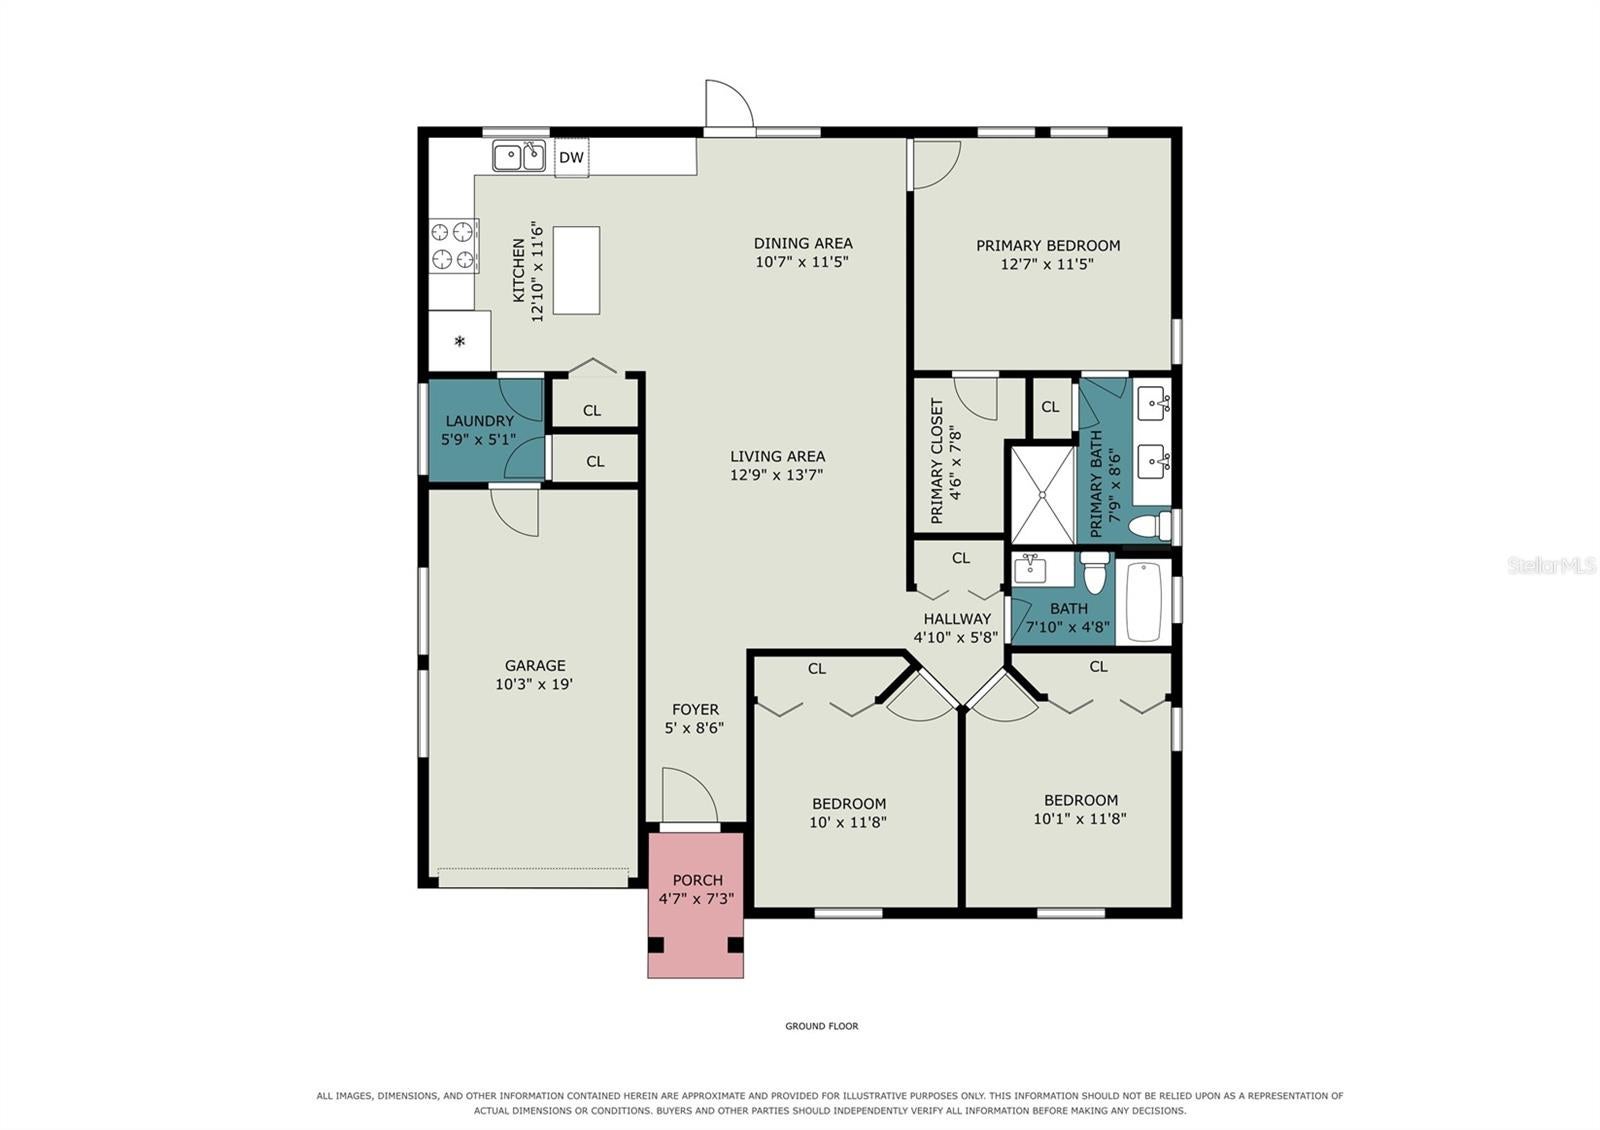
BRAND-NEW CONSTRUCTION • NO HOA • NO CDD • FULLY FENCED YARD • MOVE-IN READY • BUILDER CONCESSION OF $5000 Modern luxury meets exceptional craftsmanship in this stunning brand-new home! Thoughtfully designed with style, comfort, and quality in mind, this beautifully appointed residence offers 3 bedrooms, 2 bathrooms, and 1,393 square feet of sophisticated living space—all with the freedom of NO HOA and NO CDD fees. From the moment you step inside, you'll appreciate the attention to detail. The bright, open-concept floor plan is enhanced by impressive over 9-foot ceilings, elegant tray ceilings, 8-foot interior doors, luxury vinyl plank flooring throughout, and an abundance of natural light, creating a spacious and refined atmosphere. At the heart of the home is a show-stopping gourmet kitchen designed for both entertaining and everyday living. A generous quartz island anchors the space, complemented by soft-close cabinetry, stainless steel appliances, designer lighting, premium finishes, and ample counter and storage space. The spacious owner's suite is your private retreat, complete with a walk-in closet and a beautifully appointed, spa-inspired bathroom featuring dual vanities and upscale finishes. Two additional bedrooms provide excellent flexibility for family, overnight guests, a home office, or creative space. Built with Florida living and peace of mind in mind, the home features impact-resistant windows and hurricane-rated front, garage, and double rear doors, providing enhanced storm protection while potentially helping reduce insurance costs. Custom window treatments are already installed throughout, adding another finishing touch to this truly move-in-ready home. Step outside to your own private oasis—a fully fenced backyard offering plenty of room to entertain, relax, garden, or create the outdoor living space you've always envisioned. An irrigation system supplied by a private well helps keep the landscaping beautiful year-round while reducing dependence on metered water for irrigation. And the location is just as impressive. Enjoy convenient access to Downtown Tampa, Ybor City, Seminole Heights, major highways, shopping, dining, entertainment, hospitals, and Tampa International Airport. Brand-new construction. Luxury finishes. Hurricane protection. Private fenced yard. No HOA. No CDD. Exceptional location. This isn't simply a new home—it's an opportunity to enjoy modern Florida living without sacrificing style, quality, or freedom. Schedule your private showing today and experience it for yourself! 4011 E CURTIS IS ALSO AVAILABLE. PURCHASE BOTH AND KEEP ONE AS INCOME PROPERTY.
Listing Information
Facts & Features
Location
Community Information
Architecture
Features & Amenities
Property Features
Square Footage
Tax & Financial Information
Schools
Williams Middle Magnet School
Mendez Exceptional Center
Lomax Magnet Elementary School
James Elementary School
Sheehy Elementary School
Ferrell Middle Magnet School
East Tampa Academy
Pepin Academies
School ratings are provided for informational purposes only and are subject to change. Attendance boundaries are for reference only — contact the school or district directly to verify enrollment eligibility.
Historical Data
Price History
| Date | Event | Price |
|---|---|---|
| 09/30/2026 | Listed for sale | $397,000 |
Listed by Keithroy Demming · PEOPLE'S CHOICE REALTY SVC LLC · 8139330677
Listing information provided exclusively for consumers' personal, non-commercial use and may not be used for any purpose other than to identify prospective properties consumers may be interested in purchasing. Information deemed reliable but not guaranteed by the MLS. Copyright 2026, Stellar MLS. All rights reserved.
Last Updated: October 1, 2026 at 10:48 AM | Source: Stellar MLS | MLS#: TB8547824

Start Your Real Estate Journey
Whether you have questions about this listing, want to schedule a showing, or just want to talk through your options, Alene Civil is here to help. Reach out and expect a response within one business day.
How can I help?
Alene Civil is here to help. Reach out and expect a response within one business day.
Thanks — Alene Civil will be in touch shortly.
Make A Plan For Your Purchase
Know what you can afford before you start shopping — then run the numbers on any home you have in mind.
How much house can I afford?
- Principal & interest
- Property taxes
- Homeowner's insurance
- HOA dues
If your monthly savings are applied to the loan principal.
Enter your income, debts, and down payment to see how much home you may qualify for. Estimates only — not a lending decision.
Want to know more?
Keisha is here to help. Reach out and expect a response within one business day.
✓ Thanks — Keisha will be in touch shortly.
Your Next Chapter Starts With Just A Few Steps
Before you fall in love with a home, know what you can afford. Fill out a quick pre-approval so you're ready to make your move — on your timeline.

Pre-approval made easy
We're here to help you find the best option, not to help the best option find you. Trust that your information will not be shared with many different lenders like so many platforms do.
What type of home are you looking for?
How do you plan to use your new home?
Where are you in the home buying process?
Are you currently working with a real estate agent?
Do you currently own a home?
Is this your first time purchasing a home?
Do you plan to sell your current home before purchasing a new one?
Have you or your spouse served in the US military?
Veterans and active US military may be eligible for a $0 down VA loan.
What is your price range?
What is your current employment status?
What is your household pre-tax annual income?
What is your credit score?
Have you had a bankruptcy or foreclosure in the past 3 years?
Almost done — where can we reach you?
✓ Thank you for your time!
You'll hear back within one business day with your next steps.