
4420 Bay Court Ave
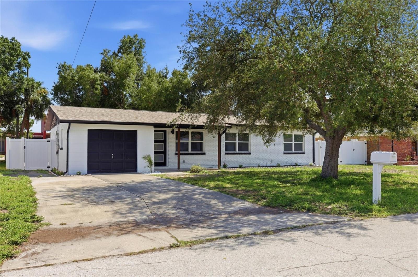
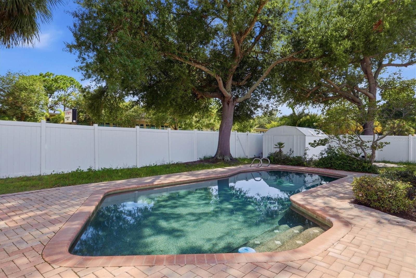
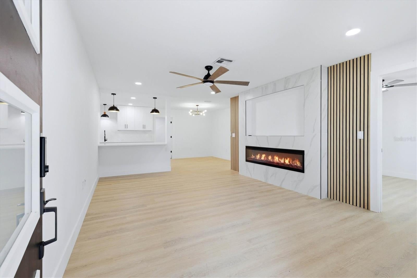
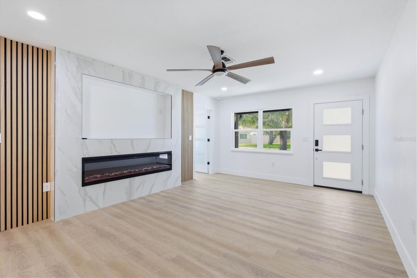
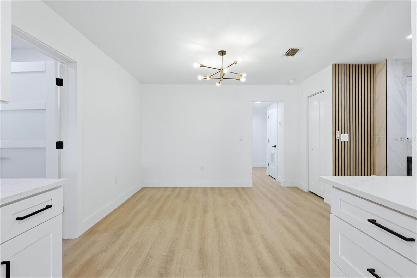
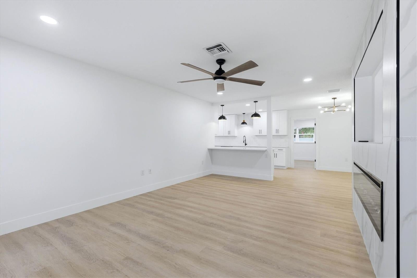
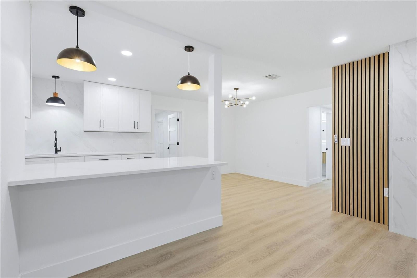
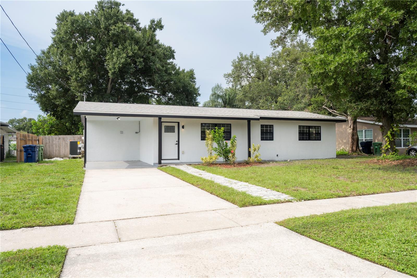
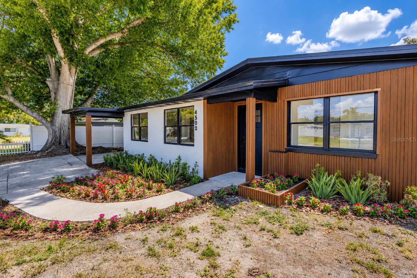
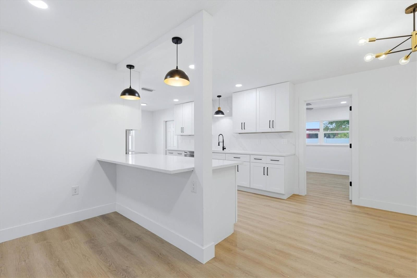
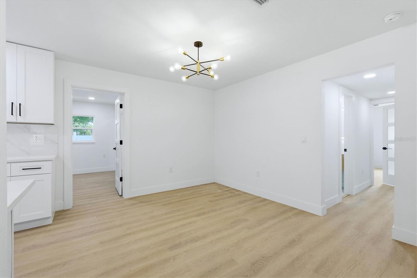
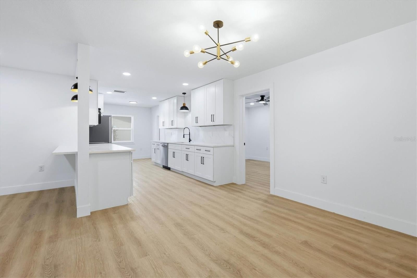
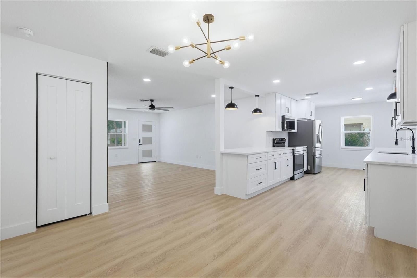
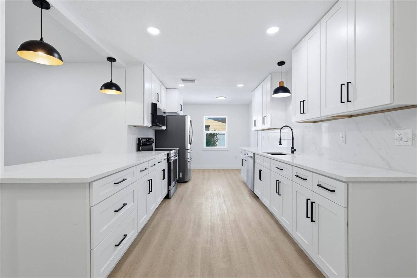
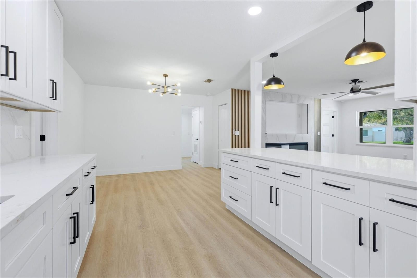
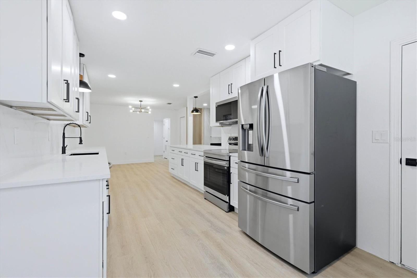
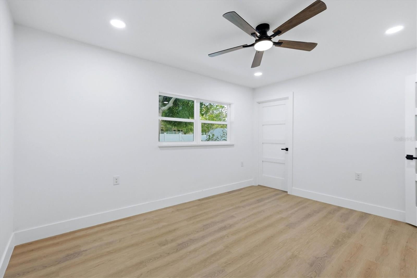
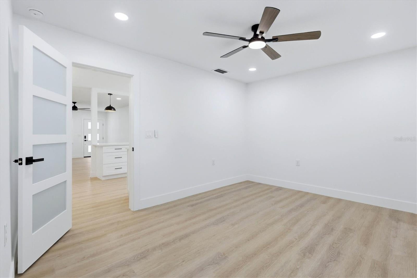
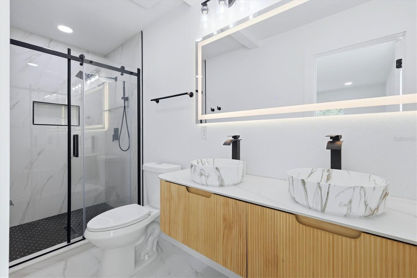
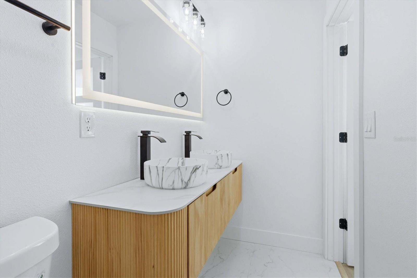
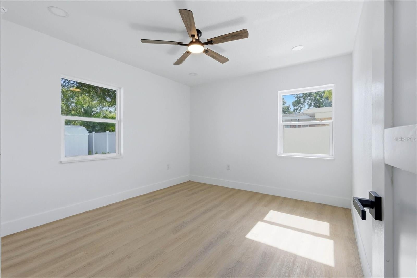
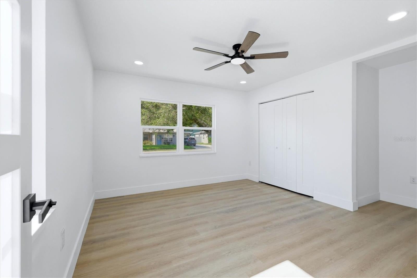
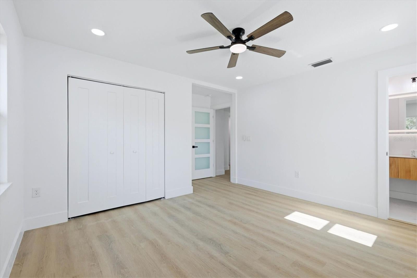
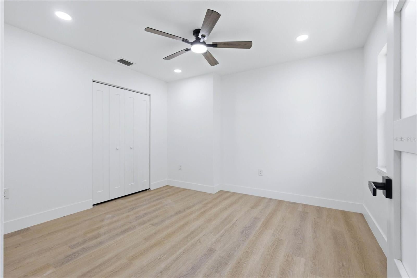
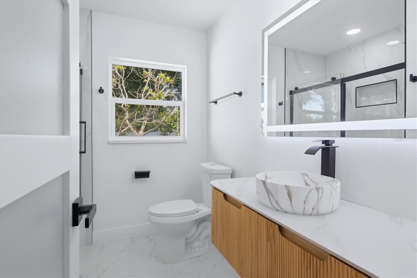
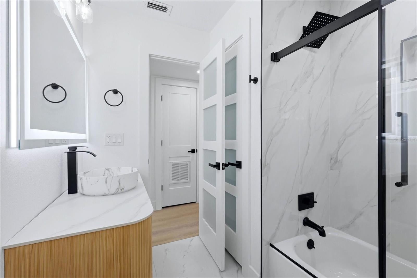
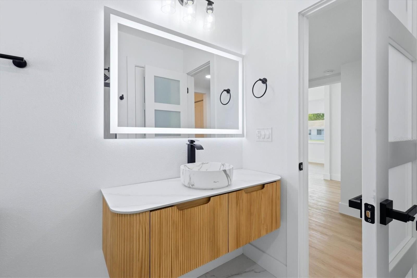
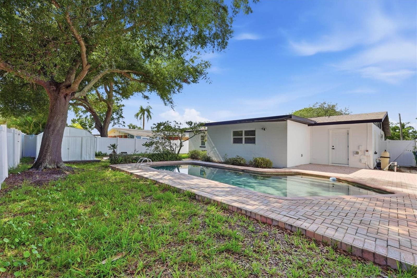
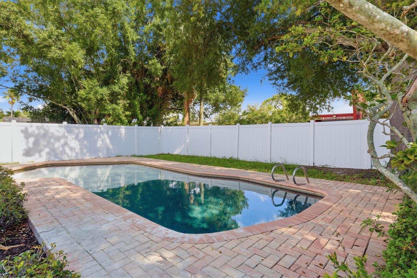
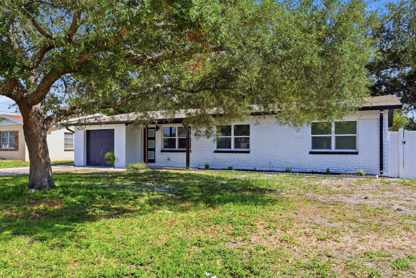
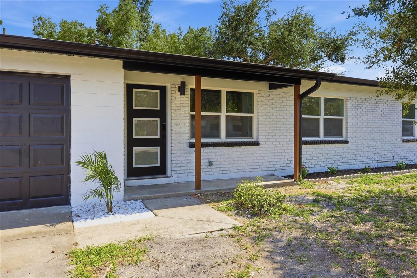
NO HOA. NO CDD. FULLY RENOVATED. POOL HOME. 2024 ROOF. 2019 HVAC. IMPACT-RESISTANT WINDOWS. UPDATED ELECTRICAL. CONCRETE BLOCK CONSTRUCTION. Welcome to 4420 W Bay Court Avenue, a beautifully reimagined 4-bedroom, 2-bath pool home in the heart of South Tampa. Thoughtfully renovated from top to bottom, this move-in-ready home combines major system updates, stylish contemporary finishes, solid block construction, and an exceptional 33611 location — all with NO HOA and NO CDD. From the moment you step inside, the bright, open floor plan immediately feels fresh and inviting, with luxury vinyl plank flooring, recessed lighting, modern fixtures, and carefully selected designer finishes creating a cohesive look throughout. The main living area makes a statement with a sleek electric fireplace surrounded by a dramatic floor-to-ceiling stone-look feature wall and warm wood-slat accents, creating the perfect focal point for the space. The completely remodeled kitchen is equally impressive, featuring an abundance of crisp white cabinetry, quartz countertops, stainless steel appliances, modern black hardware and fixtures, pendant lighting, and generous prep and storage space. The open layout connects the kitchen, dining, and living areas beautifully, making the home ideal for both everyday living and entertaining. Both bathrooms have been completely transformed with contemporary tilework and elevated finishes, while the primary bathroom delivers a spa-inspired feel with a floating wood vanity, dual vessel sinks, oversized illuminated mirror, glass-enclosed shower, and striking black fixtures. Step outside and discover your own private Florida retreat, where the fenced backyard centers around a sparkling, resurfaced in-ground pool surrounded by mature shade trees and plenty of space to relax or entertain. A dedicated fire pit area creates another inviting gathering spot for evenings outdoors, while the 1-car garage and wide driveway provide additional storage and functionality. Beyond the cosmetic renovation, many of the home's major improvements have already been completed, including a NEW 2024 ROOF, 2019 HVAC system, IMPACT-RESISTANT WINDOWS, UPDATED ELECTRICAL, and a RESURFACED POOL. According to the prior owner, the home did not experience flooding during previous hurricanes. Situated in South Tampa's highly sought-after 33611 area, this home offers convenient access to Bayshore Boulevard, the Westshore Marina District, Gandy Boulevard, Dale Mabry Highway, MacDill Air Force Base, Westshore, Hyde Park, Downtown Tampa, Tampa International Airport, and the bridges leading to St. Petersburg, Pinellas County, and the Gulf beaches. Whether you're searching for a beautifully finished primary residence, a Florida retreat, or a turnkey property in one of Tampa's most convenient locations, this home offers an impressive combination of condition, upgrades, lifestyle, and location. MOVE-IN READY. COMPLETELY UPDATED. PRIVATE POOL. SOUTH TAMPA LOCATION. This is one you won't want to miss.
Listing Information
Facts & Features
Location
Community Information
Architecture
Features & Amenities
Property Features
Square Footage
Tax & Financial Information
Schools
Coleman Middle School
Grady Elementary School
Robinson High School
Anderson Elementary School
Mabry Elementary School
Chiaramonte Elementary School
Lanier Elementary School
Plant High School
School ratings are provided for informational purposes only and are subject to change. Attendance boundaries are for reference only — contact the school or district directly to verify enrollment eligibility.
Historical Data
Price History
| Date | Event | Price |
|---|---|---|
| 09/20/2026 | Price change | $615,000 |
| 09/10/2026 | Listed for sale | $629,900 |
Listed by Valeria Aliaga · NETWORTH REALTY OF TAMPA, LLC · 8132827444
Listing information provided exclusively for consumers' personal, non-commercial use and may not be used for any purpose other than to identify prospective properties consumers may be interested in purchasing. Information deemed reliable but not guaranteed by the MLS. Copyright 2026, Stellar MLS. All rights reserved.
Last Updated: October 2, 2026 at 10:07 PM | Source: Stellar MLS | MLS#: TB8547168

Start Your Real Estate Journey
Whether you have questions about this listing, want to schedule a showing, or just want to talk through your options, Alene Civil is here to help. Reach out and expect a response within one business day.
How can I help?
Alene Civil is here to help. Reach out and expect a response within one business day.
Thanks — Alene Civil will be in touch shortly.
Make A Plan For Your Purchase
Know what you can afford before you start shopping — then run the numbers on any home you have in mind.
How much house can I afford?
- Principal & interest
- Property taxes
- Homeowner's insurance
- HOA dues
If your monthly savings are applied to the loan principal.
Enter your income, debts, and down payment to see how much home you may qualify for. Estimates only — not a lending decision.
Want to know more?
Keisha is here to help. Reach out and expect a response within one business day.
✓ Thanks — Keisha will be in touch shortly.
Your Next Chapter Starts With Just A Few Steps
Before you fall in love with a home, know what you can afford. Fill out a quick pre-approval so you're ready to make your move — on your timeline.

Pre-approval made easy
We're here to help you find the best option, not to help the best option find you. Trust that your information will not be shared with many different lenders like so many platforms do.
What type of home are you looking for?
How do you plan to use your new home?
Where are you in the home buying process?
Are you currently working with a real estate agent?
Do you currently own a home?
Is this your first time purchasing a home?
Do you plan to sell your current home before purchasing a new one?
Have you or your spouse served in the US military?
Veterans and active US military may be eligible for a $0 down VA loan.
What is your price range?
What is your current employment status?
What is your household pre-tax annual income?
What is your credit score?
Have you had a bankruptcy or foreclosure in the past 3 years?
Almost done — where can we reach you?
✓ Thank you for your time!
You'll hear back within one business day with your next steps.