
8604 Fiddleleaf Ct
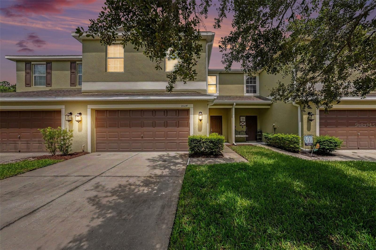
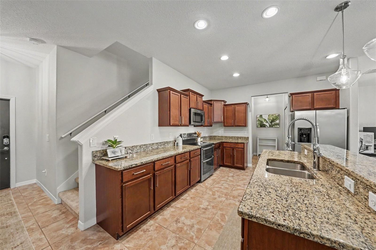
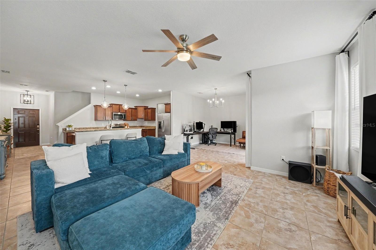
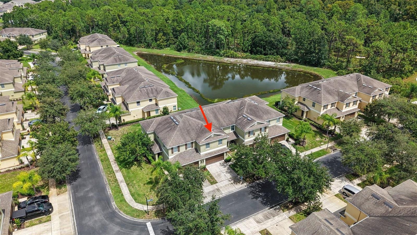
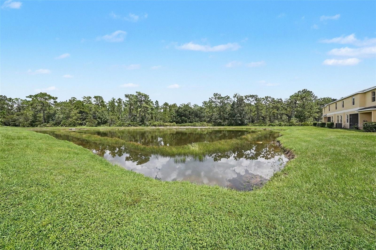
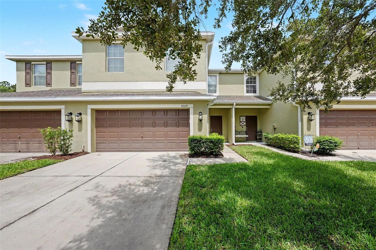
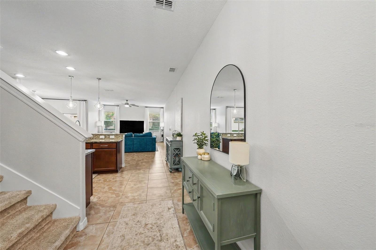
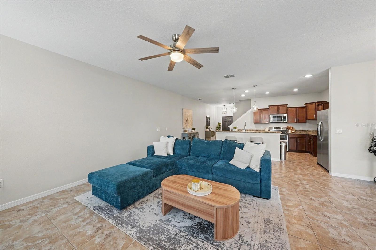
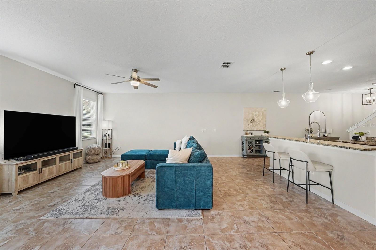
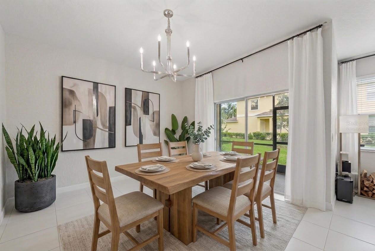
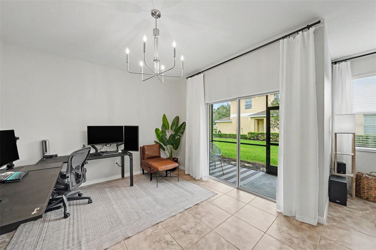
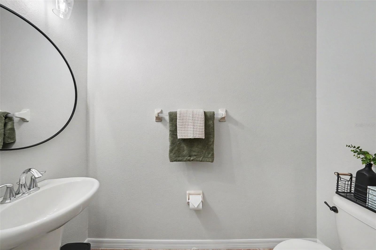
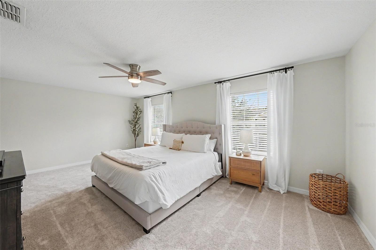
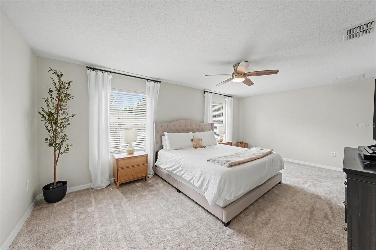
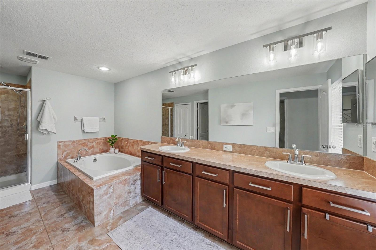
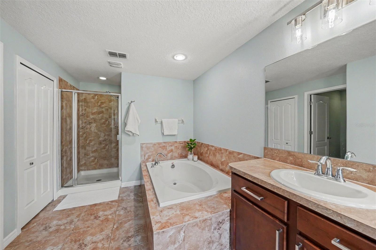
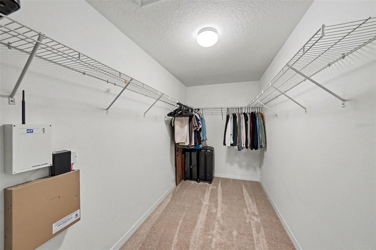
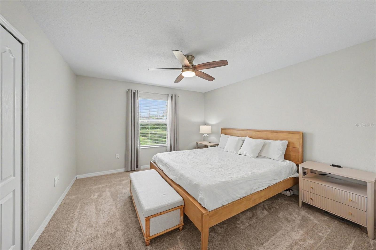
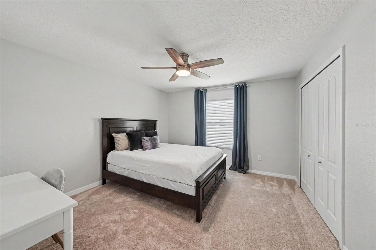
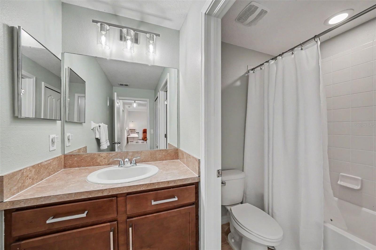
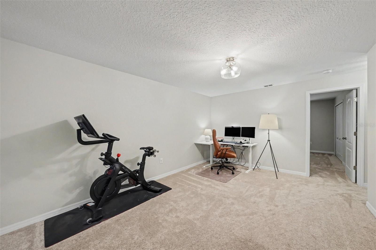
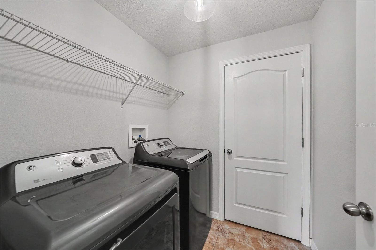
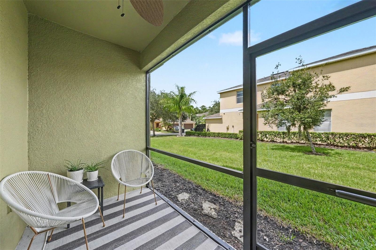
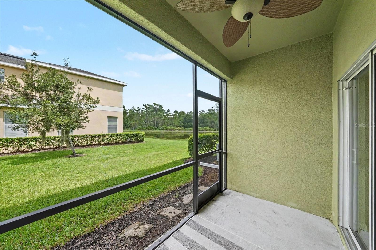
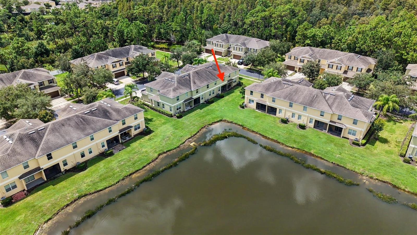
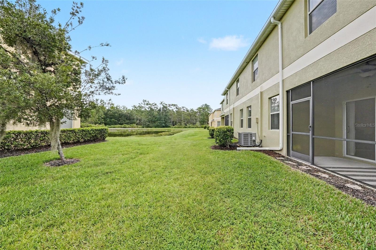
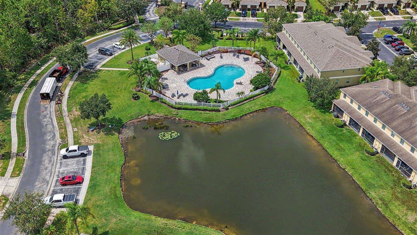
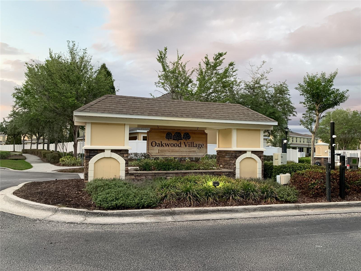
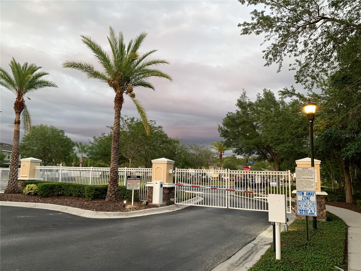
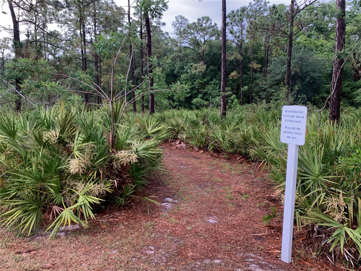
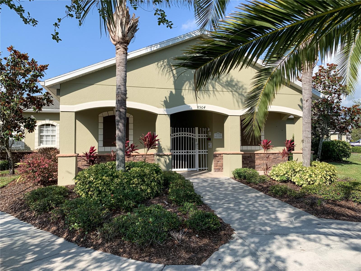
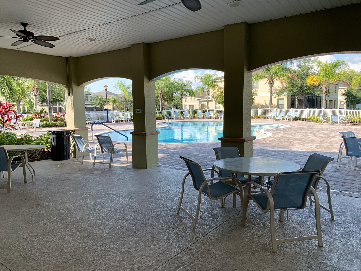
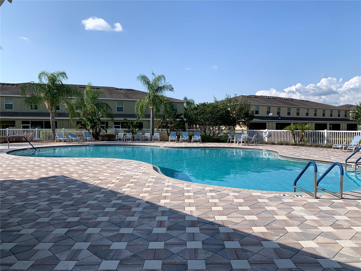
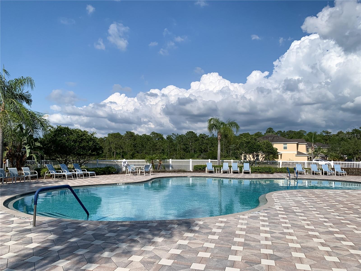
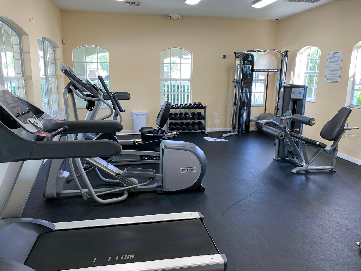
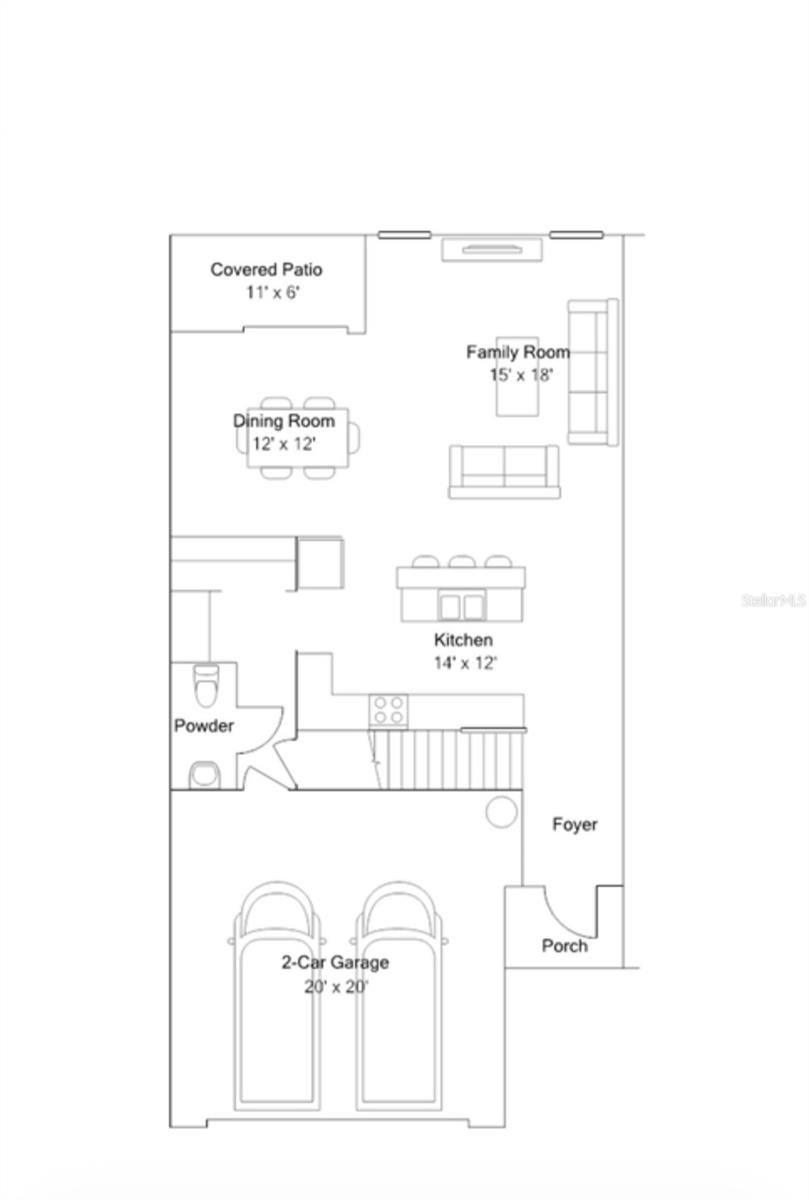
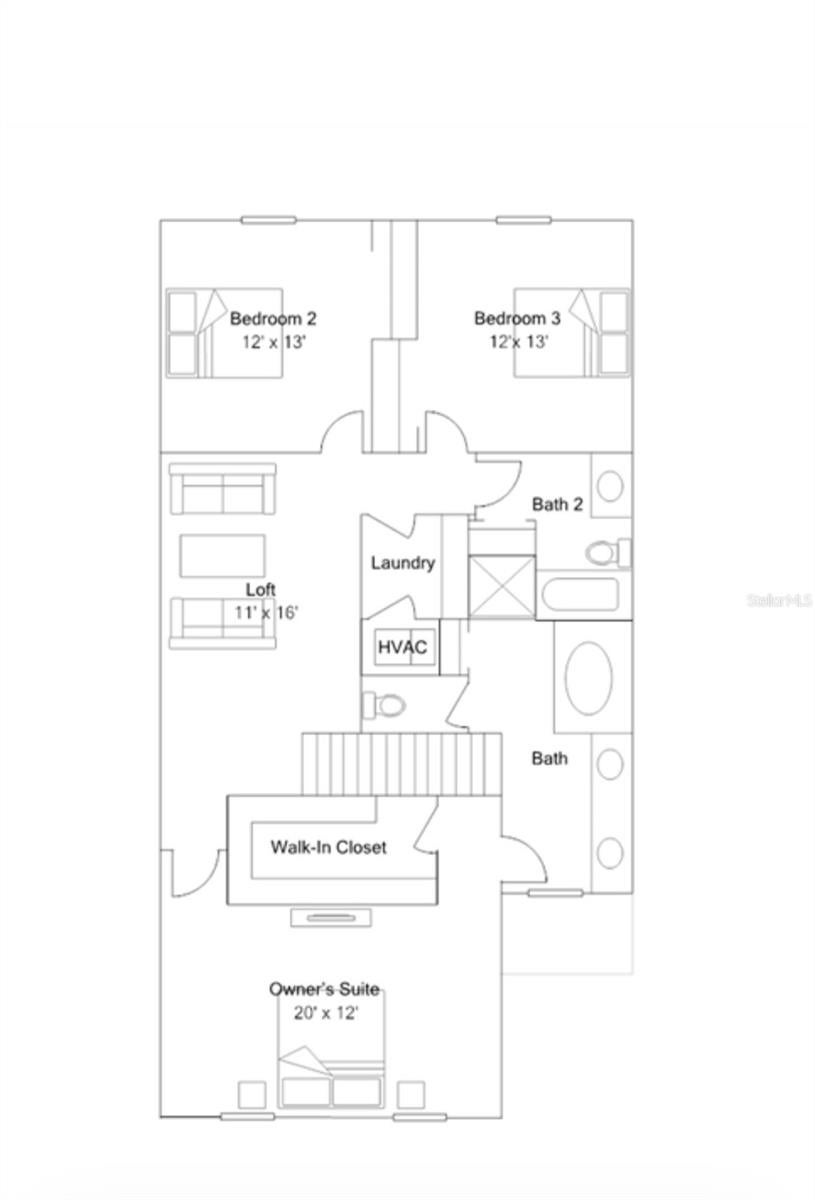
Virtually Staged. Welcome home to this spacious and beautifully upgraded two-story townhome offering over 2,300 square feet of living space, 3 bedrooms, a generous loft/bonus room, 2.5 baths & 2 car garage. Tucked away on a quiet cul-de-sac at the back of a gated community, this inviting home offers an ideal blend of comfort, functionality, and easy Florida living. The bright and open first floor features 9-foot ceilings and a welcoming foyer that spills effortlessly into a generously sized living space featuring the well-appointed kitchen, boasting GE stainless steel appliances including a dual oven, endless granite countertops, island breakfast bar seating, and an abundance of rich staggered cabinetry with crown molding. The open concept floorplan enjoys large dining and living room space combined so entertaining is easy! Sliding glass doors open to the screened lanai, creating an easy transition to outdoor living. Enjoy morning coffee with serene pond view! A powder bath, oversized pantry and under stair storage continues to add conveience to this amazing and spacious floorplan! The attached two-car garage provides plenty of room for parking and additional storage too! Upstairs, a generously sized loft/bonus room creates a flexible living space and separates the primary suite from the two secondary bedrooms, which share a full bath. The laundry room is conveniently located on the second floor. The large primary suite offers a peaceful retreat at the end of the day complete with super walk-in closet and resort style bath offering dual sinks, garden soaking tub and seperate shower! . Enjoy an impressive array of community amenities, including beautiful gated entry, two pools, fitness center, basketball court, playground and nature walking trails. HOA dues include exterior structural and grounds maintenance, exterior painting and roof replacement, landscaping and lawn care, plus Frontier fiber WiFi. The HOA is scheduled to paint the community exteriors in 2027 and replace roofs in 2028. Ideally located off Bruce B. Downs Boulevard and County Line Road, this home is minutes from I-75 and I-275, The Shops at Wiregrass, Tampa Premium Outlets, KRATE at the Grove, and an abundance of dining, shopping, and entertainment throughout New Tampa and Wesley Chapel. Located in Hillsborough County and served by Hillsborough County schools. This is the kind of townhome that offers space, style, convenience, and peace of mind—come see it for yourself! Numerous updates and improvements make this home truly move-in ready, including a new HVAC system in 2024, new hot water heater in 2022, professionally painted interiors and garage, upgraded lighting fixtures and ceiling fans, refreshed kitchen hardware, and carpet replaced in 2026 with an upgraded waterproof pad. Seamless gutters were also added in 2026. The home is constructed entirely of concrete block on both levels for added durability!
Listing Information
Facts & Features
Location
Community Information
Architecture
Features & Amenities
Property Features
Square Footage
Tax & Financial Information
Schools
Bartels Middle School
Assigned school for this home
Denham Oaks Elementary School
Hunter's Green Elementary School
Freedom High School
Dr. John Long Middle School
Pride Elementary School
Wiregrass Ranch High School
Liberty Middle School
School ratings are provided for informational purposes only and are subject to change. Attendance boundaries are for reference only — contact the school or district directly to verify enrollment eligibility.
Historical Data
Price History
| Date | Event | Price |
|---|---|---|
| 09/10/2026 | Listed for sale | $329,900 |
Listed by Kim Cash · BHHS FLORIDA PROPERTIES GROUP · 8139088788
Listing information provided exclusively for consumers' personal, non-commercial use and may not be used for any purpose other than to identify prospective properties consumers may be interested in purchasing. Information deemed reliable but not guaranteed by the MLS. Copyright 2026, Stellar MLS. All rights reserved.
Last Updated: September 21, 2026 at 3:00 PM | Source: Stellar MLS | MLS#: TB8546906

Similar Homes For Sale In Tampa
Start Your Real Estate Journey
Whether you have questions about this listing, want to schedule a showing, or just want to talk through your options, Alene Civil is here to help. Reach out and expect a response within one business day.
How can I help?
Alene Civil is here to help. Reach out and expect a response within one business day.
Thanks — Alene Civil will be in touch shortly.
Make A Plan For Your Purchase
Know what you can afford before you start shopping — then run the numbers on any home you have in mind.
How much house can I afford?
- Principal & interest
- Property taxes
- Homeowner's insurance
- HOA dues
If your monthly savings are applied to the loan principal.
Enter your income, debts, and down payment to see how much home you may qualify for. Estimates only — not a lending decision.
Want to know more?
Keisha is here to help. Reach out and expect a response within one business day.
✓ Thanks — Keisha will be in touch shortly.
Your Next Chapter Starts With Just A Few Steps
Before you fall in love with a home, know what you can afford. Fill out a quick pre-approval so you're ready to make your move — on your timeline.

Pre-approval made easy
We're here to help you find the best option, not to help the best option find you. Trust that your information will not be shared with many different lenders like so many platforms do.
What type of home are you looking for?
How do you plan to use your new home?
Where are you in the home buying process?
Are you currently working with a real estate agent?
Do you currently own a home?
Is this your first time purchasing a home?
Do you plan to sell your current home before purchasing a new one?
Have you or your spouse served in the US military?
Veterans and active US military may be eligible for a $0 down VA loan.
What is your price range?
What is your current employment status?
What is your household pre-tax annual income?
What is your credit score?
Have you had a bankruptcy or foreclosure in the past 3 years?
Almost done — where can we reach you?
✓ Thank you for your time!
You'll hear back within one business day with your next steps.