
1450 Heather Ridge Blvd
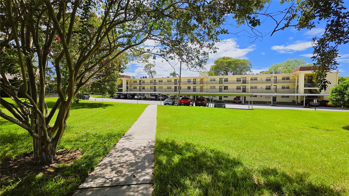
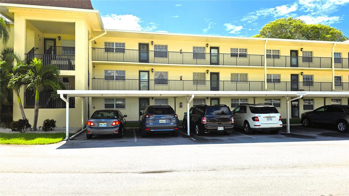
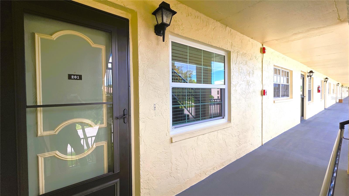
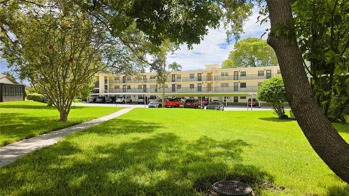
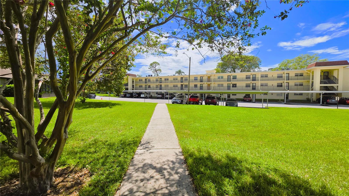
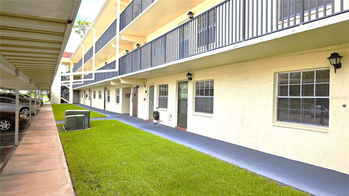
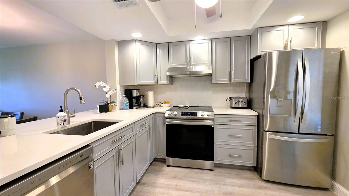
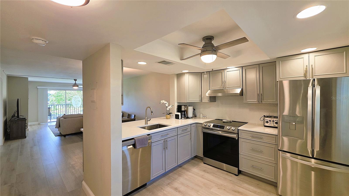
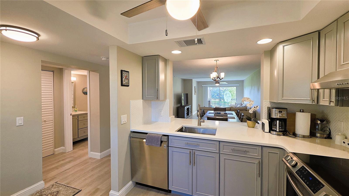
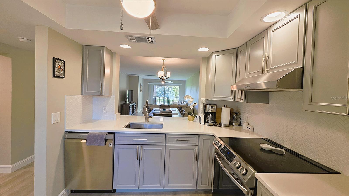
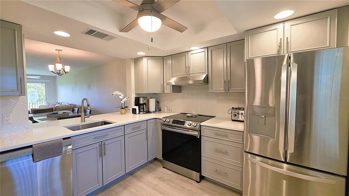
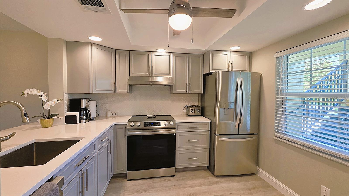
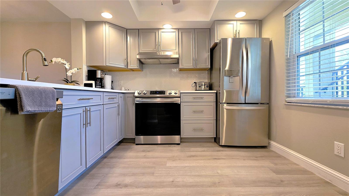
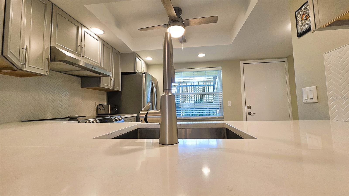
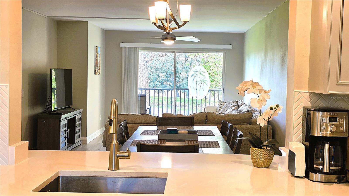
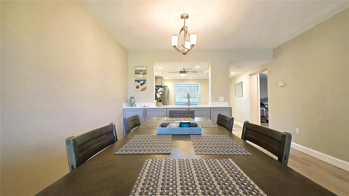
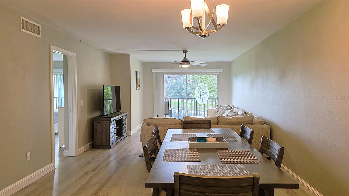
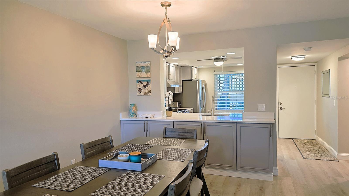
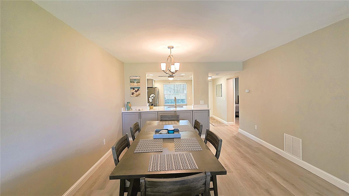
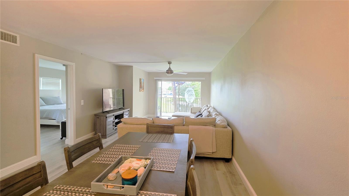
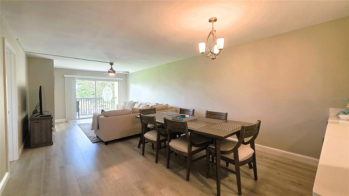
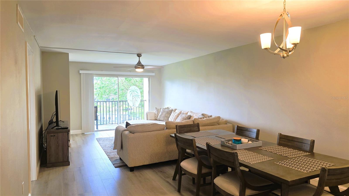
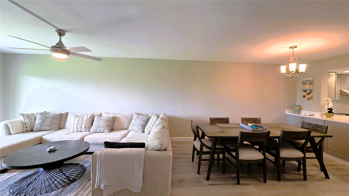
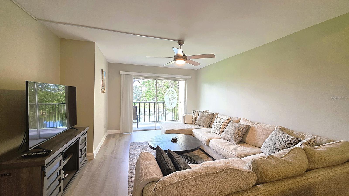
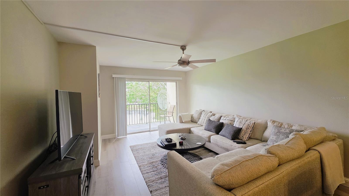
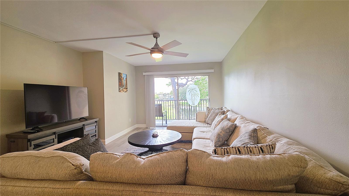
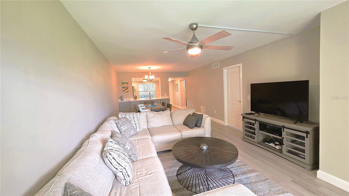
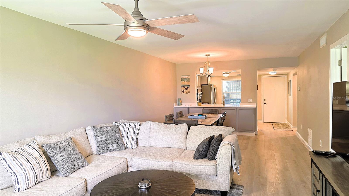
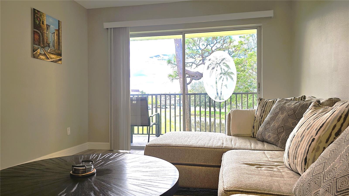
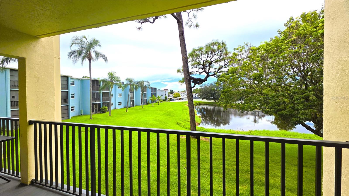
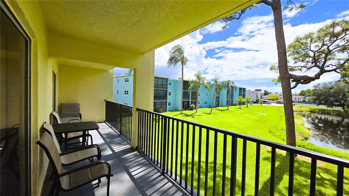
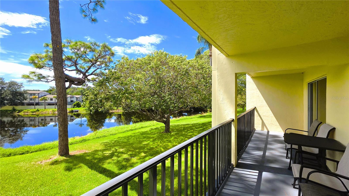
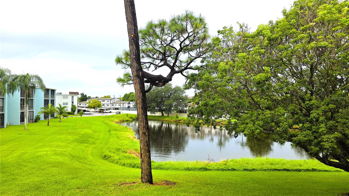
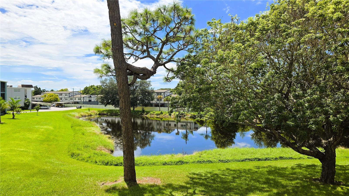
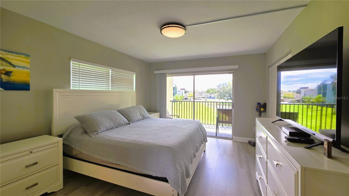
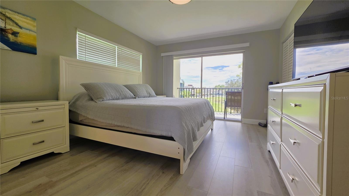
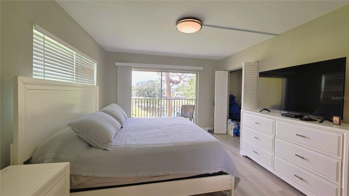
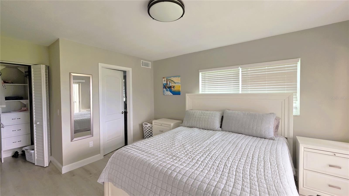
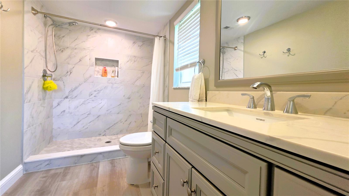
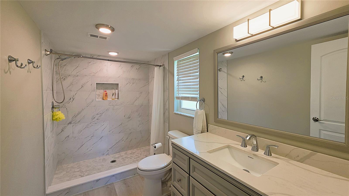
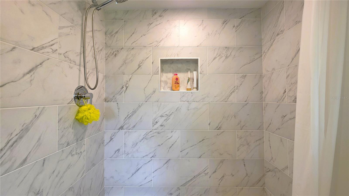
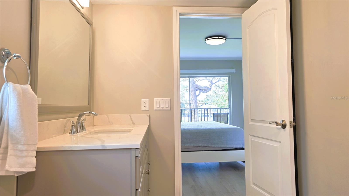
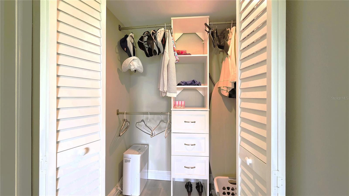
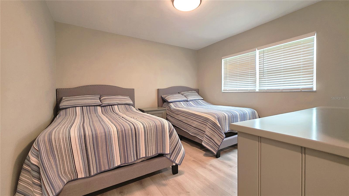
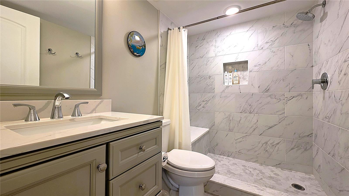
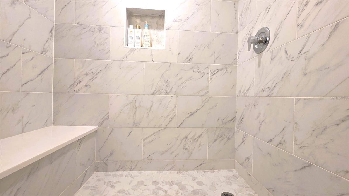
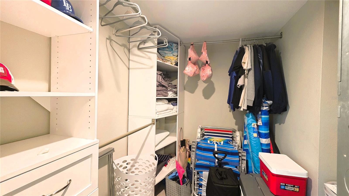
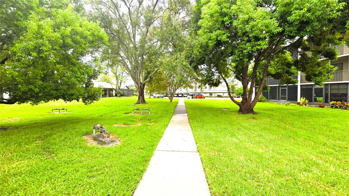
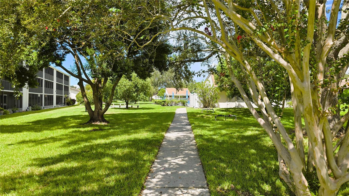
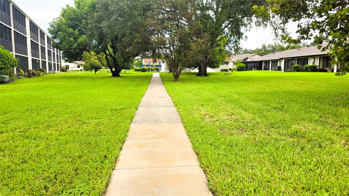
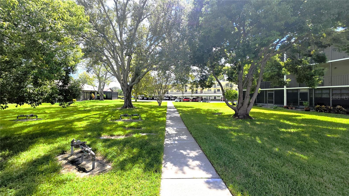
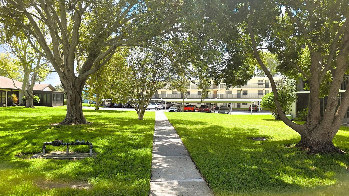
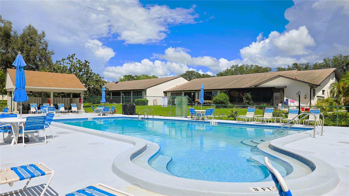
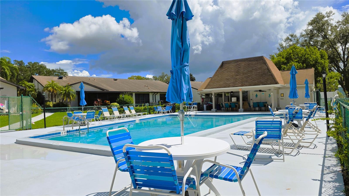
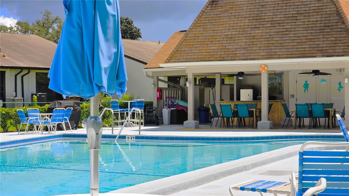
Come and look at this amazing property in Dunedin Florida! This 2 bedrooms 2 bathrooms condominium has been thoroughly gutted and remodeled, in fact the owners have spent $85,000 to make it truly beautiful for their own use in 2021. Everything in this apartment has been replaced in 2021, HVAC system, water heater, all the floors have been replaced with luxury vinyl high end flooring and with the most expensive floor noise barrier you could find at the time to comply with condo rules. Both bathrooms have been gutted and remodeled, they now feature new large showers and new cabinetry, fixtures and quartz countertops, with luxury vinyl floors continued throughout. The kitchen has been opened up to the living area, and has been remodeled fully with high end quartz countertops, stainless steel appliances, while the countertops have been extended further in the living room to make space for extra storage space. This remodel job has been done for the owner use, this is not a cheap flip and you will notice it from the same high-end grey cabinets, the same expensive quartz counters and the same luxury vinyl floors that have been used throughout the kitchen and bathrooms. Also the walls have been conveniently painted with a neutral color throughout the unit and five inch modern thick baseboards have been installed in every room. Last but not least, all the windows except the sliding doors have been replaced with impact rated windows! This is a corner unit: because of that, it has extra windows, great views and plenty of light. The large outside balcony extends from the living room to the primary bedroom; incredible views of the condominium common grassy land and large pond await you. You will be surprised by how open and pleasant the view is, in fact you will be able to take advantage of it from the moment you walk inside or from the kitchen, the condo has an open floorplan from the entry to the balcony in the back. The primary bedroom is conveniently located off the back balcony and boasts an en-suite large bath, a very spacious walk-in closet and a second closet, while the second bedroom situated close to the entry has an extra large walk-in closet and the guest bath nearby. The unit does feel larger than the actual 1065 square feet, because it has been thoroughly opened up and redone with neutral light colors. Heather Ridge is a very well managed over-55 community located in Dunedin Florida, and it is made of several well spaced out buildings throughout multiple acres of land, that also includes rows of private villas within the community. You will be impressed by how quiet the complex is and how many open grassy areas are present, in fact your unit is located just a short stroll away from the large common pool and cabana that has also been redone recently. You could also buy a not remodeled unit in the complex, but this one is already done and you can see the actual $85k that were spent in it. Heather Ridge is located only 1.3 miles away from Countryside mall with all its shopping spots, 2.9 miles away from Downtown Dunedin with its renowned Restaurants, 6.2 miles from Honeymoon. This is one of a kind unit, you cannot compare it to mismatched remodeling jobs, old remodeling jobs or to cheap flips. I have seen this kind of quality remodel in high-end single family homes! The milestone inspection was done in 2024, in fact the balconies in this building were completely redone after it. SIRS is also available. Furniture is negotiable.
Listing Information
Facts & Features
Location
Community Information
Architecture
Features & Amenities
Property Features
Square Footage
Tax & Financial Information
Schools
Dunedin Elementary School
Chi Chi Rodriquez Academy
San Jose Elementary School
Academie Da Vinci Charter School
Curtis Fundamental Elementary
Discovery Academy Of Science
Plato Academy Palm Harbor Charter School
Athenian Academy
School ratings are provided for informational purposes only and are subject to change. Attendance boundaries are for reference only — contact the school or district directly to verify enrollment eligibility.
Historical Data
Price History
| Date | Event | Price |
|---|---|---|
| 10/19/2026 | Price change | $199,000 |
| 09/14/2026 | Listed for sale | $229,000 |
Listed by Riccardo Santagostino · GREAT HOMES REALTY INC · 7274884825
Listing information provided exclusively for consumers' personal, non-commercial use and may not be used for any purpose other than to identify prospective properties consumers may be interested in purchasing. Information deemed reliable but not guaranteed by the MLS. Copyright 2026, Stellar MLS. All rights reserved.
Last Updated: October 20, 2026 at 5:19 PM | Source: Stellar MLS | MLS#: TB8546847

Similar Homes For Sale In Dunedin

Start Your Real Estate Journey
Whether you have questions about this listing, want to schedule a showing, or just want to talk through your options, Alene Civil is here to help. Reach out and expect a response within one business day.
How can I help?
Alene Civil is here to help. Reach out and expect a response within one business day.
Thanks — Alene Civil will be in touch shortly.
Make A Plan For Your Purchase
Know what you can afford before you start shopping — then run the numbers on any home you have in mind.
How much house can I afford?
- Principal & interest
- Property taxes
- Homeowner's insurance
- HOA dues
If your monthly savings are applied to the loan principal.
Enter your income, debts, and down payment to see how much home you may qualify for. Estimates only — not a lending decision.
Want to know more?
Keisha Durand is here to help. Reach out and expect a response within one business day.
✓ Thanks — Keisha Durand will be in touch shortly.
Your Next Chapter Starts With Just A Few Steps
Before you fall in love with a home, know what you can afford. Fill out a quick pre-approval so you're ready to make your move — on your timeline.

Pre-approval made easy
We're here to help you find the best option, not to help the best option find you. Trust that your information will not be shared with many different lenders like so many platforms do.
What type of home are you looking for?
How do you plan to use your new home?
Where are you in the home buying process?
Are you currently working with a real estate agent?
Do you currently own a home?
Is this your first time purchasing a home?
Do you plan to sell your current home before purchasing a new one?
Have you or your spouse served in the US military?
Veterans and active US military may be eligible for a $0 down VA loan.
What is your price range?
What is your current employment status?
What is your household pre-tax annual income?
What is your credit score?
Have you had a bankruptcy or foreclosure in the past 3 years?
Almost done — where can we reach you?
✓ Thank you for your time!
You'll hear back within one business day with your next steps.