
15620 Hays Rd
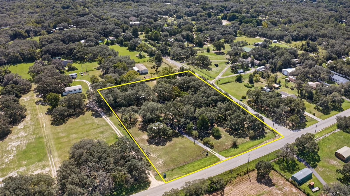
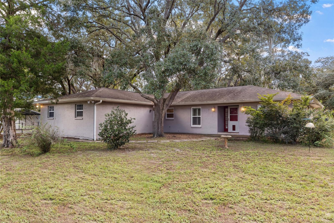
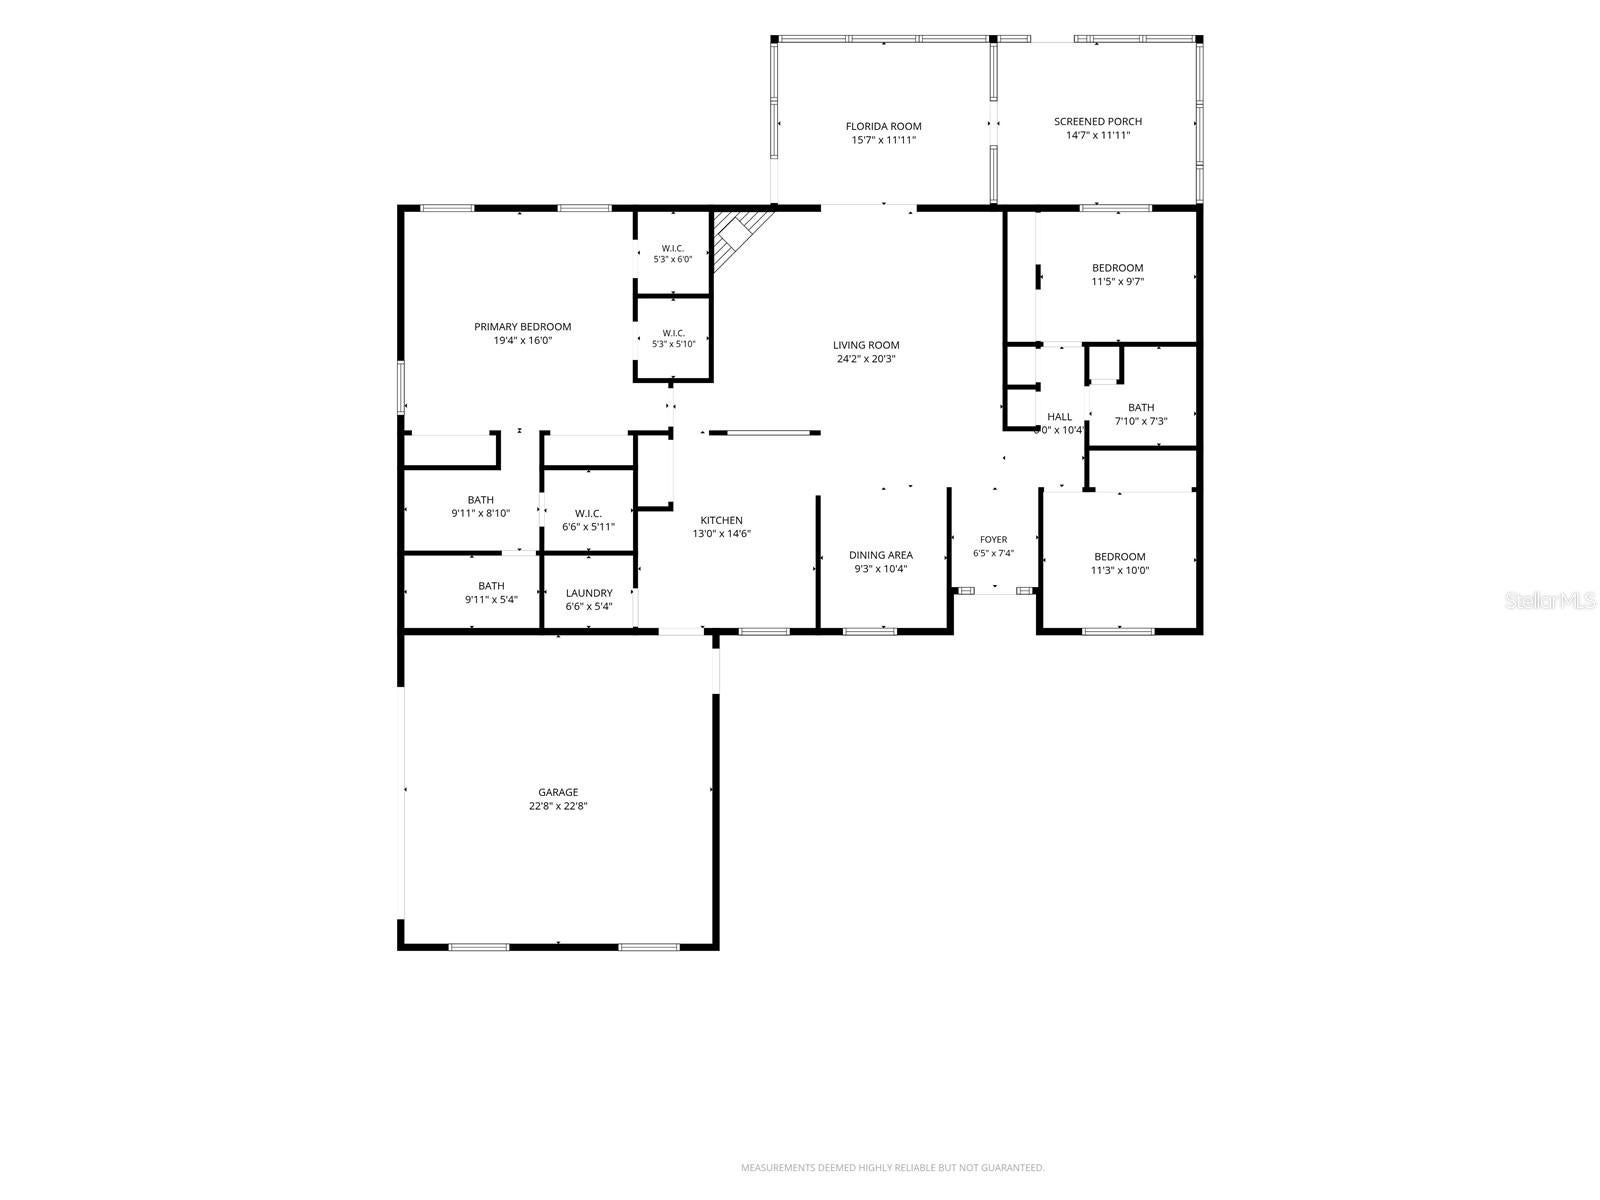
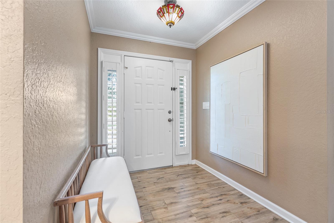
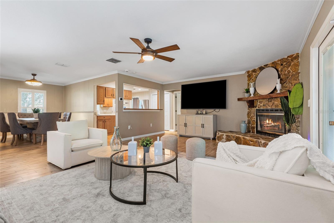
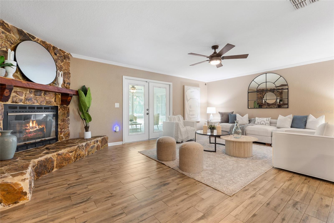
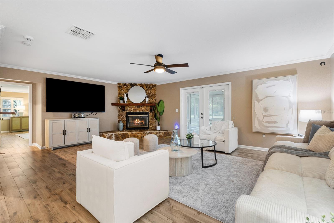
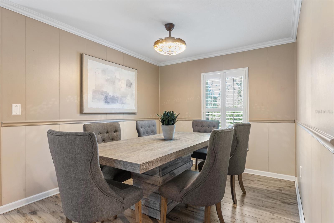
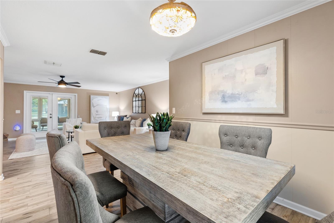
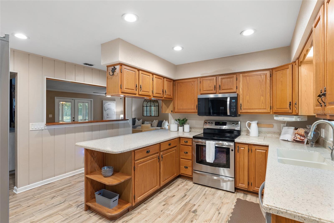
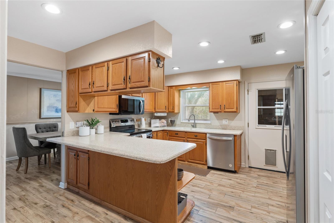
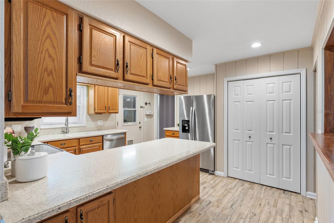
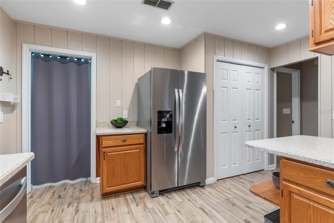
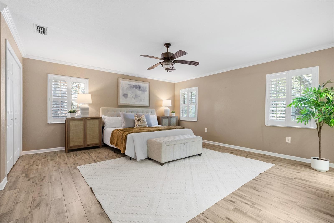
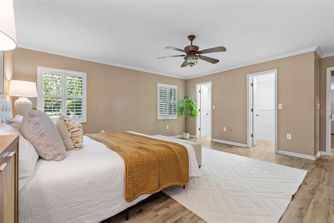
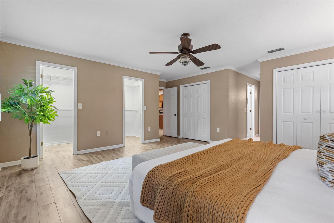
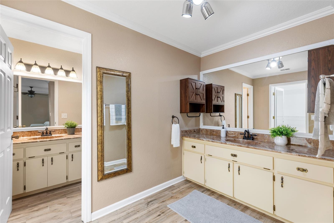
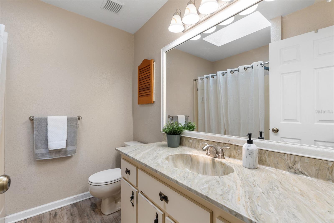
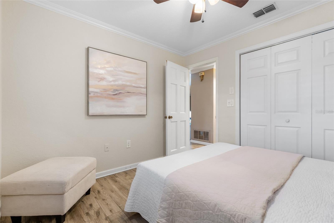
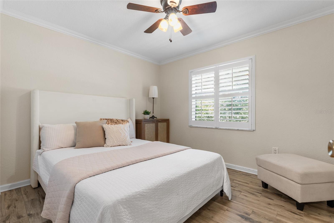
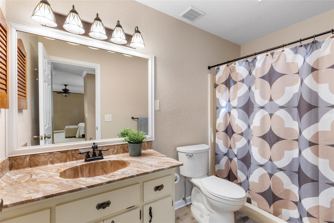
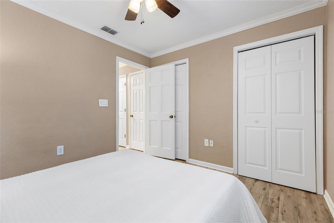
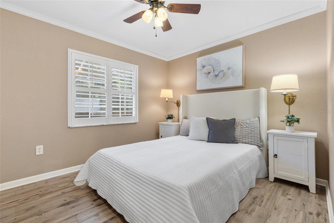
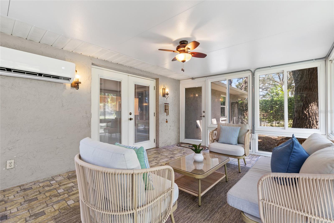
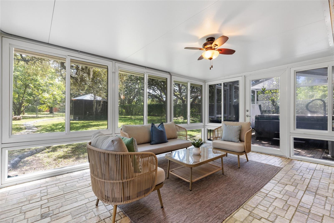
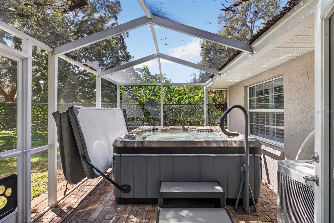
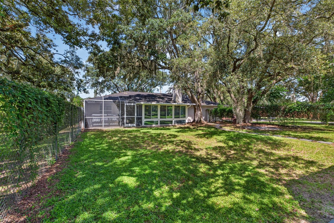
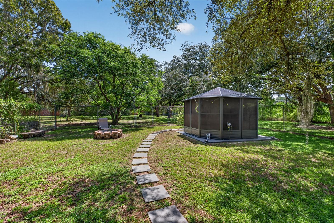
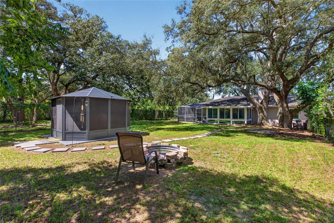
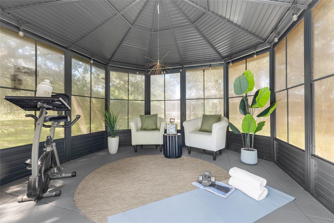
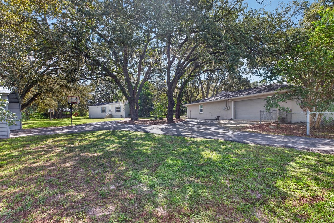
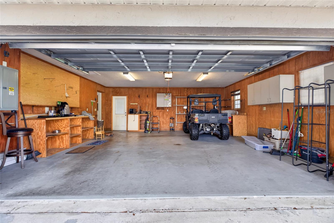
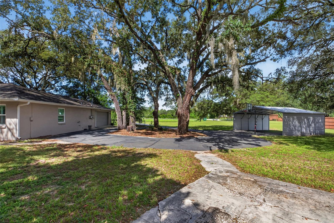
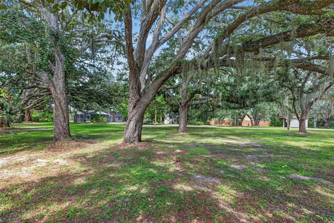
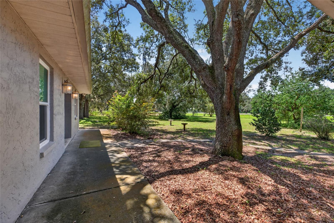
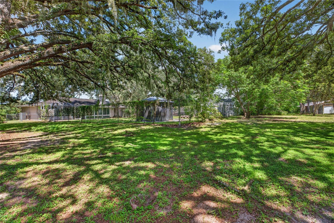
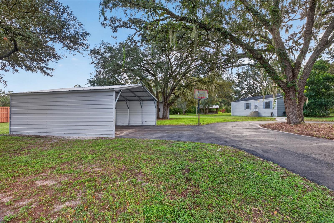
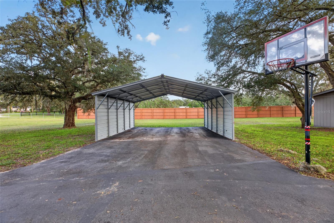
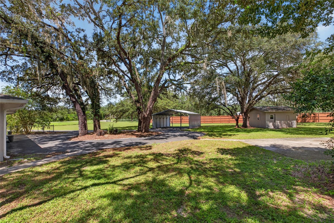
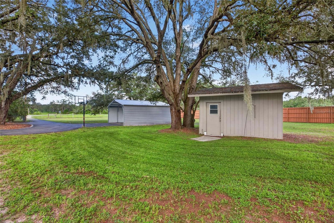
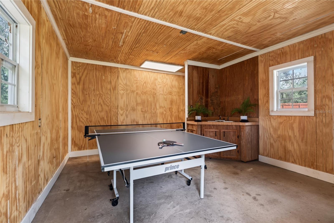
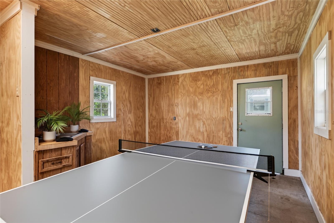
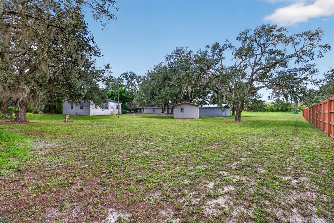
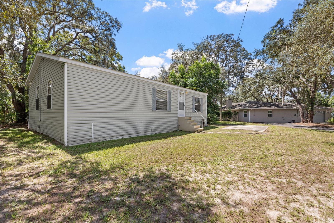
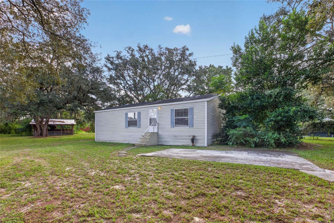
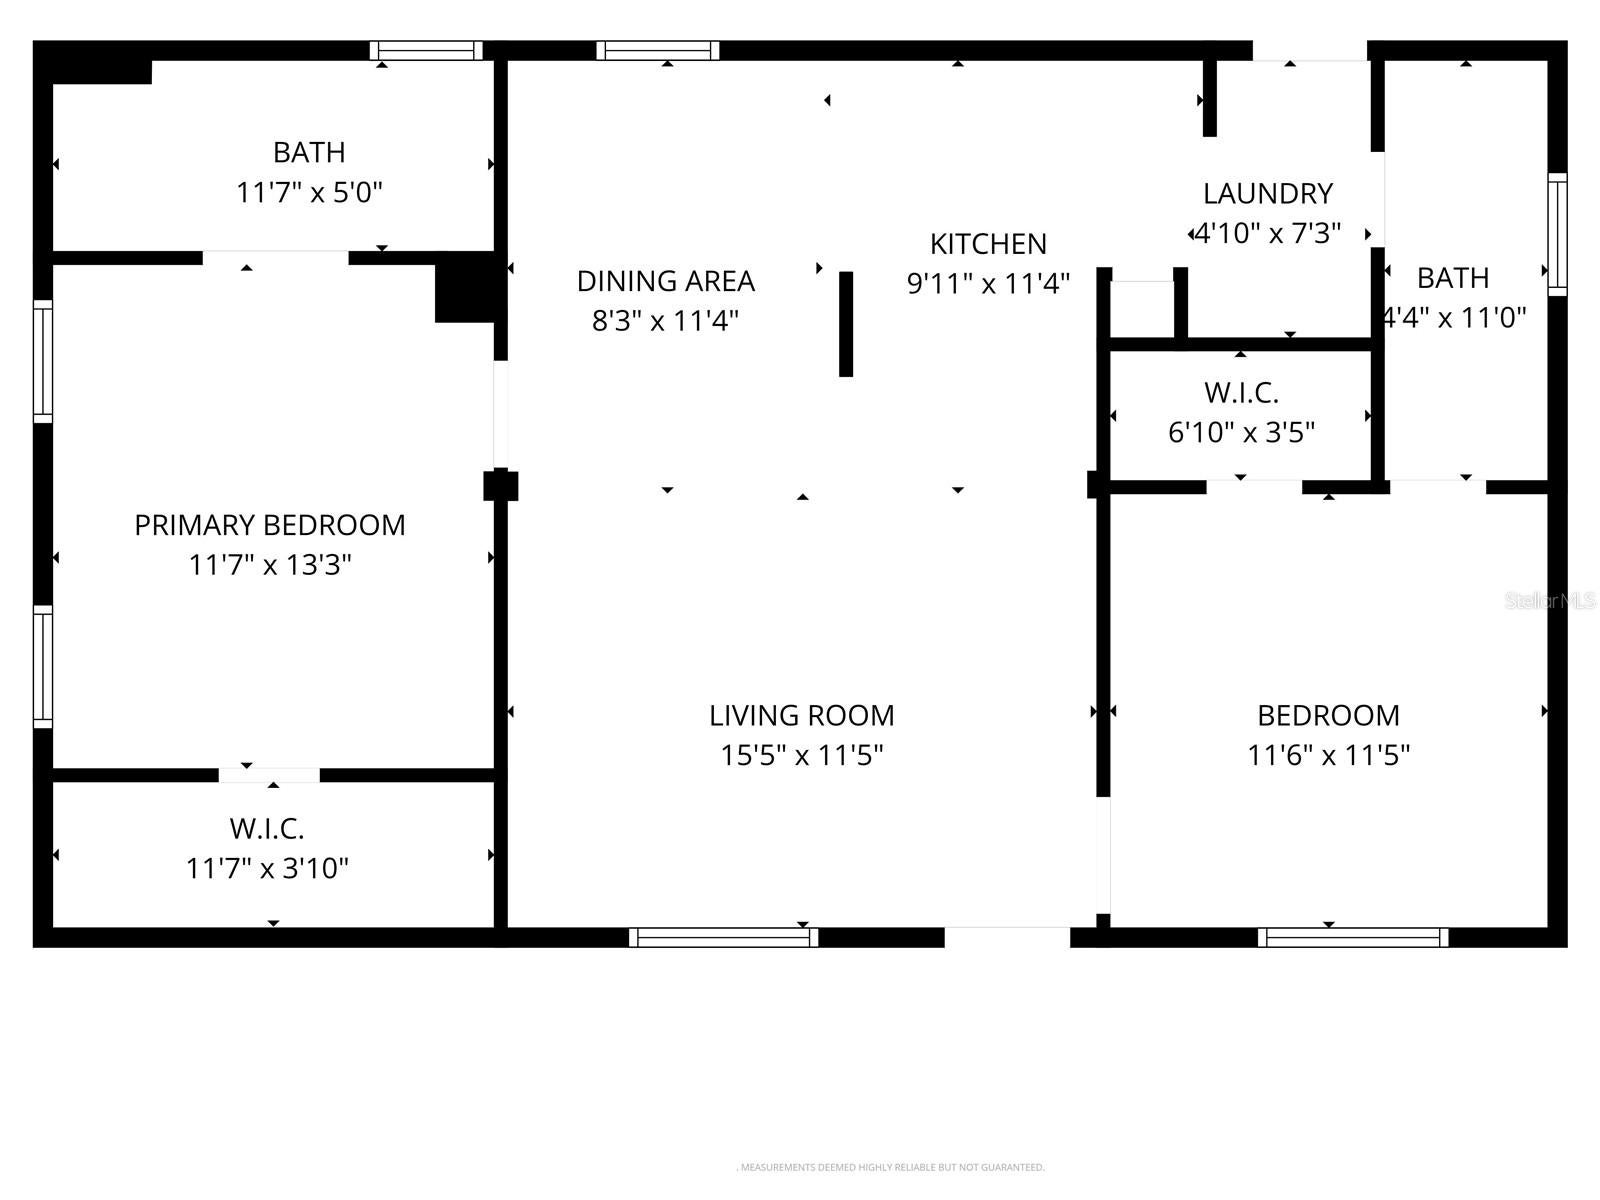
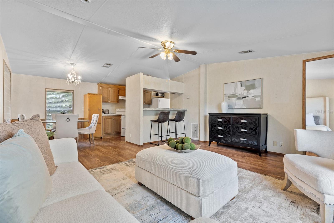
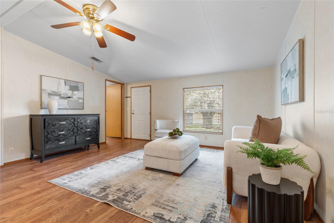
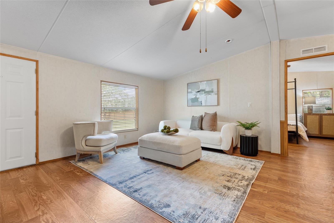
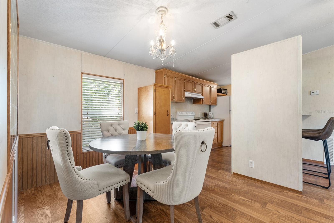
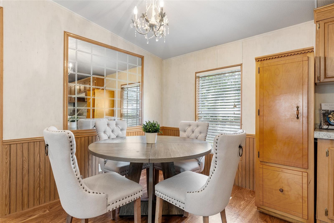
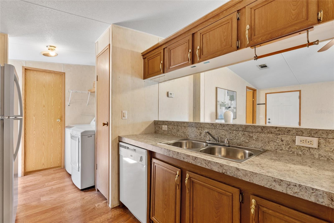
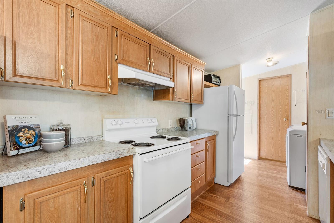
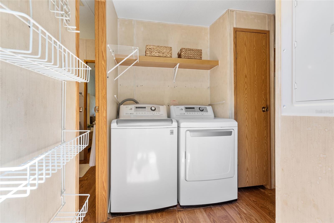
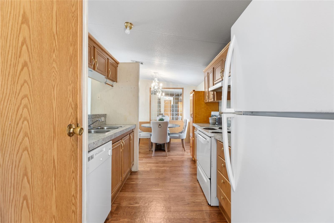
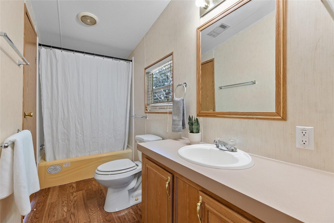
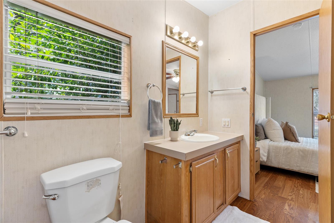
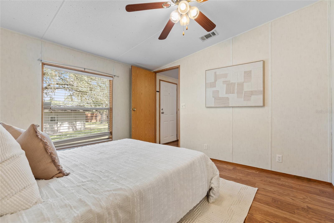
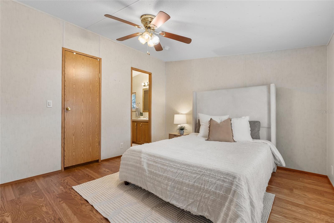
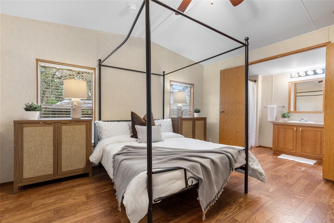
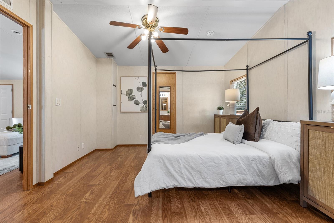
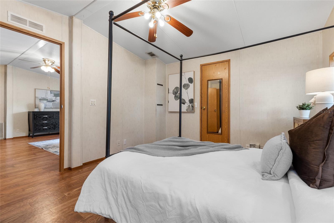
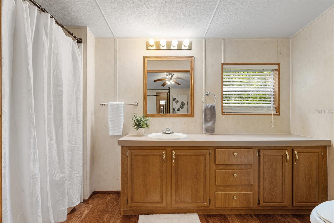
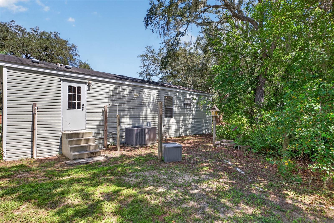
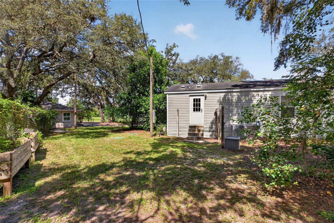
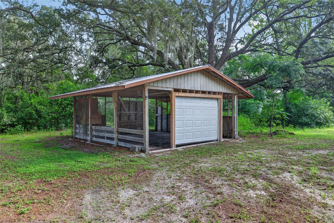
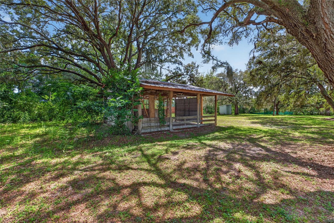
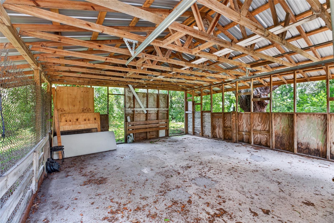
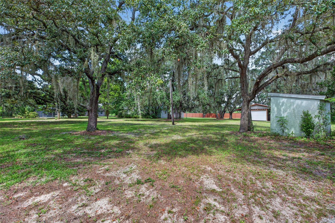
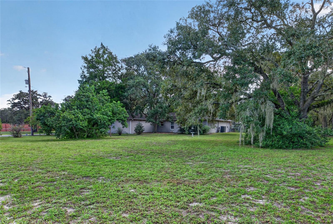
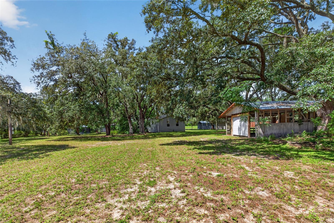
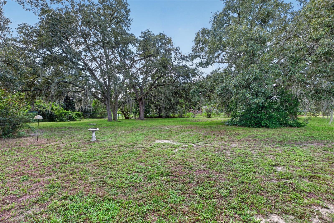
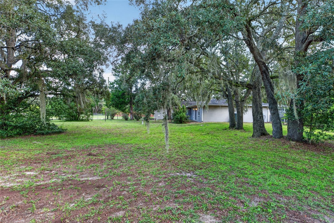
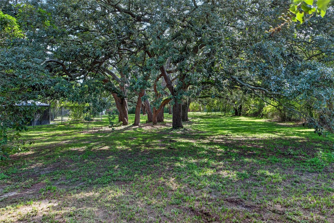
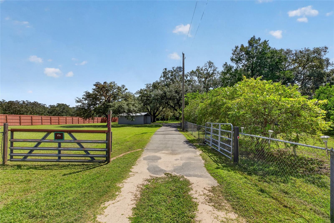
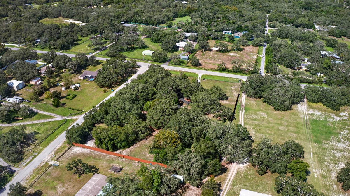
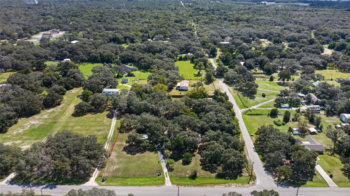
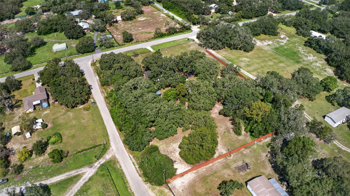
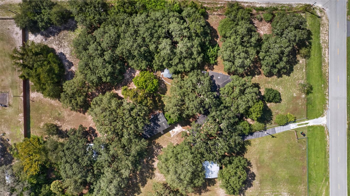
Discover far more than a home—a private, park-like 3-acre retreat offering two residential living environments, multiple buildings and an extraordinary collection of indoor and outdoor spaces. The property features a 2,088-sq.-ft. main residence plus a separate 960-sq.-ft. manufactured home, providing a combined 3,048 sq. ft. of living space with 5 bedrooms and 4 full baths. Beneath a magnificent canopy of mature oaks, sprawling lawns and open green spaces create a peaceful setting with room to live, gather, work, play and pursue your hobbies. The main block residence welcomes you with a bright entry, comfortable interiors, hard-surface flooring and an easy-flowing floor plan. At the heart of the home is an impressive living room anchored by a dramatic stone fireplace, creating a warm focal point for everyday living and entertaining. French doors extend the living space toward the outdoors, while the adjoining dining area offers plenty of room for gatherings. The kitchen features abundant wood cabinetry, generous counter space, a center island/breakfast bar, stainless steel appliances and recessed lighting. Bedrooms are generously proportioned, including an especially spacious primary suite with multiple windows, excellent closet space and an adjoining bath/dressing area. An interior laundry area adds everyday convenience. A highlight of the home is the light-filled Florida room, surrounded by windows that bring the beautiful oak-shaded setting indoors. A mini-split system installed in 2024 provides added comfort. Step beyond to the screened hot-tub area, creating another inviting place to relax and unwind. The separate 2-bedroom, 2-bath manufactured home offers its own living room, dining area, full kitchen and laundry, providing an exceptionally versatile second residence with comfortable, independent living space. A detached game/recreation building currently accommodates a ping-pong table and includes cabinetry and counter space—ideal for game nights, hobbies or gatherings. A separate screened pavilion/gazebo provides another flexible destination for relaxing, exercising or entertaining while enjoying the surrounding landscape. Utility is equally impressive with a 960-sq.-ft. barn, 576-sq.-ft. attached garage, additional workshop and storage structures, covered parking/carport, paved driveway and parking areas, fencing and gated areas. There is abundant room for vehicles, equipment, projects, storage and hobbies. Outside, the property unfolds like a private park, with majestic mature oaks, sweeping lawns, shaded gathering areas and generous open spaces connecting the residences and outbuildings. Thoughtfully spread across the acreage, the various living, recreation and utility spaces create distinct areas for everyday life while preserving the property's open, peaceful character. The grounds offer room to garden, entertain, enjoy outdoor recreation, create hobby or play areas, or simply appreciate the privacy, natural beauty and breathing room increasingly difficult to find. Two residential living environments. Multiple recreation and utility buildings. Three park-like acres. One extraordinary property. Whether your vision includes multi-generational living, recreation, hobbies, gardening, entertaining or simply more space and privacy, this property offers possibilities rarely found in one place. This isn't simply a home with acreage—it's an opportunity to create the lifestyle you've been looking for.
Listing Information
Facts & Features
Location
Community Information
Architecture
Features & Amenities
Property Features
Square Footage
Tax & Financial Information
Schools
Crews Lake Middle School.
Classical Preparatory School
Shady Hills Elementary School
Hudson Academy
Pasco Eschool-Virtual Franchise
Pasco Virtual Instruction Program (District Provided)
Moon Lake Elementary School
Pasco Virtual Instruction (Course Offerings)
School ratings are provided for informational purposes only and are subject to change. Attendance boundaries are for reference only — contact the school or district directly to verify enrollment eligibility.
Historical Data
Price History
| Date | Event | Price |
|---|---|---|
| 09/11/2026 | Listed for sale | $575,000 |
Listed by Jennifer Dobbs · MIHARA & ASSOCIATES INC. · 8139602300
Listing information provided exclusively for consumers' personal, non-commercial use and may not be used for any purpose other than to identify prospective properties consumers may be interested in purchasing. Information deemed reliable but not guaranteed by the MLS. Copyright 2026, Stellar MLS. All rights reserved.
Last Updated: September 20, 2026 at 8:03 PM | Source: Stellar MLS | MLS#: TB8546763

Similar Homes For Sale In Spring Hill
Start Your Real Estate Journey
Whether you have questions about this listing, want to schedule a showing, or just want to talk through your options, Alene Civil is here to help. Reach out and expect a response within one business day.
How can I help?
Alene Civil is here to help. Reach out and expect a response within one business day.
Thanks — Alene Civil will be in touch shortly.
Make A Plan For Your Purchase
Know what you can afford before you start shopping — then run the numbers on any home you have in mind.
How much house can I afford?
- Principal & interest
- Property taxes
- Homeowner's insurance
- HOA dues
If your monthly savings are applied to the loan principal.
Enter your income, debts, and down payment to see how much home you may qualify for. Estimates only — not a lending decision.
Want to know more?
Keisha is here to help. Reach out and expect a response within one business day.
✓ Thanks — Keisha will be in touch shortly.
Your Next Chapter Starts With Just A Few Steps
Before you fall in love with a home, know what you can afford. Fill out a quick pre-approval so you're ready to make your move — on your timeline.

Pre-approval made easy
We're here to help you find the best option, not to help the best option find you. Trust that your information will not be shared with many different lenders like so many platforms do.
What type of home are you looking for?
How do you plan to use your new home?
Where are you in the home buying process?
Are you currently working with a real estate agent?
Do you currently own a home?
Is this your first time purchasing a home?
Do you plan to sell your current home before purchasing a new one?
Have you or your spouse served in the US military?
Veterans and active US military may be eligible for a $0 down VA loan.
What is your price range?
What is your current employment status?
What is your household pre-tax annual income?
What is your credit score?
Have you had a bankruptcy or foreclosure in the past 3 years?
Almost done — where can we reach you?
✓ Thank you for your time!
You'll hear back within one business day with your next steps.