
3680 Siena Ln
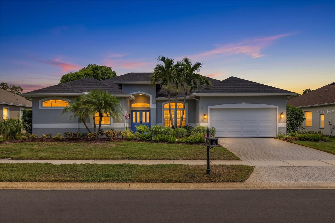
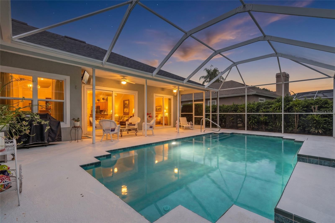
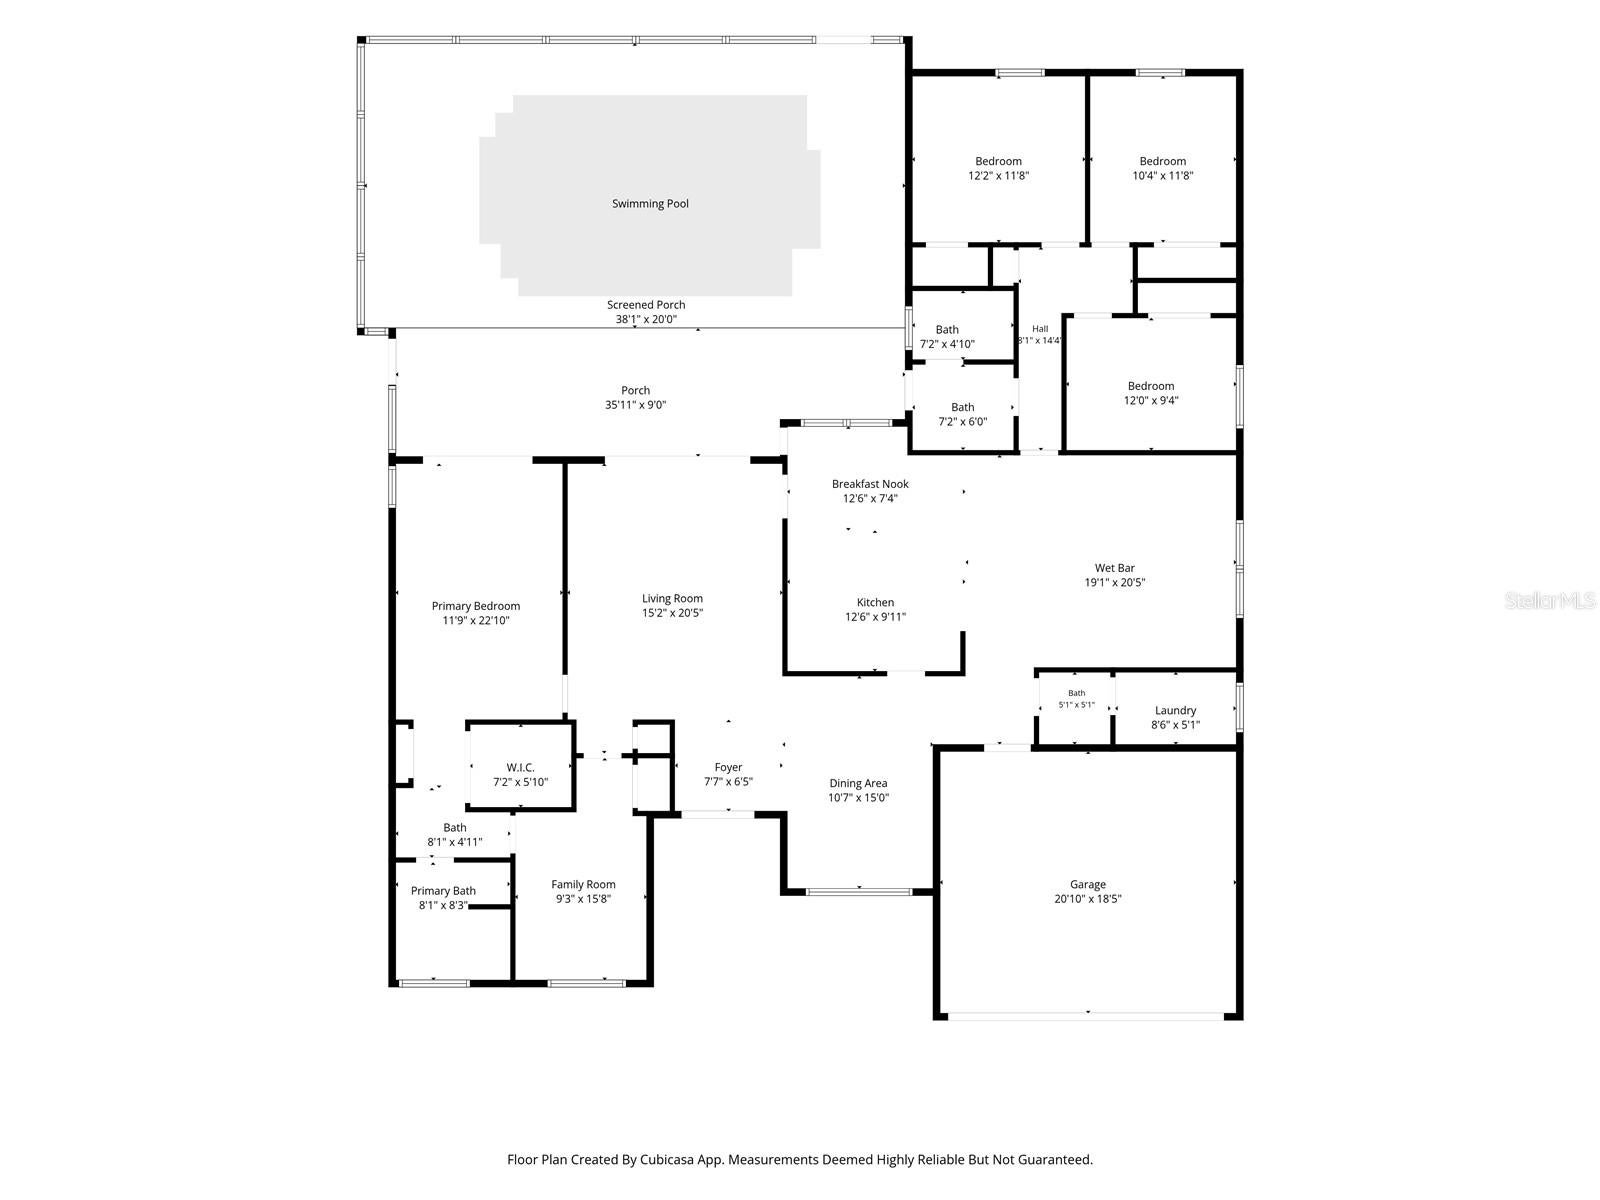
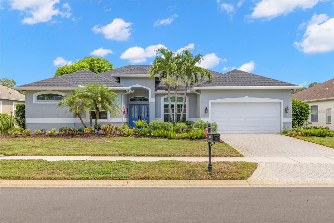
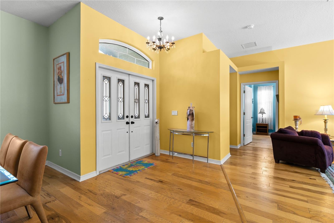
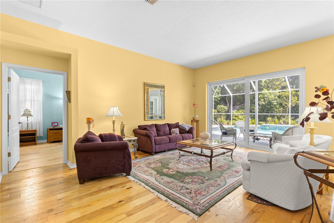
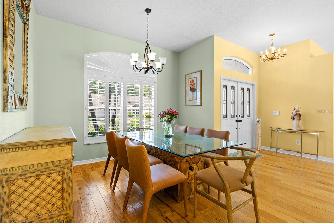
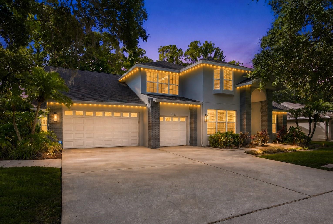
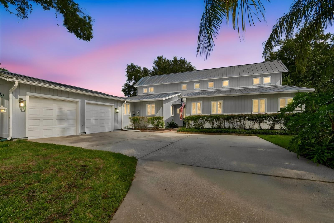
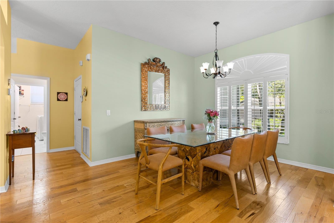
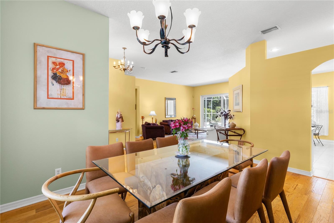
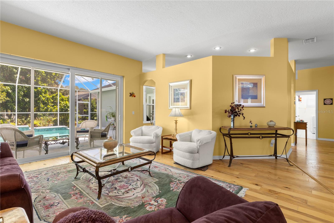
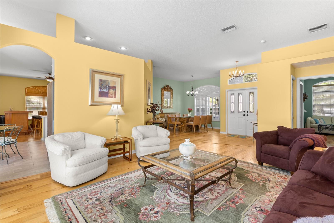
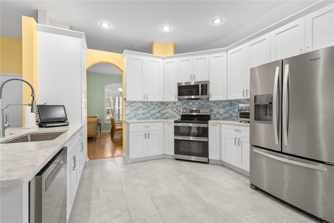
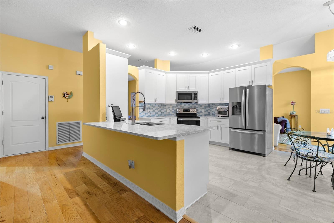
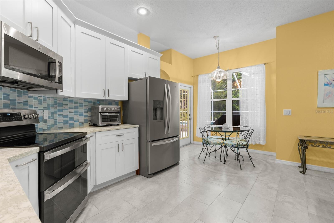
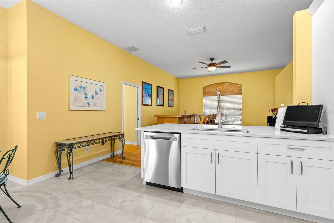
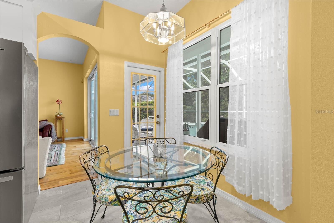
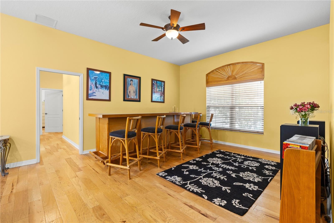
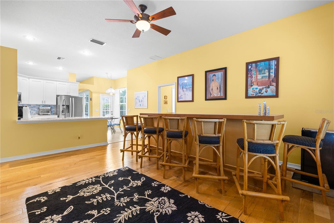
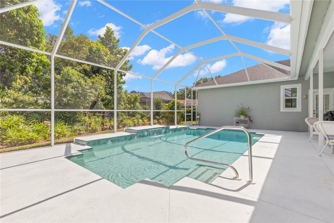
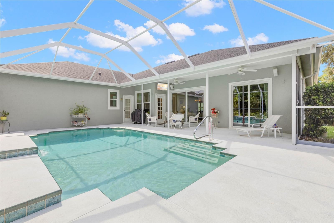
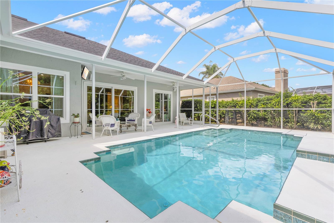
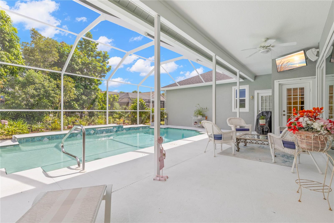
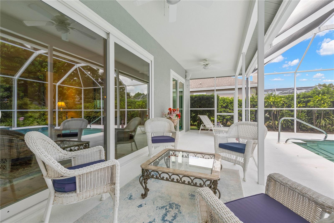
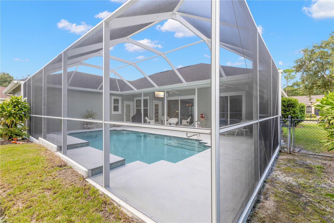
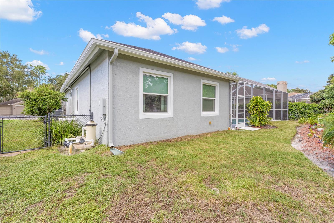
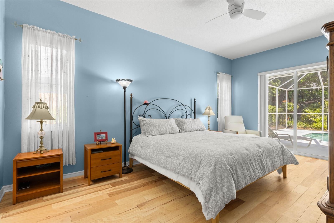
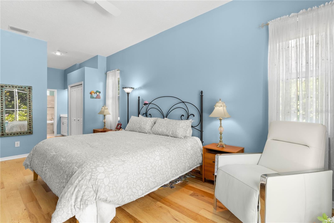
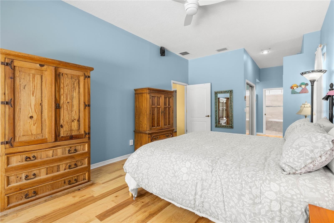
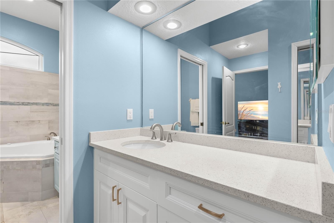
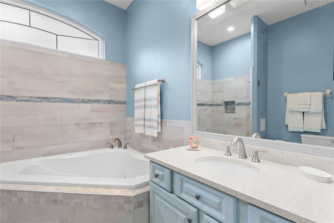
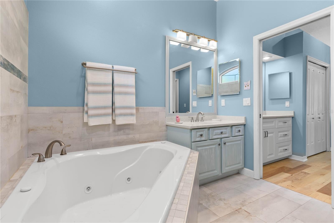
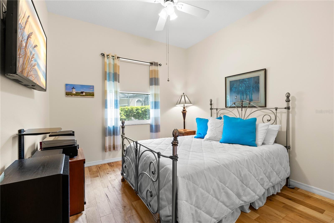
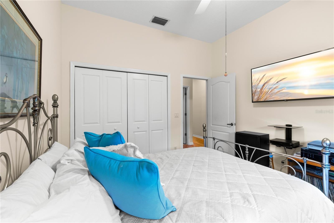
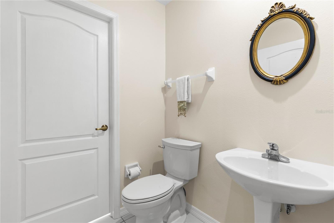
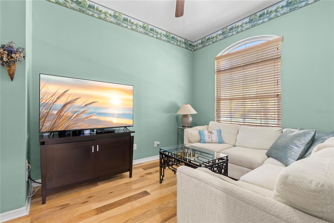
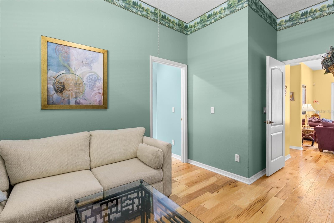
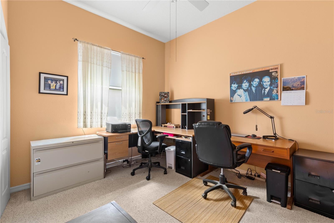
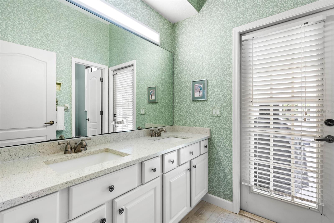
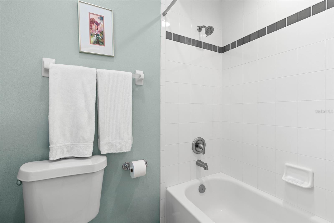
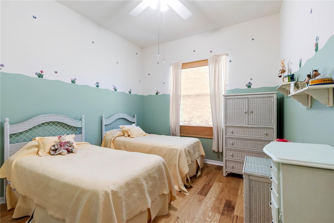
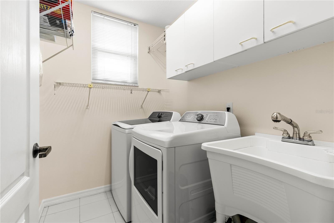
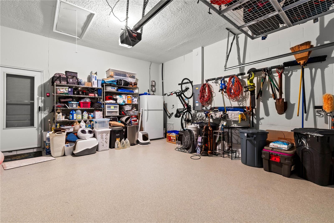
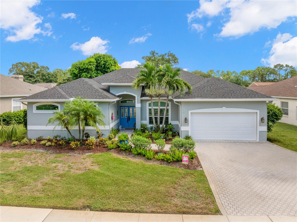
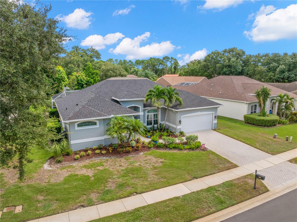
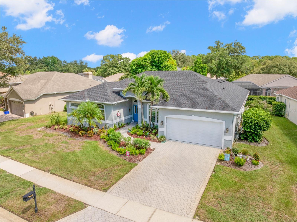
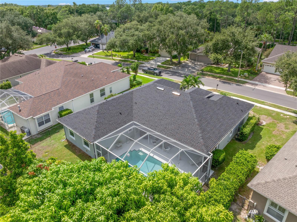
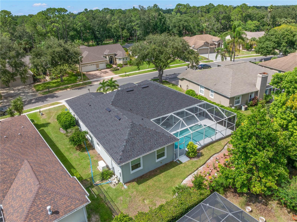
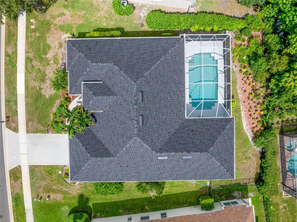
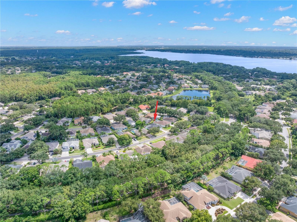
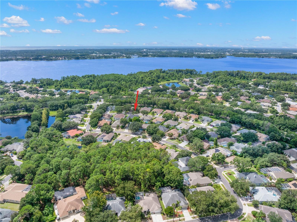
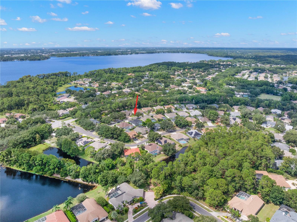
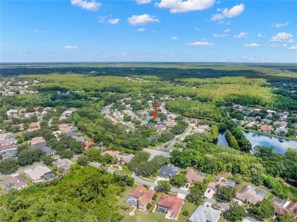
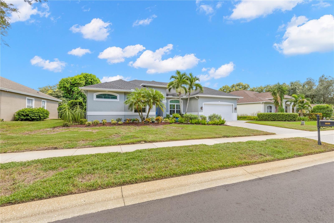
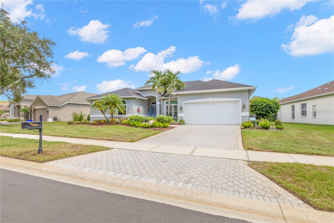
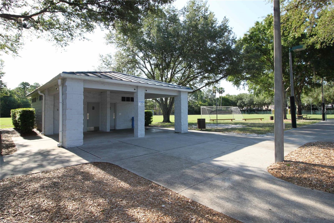
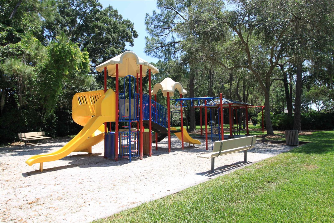
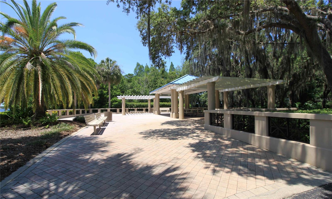
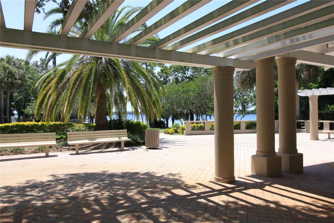
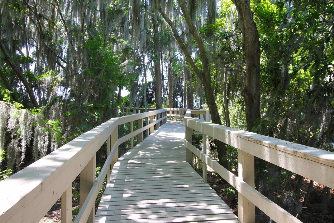
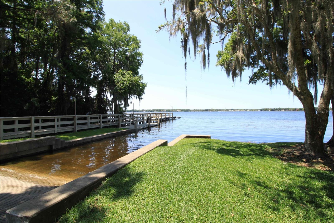
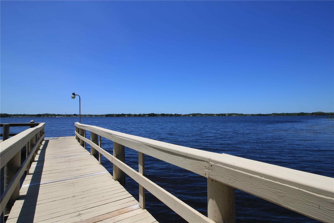
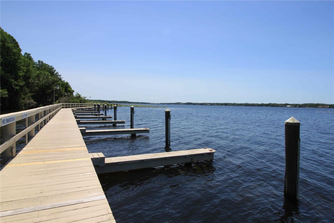
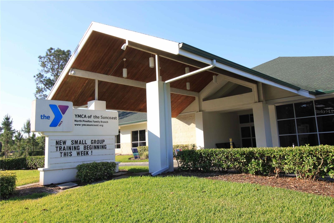
Under contract-accepting backup offers. Welcome Home to Exceptional Florida Living! This beautifully updated 4 bed-plus-bonus, 2.5-bath residence offers a versatile two-way split floor plan, stylish finishes, exceptional indoor-outdoor living, & an impressive list of recent improvements. From the moment you enter, the home feels bright, spacious, & thoughtfully designed for both everyday living & effortless entertaining. Beautiful wood flooring flows through the living areas, w/tile in the kitchen & baths & newer wood flooring in the rear bedroom & primary closet. The formal dining room is off the foyer & features a stunning chandelier & large front-facing window that fills the space w/natural light. The adjacent formal living room showcases an oversized slider overlooking the screened lanai & pool, creating a spectacular setting for entertaining or simply enjoying the view. The heart of the home is the beautifully renovated kitchen, completed in 2021, featuring quartz countertops, crisp white soft-close cabinetry, stainless steel appliances, & backsplash.An oversized, deep stainless-steel sink w/upgraded faucet adds both style & function. Two terrific pull-out cabinets beside the range provide exceptional storage, while a built-in pantry offers even more organization. The breakfast nook overlooks the pool & lanai, while the kitchen counter provides additional casual seating. The adjoining bonus/family room currently features a bar-style setup, making this a wonderful space for gathering. The spacious primary suite is a private retreat, filled w/natural light &featuring direct slider access to the screened lanai. 2 generous closets include both a walk-in & wall closet. The fully renovated primary bath offers dual quartz-topped vanities, abundant drawer storage, a corner step-in shower w/beautiful tile accents & built-in niche, & a deep jetted soaking tub.The split-bedroom design provides privacy for the secondary bedrooms, which are separated from the main living spaces by a pocket sliding door. 3 generously sized bedrooms feature ample closet space, large windows, & abundant natural light. The updated hall bath features quartz countertops, a beautiful vanity, additional cabinetry, and a tub/shower combination with convenient exterior access to the screened lanai and pool. The bonus room near the primary suite provides an excellent 5th bedroom option & could easily serve as a home office or den. It features a generous wall closet and direct access to the primary en-suite bath. Step outside to your private screened lanai and pool, complete w/a beautiful waterfall feature—an ideal backdrop for morning coffee, relaxing afternoons, & memorable gatherings w/family &friends. The extensive list of updates include: new roof (2025); windows & sliders (2025 & 2019); HVAC (2024); home generator (2025); wireless water heater (2025); lanai/birdcage rejuvenation (2025); garage flooring (2023); new wood flooring in the rear bedroom and primary bedroom closet (2026); new piping throughout the home (2026); pool pump (2023); & water softener (2025). Wi/extensive recent renovations, exceptional storage, a flexible floor plan, beautiful pool &lanai, & numerous major systems already updated, this is a rare opportunity to enjoy a truly move-in-ready home designed for comfortable Florida living.All in the highly sought after community of Lansbrook, offering parks, da docks, boat ramp, picnic pavilions, & more so close to the community Ymca and a Stones throw away from shopping and dining & more!
Listing Information
Facts & Features
Location
Community Information
Architecture
Features & Amenities
Property Features
Square Footage
Tax & Financial Information
Schools
St. Petersburg Collegiate High School North Pinellas
Tarpon Springs Fundamental Ele
Highland Lakes Elementary School
East Lake High School
Cypress Woods Elementary School
Sutherland Elementary School
East Lake Middle School Academy Of Engineering
Brooker Creek Elementary School
School ratings are provided for informational purposes only and are subject to change. Attendance boundaries are for reference only — contact the school or district directly to verify enrollment eligibility.
Historical Data
Price History
| Date | Event | Price |
|---|---|---|
| 09/10/2026 | Listed for sale | $700,000 |
Listed by Vanessa Leonard · KELLER WILLIAMS REALTY- PALM HARBOR · 7277720772
Listing information provided exclusively for consumers' personal, non-commercial use and may not be used for any purpose other than to identify prospective properties consumers may be interested in purchasing. Information deemed reliable but not guaranteed by the MLS. Copyright 2026, Stellar MLS. All rights reserved.
Last Updated: September 17, 2026 at 7:24 PM | Source: Stellar MLS | MLS#: TB8546590

Similar Homes For Sale In Palm Harbor
Start Your Real Estate Journey
Whether you have questions about this listing, want to schedule a showing, or just want to talk through your options, Alene Civil is here to help. Reach out and expect a response within one business day.
How can I help?
Alene Civil is here to help. Reach out and expect a response within one business day.
Thanks — Alene Civil will be in touch shortly.
Make A Plan For Your Purchase
Know what you can afford before you start shopping — then run the numbers on any home you have in mind.
How much house can I afford?
- Principal & interest
- Property taxes
- Homeowner's insurance
- HOA dues
If your monthly savings are applied to the loan principal.
Enter your income, debts, and down payment to see how much home you may qualify for. Estimates only — not a lending decision.
Want to know more?
Keisha is here to help. Reach out and expect a response within one business day.
✓ Thanks — Keisha will be in touch shortly.
Your Next Chapter Starts With Just A Few Steps
Before you fall in love with a home, know what you can afford. Fill out a quick pre-approval so you're ready to make your move — on your timeline.

Pre-approval made easy
We're here to help you find the best option, not to help the best option find you. Trust that your information will not be shared with many different lenders like so many platforms do.
What type of home are you looking for?
How do you plan to use your new home?
Where are you in the home buying process?
Are you currently working with a real estate agent?
Do you currently own a home?
Is this your first time purchasing a home?
Do you plan to sell your current home before purchasing a new one?
Have you or your spouse served in the US military?
Veterans and active US military may be eligible for a $0 down VA loan.
What is your price range?
What is your current employment status?
What is your household pre-tax annual income?
What is your credit score?
Have you had a bankruptcy or foreclosure in the past 3 years?
Almost done — where can we reach you?
✓ Thank you for your time!
You'll hear back within one business day with your next steps.