
3350 Hunt Club Dr
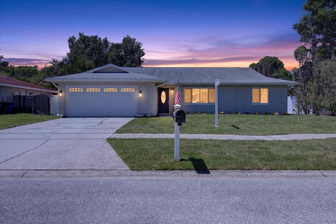
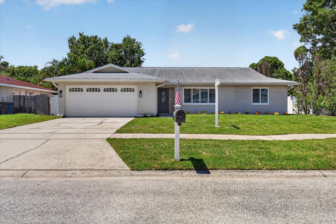
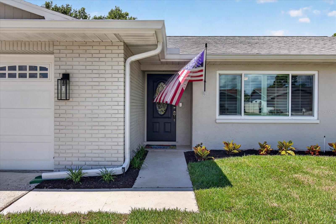
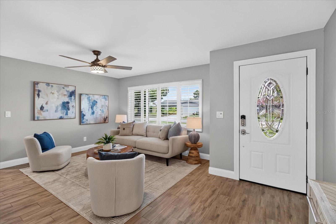
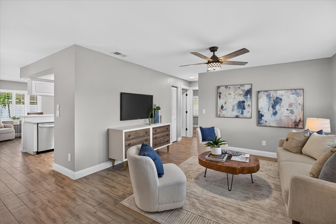
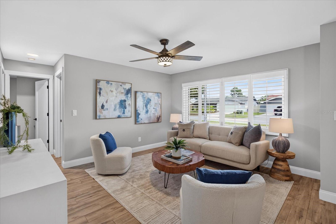
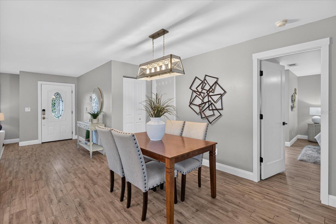
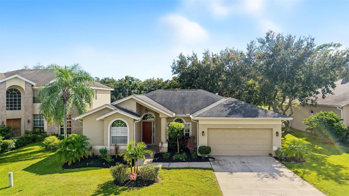
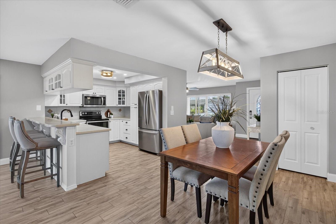
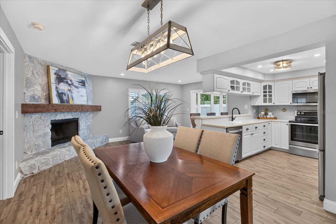
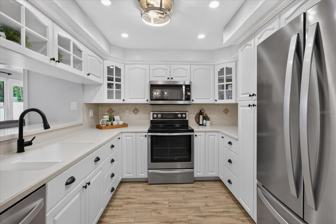
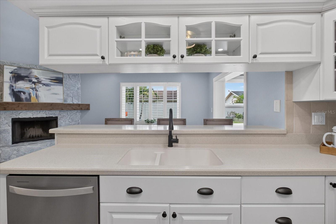
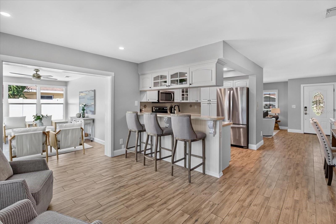
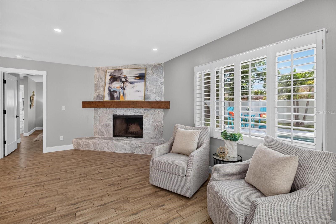
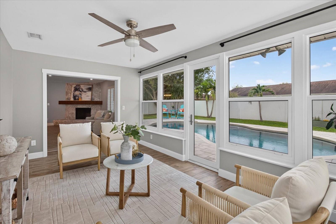
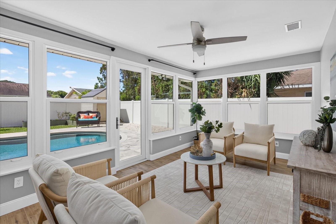
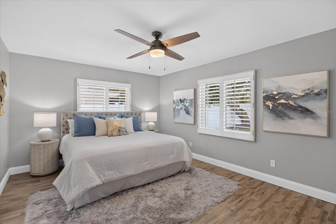
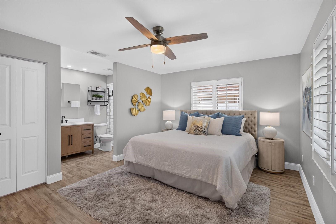
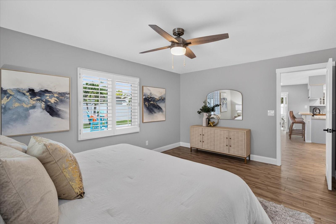
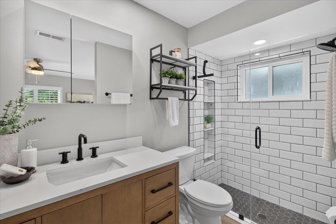
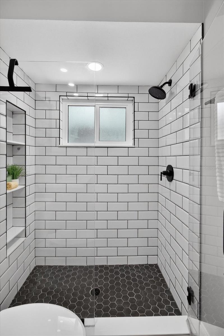
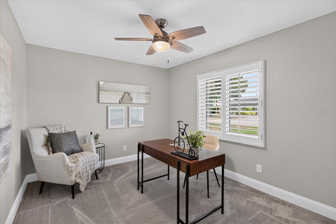
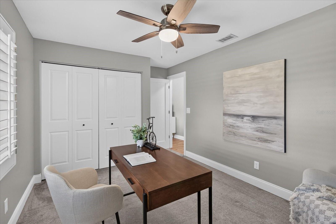
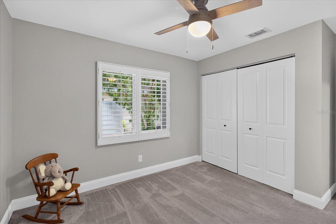
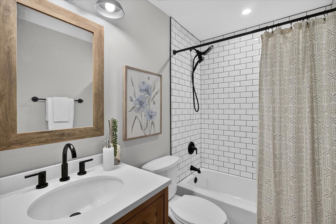
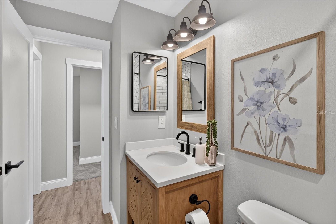
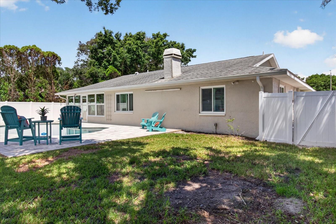
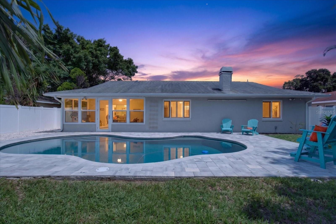
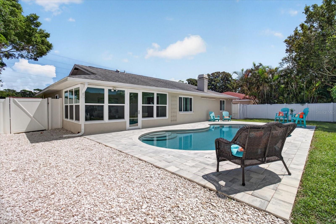
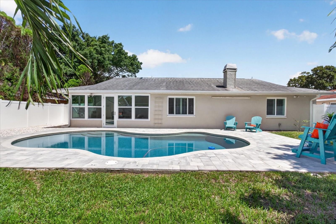
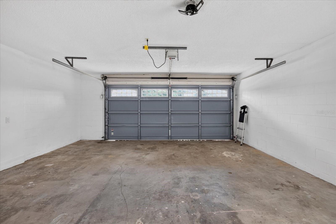
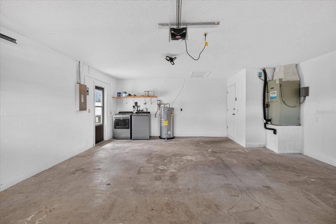
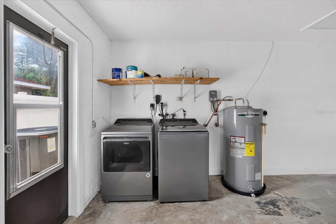
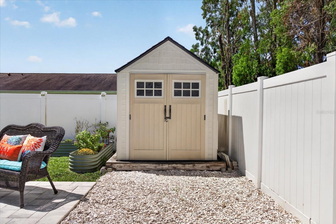
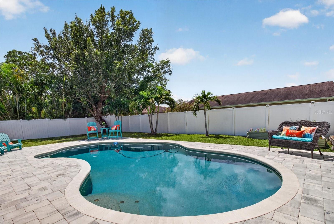
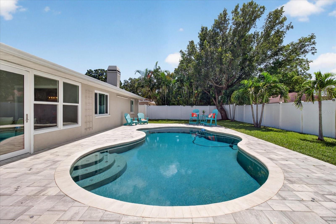
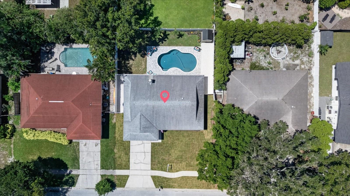
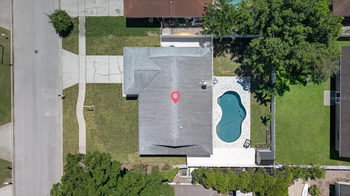
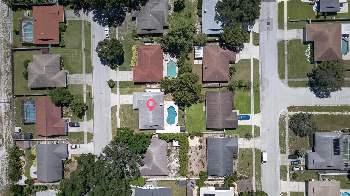
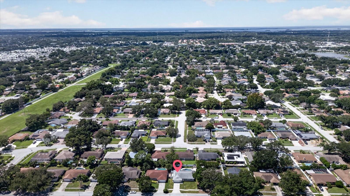
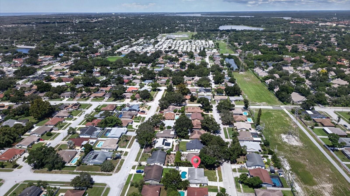
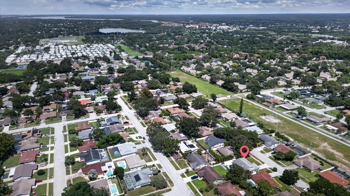
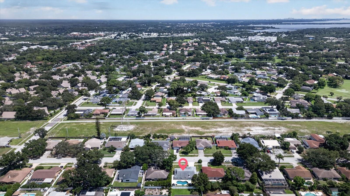
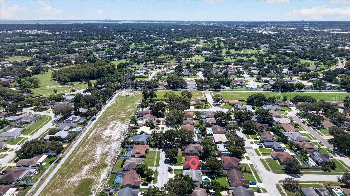
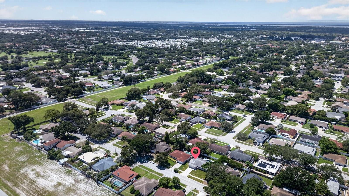
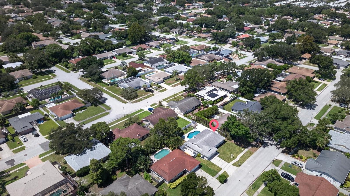
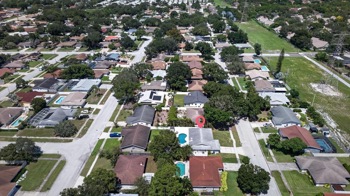
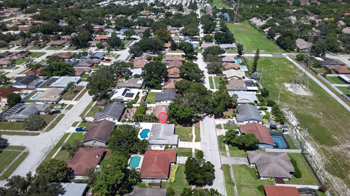
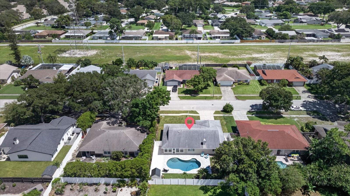
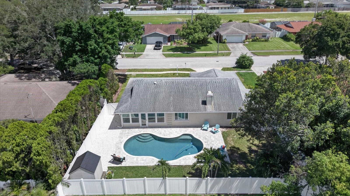
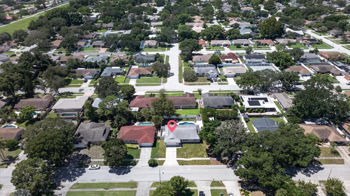
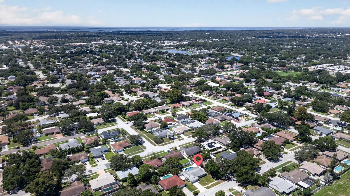
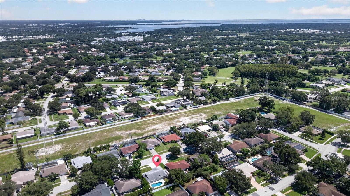
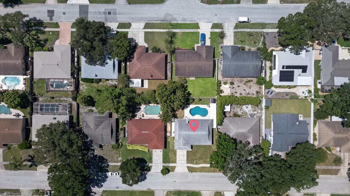
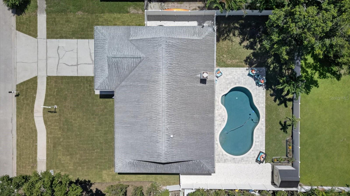
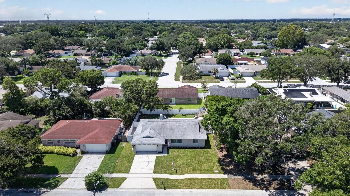
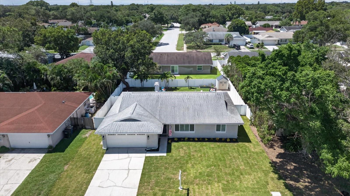
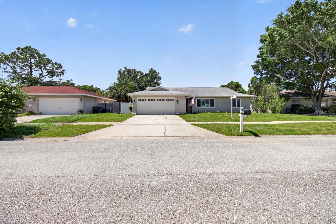
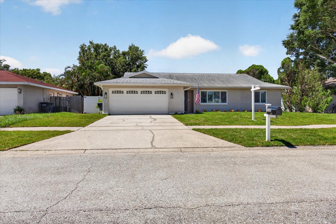
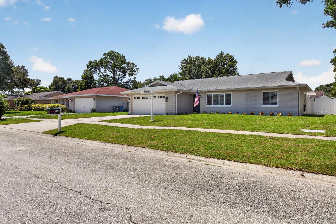
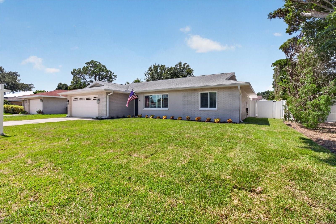
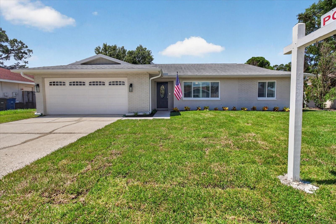
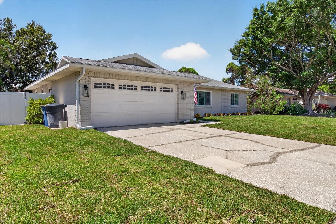
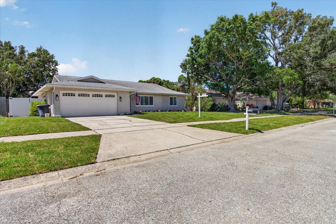
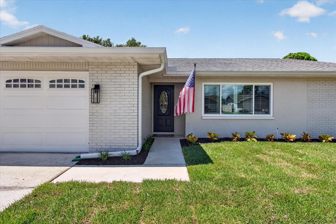
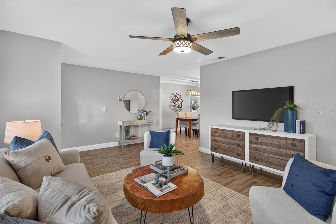
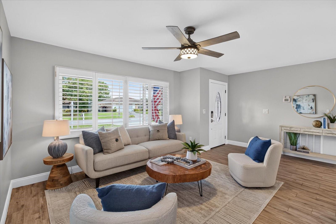
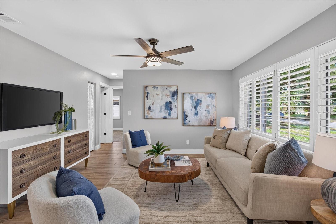
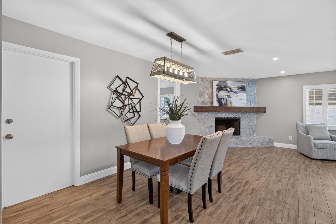
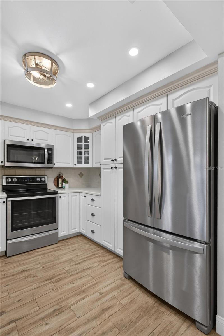
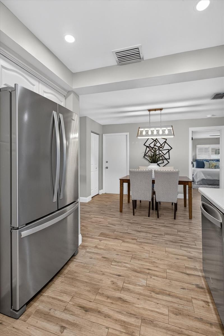
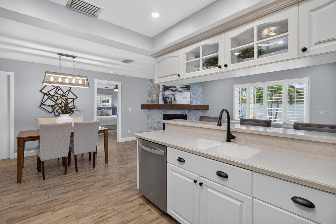
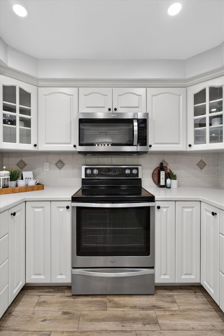
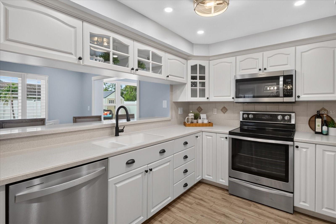
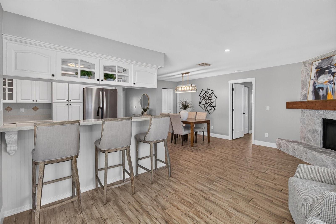
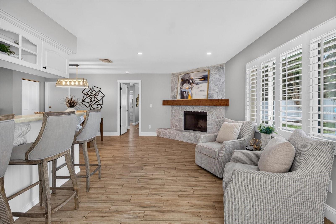
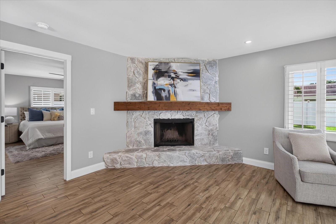
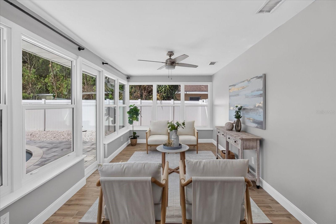
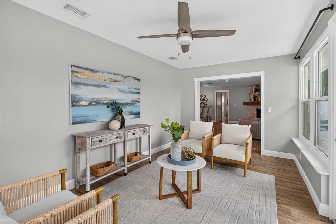
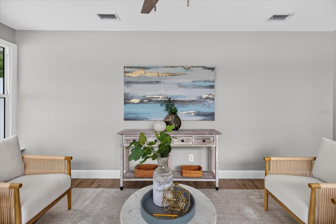
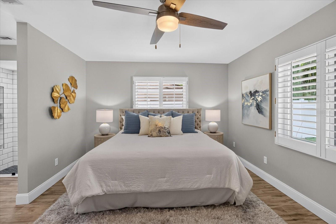
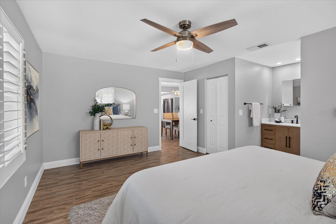
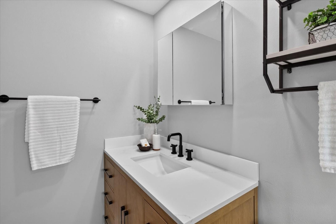
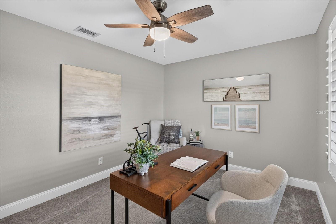
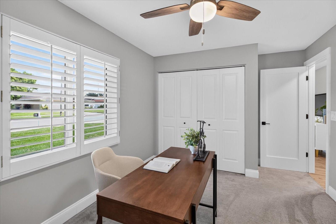
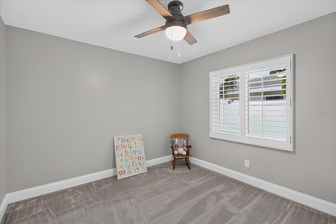
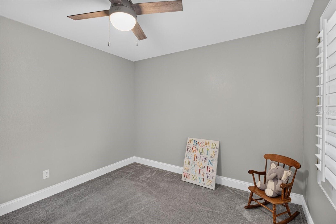
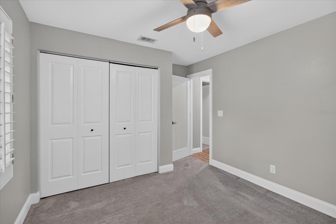
Welcome to 3350 Hunt Club Drive, a beautifully updated Clearwater home where the big-ticket improvements have already been taken care of—leaving you more time to simply move in and enjoy the Florida lifestyle. This inviting 3-bedroom, 2-bath home features a desirable split floor plan with bonus family room for a total of 1600 square feet, offering privacy and functionality for everyday living. Thoughtfully maintained and continually improved, roof 2018, the home includes hurricane-rated windows 2020 & 2022, updated wood tile flooring 2024, beautifully renovated primary 2023 and guest bathrooms 2024, fresh interior paint 2026, and a newer water heater 2023. A Trane A/C system 2018 with updated ductwork adds year-round comfort, and a whole-home water softener installed in 2021 provides an additional everyday convenience. Seller has had a pre inspection completed, giving you a clean 4-point inspection. The spacious kitchen and living areas flow comfortably throughout the home, while the sunroom offers additional space to relax, entertain or simply enjoy the natural light. An oversized two-car garage provides excellent parking and storage options. Step outside and discover a backyard designed for Florida living. The private pool is surrounded by an updated paver pool deck and includes a newer pool pump motor, child safety fence and for game day watch party or movie night there is large screen located on the wall outside-creating the perfect setting for weekend gatherings, quiet mornings or relaxing poolside at the end of the day. New landscaping and sod, an updated irrigation system, gutters, fencing and an included storage shed further enhance the home's appeal and ease of ownership. The home's many improvements reflect years of thoughtful care rather than a quick renovation, offering buyers confidence in both the condition and long-term enjoyment of the property. Situated in a desirable Clearwater location, 3350 Hunt Club Drive is convenient to Countryside shopping and dining, parks and recreation, the Pinellas Trail, Gulf beaches and the amenities of Countryside Country Club—all while offering the comfort of an established residential neighborhood. With a split-bedroom floor plan, oversized garage, private pool, hurricane-rated windows and extensive updates throughout, this is the kind of home that allows you to start enjoying the Florida lifestyle from day one. Schedule your private showing and discover all that 3350 Hunt Club Drive has to offer.
Listing Information
Facts & Features
Location
Community Information
Architecture
Features & Amenities
Property Features
Square Footage
Tax & Financial Information
Schools
Highland Lakes Elementary School
Chi Chi Rodriquez Academy
Palm Harbor Middle School
Plato Academy Palm Harbor Charter School
Countryside High School
Leila Davis Elementary School
Lake St. George Elementary School
Curlew Creek Elementary School
School ratings are provided for informational purposes only and are subject to change. Attendance boundaries are for reference only — contact the school or district directly to verify enrollment eligibility.
Historical Data
Price History
| Date | Event | Price |
|---|---|---|
| 09/18/2026 | Price change | $579,900 |
| 09/10/2026 | Listed for sale | $599,900 |
Listed by Colleen Bebell · COASTAL PROPERTIES GROUP INTERNATIONAL · 7274931555
Listing information provided exclusively for consumers' personal, non-commercial use and may not be used for any purpose other than to identify prospective properties consumers may be interested in purchasing. Information deemed reliable but not guaranteed by the MLS. Copyright 2026, Stellar MLS. All rights reserved.
Last Updated: November 14, 2026 at 7:09 PM | Source: Stellar MLS | MLS#: TB8546445

Similar Homes For Sale In Clearwater
Start Your Real Estate Journey
Whether you have questions about this listing, want to schedule a showing, or just want to talk through your options, Alene Civil is here to help. Reach out and expect a response within one business day.
How can I help?
Alene Civil is here to help. Reach out and expect a response within one business day.
Thanks — Alene Civil will be in touch shortly.
Make A Plan For Your Purchase
Know what you can afford before you start shopping — then run the numbers on any home you have in mind.
How much house can I afford?
- Principal & interest
- Property taxes
- Homeowner's insurance
- HOA dues
If your monthly savings are applied to the loan principal.
Enter your income, debts, and down payment to see how much home you may qualify for. Estimates only — not a lending decision.
Want to know more?
Keisha Durand is here to help. Reach out and expect a response within one business day.
✓ Thanks — Keisha Durand will be in touch shortly.
Your Next Chapter Starts With Just A Few Steps
Before you fall in love with a home, know what you can afford. Fill out a quick pre-approval so you're ready to make your move — on your timeline.

Pre-approval made easy
We're here to help you find the best option, not to help the best option find you. Trust that your information will not be shared with many different lenders like so many platforms do.
What type of home are you looking for?
How do you plan to use your new home?
Where are you in the home buying process?
Are you currently working with a real estate agent?
Do you currently own a home?
Is this your first time purchasing a home?
Do you plan to sell your current home before purchasing a new one?
Have you or your spouse served in the US military?
Veterans and active US military may be eligible for a $0 down VA loan.
What is your price range?
What is your current employment status?
What is your household pre-tax annual income?
What is your credit score?
Have you had a bankruptcy or foreclosure in the past 3 years?
Almost done — where can we reach you?
✓ Thank you for your time!
You'll hear back within one business day with your next steps.