
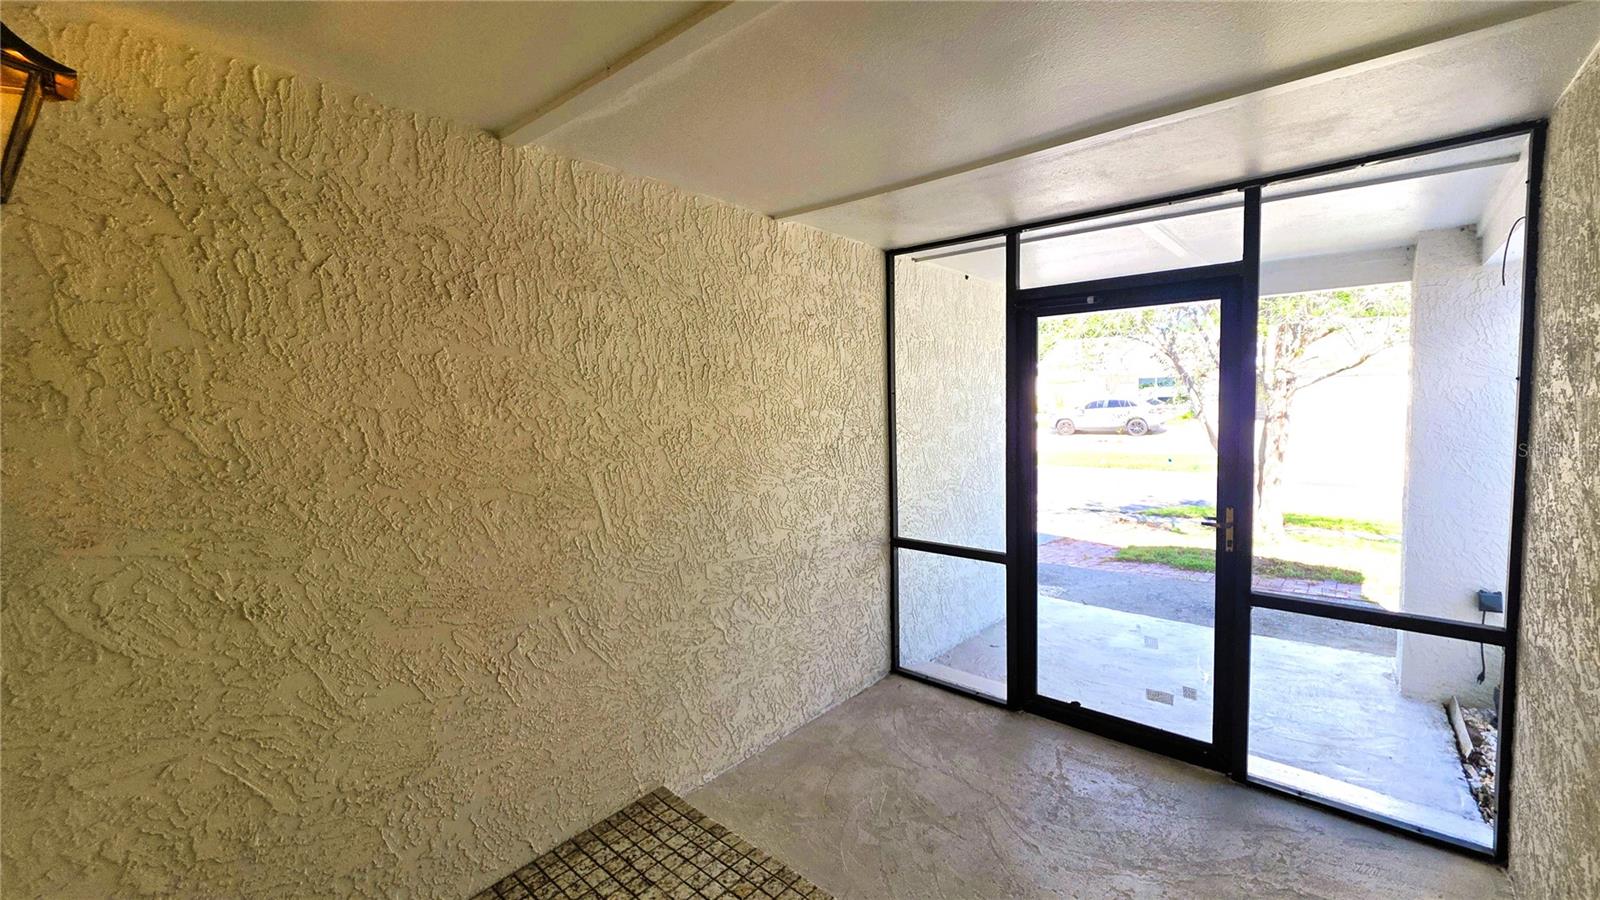
2529 Indigo Dr
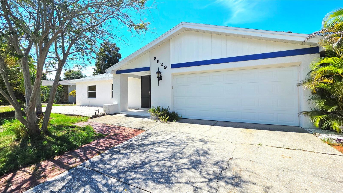
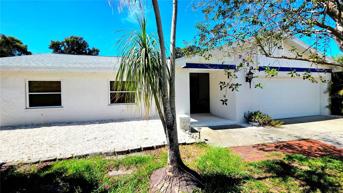
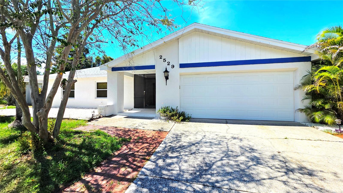
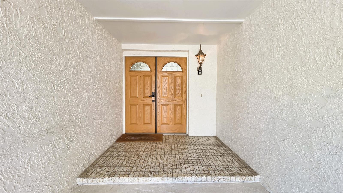
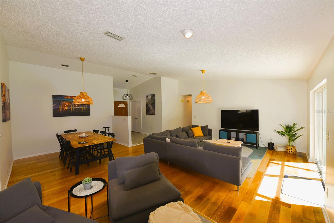
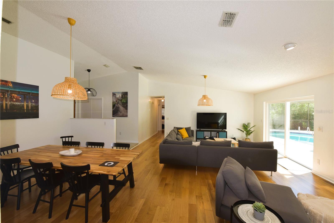
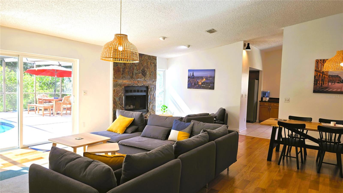
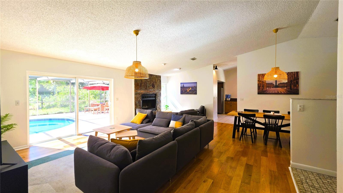
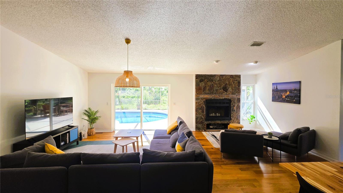
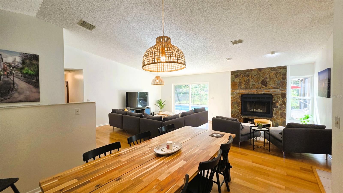
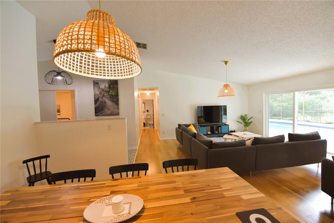
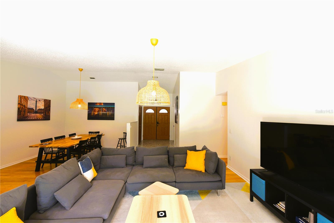
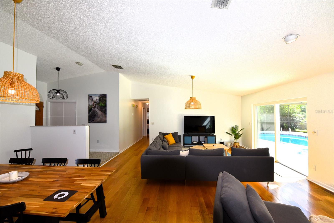
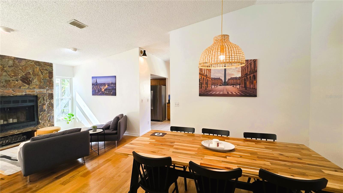
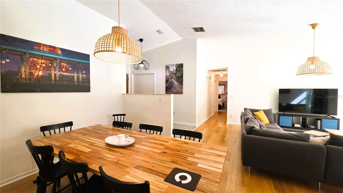
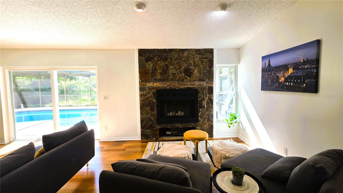
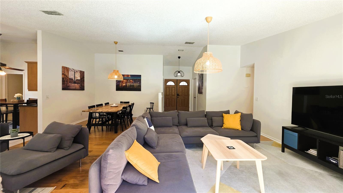
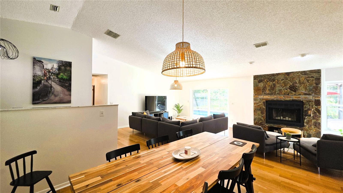
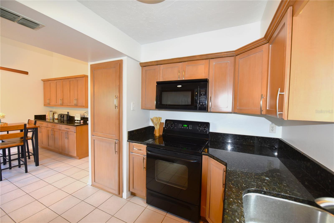
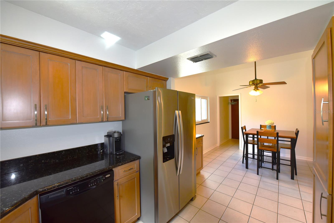
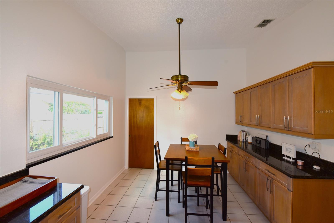
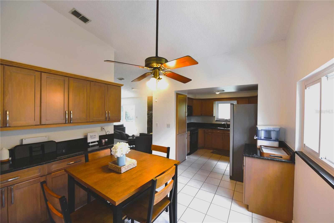
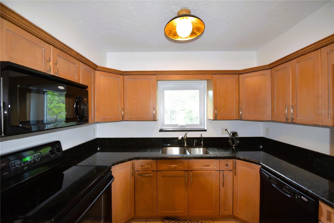
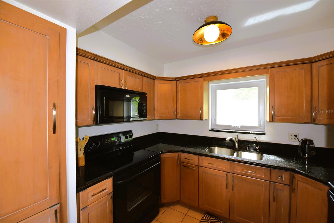
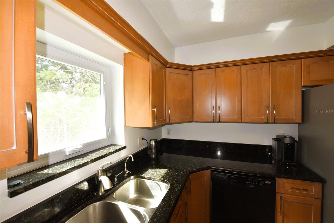
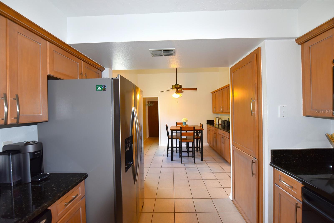
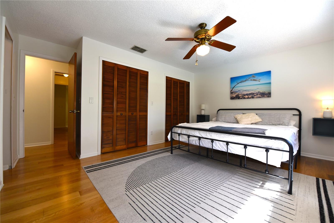
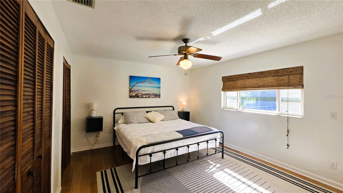
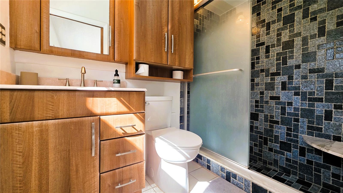
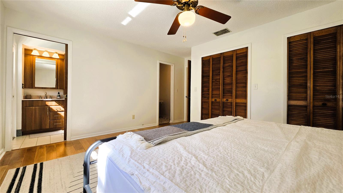
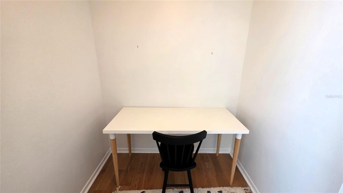
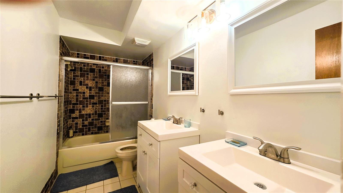
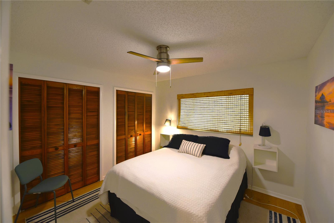
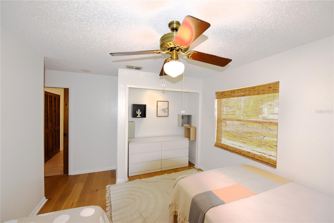
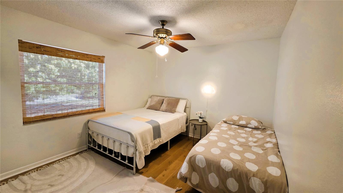
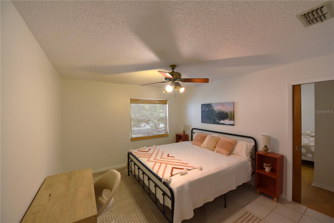
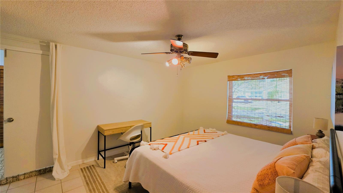
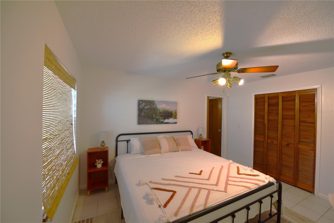
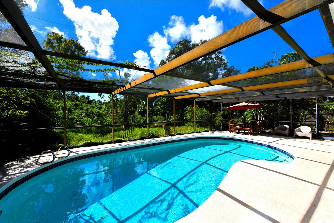
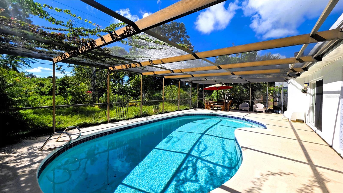
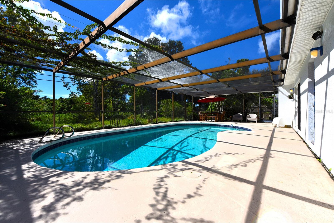
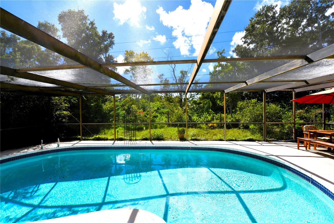
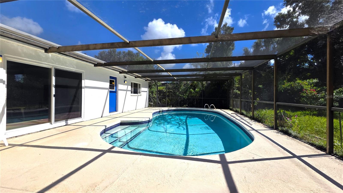
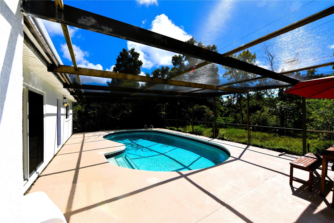
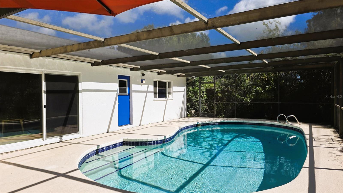
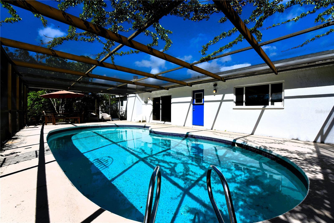
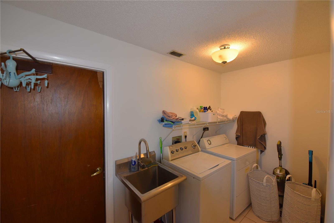
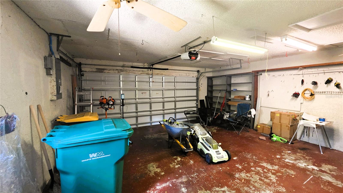
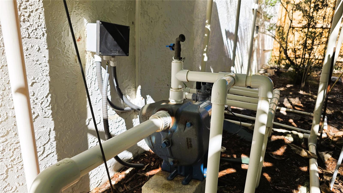
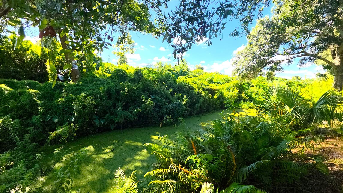
Come and look at this gorgeous remodeled four bedrooms two bathrooms, almost 2000 square feet single family home located in unincorporated Dunedin Florida. This home has been meticulously maintained and remodeled throughout the years. This house boasts a new roof in 2025 and most of the windows are impact or double pane tempered (2016 windows replacement permit in public records). When you are about to enter, you will notice right away that you are looking at something special, you will be welcomed by a screened-in large front porch for privacy, and inside you will walk through a formal entry corridor that opens up directly to the main living area. The main living room has been set up by the current owner, with a large couch and TV area with views to the pool area, with a sitting area by the firepla & 2 sofas, and finally with a large dining table that can sit eight guests & more. Please notice the vaulted ceilings that will give you plenty of space to enjoy your day! You will not certainly feel constricted. This house is full of light and feels very spacious with its high ceilings. From the living room you will notice an large opening that leads you into a semi-separate area with the house kitchen, with its solid wood cabinets and granite countertops and a large eating space that could also be used as a secondary family room. This connects to the private in-house laundry room and the two car garage. On the opposite side of the house, the large primary bedroom is located on the pool side and its en-suite bath has been remodeled with a mid-century modern twist, then there are the three guest bedrooms and the guest bath with its two new vanities. There are wood floors throughout the living room and two bedrooms, then matching laminate floor in one bedroom and tiles in the fourth bedroom, while the kitchen and the family room have neutral tiles floors. Last but not least, the house boasts a very large caged-in pool, with access to the incredible backyard that gives you amazing views of a large untouched wooded area owned by the City of Dunedin. There is a small creek in the back called Jerry Branch that is a small natural tributary to Curlew creek and serves its purpose as a storm water drainage canal for the neighborhood, so you do not have to worry! If you look at the flood map, all the house is located in a X500 zone, that is not a flood area, but the rest of the backyard is in a flood zone AE, therefore if you have a lender they will require flood insurance. When the current owner bought it, they did have to bind flood insurance as well but it was minimal at the time, I can provide more information upon request. The house did not flood during hurricane Helene. This property has a well and a connected irrigation system! Barrington Hills in Dunedin is conveniently located near Countryside Mall (1.7 miles away) and all its shopping venues and also not far from Downtown Dunedin (2.9 miles) with all its Restaurants and charm, Tampa International Airport is 18 miles away.
Listing Information
Facts & Features
Location
Community Information
Architecture
Features & Amenities
Property Features
Square Footage
Tax & Financial Information
Schools
San Jose Elementary School
Dunedin Elementary School
Academie Da Vinci Charter School
Curtis Fundamental Elementary
Athenian Academy
Dunedin High School
Dunedin Highland Middle School
Calvin A. Hunsinger School
School ratings are provided for informational purposes only and are subject to change. Attendance boundaries are for reference only — contact the school or district directly to verify enrollment eligibility.
Historical Data
Price History
| Date | Event | Price |
|---|---|---|
| 09/10/2026 | Listed for sale | $645,000 |
Listed by Riccardo Santagostino · GREAT HOMES REALTY INC · 7274884825
Listing information provided exclusively for consumers' personal, non-commercial use and may not be used for any purpose other than to identify prospective properties consumers may be interested in purchasing. Information deemed reliable but not guaranteed by the MLS. Copyright 2026, Stellar MLS. All rights reserved.
Last Updated: October 1, 2026 at 4:54 PM | Source: Stellar MLS | MLS#: TB8546176

Similar Homes For Sale In Dunedin
Start Your Real Estate Journey
Whether you have questions about this listing, want to schedule a showing, or just want to talk through your options, Alene Civil is here to help. Reach out and expect a response within one business day.
How can I help?
Alene Civil is here to help. Reach out and expect a response within one business day.
Thanks — Alene Civil will be in touch shortly.
Make A Plan For Your Purchase
Know what you can afford before you start shopping — then run the numbers on any home you have in mind.
How much house can I afford?
- Principal & interest
- Property taxes
- Homeowner's insurance
- HOA dues
If your monthly savings are applied to the loan principal.
Enter your income, debts, and down payment to see how much home you may qualify for. Estimates only — not a lending decision.
Want to know more?
Keisha is here to help. Reach out and expect a response within one business day.
✓ Thanks — Keisha will be in touch shortly.
Your Next Chapter Starts With Just A Few Steps
Before you fall in love with a home, know what you can afford. Fill out a quick pre-approval so you're ready to make your move — on your timeline.

Pre-approval made easy
We're here to help you find the best option, not to help the best option find you. Trust that your information will not be shared with many different lenders like so many platforms do.
What type of home are you looking for?
How do you plan to use your new home?
Where are you in the home buying process?
Are you currently working with a real estate agent?
Do you currently own a home?
Is this your first time purchasing a home?
Do you plan to sell your current home before purchasing a new one?
Have you or your spouse served in the US military?
Veterans and active US military may be eligible for a $0 down VA loan.
What is your price range?
What is your current employment status?
What is your household pre-tax annual income?
What is your credit score?
Have you had a bankruptcy or foreclosure in the past 3 years?
Almost done — where can we reach you?
✓ Thank you for your time!
You'll hear back within one business day with your next steps.