

407 Royal Empress Dr
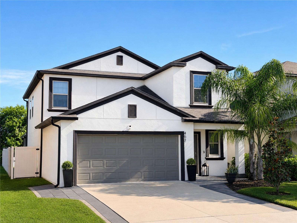
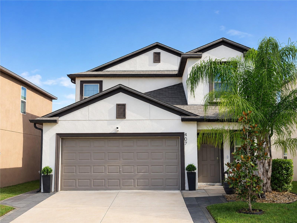
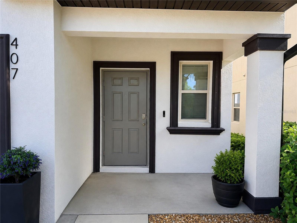
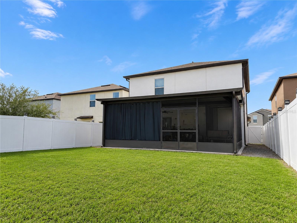
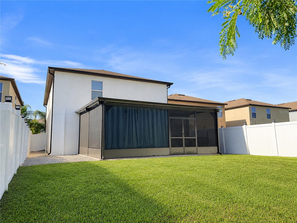
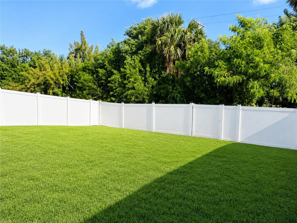
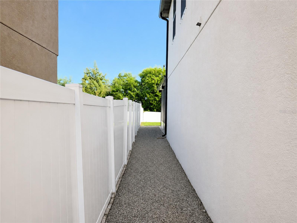
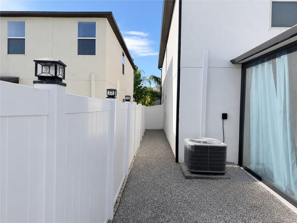
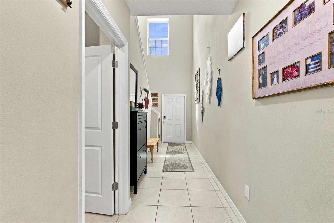
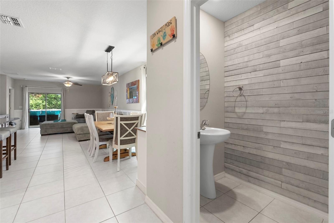
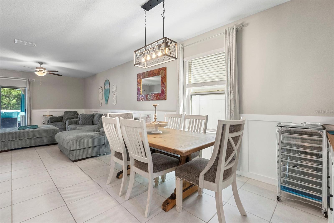
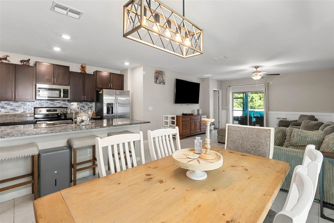
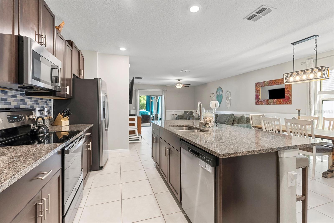
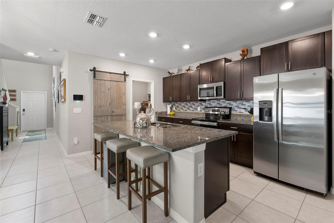
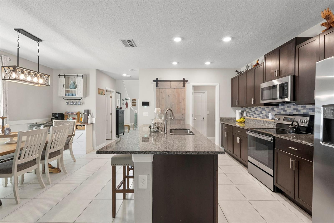
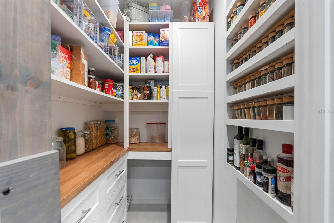
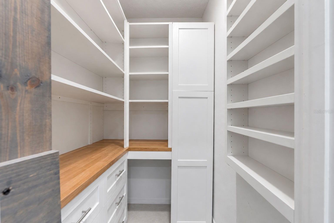
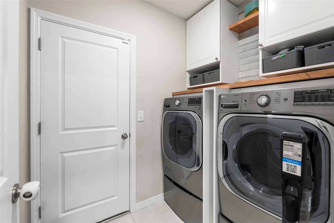
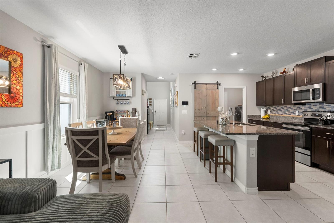
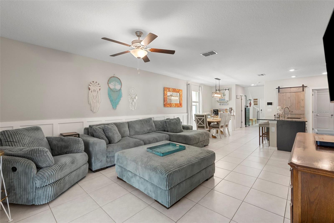
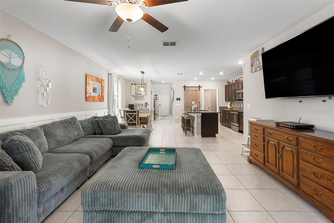
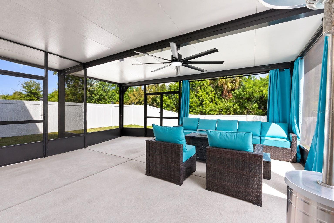
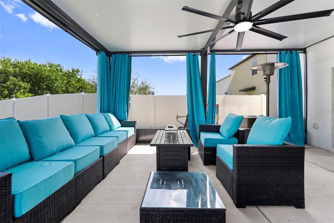
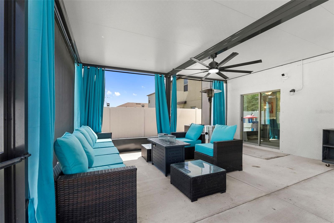
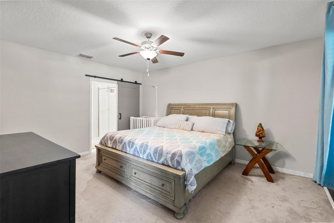
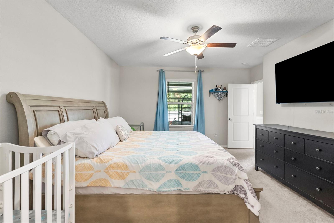
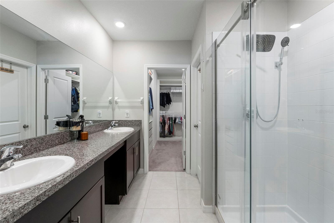
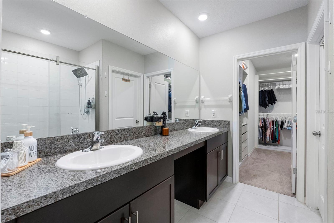
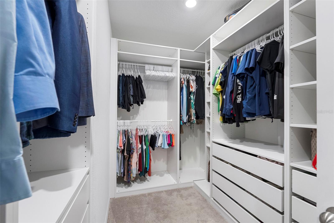
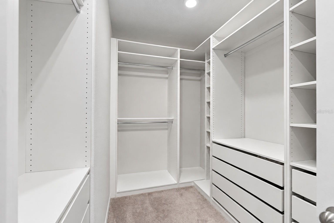
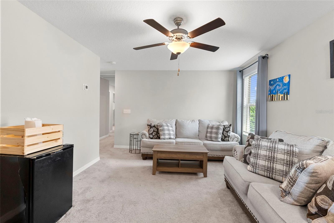
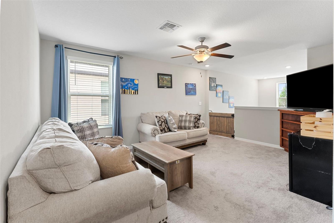
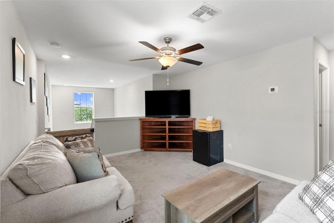
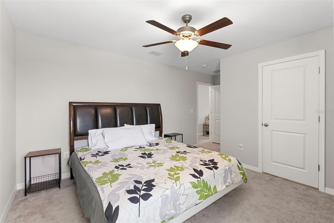
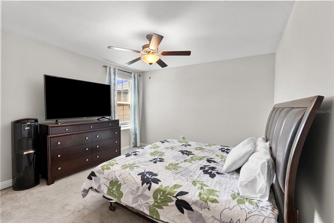
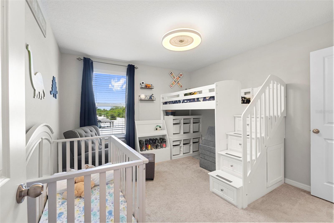
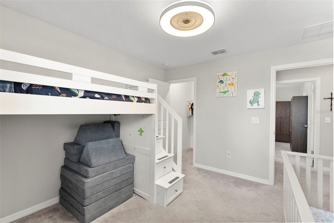
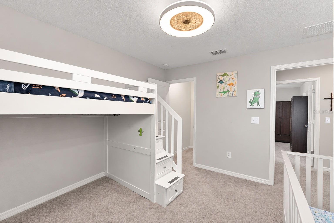
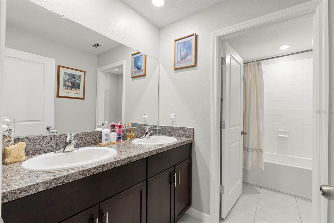
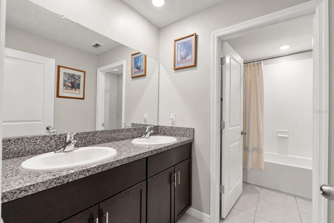
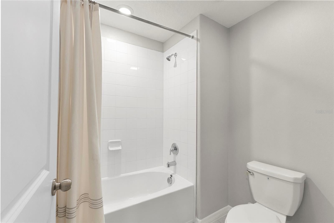
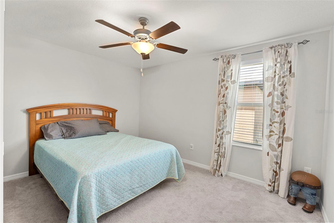
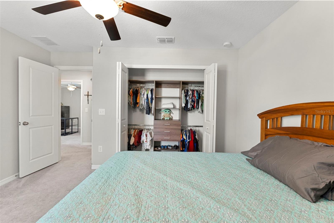
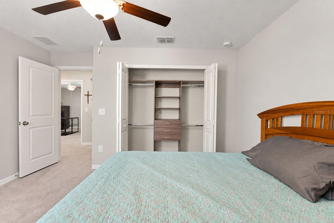
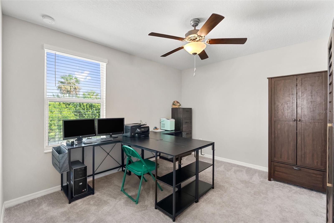
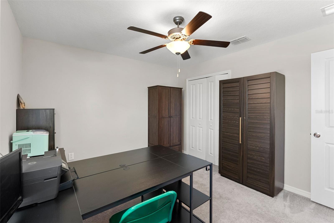
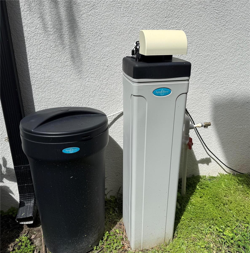
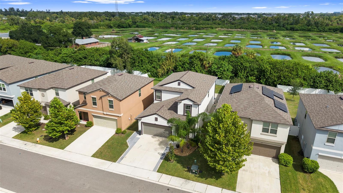
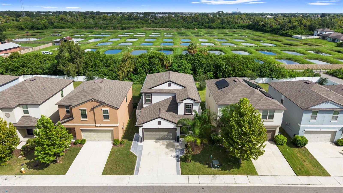
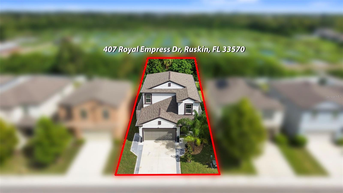
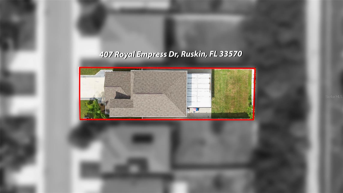
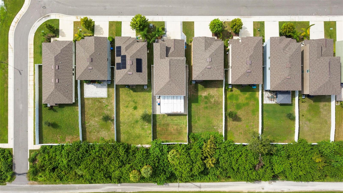
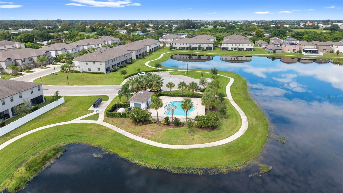
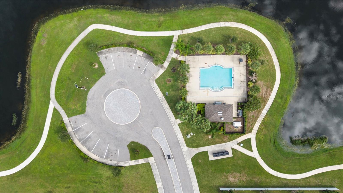
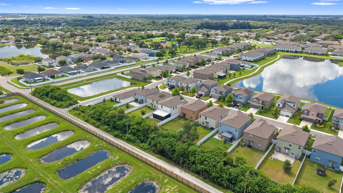
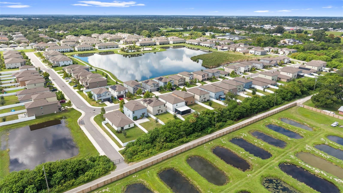
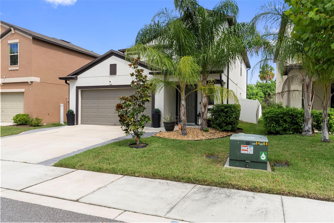
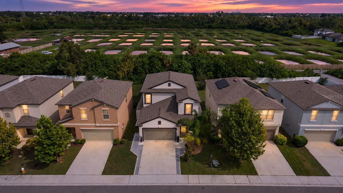
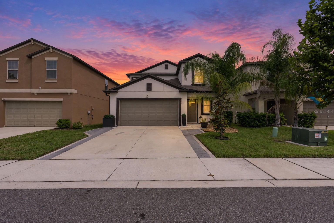
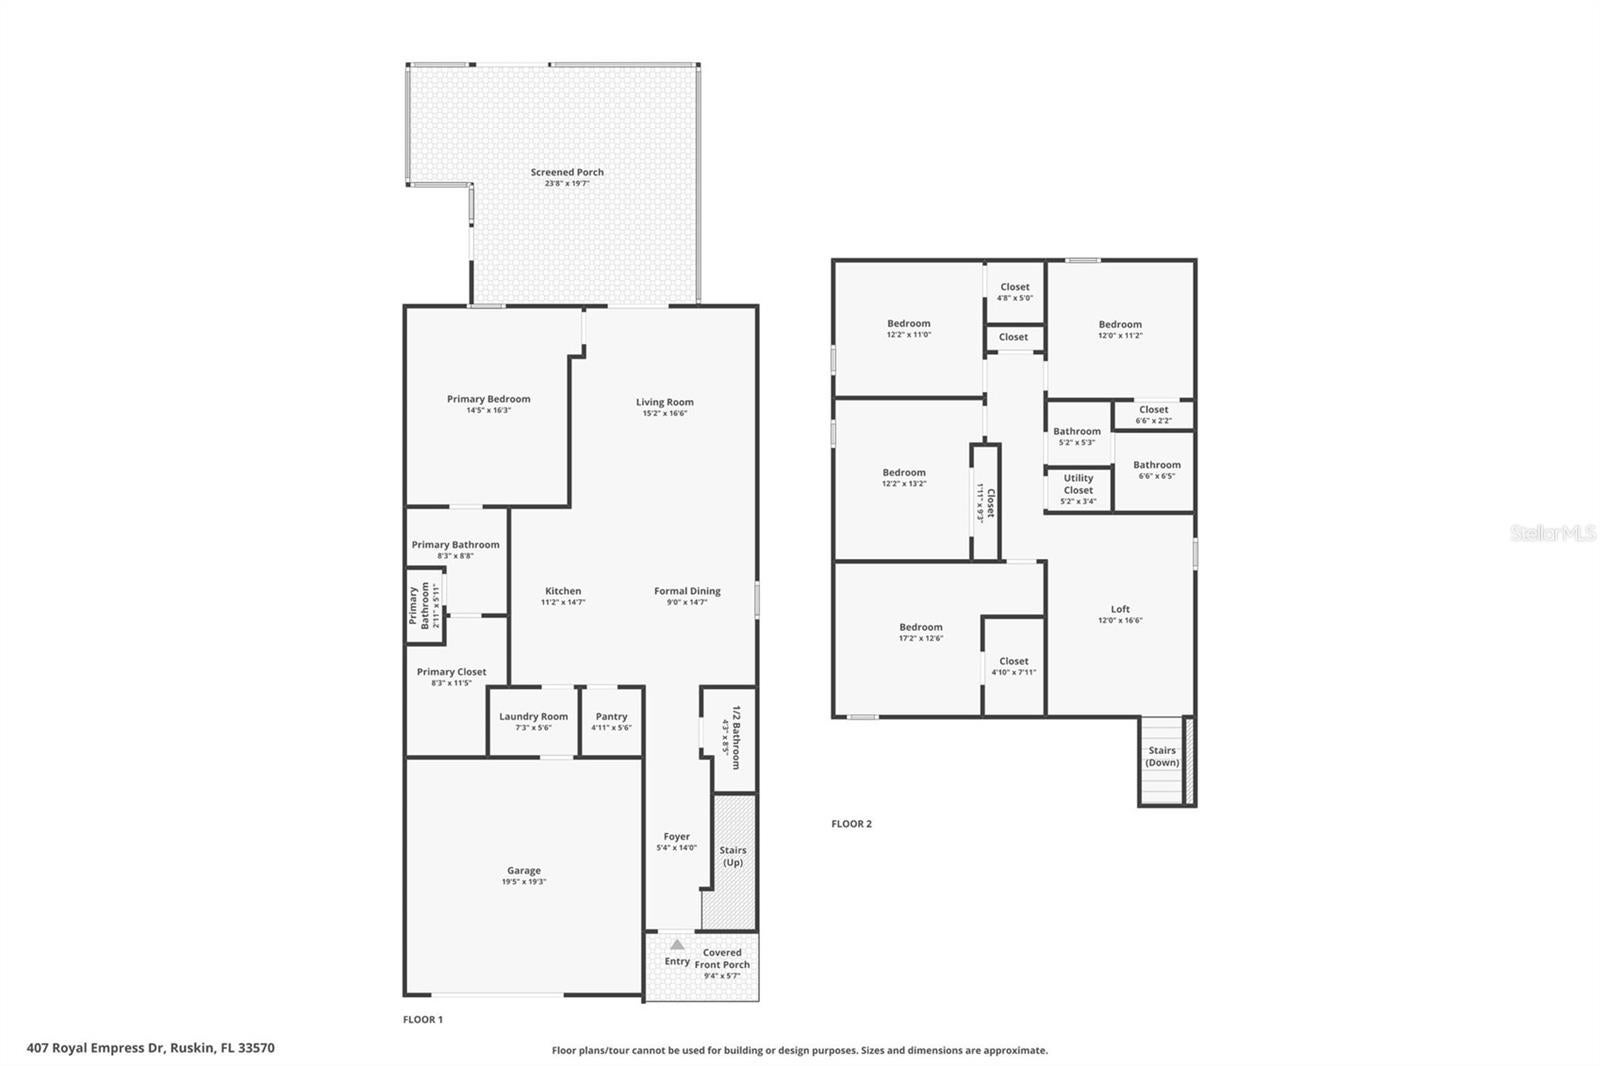
Virtually Staged. $5K Seller Credit for the New Owners! MOVE IN READY 5 Bedroom, 2.5 Bath home loaded with upgrades? Believe it! The sought after 2022 Columbia Floorplan, from Lennar, in the Glencove at Bay Park Community delivers style, space, and value that's nearly impossible to find at this price. Even better, an ASSUMABLE FHA MORTGAGE at an under 5% interest rate is available to a qualified buyer, and could mean hundreds in monthly savings! All the finishing touches new construction makes you wait and pay extra for are already yours: a 20 x 25 Screened and Covered Lanai, Full Backyard Fencing, Custom Shelving in the Walk In Pantry, Elegant Wainscoting, a Whole House Reverse Osmosis Water Softener System, and more! With space for growth and multi-generational living, all that's left to do is unpack. This layout is designed for connection, with a Great Room blending the Kitchen, Dining, and Family areas so every generation gathers together with ease. The Kitchen anchors it all with a Central Island, Breakfast Bar, 2022 Stainless Steel GE Appliances, Designer Backsplash, and a generous Walk In Pantry with Custom Shelving and Spice Rack. Wainscoting wraps the Main Living Areas in warmth and polish. Glass Sliders lead to the Oversized 20' x 25' Screened Lanai and Fully Fenced Backyard, with room for barbecues, lawn games, pets on the run, and evenings under Solar Lights twinkling along the Fence peaks. The first floor Primary Bedroom is open and inviting, a wonderful place to relax and unwind at the end of the day, complete with space for a king sized bed, dual vanities in your En-Suite, and an extensive Walk In Closet with Custom Shelving, ideal for parents, in-laws, or anyone who prefers stair free living. Upstairs becomes its own private retreat: a versatile Loft for movie nights, games, or study, four generous bedrooms with Custom Closets, and a full bath with Dual Sink vanity to keep busy mornings running smoothly. The Paver Extended Driveway on both sides adds extra room for parking, while Crushed Shell along the home's exterior keeps yard maintenance easy. A quiet community with a pool and walking paths, LOW HOA and NO CDD complete the picture. Minutes from US-41, I-75, and the Little Manatee River. Your next chapter starts here. Schedule your private showing today!
Listing Information
Facts & Features
Location
Community Information
Architecture
Features & Amenities
Property Features
Square Footage
Tax & Financial Information
Schools
Thompson Elementary
Literacy/Leadership/Technology Academy
Apollo Beach K-8 School
Cypress Creek Elementary School
Literacy Leadership Technology Academy South Bay
Waterset Charter School
Slam Academy At Apollo Beach
Dorothy C York Pk-8 Magnet School
School ratings are provided for informational purposes only and are subject to change. Attendance boundaries are for reference only — contact the school or district directly to verify enrollment eligibility.
Historical Data
Price History
| Date | Event | Price |
|---|---|---|
| 10/01/2026 | Price change | $387,000 |
| 09/03/2026 | Listed for sale | $399,000 |
Listed by Andrea Mantei · KELLER WILLIAMS RLTY NEW TAMPA · 8139944422
Listing information provided exclusively for consumers' personal, non-commercial use and may not be used for any purpose other than to identify prospective properties consumers may be interested in purchasing. Information deemed reliable but not guaranteed by the MLS. Copyright 2026, Stellar MLS. All rights reserved.
Last Updated: October 2, 2026 at 2:34 AM | Source: Stellar MLS | MLS#: TB8545384

Similar Homes For Sale In Ruskin
 New Listing
Start Your Real Estate Journey
Whether you have questions about this listing, want to schedule a showing, or just want to talk through your options, Alene Civil is here to help. Reach out and expect a response within one business day.
How can I help?
Alene Civil is here to help. Reach out and expect a response within one business day.
Thanks — Alene Civil will be in touch shortly.
Make A Plan For Your Purchase
Know what you can afford before you start shopping — then run the numbers on any home you have in mind.
How much house can I afford?
- Principal & interest
- Property taxes
- Homeowner's insurance
- HOA dues
If your monthly savings are applied to the loan principal.
Enter your income, debts, and down payment to see how much home you may qualify for. Estimates only — not a lending decision.
Want to know more?
Keisha is here to help. Reach out and expect a response within one business day.
✓ Thanks — Keisha will be in touch shortly.
Your Next Chapter Starts With Just A Few Steps
Before you fall in love with a home, know what you can afford. Fill out a quick pre-approval so you're ready to make your move — on your timeline.

Pre-approval made easy
We're here to help you find the best option, not to help the best option find you. Trust that your information will not be shared with many different lenders like so many platforms do.
What type of home are you looking for?
How do you plan to use your new home?
Where are you in the home buying process?
Are you currently working with a real estate agent?
Do you currently own a home?
Is this your first time purchasing a home?
Do you plan to sell your current home before purchasing a new one?
Have you or your spouse served in the US military?
Veterans and active US military may be eligible for a $0 down VA loan.
What is your price range?
What is your current employment status?
What is your household pre-tax annual income?
What is your credit score?
Have you had a bankruptcy or foreclosure in the past 3 years?
Almost done — where can we reach you?
✓ Thank you for your time!
You'll hear back within one business day with your next steps.