




2495 Oakwood Preserve Dr
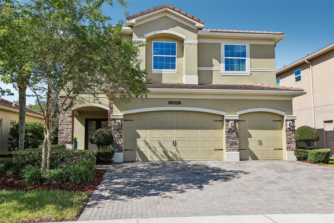
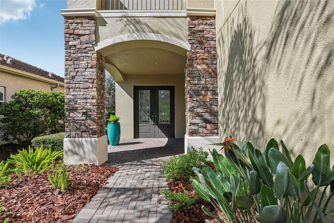
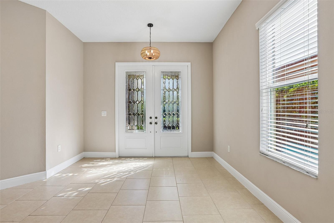
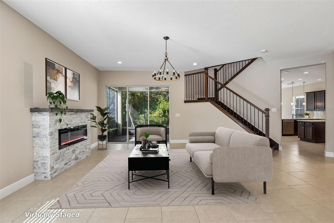
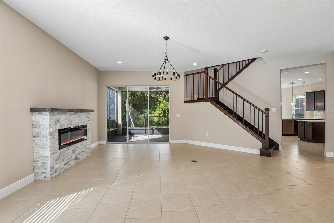
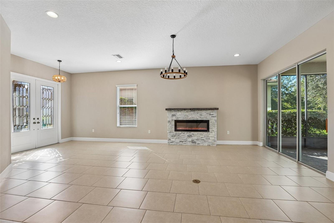
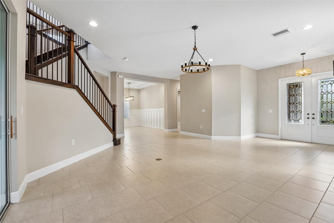
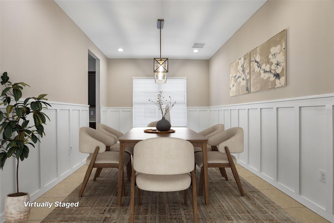
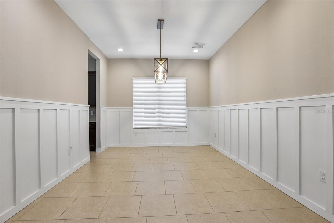
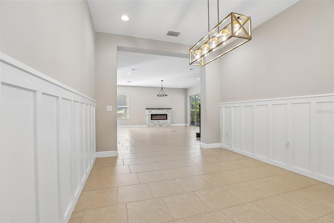
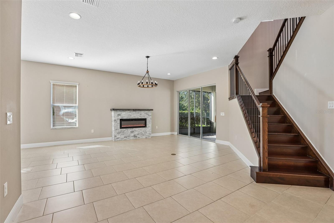
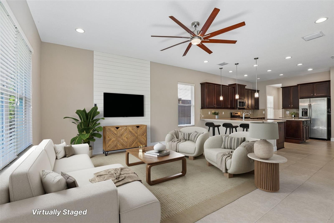
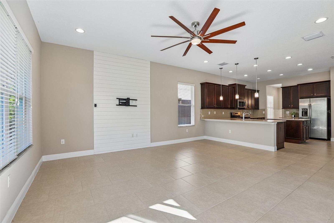
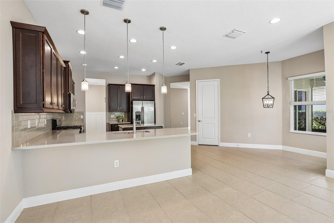
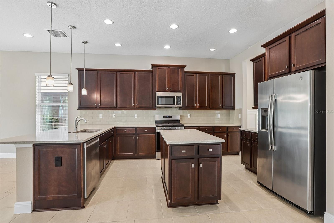
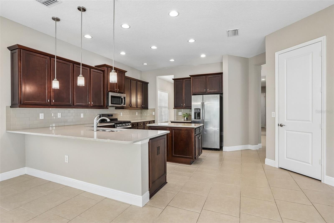
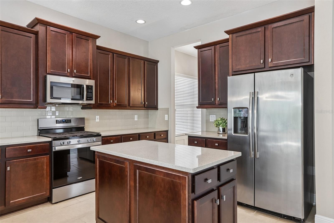
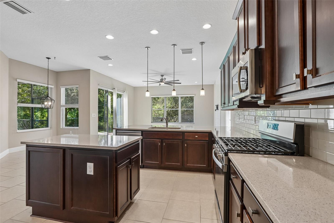
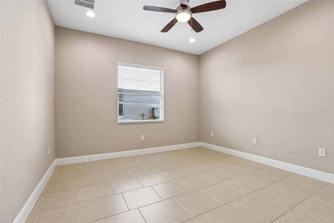
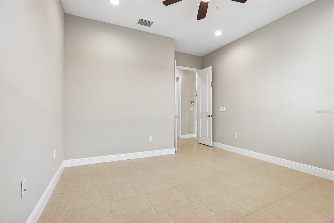
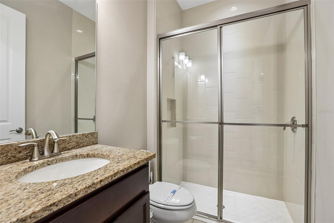
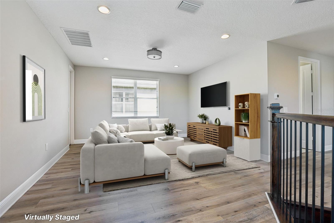
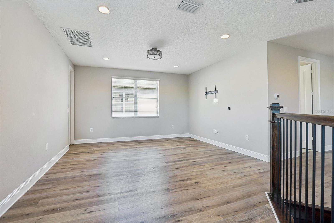
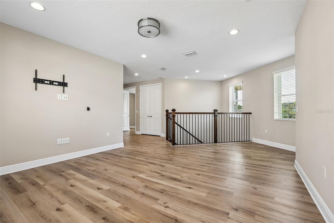
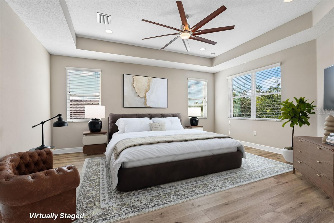
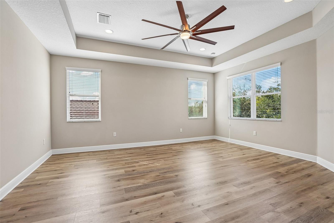
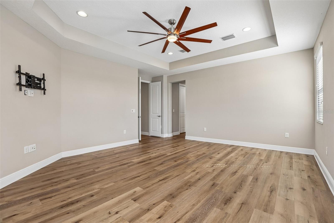
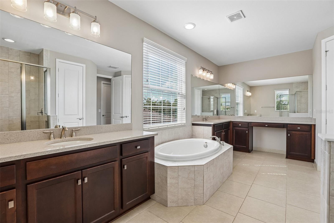
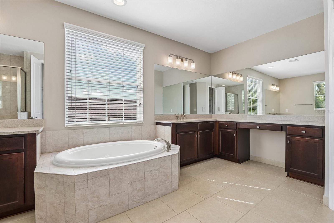
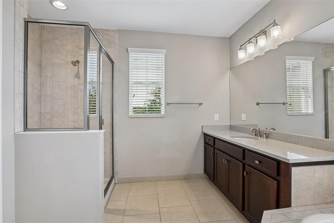
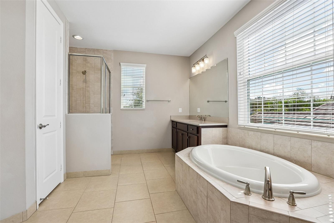
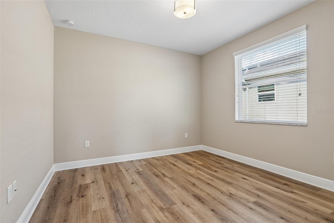
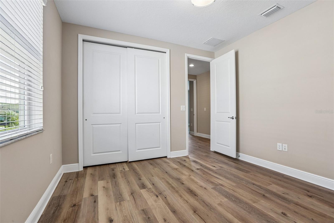
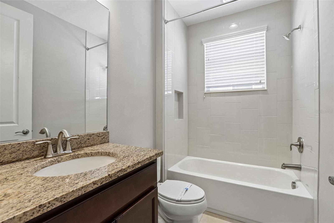
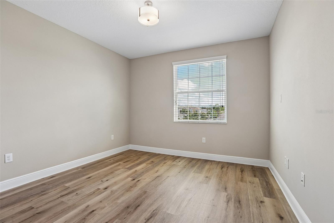
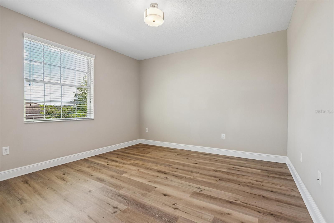
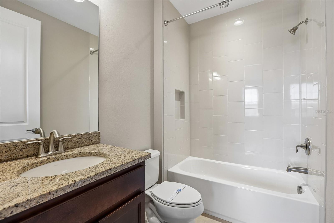
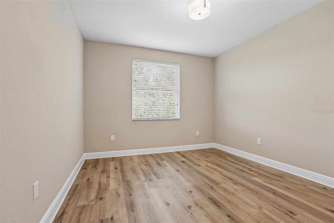
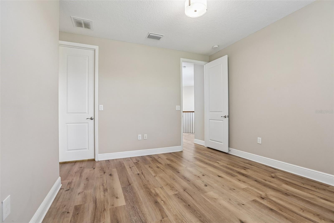
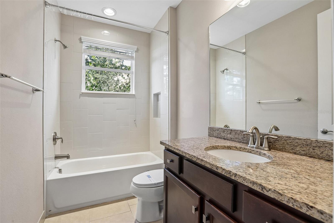
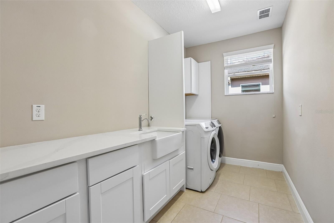
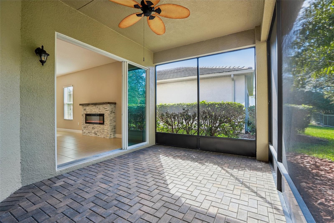
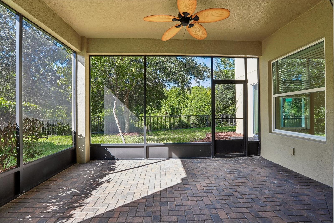
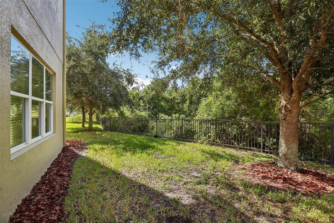
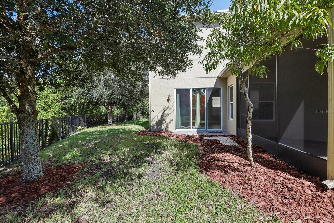
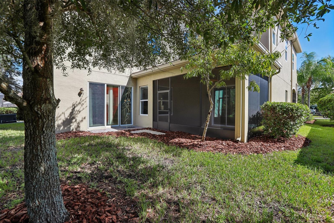
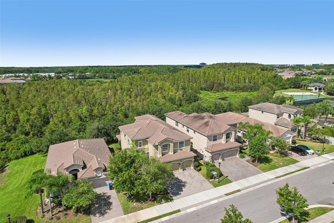
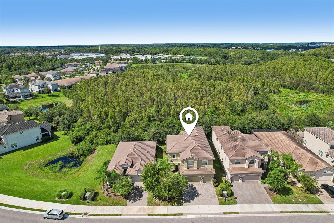
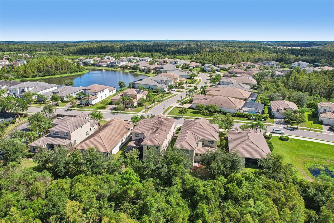
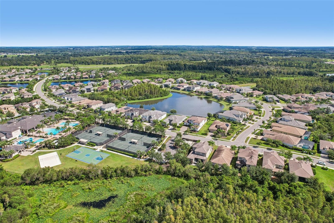
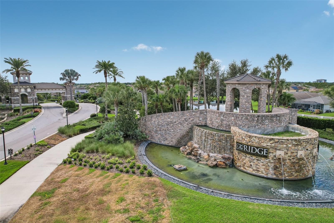
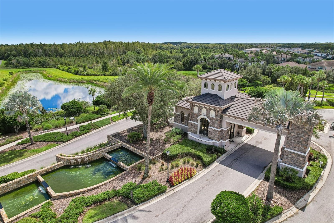
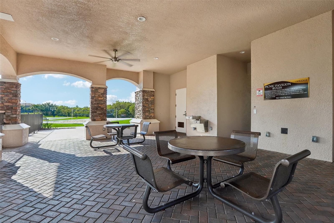
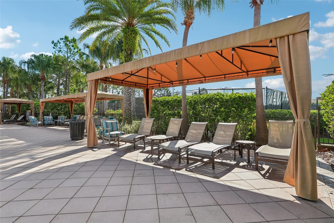
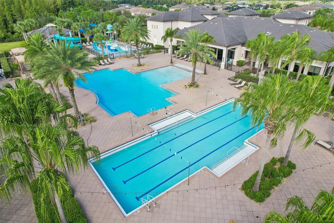
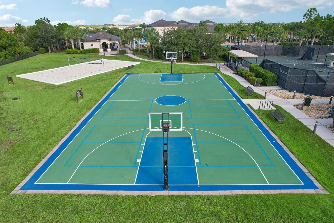
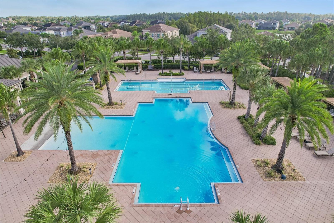
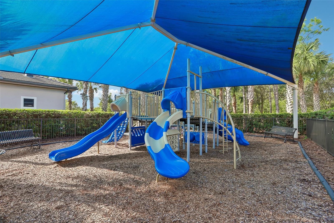
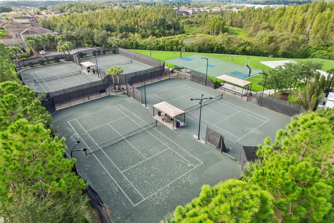
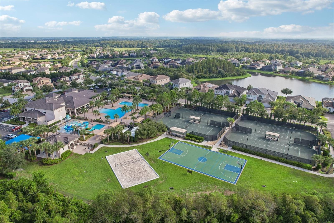
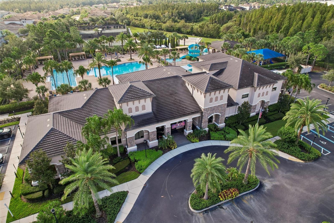
Virtually Staged. Set within the 24-hour manned, gated community of The Ridge at Wiregrass Ranch, this exceptional Shiraz model by GL Homes offers nearly 4,100 square feet of thoughtfully designed living space, a private conservation setting, and an impressive array of updates. With 5 bedrooms, 5 full bathrooms, a dedicated flex room, expansive upstairs loft, multiple en suite bedrooms, and generous gathering spaces, this residence delivers exceptional versatility for everyday living, entertaining, guests, and working from home. A brick-paved driveway and walkway lead to the home’s striking double front doors with glass inlays, creating an impressive first arrival. Inside, offset tile flooring spans the main level, complemented by soaring ceilings and abundant natural light. The versatile flex room is conveniently positioned beside a full bathroom and walk-in storage closet, making it ideal as a home office, gym, guest suite, or potential sixth bedroom. Designed to accommodate both formal entertaining and comfortable everyday living, the main level features a formal living room centered around a custom stone-accented fireplace and a separate dining room enhanced by classic wainscoting. At the heart of the home, the expansive kitchen combines style and function with quartz countertops, center island, breakfast bar, subway tile backsplash, casual dining area, and a brand-new natural gas range and dishwasher. The kitchen opens directly to the spacious family room, creating an inviting space for everything from casual family time to larger gatherings. Upstairs, an engineered hardwood staircase with wrought iron spindles leads to a beautifully updated second level finished throughout with newer luxury vinyl plank flooring. The oversized loft offers valuable additional living space with endless possibilities for a media room, game room, home gym, playroom, or study. Three upstairs bedrooms are en suite, including the spacious primary suite with double-door entry, generous walk-in closets, and a spa-inspired bath. Two additional bedrooms share a fifth full bathroom, providing comfortable accommodations for family and guests. The home has been thoughtfully enhanced with a newer upstairs A/C unit, whole-home rain gutters, fresh interior paint, custom laundry room with quartz countertops, cabinetry and farmhouse sink, custom stone-accented fireplace, wainscoting, shiplap accent wall, distinctive double glass-inlay entry doors, and upgraded staircase. The screened patio extends the living space outdoors and overlooks the peaceful conservation area, offering a private backdrop for morning coffee, evening drinks, or relaxed entertaining. The Ridge is maintenance-free, with the HOA covering lawn maintenance, fertilization, mulching, exterior pest control, and some landscaping. The Ridge at Wiregrass Ranch pairs an exceptional residential setting with an outstanding amenity package. Residents enjoy a spectacular clubhouse and an extensive collection of recreational amenities, including a zero-entry pool, lap pool, waterslide, splash zone, clay tennis courts, pickleball, basketball, sand volleyball, fitness center, playground, game room, and more. Even better, the home is just a short stroll away from everything!
Listing Information
Facts & Features
Location
Community Information
Architecture
Features & Amenities
Property Features
Square Footage
Tax & Financial Information
Schools
Wiregrass Elementary School
Assigned school for this home
Bartels Middle School
Dr. John Long Middle School
New River Elementary School
Union Park Charter Academy
Pride Elementary School
Double Branch Elementary School
Heritage Elementary School
School ratings are provided for informational purposes only and are subject to change. Attendance boundaries are for reference only — contact the school or district directly to verify enrollment eligibility.
Historical Data
Price History
| Date | Event | Price |
|---|---|---|
| 09/24/2026 | Listed for sale | $799,900 |
Listed by Maria Hoffman · KELLER WILLIAMS RLTY NEW TAMPA · 8139944422
Listing information provided exclusively for consumers' personal, non-commercial use and may not be used for any purpose other than to identify prospective properties consumers may be interested in purchasing. Information deemed reliable but not guaranteed by the MLS. Copyright 2026, Stellar MLS. All rights reserved.
Last Updated: September 30, 2026 at 1:36 PM | Source: Stellar MLS | MLS#: TB8545342

Similar Homes For Sale In Wesley Chapel
 New Listing
Start Your Real Estate Journey
Whether you have questions about this listing, want to schedule a showing, or just want to talk through your options, Alene Civil is here to help. Reach out and expect a response within one business day.
How can I help?
Alene Civil is here to help. Reach out and expect a response within one business day.
Thanks — Alene Civil will be in touch shortly.
Make A Plan For Your Purchase
Know what you can afford before you start shopping — then run the numbers on any home you have in mind.
How much house can I afford?
- Principal & interest
- Property taxes
- Homeowner's insurance
- HOA dues
If your monthly savings are applied to the loan principal.
Enter your income, debts, and down payment to see how much home you may qualify for. Estimates only — not a lending decision.
Want to know more?
Keisha is here to help. Reach out and expect a response within one business day.
✓ Thanks — Keisha will be in touch shortly.
Your Next Chapter Starts With Just A Few Steps
Before you fall in love with a home, know what you can afford. Fill out a quick pre-approval so you're ready to make your move — on your timeline.

Pre-approval made easy
We're here to help you find the best option, not to help the best option find you. Trust that your information will not be shared with many different lenders like so many platforms do.
What type of home are you looking for?
How do you plan to use your new home?
Where are you in the home buying process?
Are you currently working with a real estate agent?
Do you currently own a home?
Is this your first time purchasing a home?
Do you plan to sell your current home before purchasing a new one?
Have you or your spouse served in the US military?
Veterans and active US military may be eligible for a $0 down VA loan.
What is your price range?
What is your current employment status?
What is your household pre-tax annual income?
What is your credit score?
Have you had a bankruptcy or foreclosure in the past 3 years?
Almost done — where can we reach you?
✓ Thank you for your time!
You'll hear back within one business day with your next steps.