
3630 Foster Hill Dr
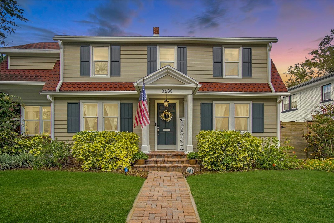
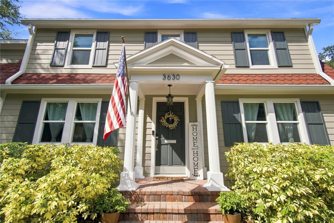
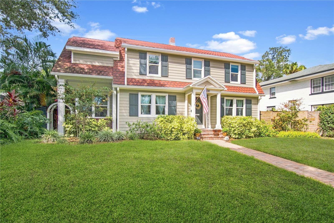
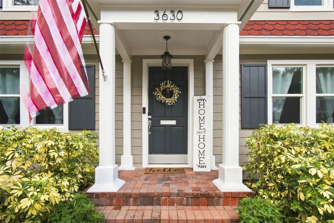
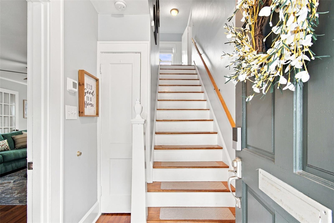
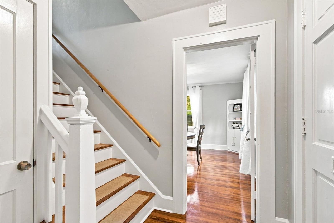
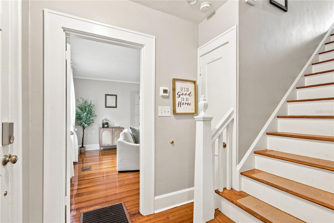
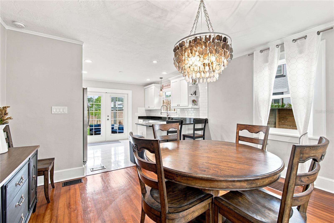
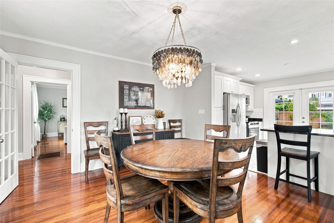
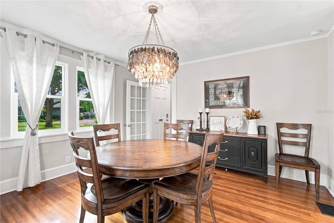
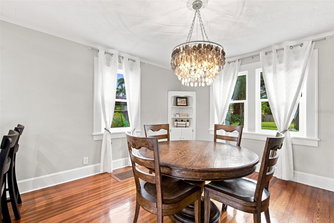
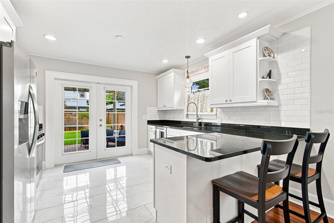
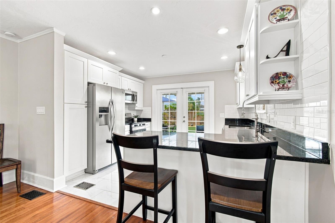
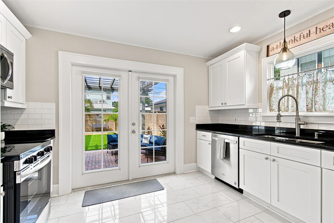
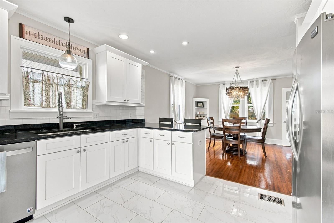
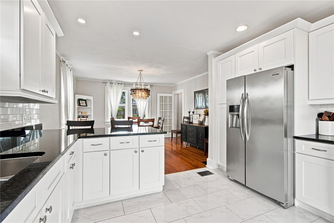
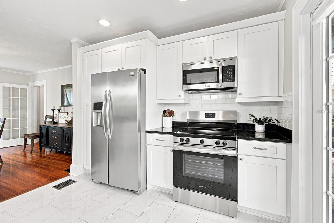
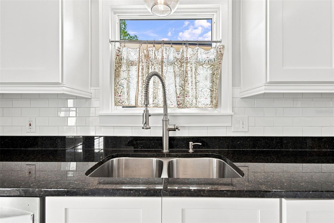
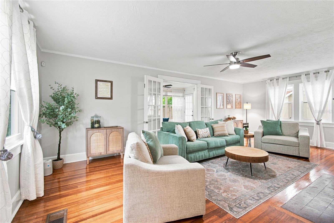
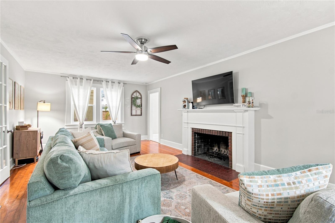
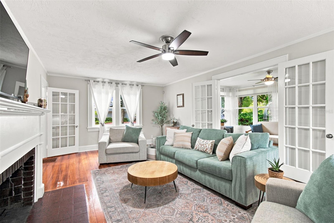
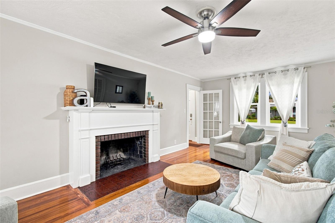
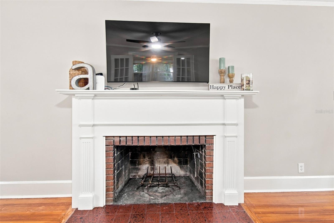
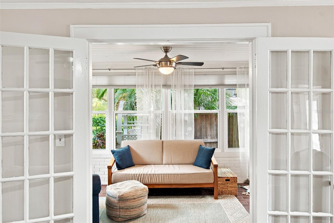
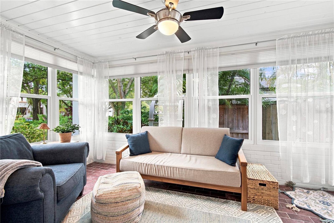
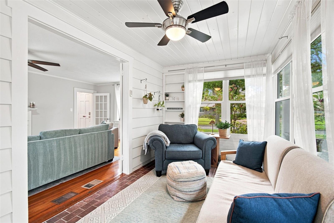
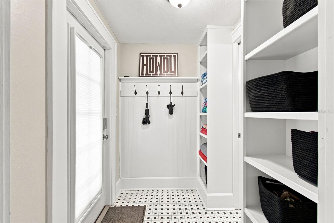
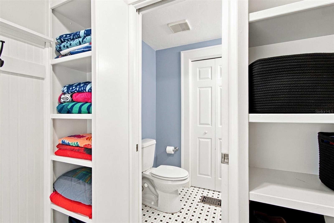
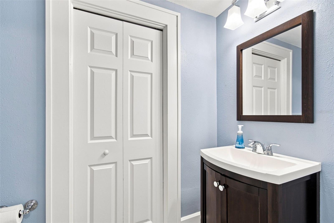
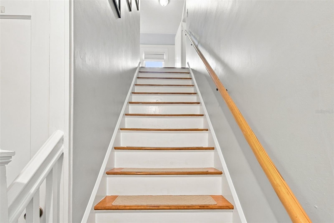
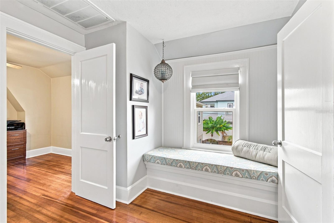
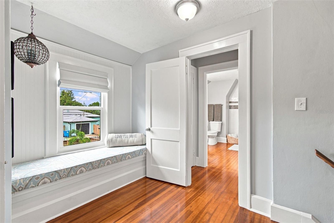
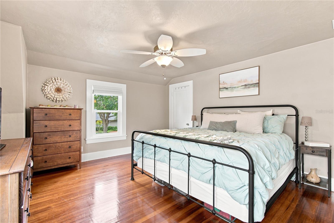
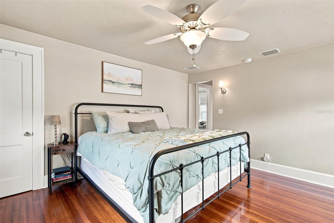
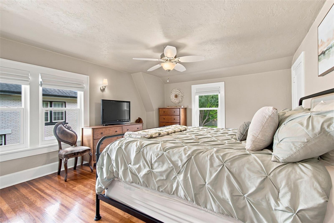
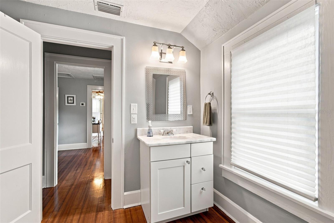
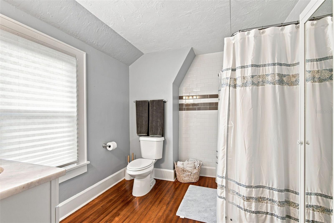
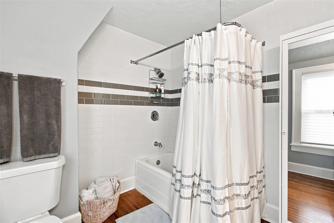
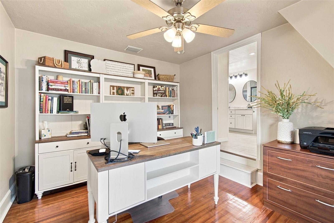
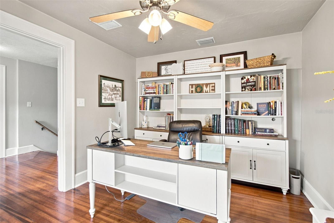
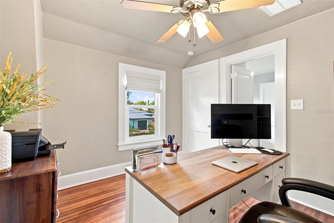
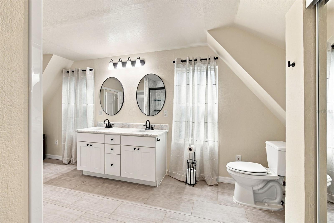
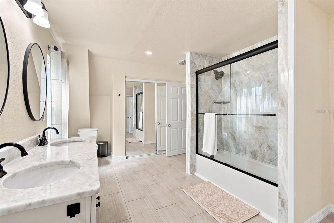
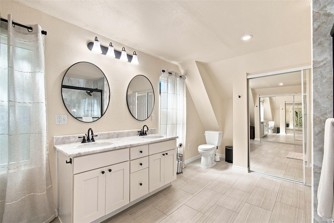
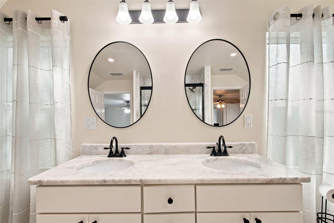
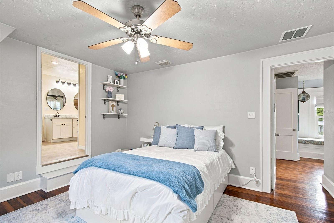
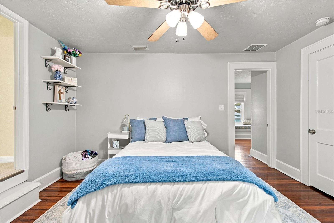
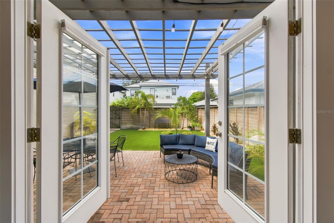
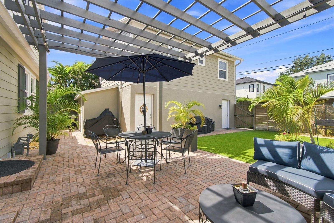
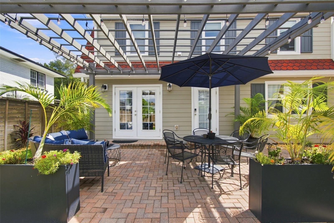
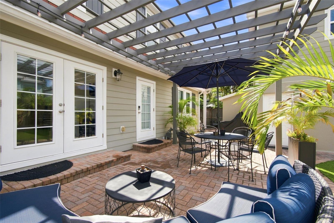
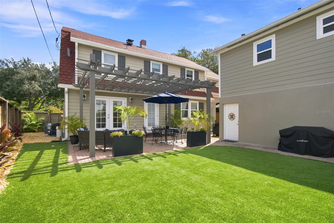
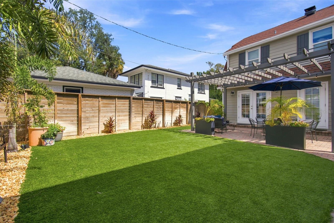
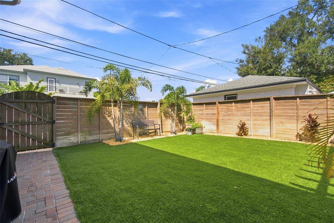
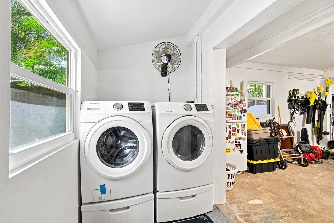
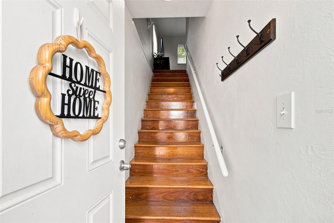
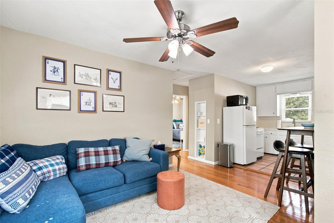
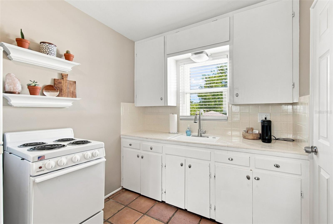
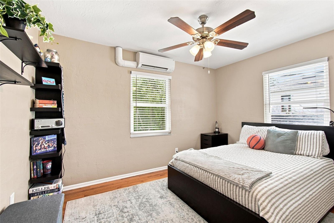
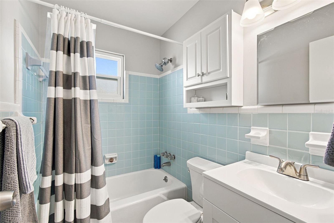
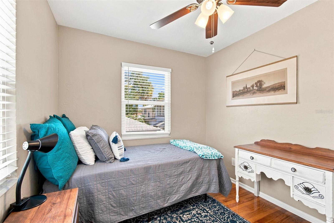
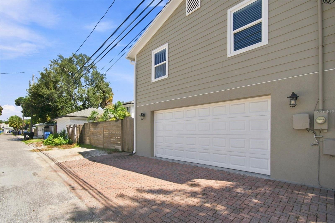
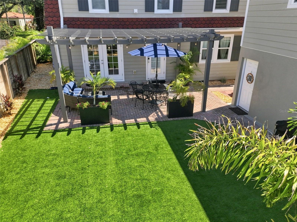
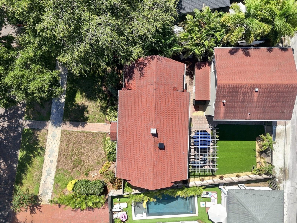
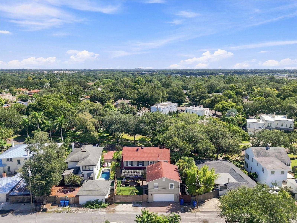
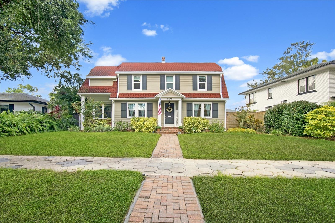
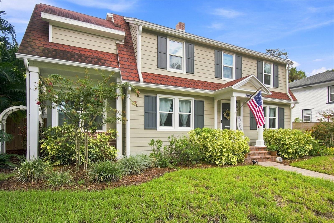
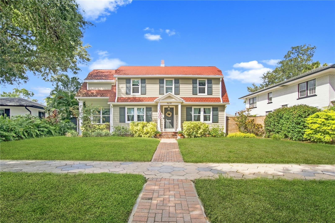
Some homes simply have a presence all their own, and this captivating 1920s Dutch Colonial in sought-after Allendale Terrace is one of them. Thoughtfully updated while preserving the architectural character that makes homes of this era so special, this property offers nearly 2,700 square feet of living space with a total of 5 bedrooms and 3.5 bathrooms, including a separate 2-bedroom, 1-bath ADU that creates incredible flexibility for guests, extended family or potential rental income. Step inside the main residence and you’re immediately greeted by the warmth of original pine wood floors, beautiful original molding and timeless architectural details. The inviting family room is centered around a wood-burning fireplace, while the charming sunroom provides a peaceful retreat surrounded by views of the lush landscaping. A convenient half bath is located just off this space. The elegant dining room features a statement chandelier and beautiful built-ins and flows effortlessly into the updated kitchen, complete with solid-wood white cabinetry, granite countertops, recessed lighting and updated stainless-steel appliances. French doors extend the living space outdoors to an expansive backyard designed for entertaining, relaxing and gathering with friends and family, with plenty of room to add a pool. Upstairs, two guest bedrooms share a beautifully updated Jack-and-Jill bathroom, while the generous primary suite features an updated private bath and WALK-IN CLOSET, a wonderful convenience rarely found in a home of this era. The main residence offers 3 bedrooms and 2.5 bathrooms. One of the property's most unique features is the detached 2-bedroom, 1-bath ADU with its own PRIVATE ENTRANCE, family room and kitchen. Original wood floors continue the home's historic character while the separate living quarters offer endless possibilities for extended family, guests, a private home office or potential income-producing space. The backyard has been further enhanced with a beautiful pergola and artificial turf, creating an inviting, low-maintenance setting for outdoor dining, entertaining or enjoying Florida's cooler evenings. The oversized detached garage also features an updated laundry area with a custom designer folding station. Significant improvements include Hardie board siding (2021), plantation shutters, updated plumbing (2020), HVAC ductwork (2023), HVAC systems replaced in 2026 and 2022, garage apartment mini-splits (2021), and PGT double-pane IMPACT windows (2014). Ideally situated just steps from Allendale Park and minutes from vibrant Downtown St. Petersburg, you'll have easy access to popular restaurants, shops, breweries, museums and everything that makes St. Pete such a desirable place to call home. Convenient access to I-275 makes traveling to Tampa International Airport and the beautiful Gulf beaches a breeze. This is a rare opportunity to enjoy the character and craftsmanship of a historic home, the versatility of a separate ADU and an exceptional location in one of St. Petersburg's most beloved neighborhoods.
Listing Information
Facts & Features
Location
Community Information
Architecture
Features & Amenities
Property Features
Square Footage
Tax & Financial Information
Schools
Woodlawn Elementary School
North Shore Elementary School
St. Petersburg High School
John M. Sexton Elementary School
Strive Academy
Northeast Community
Meadowlawn Middle School
Northeast High School
School ratings are provided for informational purposes only and are subject to change. Attendance boundaries are for reference only — contact the school or district directly to verify enrollment eligibility.
Historical Data
Price History
| Date | Event | Price |
|---|---|---|
| 09/04/2026 | Listed for sale | $1,029,900 |
Listed by Jeanne Jones · CENTURY 21 CIRCLE · 8139620441
Listing information provided exclusively for consumers' personal, non-commercial use and may not be used for any purpose other than to identify prospective properties consumers may be interested in purchasing. Information deemed reliable but not guaranteed by the MLS. Copyright 2026, Stellar MLS. All rights reserved.
Last Updated: October 2, 2026 at 9:19 PM | Source: Stellar MLS | MLS#: TB8544793

Similar Homes For Sale In Saint Petersburg
Start Your Real Estate Journey
Whether you have questions about this listing, want to schedule a showing, or just want to talk through your options, Alene Civil is here to help. Reach out and expect a response within one business day.
How can I help?
Alene Civil is here to help. Reach out and expect a response within one business day.
Thanks — Alene Civil will be in touch shortly.
Make A Plan For Your Purchase
Know what you can afford before you start shopping — then run the numbers on any home you have in mind.
How much house can I afford?
- Principal & interest
- Property taxes
- Homeowner's insurance
- HOA dues
If your monthly savings are applied to the loan principal.
Enter your income, debts, and down payment to see how much home you may qualify for. Estimates only — not a lending decision.
Want to know more?
Keisha is here to help. Reach out and expect a response within one business day.
✓ Thanks — Keisha will be in touch shortly.
Your Next Chapter Starts With Just A Few Steps
Before you fall in love with a home, know what you can afford. Fill out a quick pre-approval so you're ready to make your move — on your timeline.

Pre-approval made easy
We're here to help you find the best option, not to help the best option find you. Trust that your information will not be shared with many different lenders like so many platforms do.
What type of home are you looking for?
How do you plan to use your new home?
Where are you in the home buying process?
Are you currently working with a real estate agent?
Do you currently own a home?
Is this your first time purchasing a home?
Do you plan to sell your current home before purchasing a new one?
Have you or your spouse served in the US military?
Veterans and active US military may be eligible for a $0 down VA loan.
What is your price range?
What is your current employment status?
What is your household pre-tax annual income?
What is your credit score?
Have you had a bankruptcy or foreclosure in the past 3 years?
Almost done — where can we reach you?
✓ Thank you for your time!
You'll hear back within one business day with your next steps.