
4213 Deepwater Ln
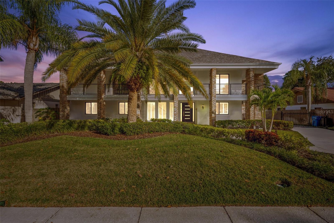
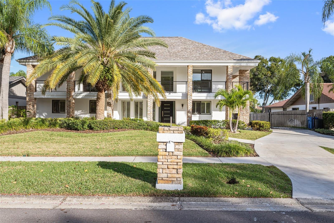
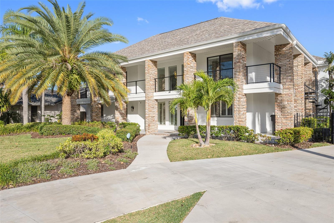
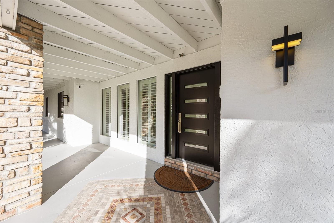
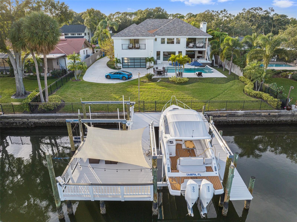
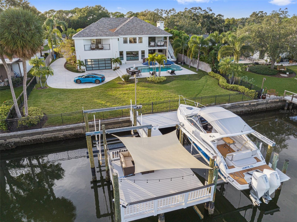
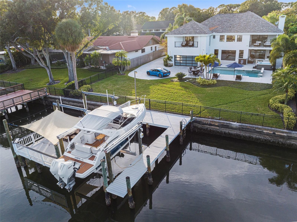
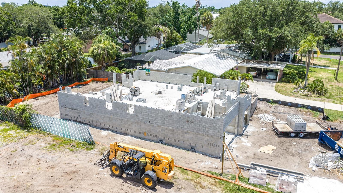
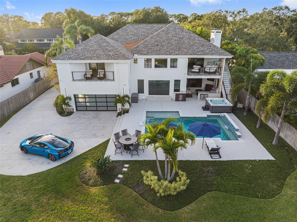
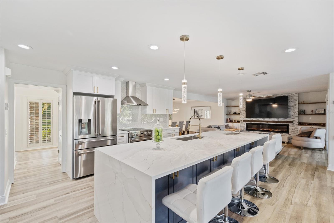
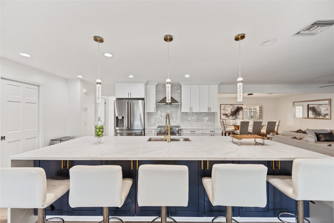
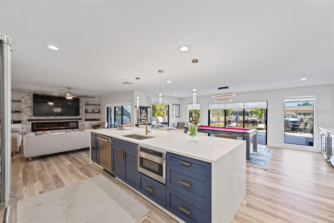
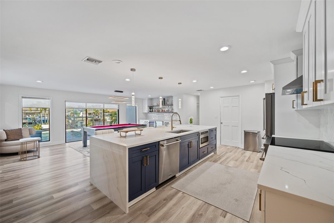
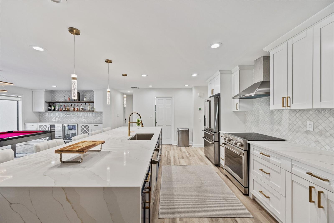
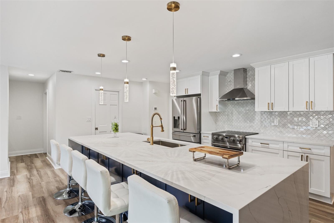

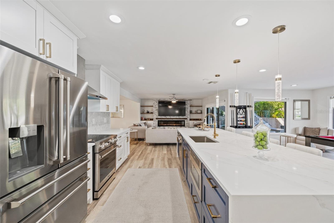
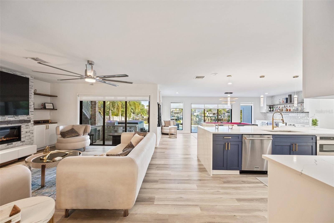
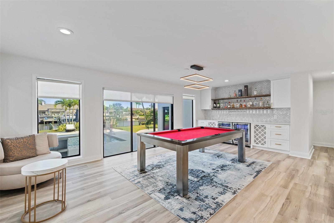
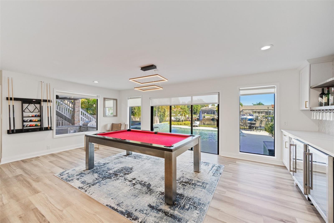
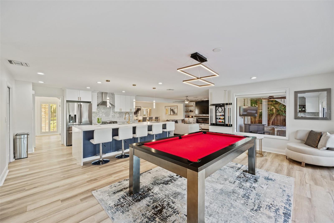
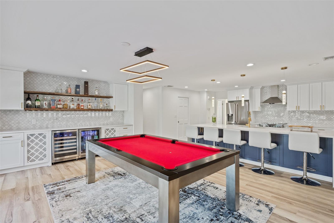
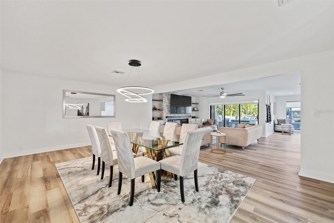
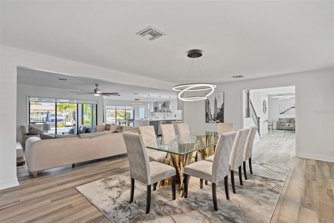
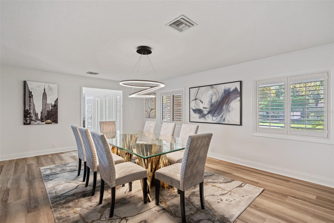
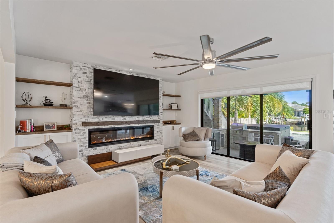
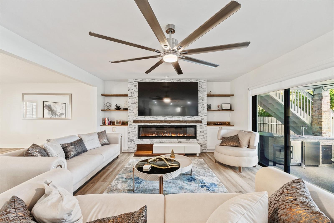
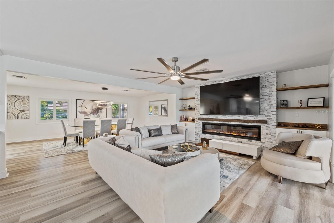
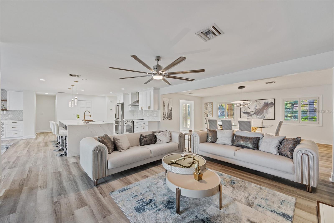
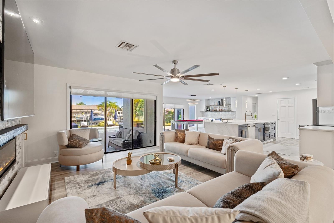
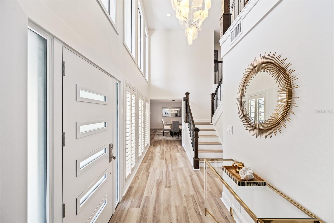
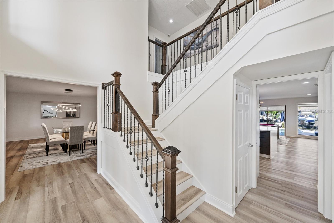
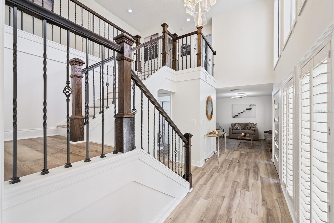

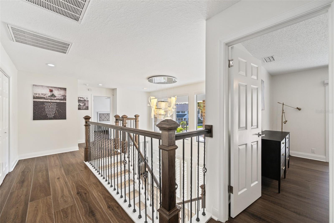
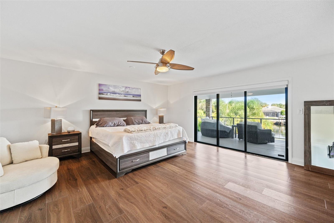
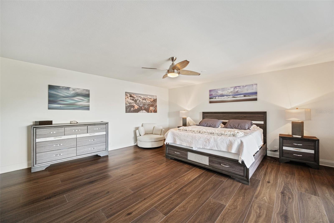
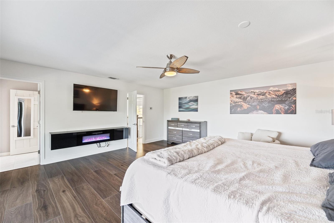
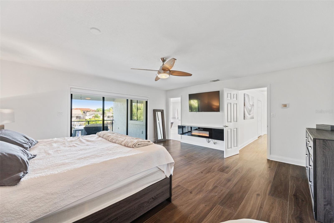
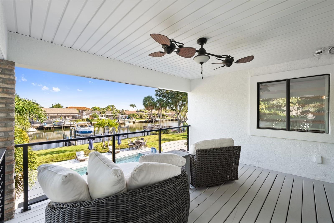
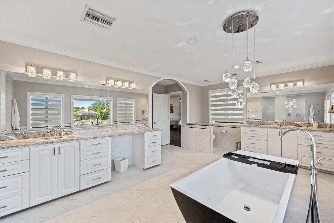
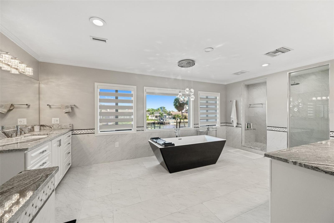
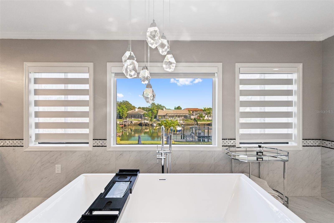
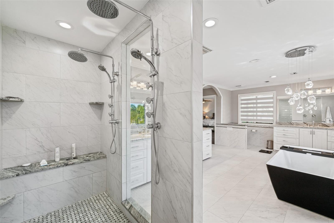
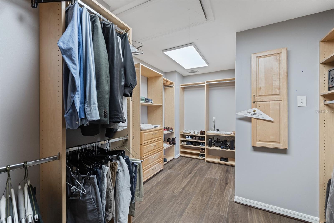
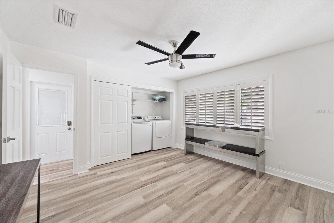
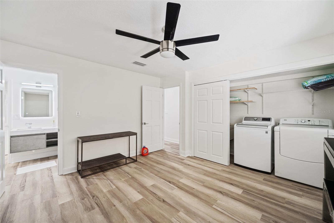
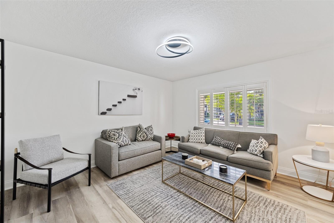
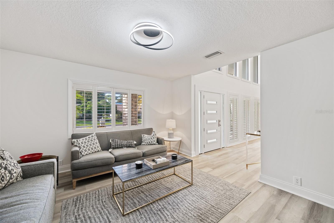
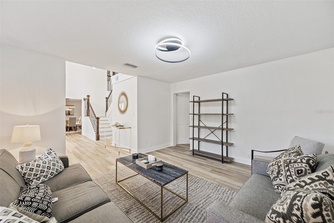
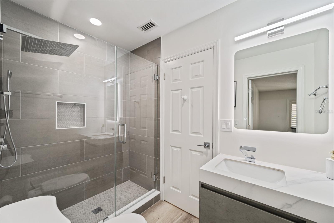
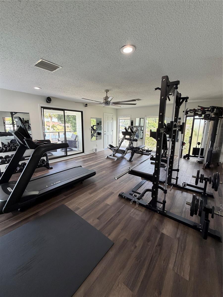
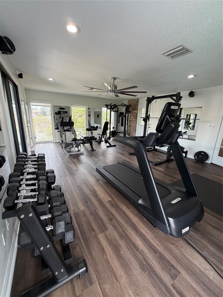
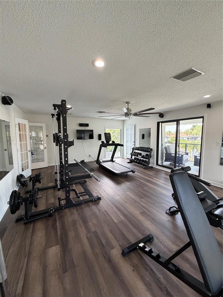
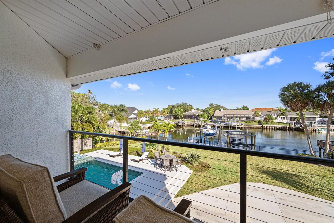
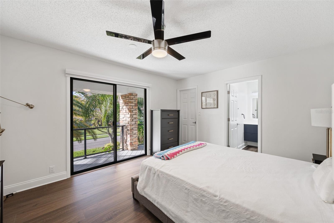
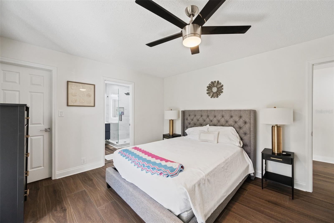
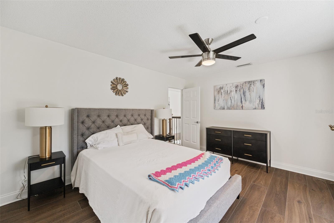
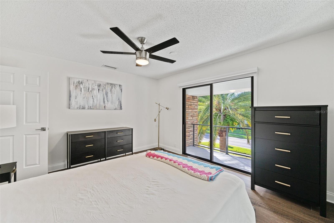
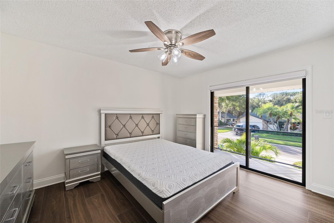
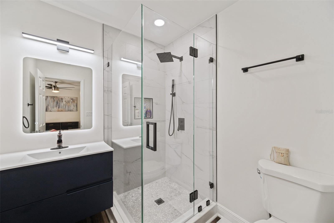
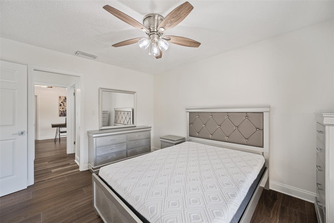
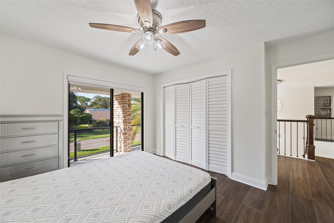
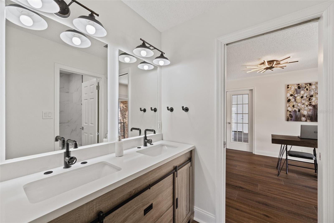
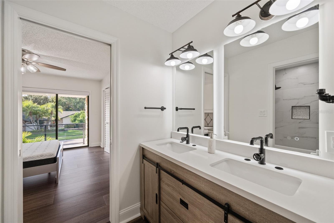
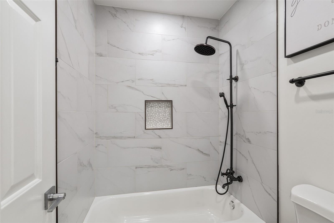
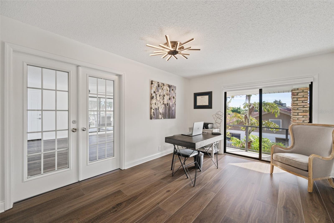
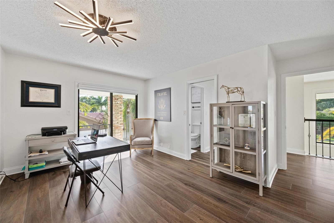
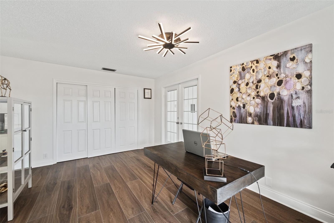
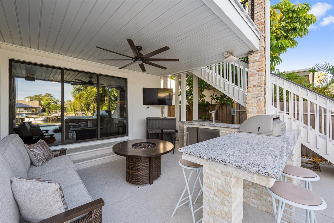
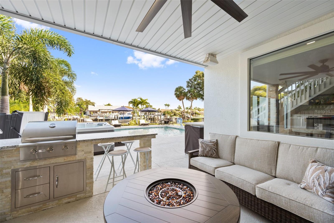
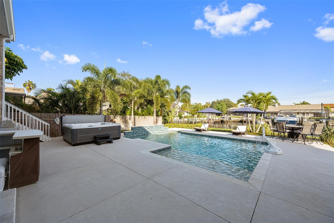
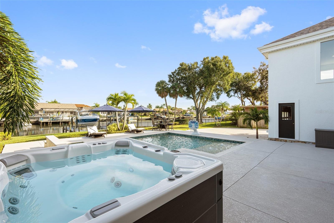
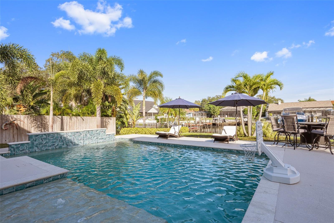
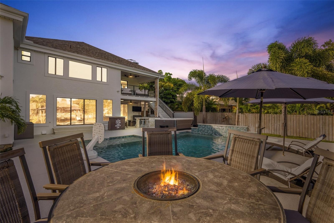
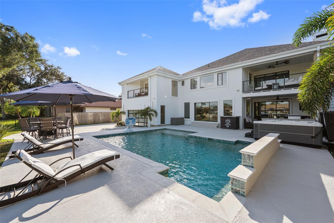
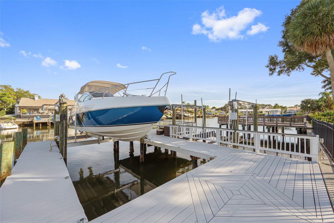
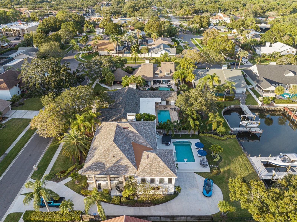
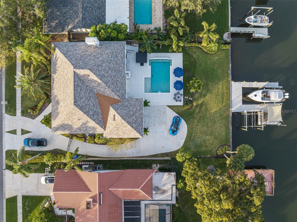
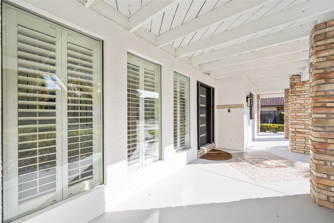
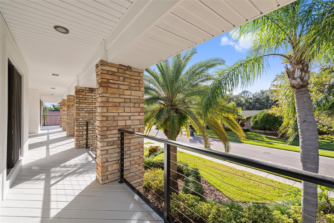
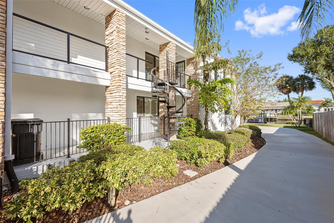
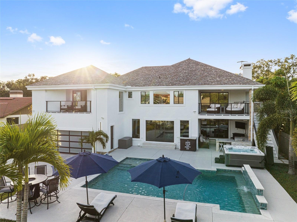
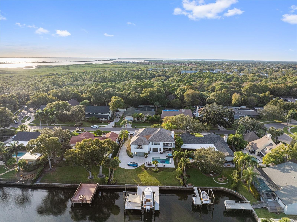
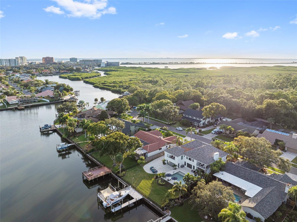
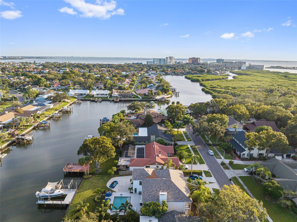
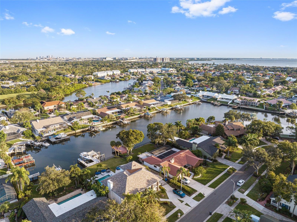
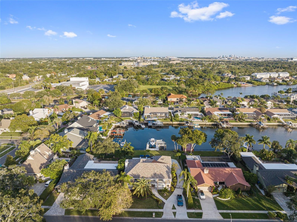
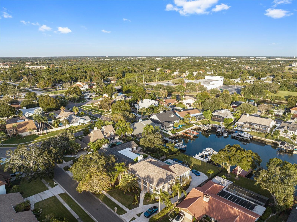
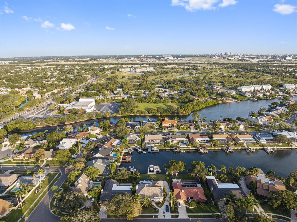
Welcome to an extensively renovated waterfront estate in Sweetwater, one of Tampa's premier private, gated communities. Positioned on a protected deep-water canal with direct access to Tampa Bay, this exceptional 5-bedroom, 4-bath residence combines spacious living, resort-style amenities, and an outstanding setup for boaters. The home has undergone a comprehensive transformation, including a completely remodeled kitchen, four renovated bathrooms, and luxury vinyl flooring throughout the lower level. The living room was reconfigured and remodeled in 2023, creating an improved layout for entertaining and featuring a custom minibar. Additional major improvements include a roof replaced in 2023, a new HVAC system installed in 2024, a new electrical panel installed in 2025, a replaced garage door, and fresh exterior paint. The grand foyer and soaring ceilings introduce a bright, expansive floor plan. At the center of the home is the newly remodeled kitchen, offering generous cabinetry, extensive counter space, oversized seating areas, and an effortless connection to the main living and dining spaces. A first-floor bedroom and full bathroom provide flexibility for guests or multigenerational living. The home also includes a bonus room currently configured as a fully equipped home gym. Upstairs are four additional bedrooms, including the primary suite, a junior suite, and two guest bedrooms connected by a Jack-and-Jill bathroom. The luxurious primary suite overlooks the water and includes a private covered balcony, an expansive custom-organized walk-in closet, and a fully remodeled spa-inspired bathroom completed in 2023. The bathroom features a deep soaking tub, oversized shower, and separate vanity areas. Situated on one of the largest lots in the community, the backyard has been designed as a private waterfront resort. The pool, constructed in 2022, features wireless controls, a sun shelf, waterfall and fountain features, color-changing LED lighting, bubbling seating, and swim-out shelves. An above-ground hot tub, tropical landscaping, expansive decking, and an outdoor kitchen installed in 2023 create an exceptional setting for relaxing or entertaining year-round. Two levels of covered wraparound porches provide generous outdoor living areas and multiple vantage points for enjoying the pool and waterfront. For boating enthusiasts, the property offers an oversized dock and two boat lifts rated at 13,000 and 10,000 pounds. With approximately 6-7 feet of water at low tide, the canal can accommodate larger boats while providing protected access to the open waters of Tampa Bay. Dolphins, manatees, and abundant fishing opportunities complete the waterfront experience. The rear-entry garage is accessed through a private pull-around driveway with an electronic gate, providing secure parking and an enclosed outdoor area for pets. Located minutes from Berkeley Preparatory School, Tampa International Airport, International Plaza, downtown Tampa, and some of the area's best dining and shopping, this turnkey residence delivers the space, privacy, boating access, and resort-style lifestyle that define exceptional waterfront living in Tampa Bay. Seller reports no interior flooding or flood damage during the seller's ownership, including during recent hurricanes.
Listing Information
Facts & Features
Location
Community Information
Architecture
Features & Amenities
Property Features
Square Footage
Tax & Financial Information
Schools
Webb Middle School
Morgan Woods Elementary School
Roland Park K-8 Magnet School
Bay Crest Elementary School
Horizon Charter School Of Tampa
Woodbridge Elementary School
Lavoy Exceptional Center
Northstar Academy Of Hillsborough County West
School ratings are provided for informational purposes only and are subject to change. Attendance boundaries are for reference only — contact the school or district directly to verify enrollment eligibility.
Historical Data
Price History
| Date | Event | Price |
|---|---|---|
| 09/24/2026 | Price change | $2,499,000 |
| 09/01/2026 | Listed for sale | $2,650,000 |
Listed by Ryan Vertucci · OUT FAST REALTY & INVESTMENTS · 8006883278
Listing information provided exclusively for consumers' personal, non-commercial use and may not be used for any purpose other than to identify prospective properties consumers may be interested in purchasing. Information deemed reliable but not guaranteed by the MLS. Copyright 2026, Stellar MLS. All rights reserved.
Last Updated: September 24, 2026 at 2:33 PM | Source: Stellar MLS | MLS#: TB8544701

Similar Homes For Sale In Tampa
Start Your Real Estate Journey
Whether you have questions about this listing, want to schedule a showing, or just want to talk through your options, Alene Civil is here to help. Reach out and expect a response within one business day.
How can I help?
Alene Civil is here to help. Reach out and expect a response within one business day.
Thanks — Alene Civil will be in touch shortly.
Make A Plan For Your Purchase
Know what you can afford before you start shopping — then run the numbers on any home you have in mind.
How much house can I afford?
- Principal & interest
- Property taxes
- Homeowner's insurance
- HOA dues
If your monthly savings are applied to the loan principal.
Enter your income, debts, and down payment to see how much home you may qualify for. Estimates only — not a lending decision.
Want to know more?
Keisha is here to help. Reach out and expect a response within one business day.
✓ Thanks — Keisha will be in touch shortly.
Your Next Chapter Starts With Just A Few Steps
Before you fall in love with a home, know what you can afford. Fill out a quick pre-approval so you're ready to make your move — on your timeline.

Pre-approval made easy
We're here to help you find the best option, not to help the best option find you. Trust that your information will not be shared with many different lenders like so many platforms do.
What type of home are you looking for?
How do you plan to use your new home?
Where are you in the home buying process?
Are you currently working with a real estate agent?
Do you currently own a home?
Is this your first time purchasing a home?
Do you plan to sell your current home before purchasing a new one?
Have you or your spouse served in the US military?
Veterans and active US military may be eligible for a $0 down VA loan.
What is your price range?
What is your current employment status?
What is your household pre-tax annual income?
What is your credit score?
Have you had a bankruptcy or foreclosure in the past 3 years?
Almost done — where can we reach you?
✓ Thank you for your time!
You'll hear back within one business day with your next steps.