

3103 Hawthorne Rd
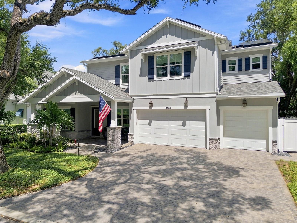
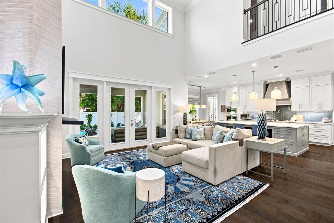
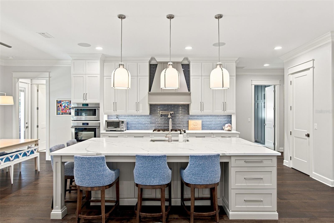
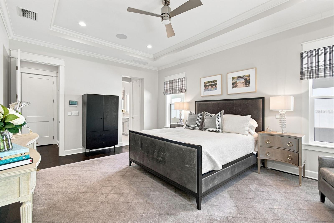
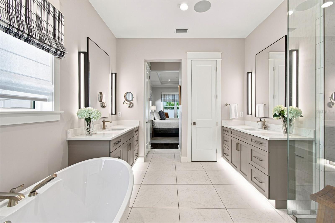
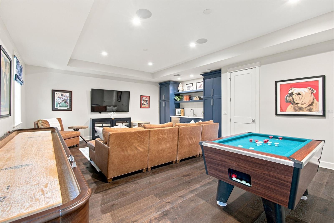
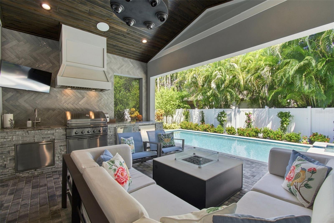
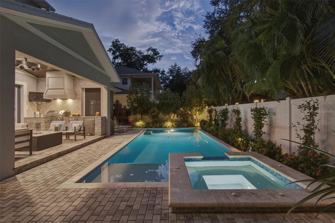
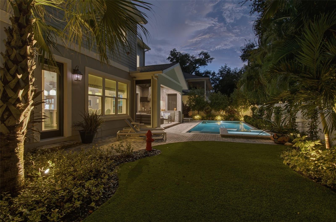
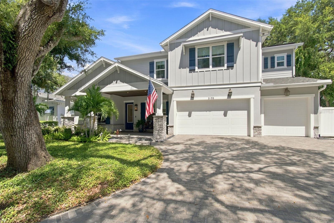

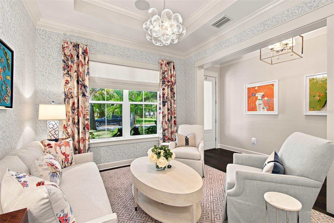
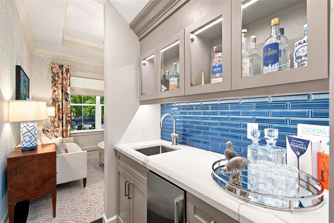
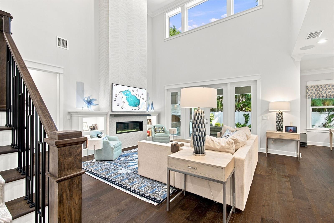
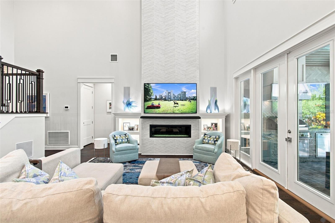
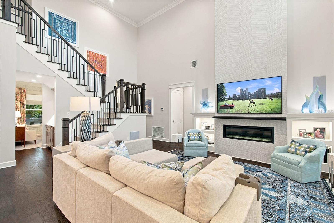
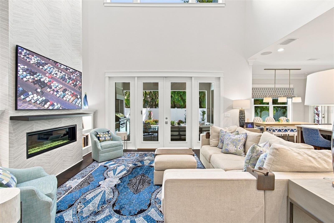
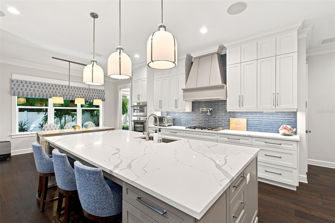
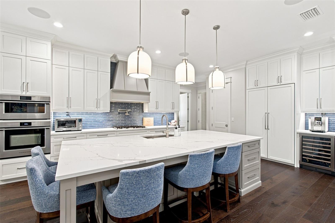
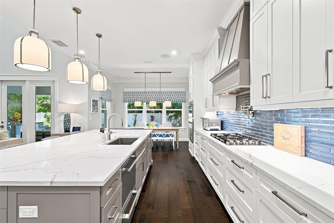
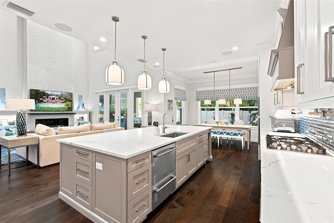
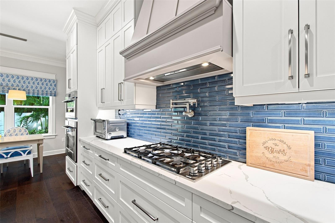
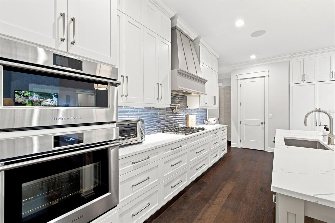
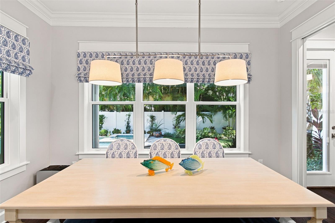
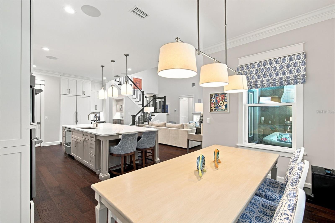

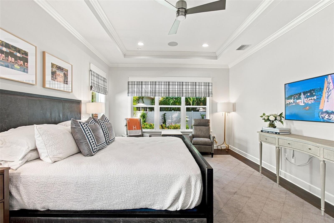
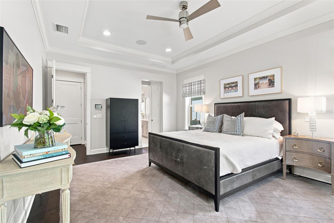
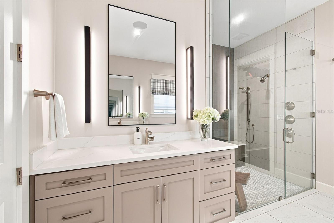
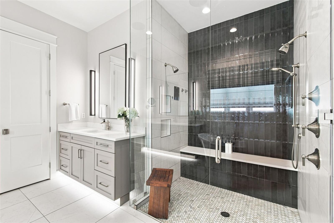
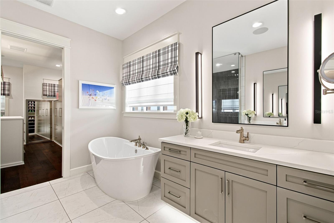
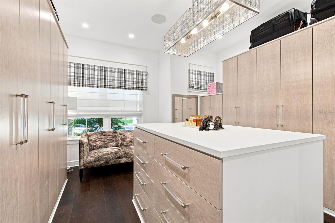
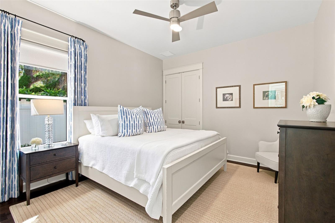
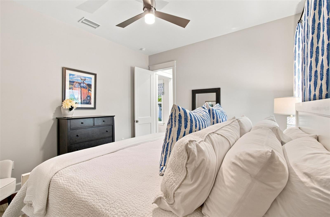
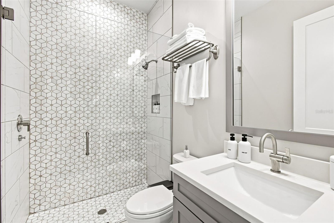
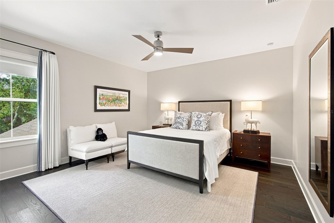
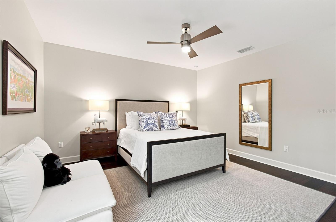
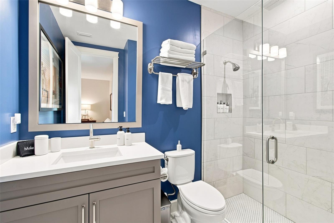
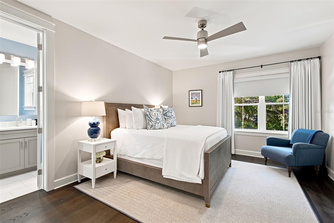
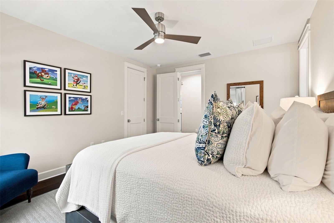
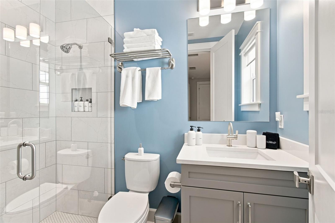
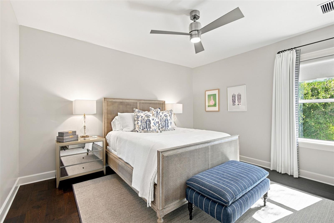
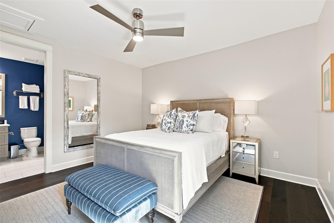
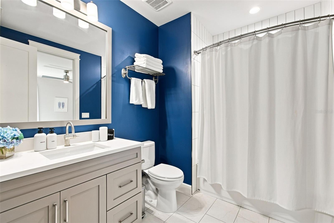
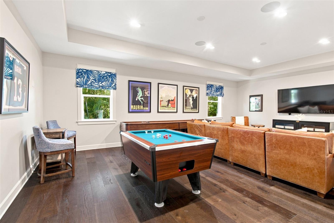
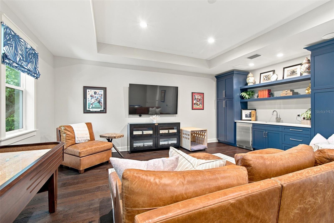
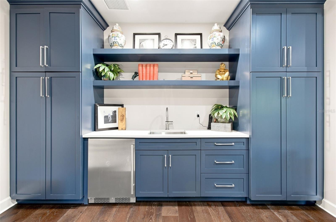
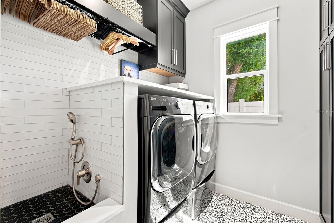
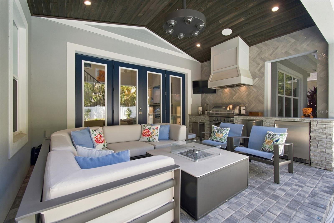
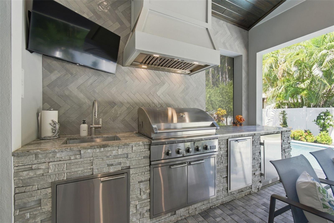
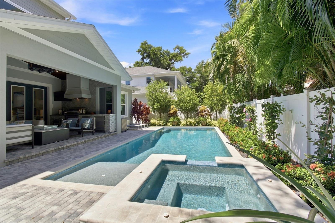
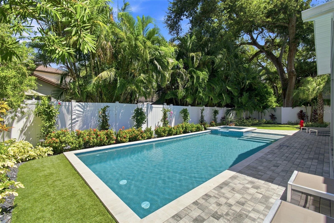
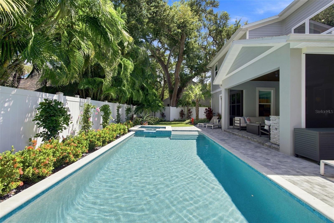
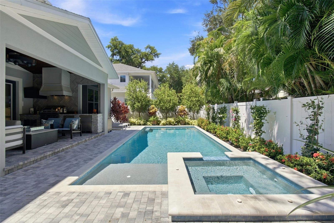
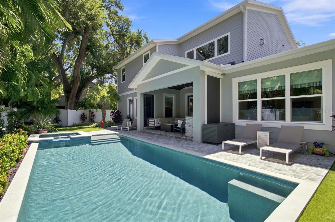
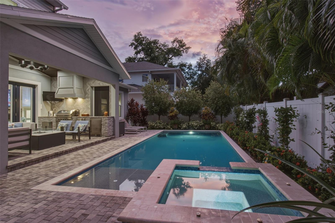
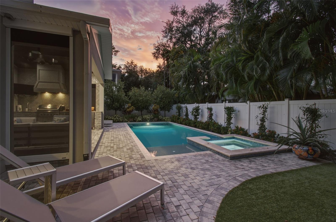
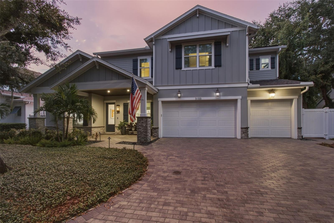
Under contract-accepting backup offers. Completed by New Legacy Homes in 2023 and enhanced with more than $300,000 in builder and post-closing upgrades, this five-bedroom, five-and-a-half-bath residence delivers an exceptional combination of scale, design and modern functionality. The open main living spaces are immediately defined by dramatic 21-foot ceilings and a custom-built gas fireplace wall with chimney and mantel, creating an impressive centerpiece while maintaining a natural connection between the kitchen, dining and living areas. Overlooking the lushly landscaped backyard, the dining space transitions effortlessly from everyday living to entertaining. At the center of the home, the chef’s kitchen features an 11-foot island, Fisher & Paykel appliance package, custom soft-close cabinetry, apron-front sink, pot filler, under-cabinet lighting and a walk-in pantry finished with a California Closets system. The first-floor primary suite is a true standout. The original office was incorporated into the suite to create an expansive custom dressing room by California Closets, complete with a center island and extensive built-in storage. The primary bath continues the experience with a soaking tub, separate dual-sink vanities with under-cabinet lighting and an oversized walk-in shower. A second bedroom and full guest/pool bath are privately positioned on the opposite side of the first floor and can be closed off from the main living areas by a pocket door, ideal for guests or multigenerational living. A dedicated laundry room with an added dog-washing station completes the first level. Upstairs, three additional bedrooms each feature a private ensuite bath and walk-in closet, providing exceptional separation and privacy. A large game room serves as its own entertaining destination with a fully built-out wet bar, custom cabinetry, ice maker and wine cooler, while a secondary laundry closet adds everyday convenience. Outside, the oversized covered lanai extends the living space with an outdoor kitchen, built-in gas fire table, custom patio comfort system and integrated speakers overlooking the pool and spa, equipped with a spa heater and pool chiller for year-round enjoyment. The entire landscape package was redesigned after closing, complemented by upgraded gutters and extensive outdoor lighting. The home's extensive enhancements continue with a whole-home generator, solar electric system, ELAN home automation, remote-controlled shades, integrated speaker system, impact windows and doors, solid-core interior doors, Icynene spray-foam insulation and multi-zone HVAC. Even the three-car garage has been fully considered with climate control, epoxy flooring, California Closets and motorized overhead storage. Energy Star certified and set in Flood Zone X with approximately seven years remaining on the builder warranty, this is newer construction taken well beyond its original delivery, thoughtfully upgraded for elevated everyday living, effortless entertaining and long-term functionality, all within minutes of Tampa International Airport, Downtown Tampa, shopping and dining
Listing Information
Facts & Features
Location
Community Information
Architecture
Features & Amenities
Property Features
Square Footage
Tax & Financial Information
Schools
Coleman Middle School
Robinson High School
Anderson Elementary School
Chiaramonte Elementary School
Mabry Elementary School
Lanier Elementary School
Grady Elementary School
Plant High School
School ratings are provided for informational purposes only and are subject to change. Attendance boundaries are for reference only — contact the school or district directly to verify enrollment eligibility.
Historical Data
Price History
| Date | Event | Price |
|---|---|---|
| 09/08/2026 | Listed for sale | $2,495,000 |
Listed by Edward Gunning, Jr · SMITH & ASSOCIATES REAL ESTATE · 8138393800
Listing information provided exclusively for consumers' personal, non-commercial use and may not be used for any purpose other than to identify prospective properties consumers may be interested in purchasing. Information deemed reliable but not guaranteed by the MLS. Copyright 2026, Stellar MLS. All rights reserved.
Last Updated: September 17, 2026 at 2:18 PM | Source: Stellar MLS | MLS#: TB8544693

Similar Homes For Sale In Tampa

Start Your Real Estate Journey
Whether you have questions about this listing, want to schedule a showing, or just want to talk through your options, Alene Civil is here to help. Reach out and expect a response within one business day.
How can I help?
Alene Civil is here to help. Reach out and expect a response within one business day.
Thanks — Alene Civil will be in touch shortly.
Make A Plan For Your Purchase
Know what you can afford before you start shopping — then run the numbers on any home you have in mind.
How much house can I afford?
- Principal & interest
- Property taxes
- Homeowner's insurance
- HOA dues
If your monthly savings are applied to the loan principal.
Enter your income, debts, and down payment to see how much home you may qualify for. Estimates only — not a lending decision.
Want to know more?
Keisha is here to help. Reach out and expect a response within one business day.
✓ Thanks — Keisha will be in touch shortly.
Your Next Chapter Starts With Just A Few Steps
Before you fall in love with a home, know what you can afford. Fill out a quick pre-approval so you're ready to make your move — on your timeline.

Pre-approval made easy
We're here to help you find the best option, not to help the best option find you. Trust that your information will not be shared with many different lenders like so many platforms do.
What type of home are you looking for?
How do you plan to use your new home?
Where are you in the home buying process?
Are you currently working with a real estate agent?
Do you currently own a home?
Is this your first time purchasing a home?
Do you plan to sell your current home before purchasing a new one?
Have you or your spouse served in the US military?
Veterans and active US military may be eligible for a $0 down VA loan.
What is your price range?
What is your current employment status?
What is your household pre-tax annual income?
What is your credit score?
Have you had a bankruptcy or foreclosure in the past 3 years?
Almost done — where can we reach you?
✓ Thank you for your time!
You'll hear back within one business day with your next steps.