
31319 Golden Gate Dr
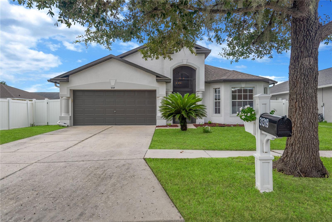
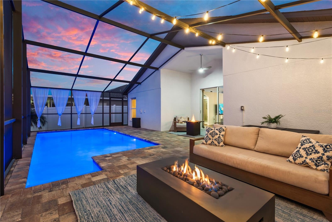
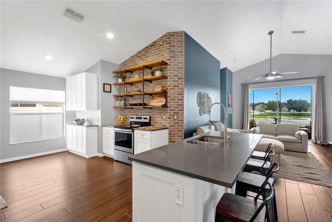
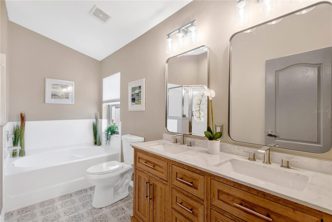
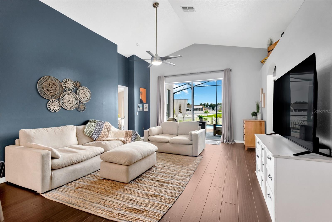
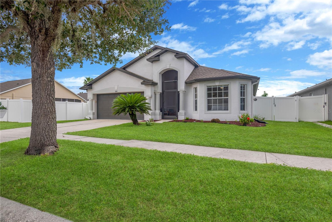
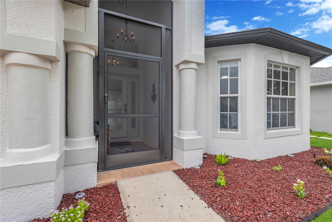
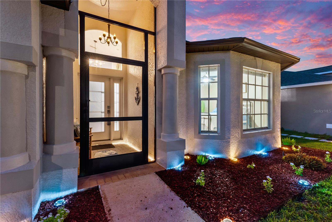
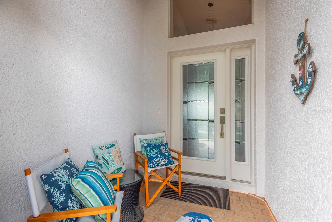
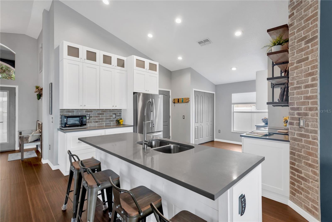
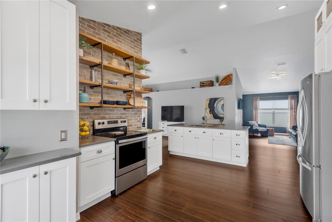
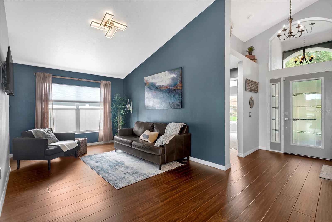
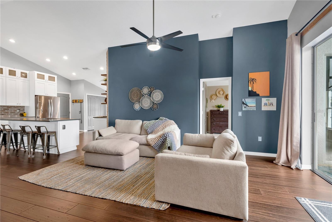
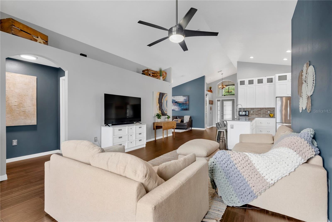
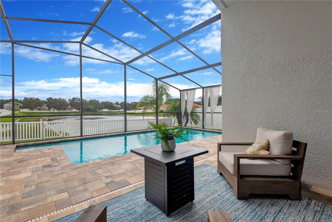
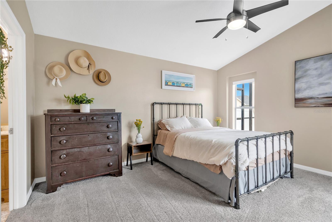
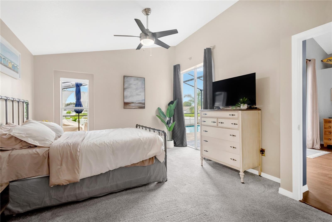
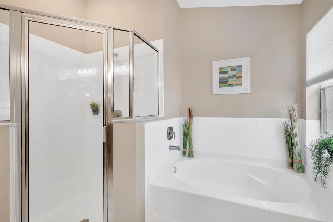
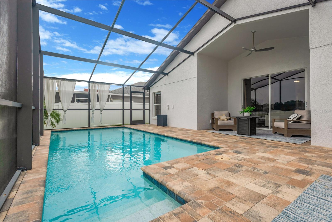
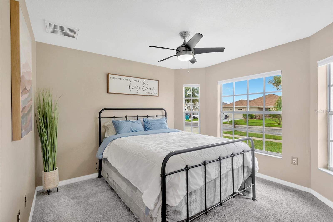
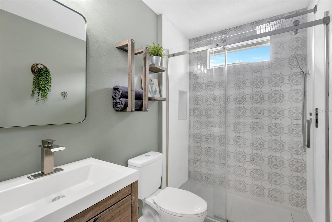
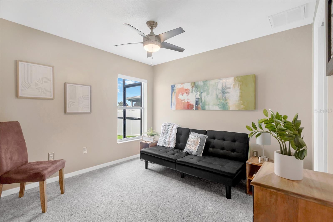
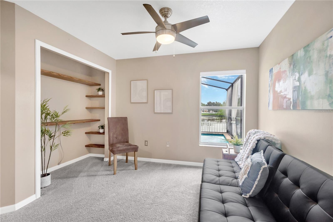
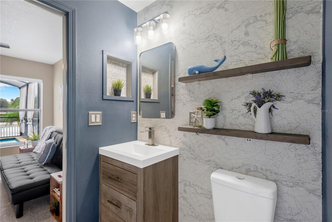
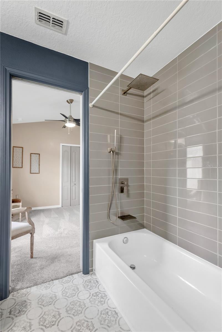
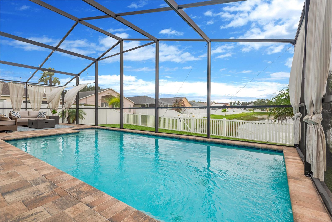
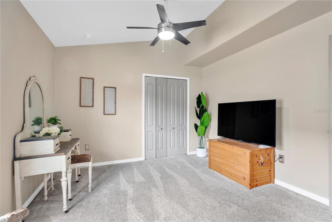
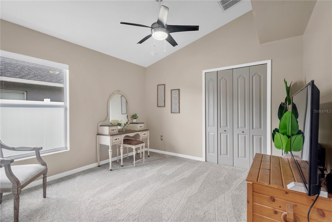
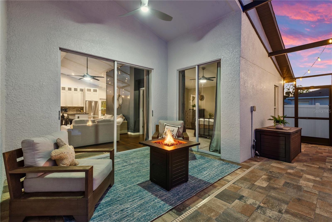
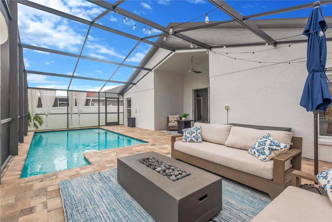
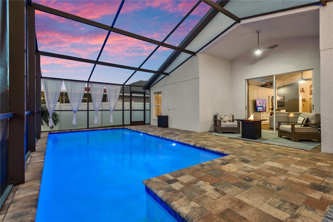
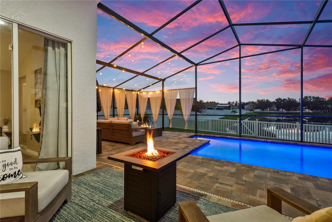
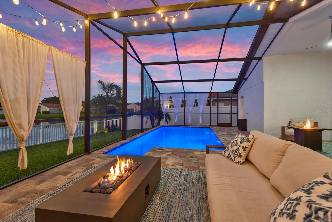
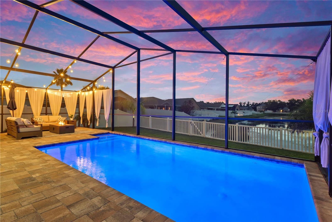
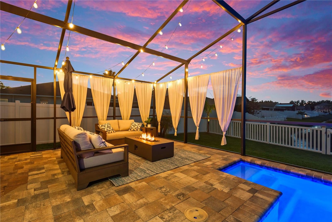
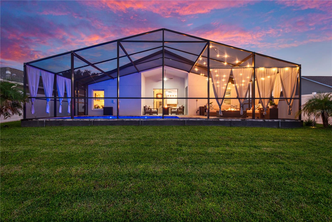
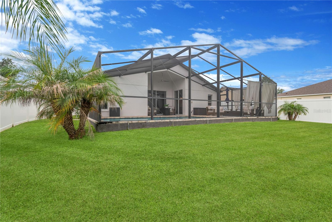
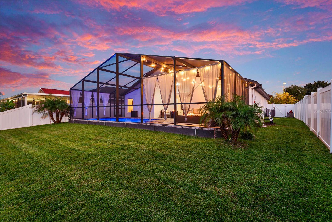
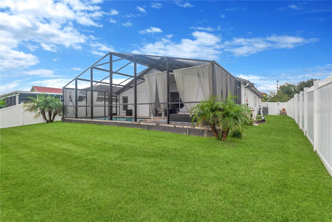
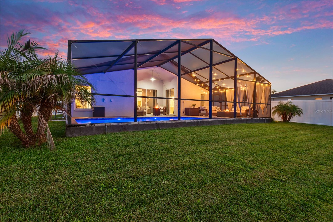
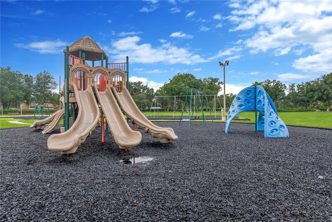
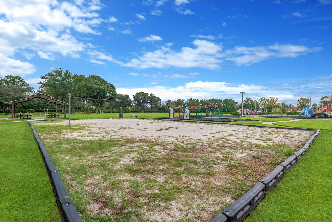
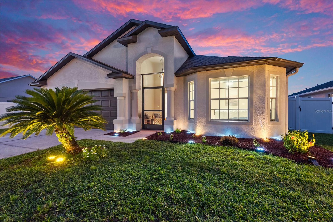
Under contract-accepting backup offers. Welcome home! This beautifully renovated pool home has been thoughtfully upgraded from top to bottom. Tasteful design, an open floorplan, and a water view poolside create the perfect space for relaxed Florida living. The screened front porch is a lovely welcome, while the newer front door with a sidelite window and oversized transom maximizes natural light for a bright, airy first impression. Inside, you’ll have direct line of sight through the sliding glass doors out to the sparkling pool and lush yard views. Rich dark hardwood floors flow throughout the main living areas, while the completely transformed floorplan is wide-open and has soaring ceilings. At the heart of the home is the stylishly updated kitchen, where modern farmhouse meets industrial charm. Crisp white shaker cabinetry extends to the ceiling, including glass-front uppers for added style and storage. An exposed brick accent wall creates a striking focal point, complemented by custom open wood shelving with industrial pipe details. The open shelving is perfect for displaying décor and favorite dishware. The oversized island features a custom shiplap wrap, sleek gray quartz countertops, and ample seating, perfect for casual meals. Stainless steel appliances, hardwood floors, and vaulted ceilings complete this bright, open space overlooking the living and formal dining areas. The desirable triple-split floorplan is excellent for privacy and separation, with a front guest bedroom and full bath, a secluded master retreat in the back, and two secondary bedrooms on the opposite side sharing a Jack-and-Jill bath. The fully updated primary ensuite has designer finishes, including bohemian-inspired tile flooring, a brand-new dual-sink vanity, mirrors, and light fixtures. Sliders from the primary bedroom open to the screened lanai, where a beautiful pool awaits. The solar-heated saltwater pool is surrounded by generous deck space for alfresco dining and poolside lounging. The fully fenced nearly quarter-acre yard has room to relax, play, or garden, while the incredible pond view behind the home provides added privacy and beautiful sunset views. Entertaining is a dream in this incredible outdoor oasis. Located in the established community of Bridgewater, residents enjoy a dog park, volleyball court, tennis court, and a large playground. Experience the comfort, flexibility, and Florida lifestyle this exceptional home has to offer. Welcome home!
Listing Information
Facts & Features
Location
Community Information
Architecture
Features & Amenities
Property Features
Square Footage
Tax & Financial Information
Schools
Wesley Chapel High School
New River Elementary School
Watergrass Elementary School
Academy At The Farm
Thomas E. Weightman Middle School
Quail Hollow Elementary School
Double Branch Elementary School
Cypress Creek High School
School ratings are provided for informational purposes only and are subject to change. Attendance boundaries are for reference only — contact the school or district directly to verify enrollment eligibility.
Historical Data
Price History
| Date | Event | Price |
|---|---|---|
| 09/03/2026 | Listed for sale | $429,000 |
Listed by Beth Stevens, PA · FUTURE HOME REALTY INC · 8138554982
Listing information provided exclusively for consumers' personal, non-commercial use and may not be used for any purpose other than to identify prospective properties consumers may be interested in purchasing. Information deemed reliable but not guaranteed by the MLS. Copyright 2026, Stellar MLS. All rights reserved.
Last Updated: September 8, 2026 at 3:39 PM | Source: Stellar MLS | MLS#: TB8544456

Similar Homes For Sale In Wesley Chapel
Start Your Real Estate Journey
Whether you have questions about this listing, want to schedule a showing, or just want to talk through your options, Alene Civil is here to help. Reach out and expect a response within one business day.
How can I help?
Alene Civil is here to help. Reach out and expect a response within one business day.
Thanks — Alene Civil will be in touch shortly.
Make A Plan For Your Purchase
Know what you can afford before you start shopping — then run the numbers on any home you have in mind.
How much house can I afford?
- Principal & interest
- Property taxes
- Homeowner's insurance
- HOA dues
If your monthly savings are applied to the loan principal.
Enter your income, debts, and down payment to see how much home you may qualify for. Estimates only — not a lending decision.
Want to know more?
Keisha is here to help. Reach out and expect a response within one business day.
✓ Thanks — Keisha will be in touch shortly.
Your Next Chapter Starts With Just A Few Steps
Before you fall in love with a home, know what you can afford. Fill out a quick pre-approval so you're ready to make your move — on your timeline.

Pre-approval made easy
We're here to help you find the best option, not to help the best option find you. Trust that your information will not be shared with many different lenders like so many platforms do.
What type of home are you looking for?
How do you plan to use your new home?
Where are you in the home buying process?
Are you currently working with a real estate agent?
Do you currently own a home?
Is this your first time purchasing a home?
Do you plan to sell your current home before purchasing a new one?
Have you or your spouse served in the US military?
Veterans and active US military may be eligible for a $0 down VA loan.
What is your price range?
What is your current employment status?
What is your household pre-tax annual income?
What is your credit score?
Have you had a bankruptcy or foreclosure in the past 3 years?
Almost done — where can we reach you?
✓ Thank you for your time!
You'll hear back within one business day with your next steps.