
12202 Lobelia Terrace
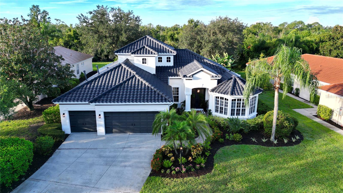
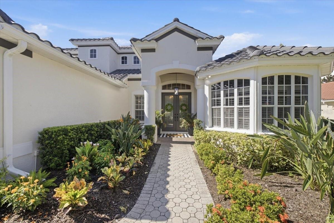
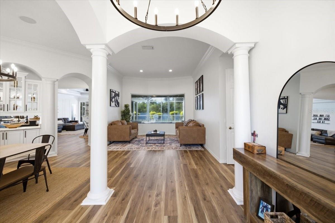
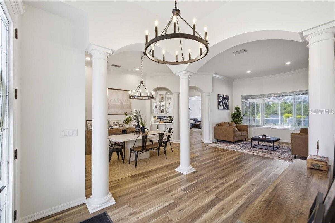
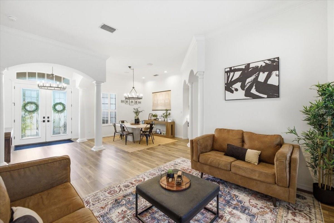
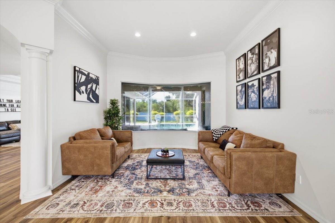
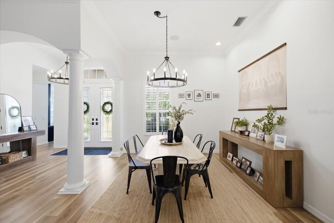
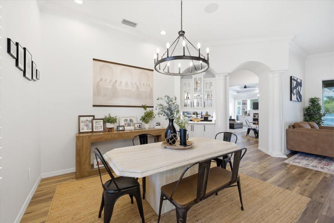
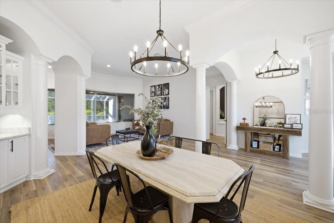
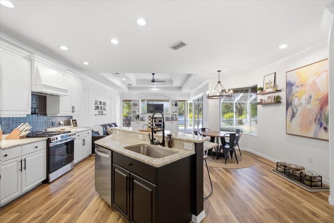
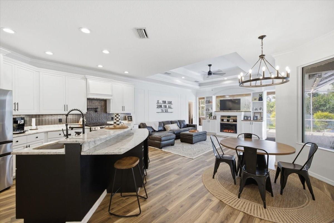
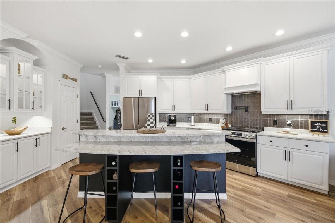
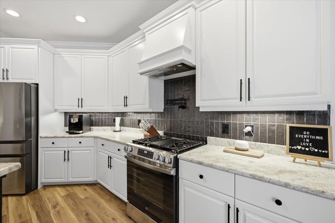
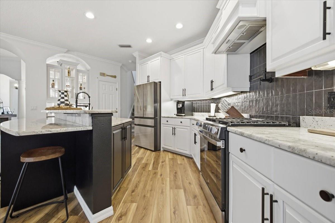
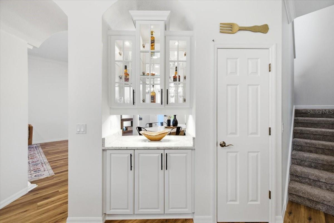
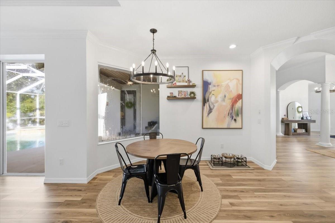
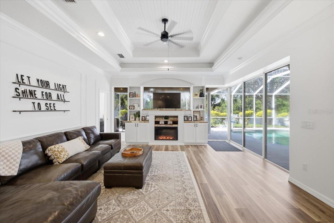
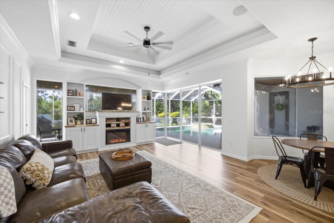
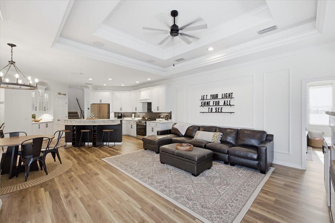
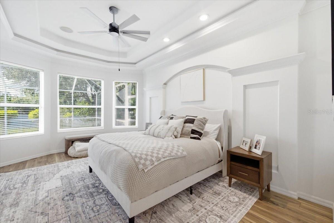
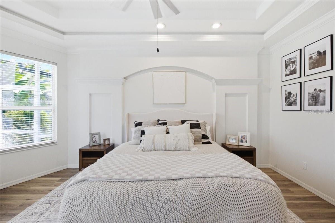
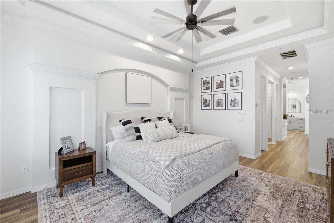
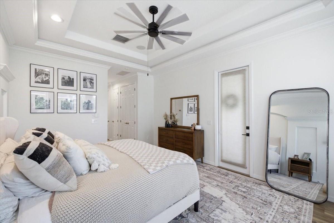
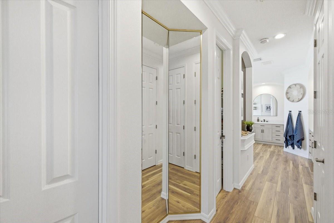
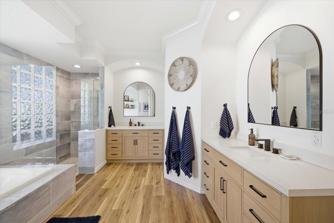
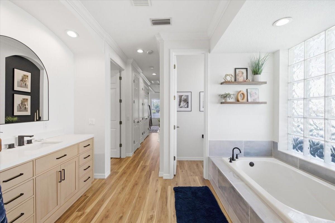
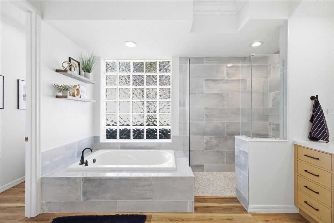
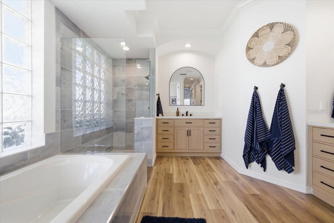
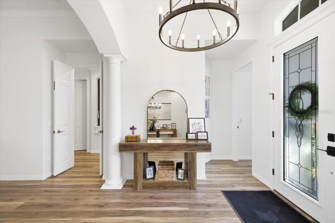
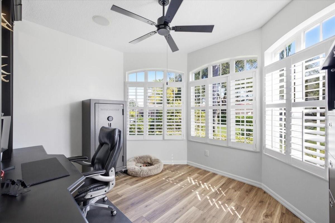
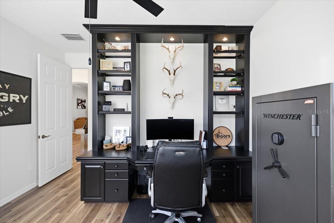
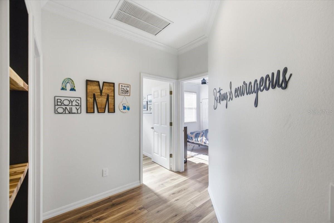
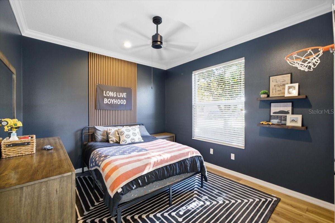
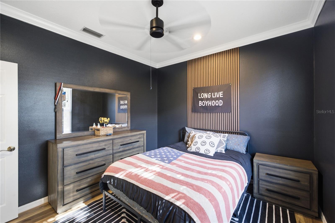
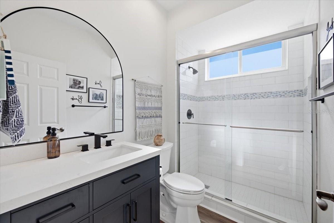
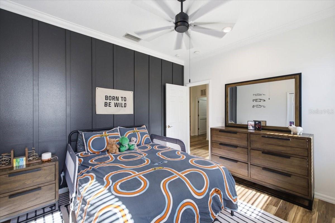
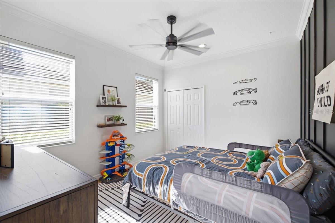
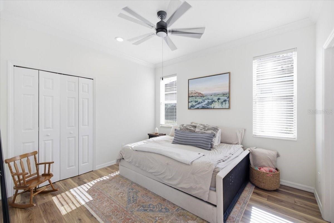
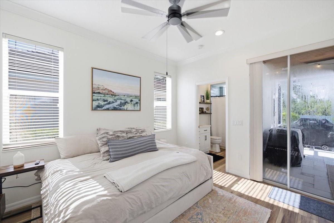
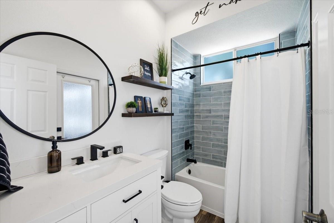
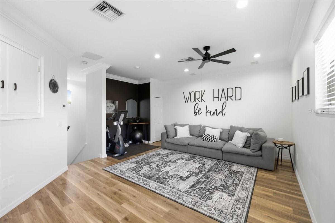
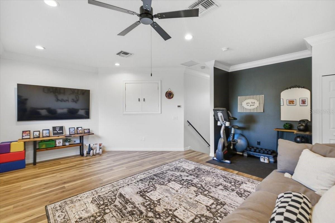
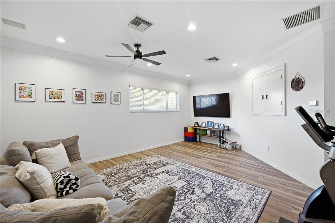
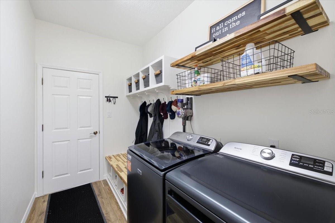
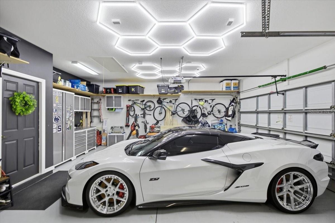
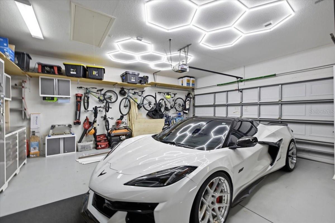
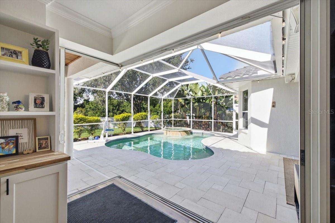
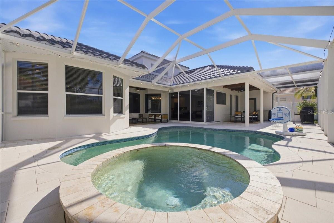
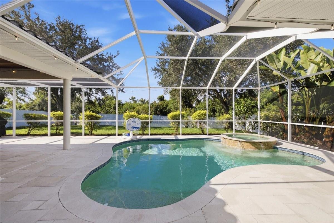
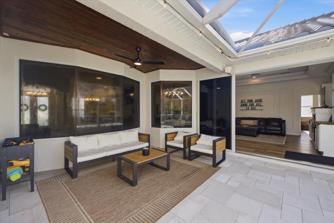
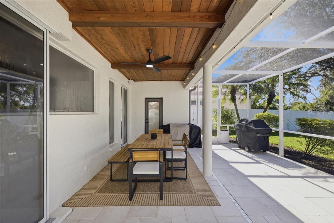
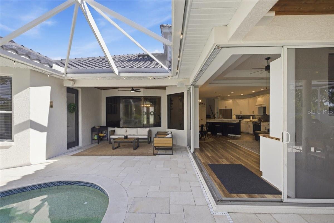
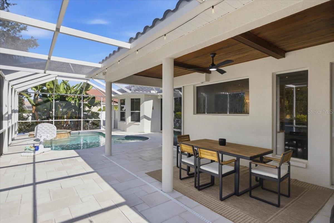
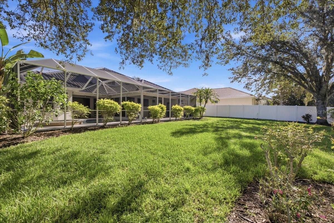
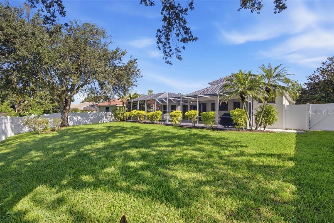
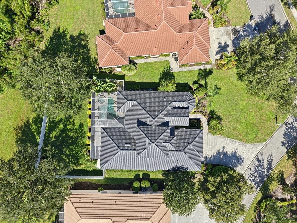
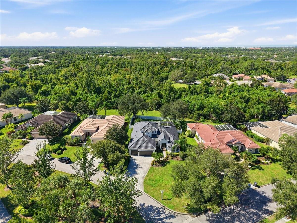
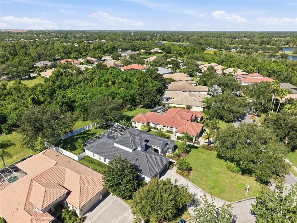
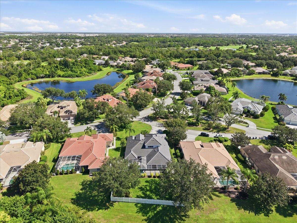
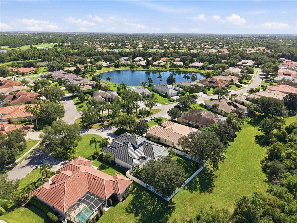
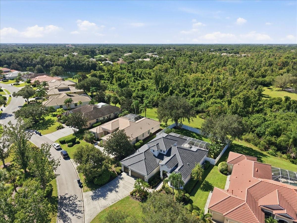
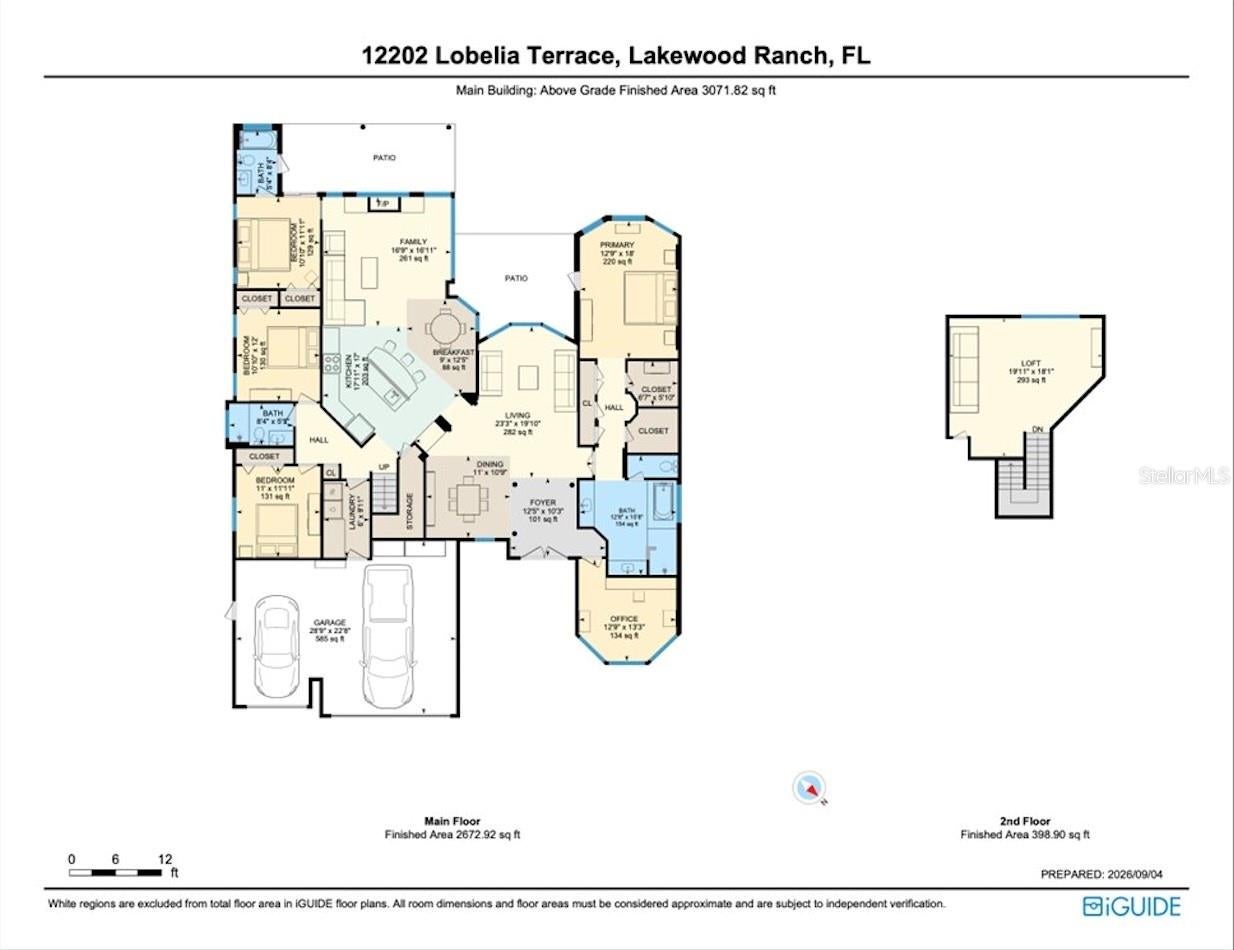
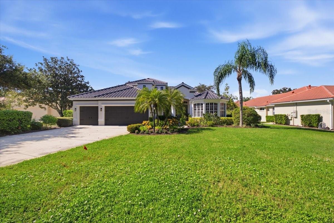
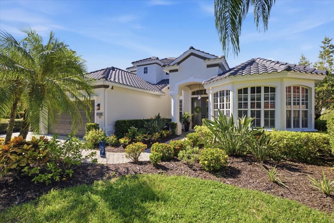
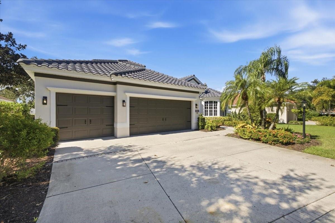
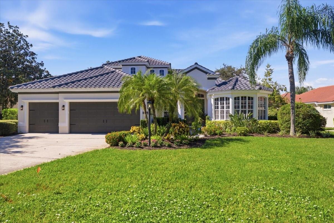
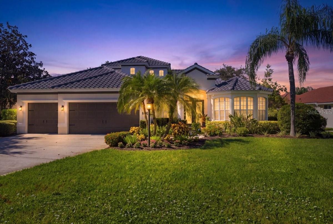
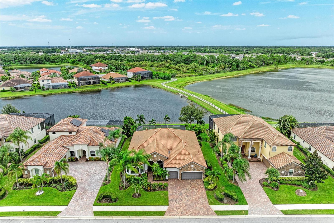
Under contract-accepting backup offers. Move-in ready. Fully renovated. Totally turnkey. Welcome to a beautifully reimagined Lee Wetherington custom home in the heart of Lakewood Ranch, where timeless architecture, all-new bathrooms, and tranquil preserve views come together to deliver an elevated Florida lifestyle. Perfectly positioned on a premium corner homesite in coveted Riverwalk Ridge. This residence pairs the craftsmanship of one of Lakewood Ranch's original custom builders with a top-to-bottom renovation. The sought-after Paloma floor plan offers four bedrooms, three full baths, a private executive office finished with custom cherry built-ins, a formal dining room, an expansive great room, a butler bar, and a generous upstairs bonus room ideal for movie nights, a playroom, or a second living space. Soaring ceilings, crown molding, and tray-ceiling detail set a refined tone, while brand-new seamless luxury vinyl plank flooring, fresh Sherwin-Williams paint throughout, and all-new color-temperature-adjustable LED lighting bring contemporary warmth to every room. Custom built-in cubbies in the laundry room and living room add everyday function, and wood ceiling treatments add character to the heart of the home. At the center of it all, the updated gourmet kitchen is built for gathering. A new designer backsplash, gas range, pot filler, under-cabinet LED lighting, and a new sink and faucet combine style with function, flowing effortlessly into the surrounding living spaces. Every bathroom is brand new. The primary suite is a private retreat, anchored by a spa-inspired bath with exquisite Calcutta quartz countertops, custom shower and floor tile, his-and-her vanities, and designer finishes. Every secondary bath has been fully updated with new vanities, tile, fixtures, and all-new toilets throughout, carrying the same cohesive, thoughtfully themed design from room to room. Step outside to a screened lanai made for Florida living. Newer speckled marble pavers surround a sparkling, recently re-coated pool and spa enhanced with decorative glass tile and a Pebble-Tec finish, a waterfall feature, a brand-new pool pump, and the convenience of Wi-Fi-enabled pool and spa controls. Cedar ceiling treatments add architectural warmth overhead, while the enclosure has been refreshed with no-see-um screening and stainless-steel screws to stand up to the Florida elements, all framed by unspoiled nature preserve views. Set on a rare corner lot, the home delivers standout curb appeal and function: an extra-large driveway with room to spare, coated garage floors, a freshly painted garage, and HEX garage lighting, plus refreshed exterior paint, updated exterior lighting, freshly painted soffits, and all-new door hardware. Best of all, the big-ticket items are already done: a new 2026 charcoal-grey roof backed by a 10-year warranty, a brand-new 4-ton main-house HVAC system, also under warranty, and an electrical panel pre-wired with a generator back-feed for whole-home standby power when Florida weather calls for it. Known as one of Lakewood Ranch's "hidden gems," Riverwalk Ridge places you minutes from Lakewood Ranch Main Street, Waterside Place, premier shopping and dining at UTC, downtown Sarasota, A-rated schools, three area airports, and the Gulf Coast beaches of Siesta Key, Lido Key, Longboat Key, and Anna Maria Island. Refined yet relaxed, private yet exceptionally connected, with the space, setting, and turnkey upgrades to make every day feel like a retreat.
Listing Information
Facts & Features
Location
Community Information
Architecture
Features & Amenities
Property Features
Square Footage
Tax & Financial Information
Schools
Lakewood Ranch High School
Assigned school for this home
Braden River Elementary School
Gilbert W McNeal Elementary School
Robert Willis Elementary School
B.D. Gullett Elementary School
Tara Elementary School
R. Dan Nolan Middle School
Community Haven For Adults And Children With Disabilities I
School ratings are provided for informational purposes only and are subject to change. Attendance boundaries are for reference only — contact the school or district directly to verify enrollment eligibility.
Historical Data
Price History
| Date | Event | Price |
|---|---|---|
| 09/02/2026 | Listed for sale | $999,900 |
Listed by Danielle Fleming · LPT REALTY, LLC · 8773662213
Listing information provided exclusively for consumers' personal, non-commercial use and may not be used for any purpose other than to identify prospective properties consumers may be interested in purchasing. Information deemed reliable but not guaranteed by the MLS. Copyright 2026, Stellar MLS. All rights reserved.
Last Updated: September 16, 2026 at 12:27 AM | Source: Stellar MLS | MLS#: TB8544273

Similar Homes For Sale In Lakewood Ranch
 New Listing
Start Your Real Estate Journey
Whether you have questions about this listing, want to schedule a showing, or just want to talk through your options, Alene Civil is here to help. Reach out and expect a response within one business day.
How can I help?
Alene Civil is here to help. Reach out and expect a response within one business day.
Thanks — Alene Civil will be in touch shortly.
Make A Plan For Your Purchase
Know what you can afford before you start shopping — then run the numbers on any home you have in mind.
How much house can I afford?
- Principal & interest
- Property taxes
- Homeowner's insurance
- HOA dues
If your monthly savings are applied to the loan principal.
Enter your income, debts, and down payment to see how much home you may qualify for. Estimates only — not a lending decision.
Want to know more?
Keisha is here to help. Reach out and expect a response within one business day.
✓ Thanks — Keisha will be in touch shortly.
Your Next Chapter Starts With Just A Few Steps
Before you fall in love with a home, know what you can afford. Fill out a quick pre-approval so you're ready to make your move — on your timeline.

Pre-approval made easy
We're here to help you find the best option, not to help the best option find you. Trust that your information will not be shared with many different lenders like so many platforms do.
What type of home are you looking for?
How do you plan to use your new home?
Where are you in the home buying process?
Are you currently working with a real estate agent?
Do you currently own a home?
Is this your first time purchasing a home?
Do you plan to sell your current home before purchasing a new one?
Have you or your spouse served in the US military?
Veterans and active US military may be eligible for a $0 down VA loan.
What is your price range?
What is your current employment status?
What is your household pre-tax annual income?
What is your credit score?
Have you had a bankruptcy or foreclosure in the past 3 years?
Almost done — where can we reach you?
✓ Thank you for your time!
You'll hear back within one business day with your next steps.