
8118 Semmes St
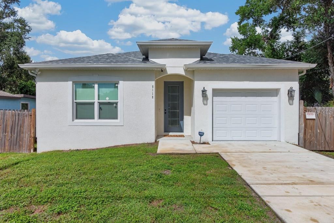
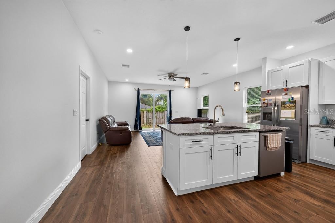
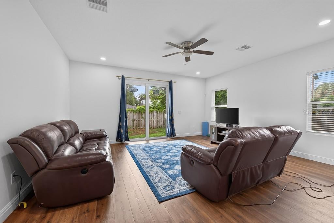
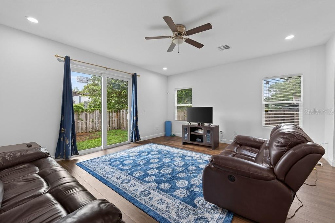
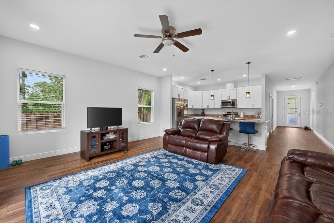
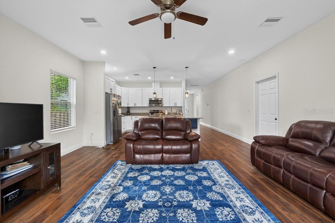
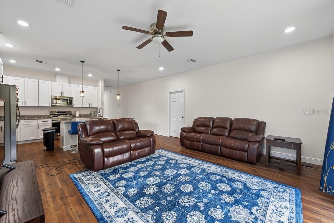
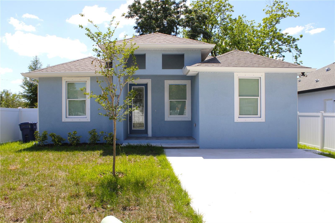
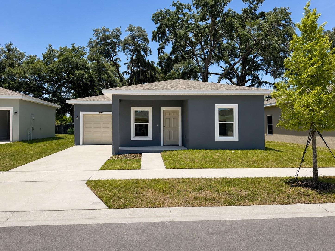
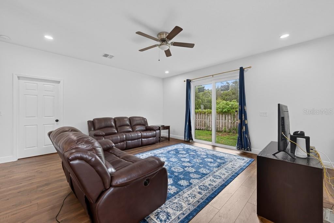
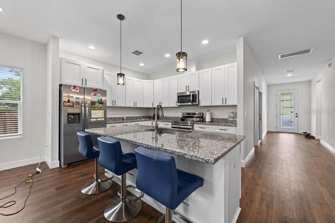
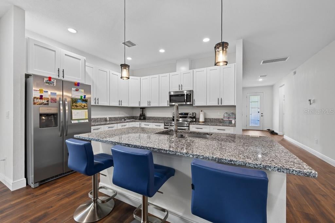
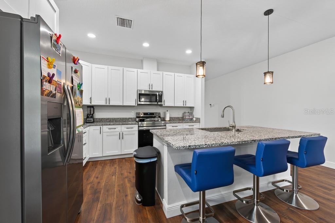
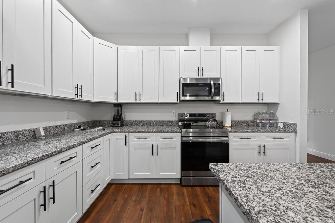
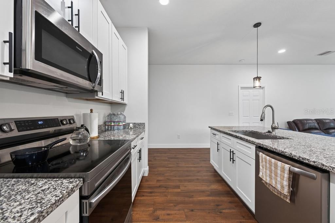
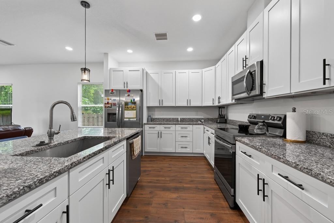
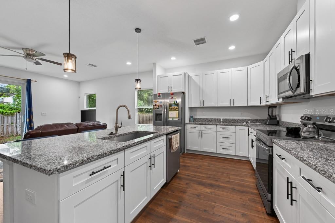
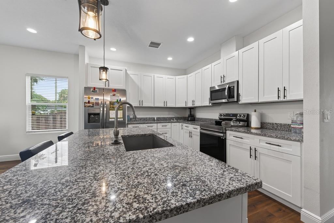
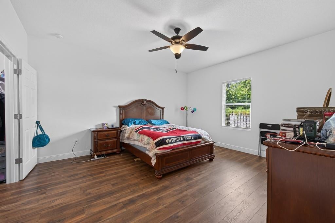
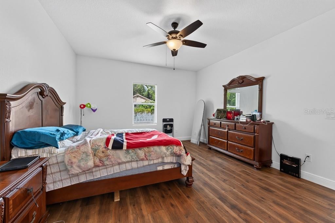
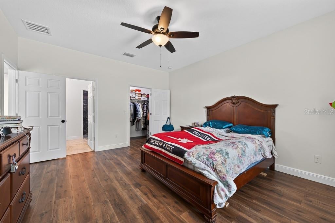
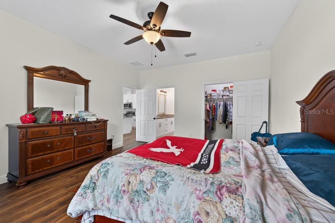
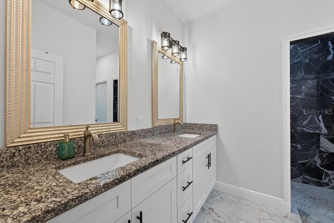
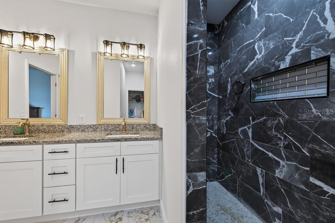
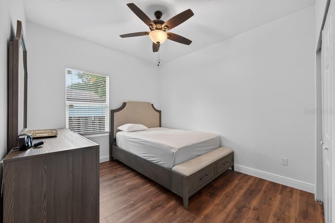
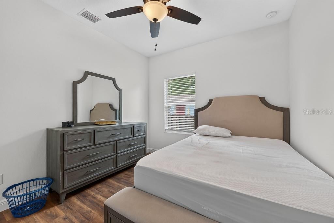
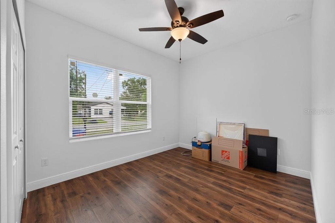
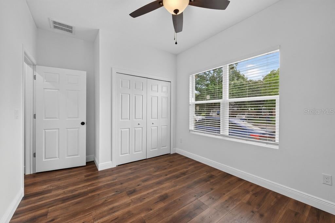
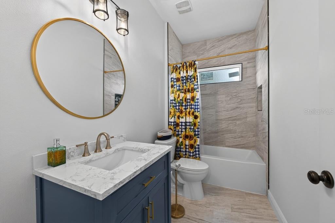
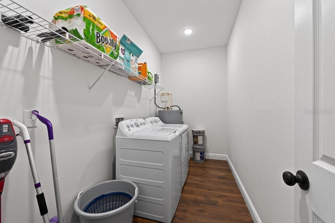
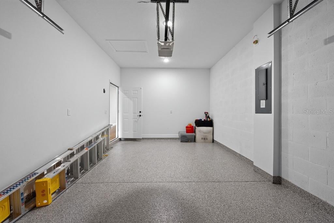
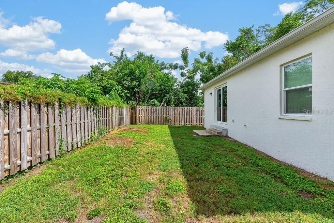
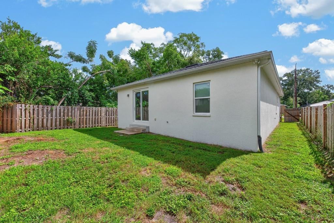
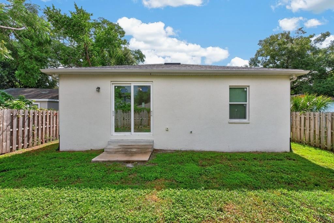
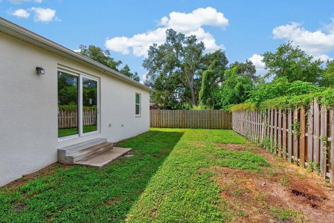
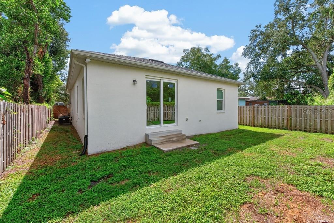
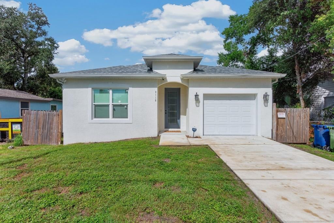
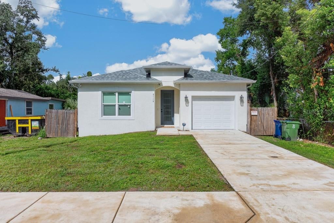
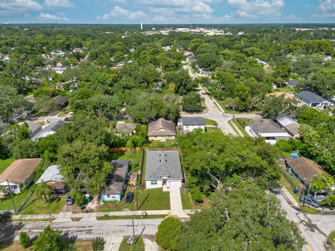
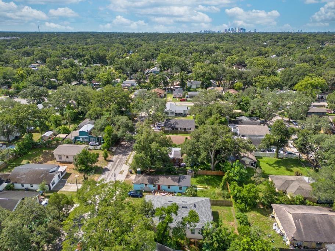
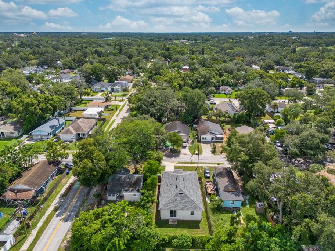
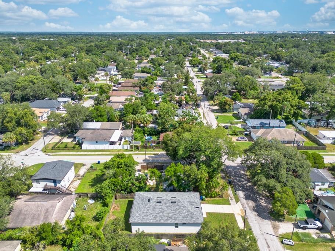
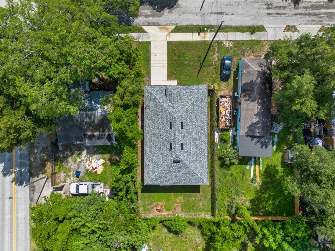
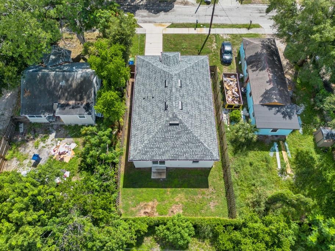
Nestled right in the heart of Tampa, this pristine 3-year-young residence captures the best of modern Florida living. Combining quality craftsmanship, key energy-efficient upgrades, and complete peace of mind, this home is fully move-in ready. Best of all, you can leave the stress of monthly overhead behind—there are no CDD fees, no HOA dues, and no deed restrictions, plus no flood insurance required. Step inside to discover a bright, single-level design anchored by soaring 9'4" ceilings and seamless water-resistant laminate flooring that flows throughout. Designed around an open-concept flow, the main living space effortlessly unites the dining area and expansive great room, making everyday life and weekend hosting completely seamless. At the center of it all is the gourmet kitchen featuring granite countertops, an abundance of extra cabinetry, and a large built-in island that naturally becomes the gathering spot for family and friends. The smart split-bedroom layout prioritizes privacy for everyone. Tucked away on its own, the primary suite serves as a peaceful retreat, complete with a generous walk-in closet and a spa-like ensuite bathroom boasting a dual-sink vanity and a spacious walk-in shower. Across the home, two additional light-filled bedrooms share a beautifully finished guest bath, complemented by a dedicated laundry room that provides plenty of extra storage space. Both bathrooms offer a luxurious touch with floor-to-ceiling tile work. Built to higher standards, this property is engineered for ultimate durability and comfort. Premium features include an 8-foot impact entry door, full hurricane impact windows, and an injected block foam insulation system that keeps energy bills low year-round. Outside, a large sliding glass door opens to your fully fenced backyard—ideal for weekend barbecues, pets, or evening relaxation. The single-car attached garage comes finished with a durable, transferable epoxy floor finish, and long-term peace of mind is built right in thanks to a 10year roof warranty and all appliances offer a warranty until 2028. Location is everything, and this neighborhood puts you close to Tampa’s best attractions. You are just minutes from Armature Works, the Riverwalk, Curtis Hixon Waterfront Park, Historic Ybor City, Downtown Tampa, Channelside, and USF. Shopping and commuting are effortless with IKEA, Tampa International Airport, and major expressways like I-275 right around the corner, placing the world-famous Gulf Coast beaches of St. Pete and Clearwater within easy reach.
Listing Information
Facts & Features
Location
Community Information
Architecture
Features & Amenities
Property Features
Square Footage
Tax & Financial Information
Schools
Dr Carter G Woodson K-8 School
Legacy Preparatory Academy
Witter Elementary School
Sligh Middle School
New Springs School
Cahoon Elementary Magnet School
Richardson Montessori Academy
New Springs Schools
School ratings are provided for informational purposes only and are subject to change. Attendance boundaries are for reference only — contact the school or district directly to verify enrollment eligibility.
Historical Data
Price History
| Date | Event | Price |
|---|---|---|
| 09/01/2026 | Listed for sale | $430,000 |
Listed by Andrew Duncan · LPT REALTY LLC · 8133598990
Listing information provided exclusively for consumers' personal, non-commercial use and may not be used for any purpose other than to identify prospective properties consumers may be interested in purchasing. Information deemed reliable but not guaranteed by the MLS. Copyright 2026, Stellar MLS. All rights reserved.
Last Updated: September 12, 2026 at 6:12 PM | Source: Stellar MLS | MLS#: TB8544119

Start Your Real Estate Journey
Whether you have questions about this listing, want to schedule a showing, or just want to talk through your options, Alene Civil is here to help. Reach out and expect a response within one business day.
How can I help?
Alene Civil is here to help. Reach out and expect a response within one business day.
Thanks — Alene Civil will be in touch shortly.
Make A Plan For Your Purchase
Know what you can afford before you start shopping — then run the numbers on any home you have in mind.
How much house can I afford?
- Principal & interest
- Property taxes
- Homeowner's insurance
- HOA dues
If your monthly savings are applied to the loan principal.
Enter your income, debts, and down payment to see how much home you may qualify for. Estimates only — not a lending decision.
Want to know more?
Keisha is here to help. Reach out and expect a response within one business day.
✓ Thanks — Keisha will be in touch shortly.
Your Next Chapter Starts With Just A Few Steps
Before you fall in love with a home, know what you can afford. Fill out a quick pre-approval so you're ready to make your move — on your timeline.

Pre-approval made easy
We're here to help you find the best option, not to help the best option find you. Trust that your information will not be shared with many different lenders like so many platforms do.
What type of home are you looking for?
How do you plan to use your new home?
Where are you in the home buying process?
Are you currently working with a real estate agent?
Do you currently own a home?
Is this your first time purchasing a home?
Do you plan to sell your current home before purchasing a new one?
Have you or your spouse served in the US military?
Veterans and active US military may be eligible for a $0 down VA loan.
What is your price range?
What is your current employment status?
What is your household pre-tax annual income?
What is your credit score?
Have you had a bankruptcy or foreclosure in the past 3 years?
Almost done — where can we reach you?
✓ Thank you for your time!
You'll hear back within one business day with your next steps.