
11313 Village Brook Dr
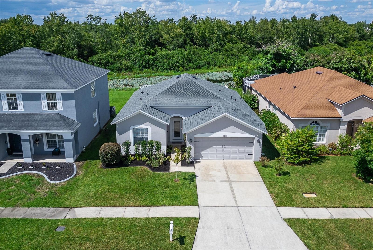
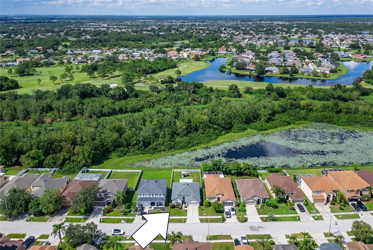
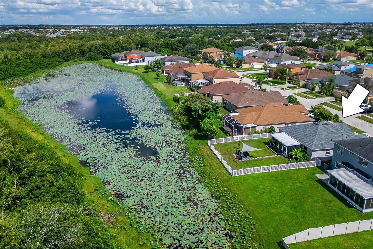
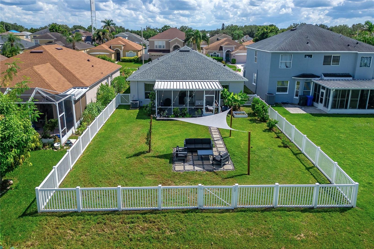
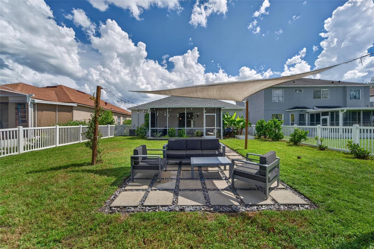
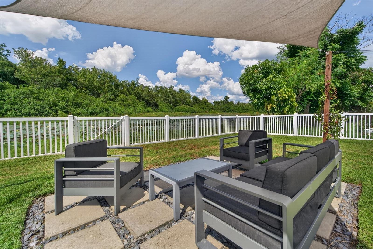
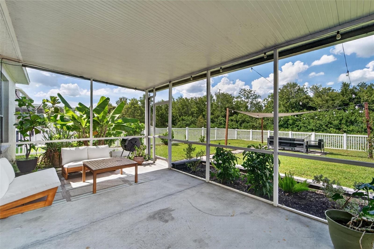
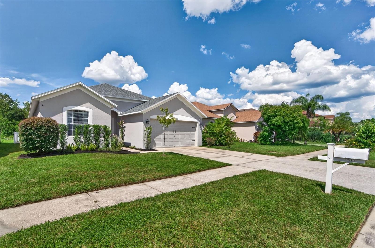
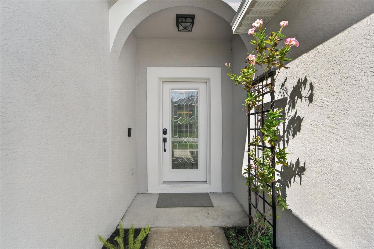
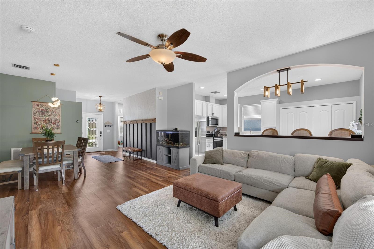
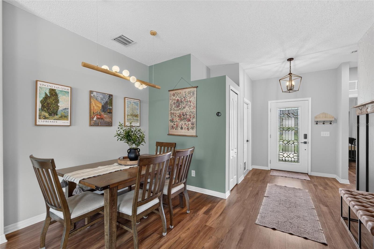
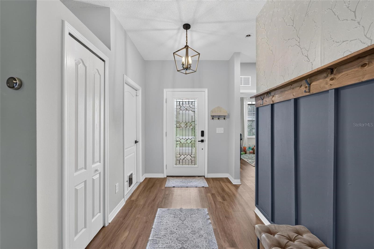
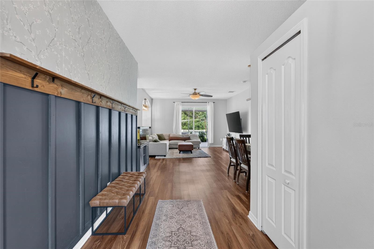
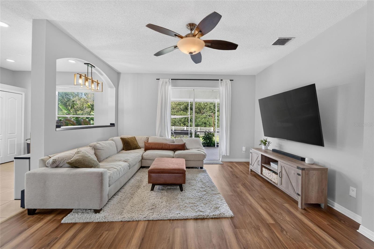
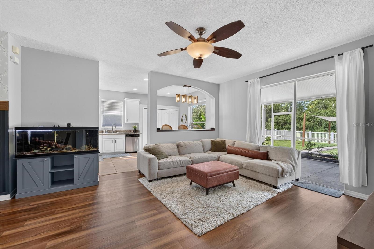
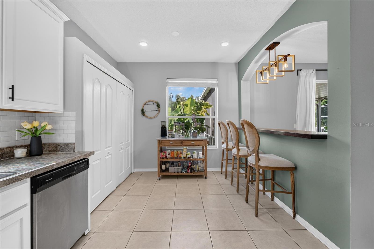
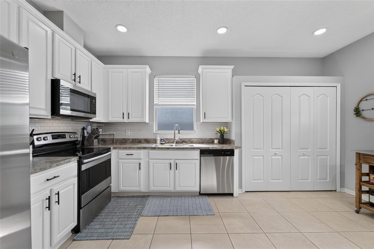
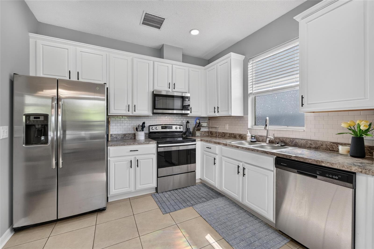
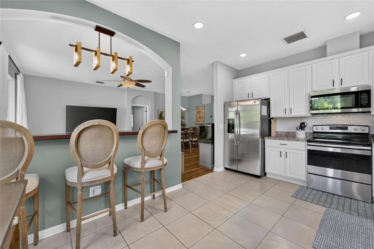
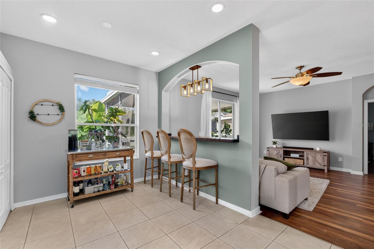
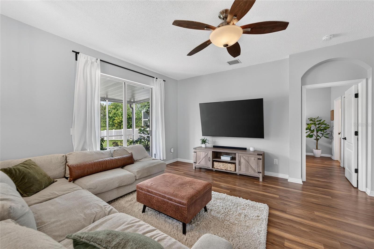
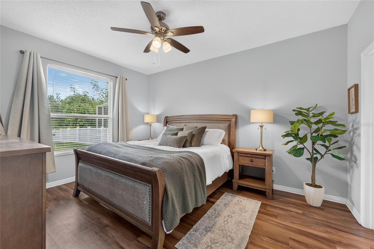
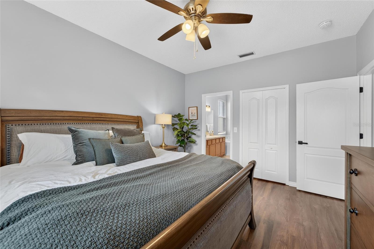
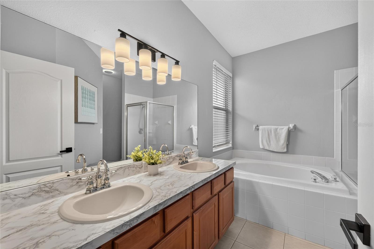
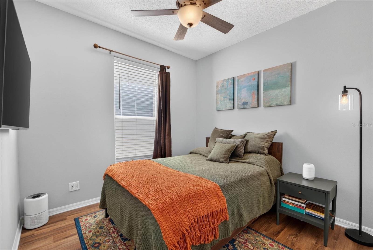
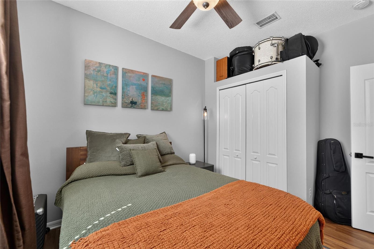
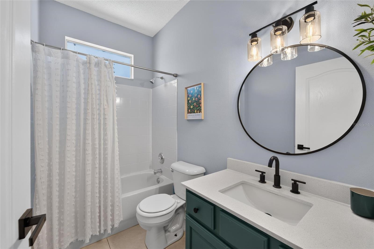
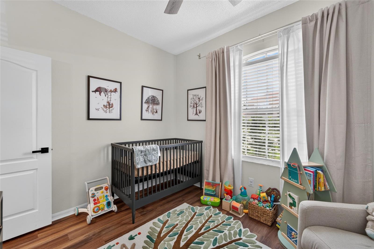
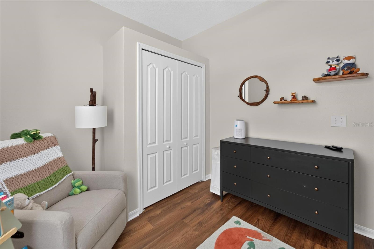
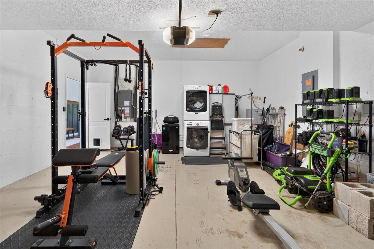
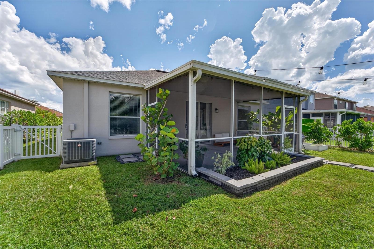
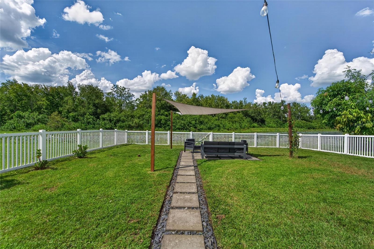
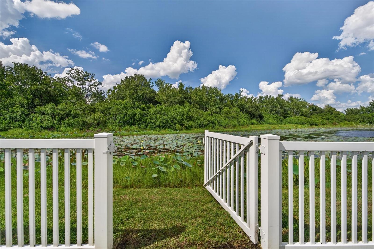
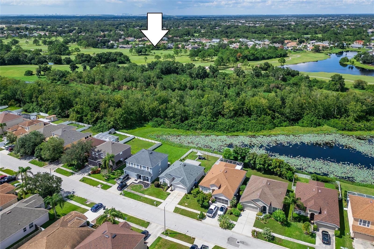
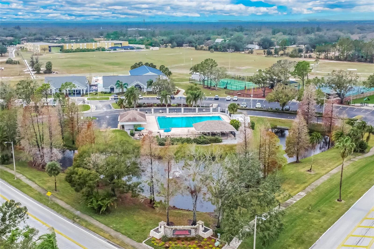
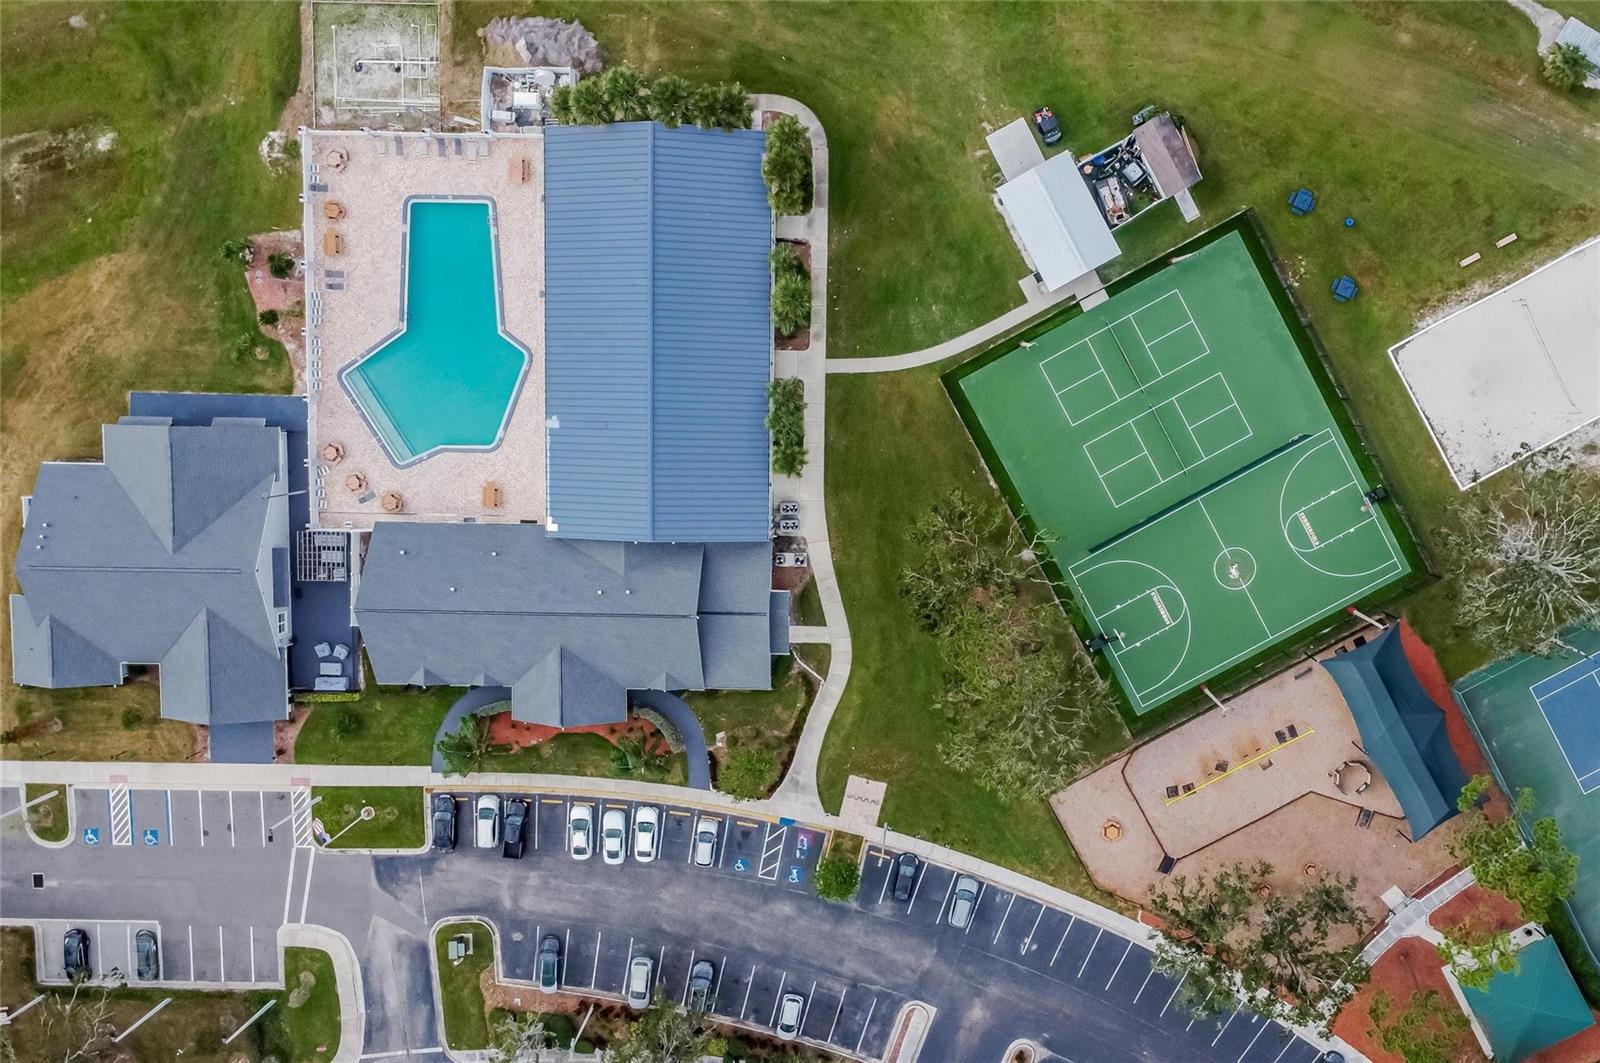
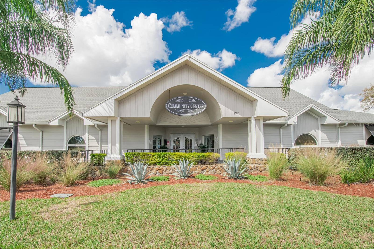
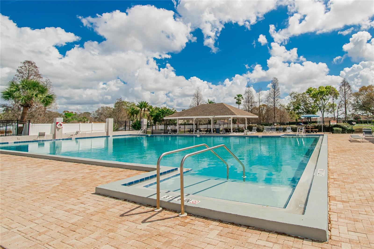
IF A GREAT BACK YARD IS A GOOD PART OF YOUR HOME SEARCH, you'll love this beautifully fenced, multi-gated property with a screened lanai and a pavered patio overlooking a lily-padded pond to the woods beyond! What's more, it's on a non-through circle street in the golf course community of Summerfield -- so you can feel far from the crowd mere minutes from good schools, shops, restaurants, services, and a neighborhood recreation center with 2 pools, a playground, and sports fields or courts of almost every type. This home design makes the most of 1,350 SF, providing 3 bedrooms and 2 baths plus central kitchen, dining and living rooms that open through sliders to the spacious lanai and outdoor retreat. All tile and luxury vinyl plank floors here, no carpet, as well as stainless-steel appliances, raised-panel wood cabinets, upgraded fans and lighting, even a lovely leaded-glass entry door with electronic lockset. Roof, AC, and water heater were new in 2020, 2019, and 2018. Professional landscaping and the white-vinyl, slat-style fence with 3 gates for access complete the pretty picture. Reserve your chance to see it right away!
Listing Information
Facts & Features
Location
Community Information
Architecture
Features & Amenities
Property Features
Square Footage
Tax & Financial Information
Schools
Eisenhower Middle School
Warren Hope Dawson Elementary
East Bay High School
Summerfield Crossings Elementary School
Eisenhower Exceptional Center
Jule F Sumner High School
Kids Community College Riverview Southeast
Big Bend Academy Of Math And Science
School ratings are provided for informational purposes only and are subject to change. Attendance boundaries are for reference only — contact the school or district directly to verify enrollment eligibility.
Historical Data
Price History
| Date | Event | Price |
|---|---|---|
| 09/01/2026 | Listed for sale | $309,900 |
Listed by Ann Marie Vaughan · RE/MAX ALLIANCE GROUP · 8132590000
Listing information provided exclusively for consumers' personal, non-commercial use and may not be used for any purpose other than to identify prospective properties consumers may be interested in purchasing. Information deemed reliable but not guaranteed by the MLS. Copyright 2026, Stellar MLS. All rights reserved.
Last Updated: September 14, 2026 at 5:33 PM | Source: Stellar MLS | MLS#: TB8543922

Similar Homes For Sale In Riverview
Start Your Real Estate Journey
Whether you have questions about this listing, want to schedule a showing, or just want to talk through your options, Alene Civil is here to help. Reach out and expect a response within one business day.
How can I help?
Alene Civil is here to help. Reach out and expect a response within one business day.
Thanks — Alene Civil will be in touch shortly.
Make A Plan For Your Purchase
Know what you can afford before you start shopping — then run the numbers on any home you have in mind.
How much house can I afford?
- Principal & interest
- Property taxes
- Homeowner's insurance
- HOA dues
If your monthly savings are applied to the loan principal.
Enter your income, debts, and down payment to see how much home you may qualify for. Estimates only — not a lending decision.
Want to know more?
Keisha is here to help. Reach out and expect a response within one business day.
✓ Thanks — Keisha will be in touch shortly.
Your Next Chapter Starts With Just A Few Steps
Before you fall in love with a home, know what you can afford. Fill out a quick pre-approval so you're ready to make your move — on your timeline.

Pre-approval made easy
We're here to help you find the best option, not to help the best option find you. Trust that your information will not be shared with many different lenders like so many platforms do.
What type of home are you looking for?
How do you plan to use your new home?
Where are you in the home buying process?
Are you currently working with a real estate agent?
Do you currently own a home?
Is this your first time purchasing a home?
Do you plan to sell your current home before purchasing a new one?
Have you or your spouse served in the US military?
Veterans and active US military may be eligible for a $0 down VA loan.
What is your price range?
What is your current employment status?
What is your household pre-tax annual income?
What is your credit score?
Have you had a bankruptcy or foreclosure in the past 3 years?
Almost done — where can we reach you?
✓ Thank you for your time!
You'll hear back within one business day with your next steps.