
7002 Cameron Ave
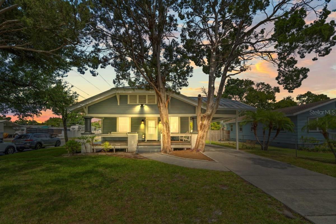
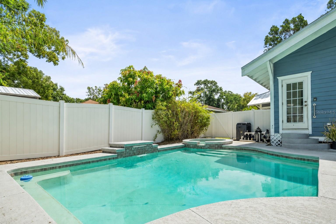
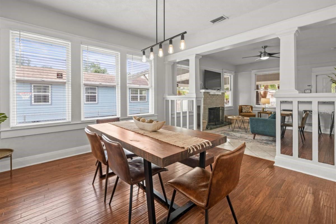
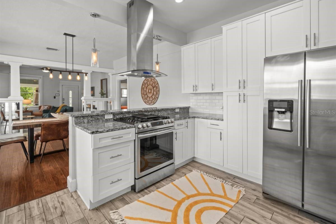
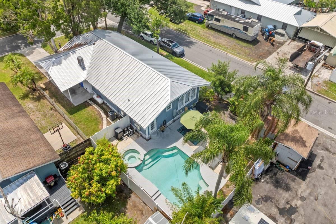
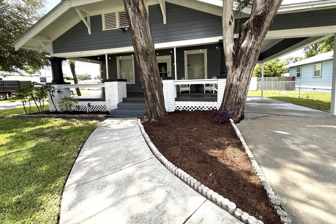
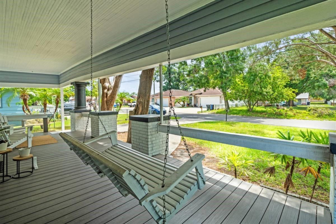
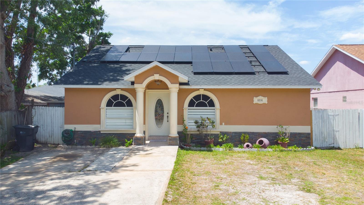
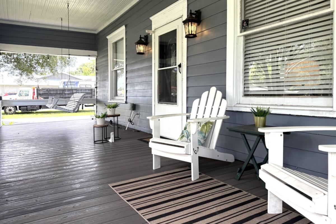
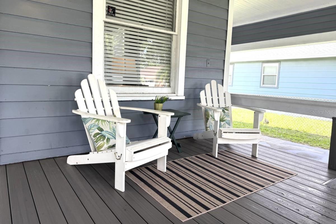
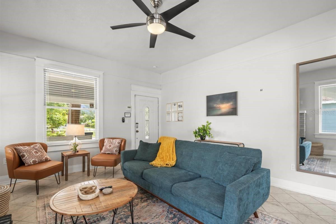
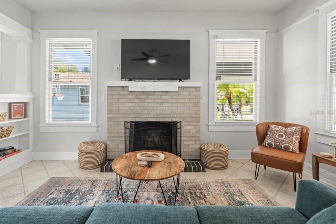
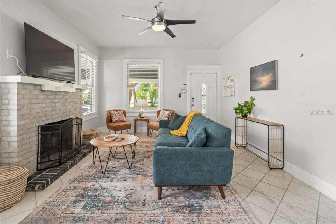
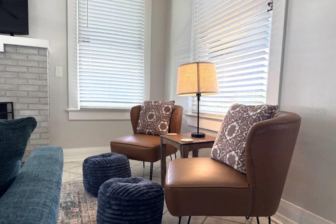
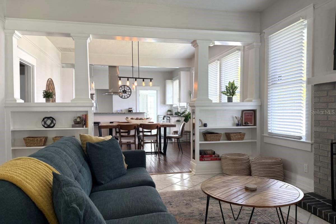
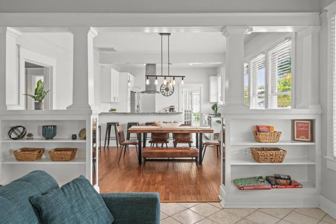
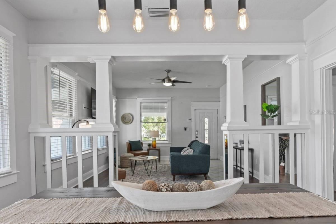
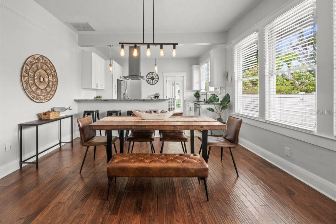
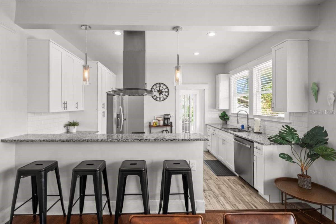
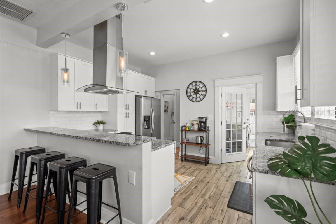
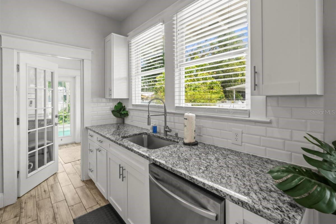
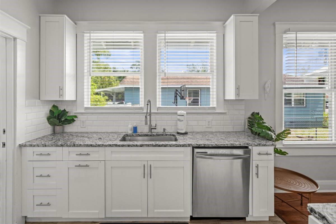
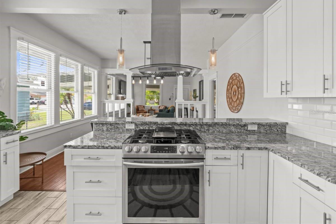
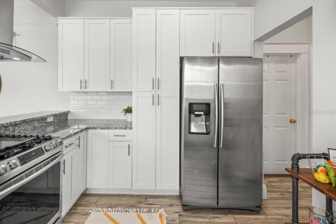
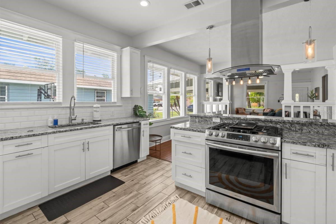
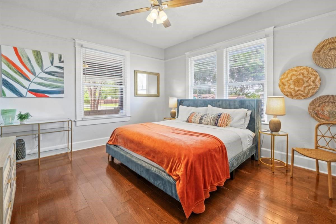
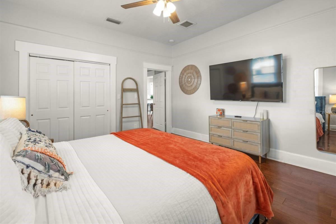
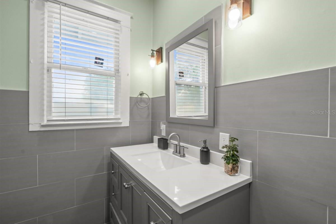
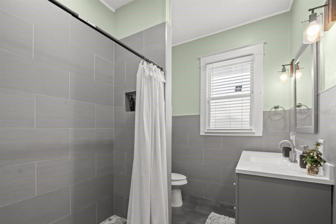
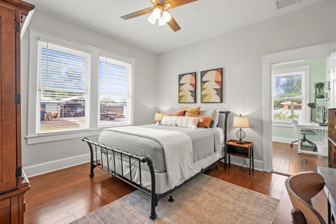
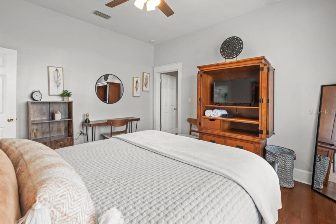
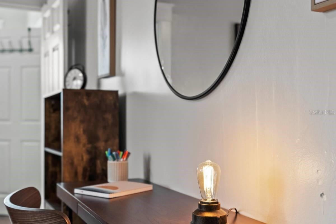
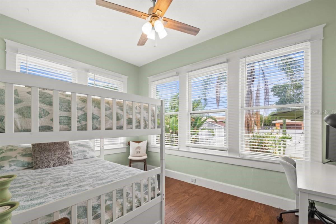
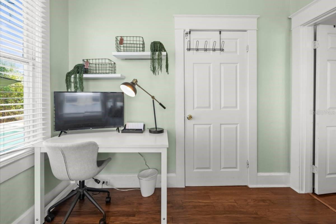
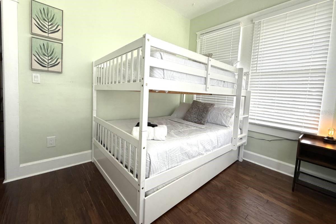
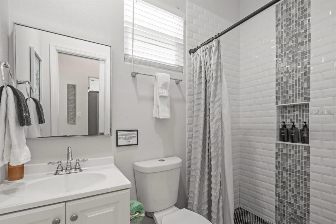
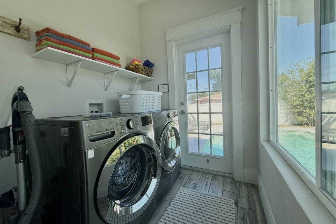
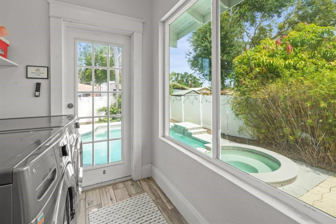
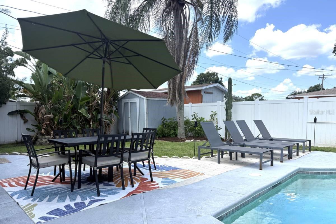
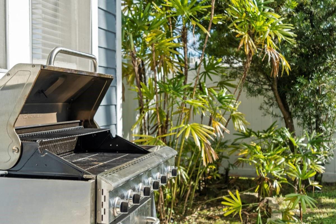
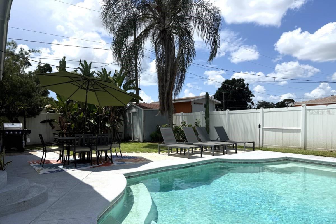
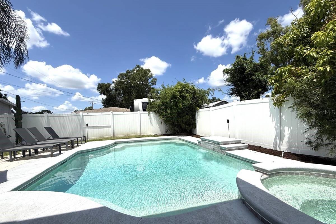
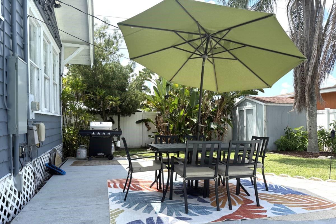
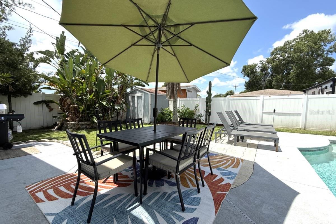
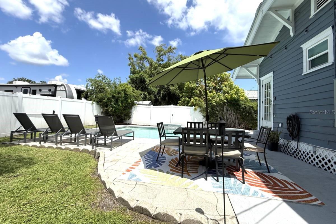
Welcome to 7002 N Cameron Ave, a beautifully updated 3-bedroom, 2-bath Craftsman-style pool home offering the rare combination of character, modern improvements, outdoor living, and proven income potential in a convenient central Tampa location. Set on a corner lot and framed by a classic covered front porch with a charming wooden swing, this home makes a memorable first impression. The spacious porch features low-maintenance composite decking installed in 2022, creating an inviting place to relax and enjoy the Florida lifestyle. A newer metal roof, also installed in 2022, adds both curb appeal and long-term value. Inside, warm wood flooring and ceramic tile flow throughout the home, complementing its Craftsman character while providing easy-care living. The updated kitchen offers a fresh, functional space for everyday living and entertaining, while both full bathrooms have also been thoughtfully updated. A fireplace adds another touch of warmth and personality to the main living space. Step outside and discover one of the property's standout features a private, fully fenced backyard designed for year-round enjoyment. The heated in-ground pool and spa create your own Tampa retreat, while the patio provides additional space for lounging, dining and entertaining. WhitePVC fencing surrounds the yard for added privacy, making the outdoor space equally appealing for homeowners, guests and pets. Beyond its stylish interior updates, the home has benefited from meaningful improvements to several major systems, including an updated electrical panel, sewer and water lines, A/C ductwork, and a tankless gas water heater. More recent improvements include FRESH EXTERIOR PAINT- in progress!, a metal roof and composite front deck installed in 2022, a new pool pump in 2022, and a new pool heater in 2024. Together, these updates reflect continued investment in both the home's major infrastructure and the features that make it enjoyable to own. Covered parking adds another everyday convenience. The location puts you within easy reach of some of Tampa’s most popular destinations, including Raymond James Stadium, Tampa International Airport, shopping, dining, entertainment, and major roadways—making it an ideal home base for experiencing the best of the city. For buyers seeking an investment opportunity, this property offers something especially difficult to replicate: an established operation rather than a rental starting from scratch. The home is being offered fully furnished and has successfully operated as a short-term rental for approximately four years, with professional management already in place. Upcoming reservations provide incoming revenue already on the books, offering a potential new owner the opportunity for a streamlined transition and continued operation, subject to applicable regulations and transfer arrangements. Whether you're searching for a primary Tampa residence with your own private pool and spa, a second home that can generate income when you're away, or a furnished investment property with an established rental history, 7002 N Cameron Ave offers flexibility that few homes can match.
Listing Information
Facts & Features
Location
Community Information
Architecture
Features & Amenities
Property Features
Square Footage
Tax & Financial Information
Schools
Leto High School
Oak Grove Elementary School
North Tampa Success Center
Crestwood Elementary School
Twin Lakes Elementary School
Les Peters Academy
Egypt Lake Elementary School
Alexander Elementary School
School ratings are provided for informational purposes only and are subject to change. Attendance boundaries are for reference only — contact the school or district directly to verify enrollment eligibility.
Historical Data
Price History
| Date | Event | Price |
|---|---|---|
| 10/13/2026 | Price change | $480,000 |
| 08/31/2026 | Listed for sale | $520,000 |
Listed by Kathryn Wingad · BHHS FLORIDA PROPERTIES GROUP · 8139088788
Listing information provided exclusively for consumers' personal, non-commercial use and may not be used for any purpose other than to identify prospective properties consumers may be interested in purchasing. Information deemed reliable but not guaranteed by the MLS. Copyright 2026, Stellar MLS. All rights reserved.
Last Updated: October 13, 2026 at 4:41 PM | Source: Stellar MLS | MLS#: TB8543866

Start Your Real Estate Journey
Whether you have questions about this listing, want to schedule a showing, or just want to talk through your options, Alene Civil is here to help. Reach out and expect a response within one business day.
How can I help?
Alene Civil is here to help. Reach out and expect a response within one business day.
Thanks — Alene Civil will be in touch shortly.
Make A Plan For Your Purchase
Know what you can afford before you start shopping — then run the numbers on any home you have in mind.
How much house can I afford?
- Principal & interest
- Property taxes
- Homeowner's insurance
- HOA dues
If your monthly savings are applied to the loan principal.
Enter your income, debts, and down payment to see how much home you may qualify for. Estimates only — not a lending decision.
Want to know more?
Keisha Durand is here to help. Reach out and expect a response within one business day.
✓ Thanks — Keisha Durand will be in touch shortly.
Your Next Chapter Starts With Just A Few Steps
Before you fall in love with a home, know what you can afford. Fill out a quick pre-approval so you're ready to make your move — on your timeline.

Pre-approval made easy
We're here to help you find the best option, not to help the best option find you. Trust that your information will not be shared with many different lenders like so many platforms do.
What type of home are you looking for?
How do you plan to use your new home?
Where are you in the home buying process?
Are you currently working with a real estate agent?
Do you currently own a home?
Is this your first time purchasing a home?
Do you plan to sell your current home before purchasing a new one?
Have you or your spouse served in the US military?
Veterans and active US military may be eligible for a $0 down VA loan.
What is your price range?
What is your current employment status?
What is your household pre-tax annual income?
What is your credit score?
Have you had a bankruptcy or foreclosure in the past 3 years?
Almost done — where can we reach you?
✓ Thank you for your time!
You'll hear back within one business day with your next steps.