
3624 Susan Pt
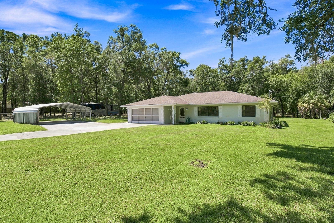
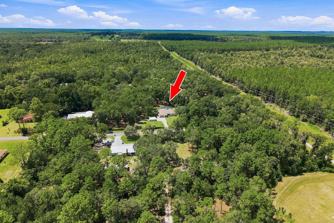
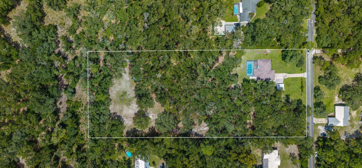
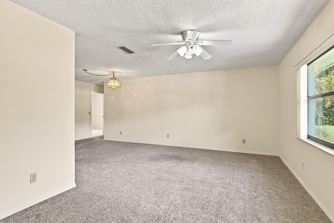
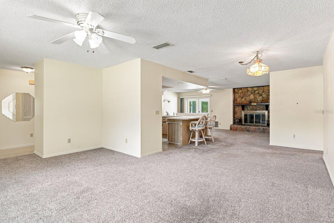
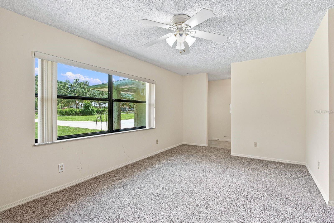
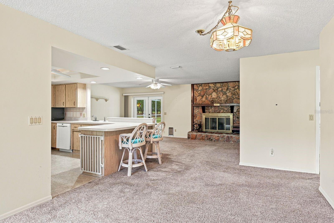
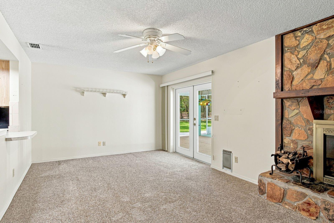
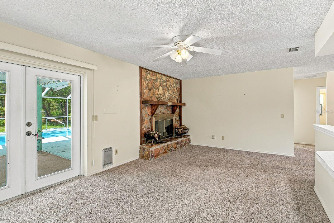
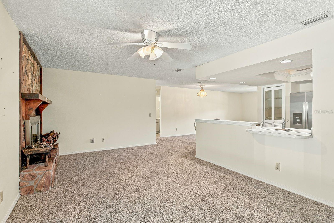
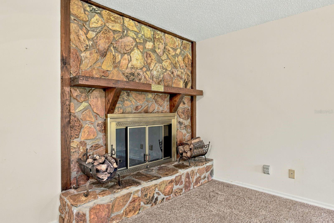
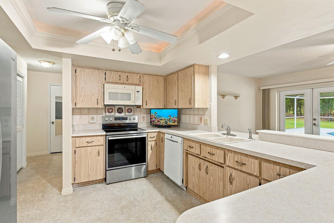
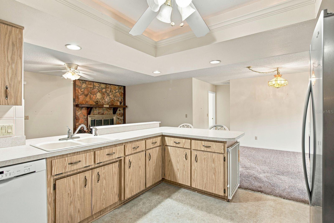
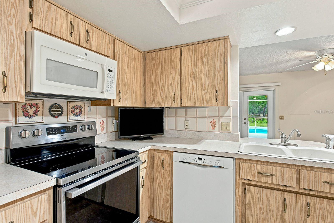
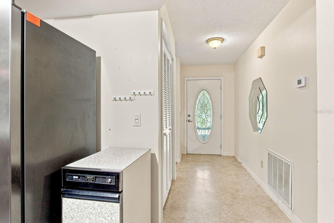
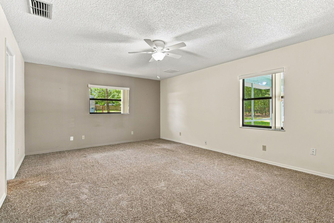
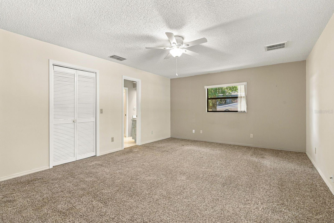
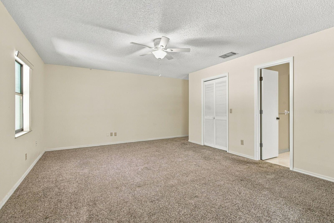
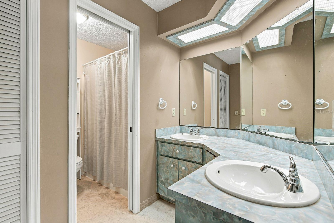
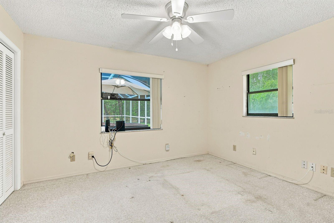
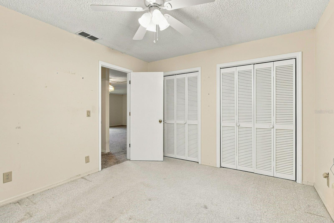
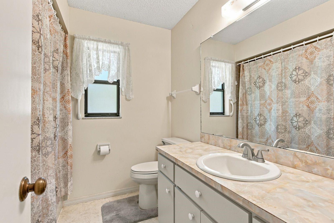
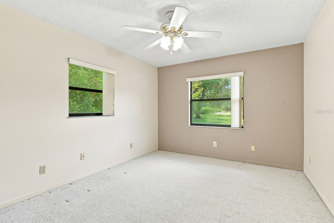
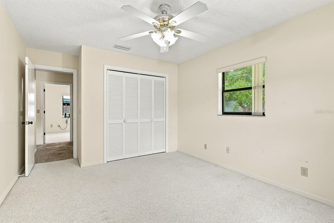
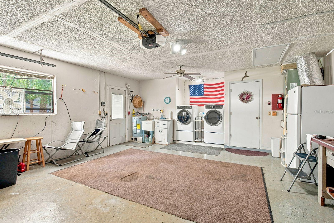
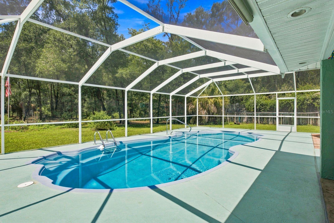
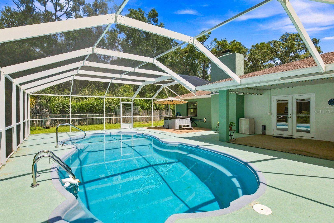
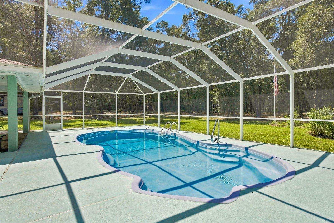
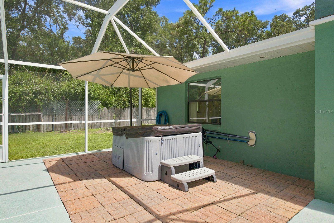
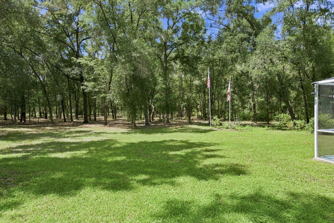
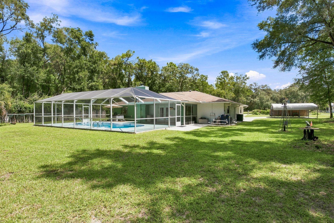
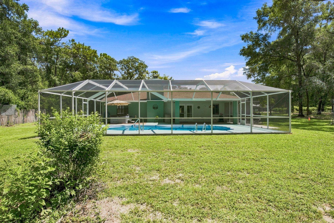
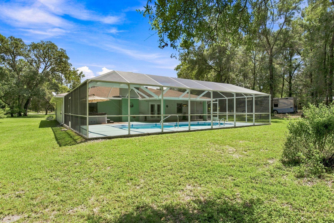
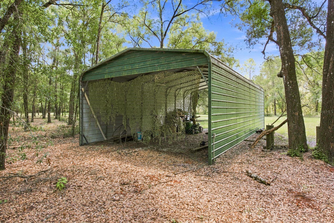
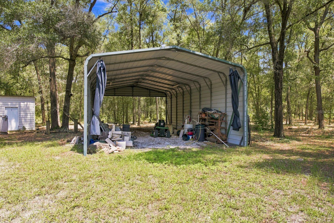
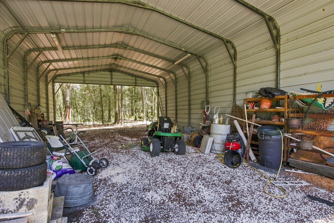
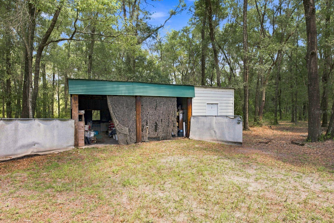
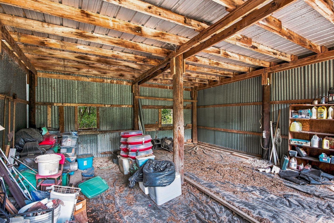
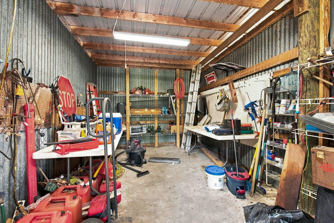
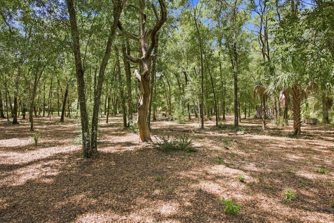
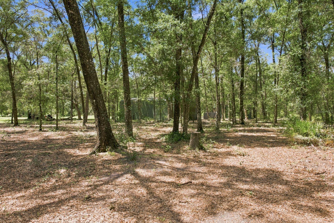
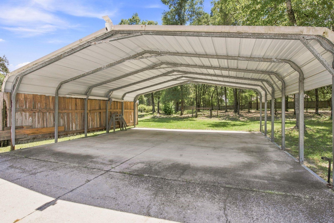
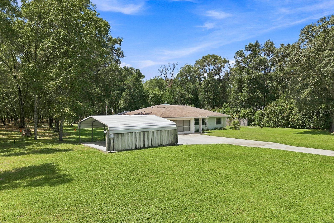
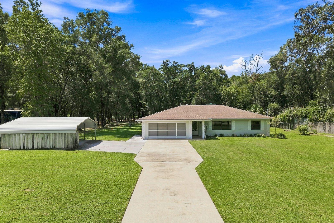
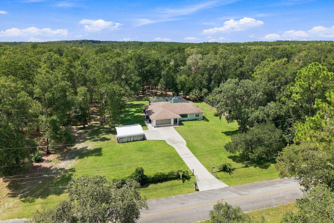
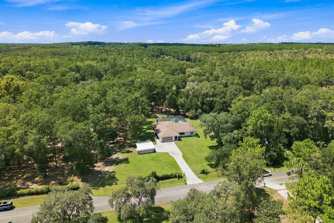
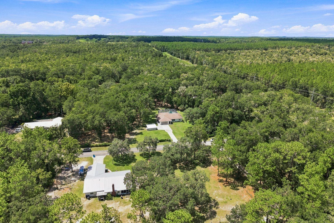
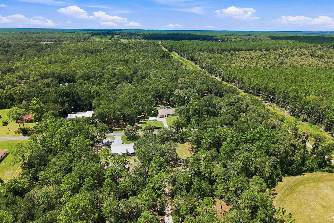
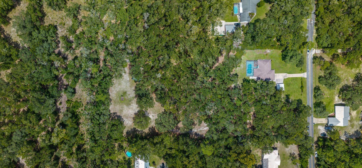
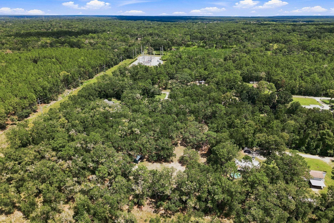
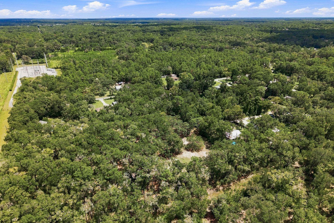
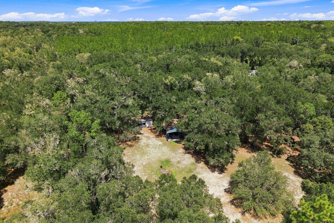
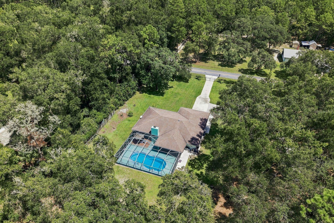
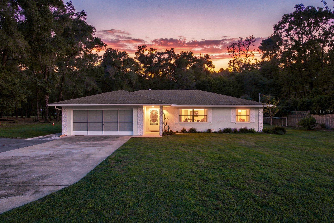
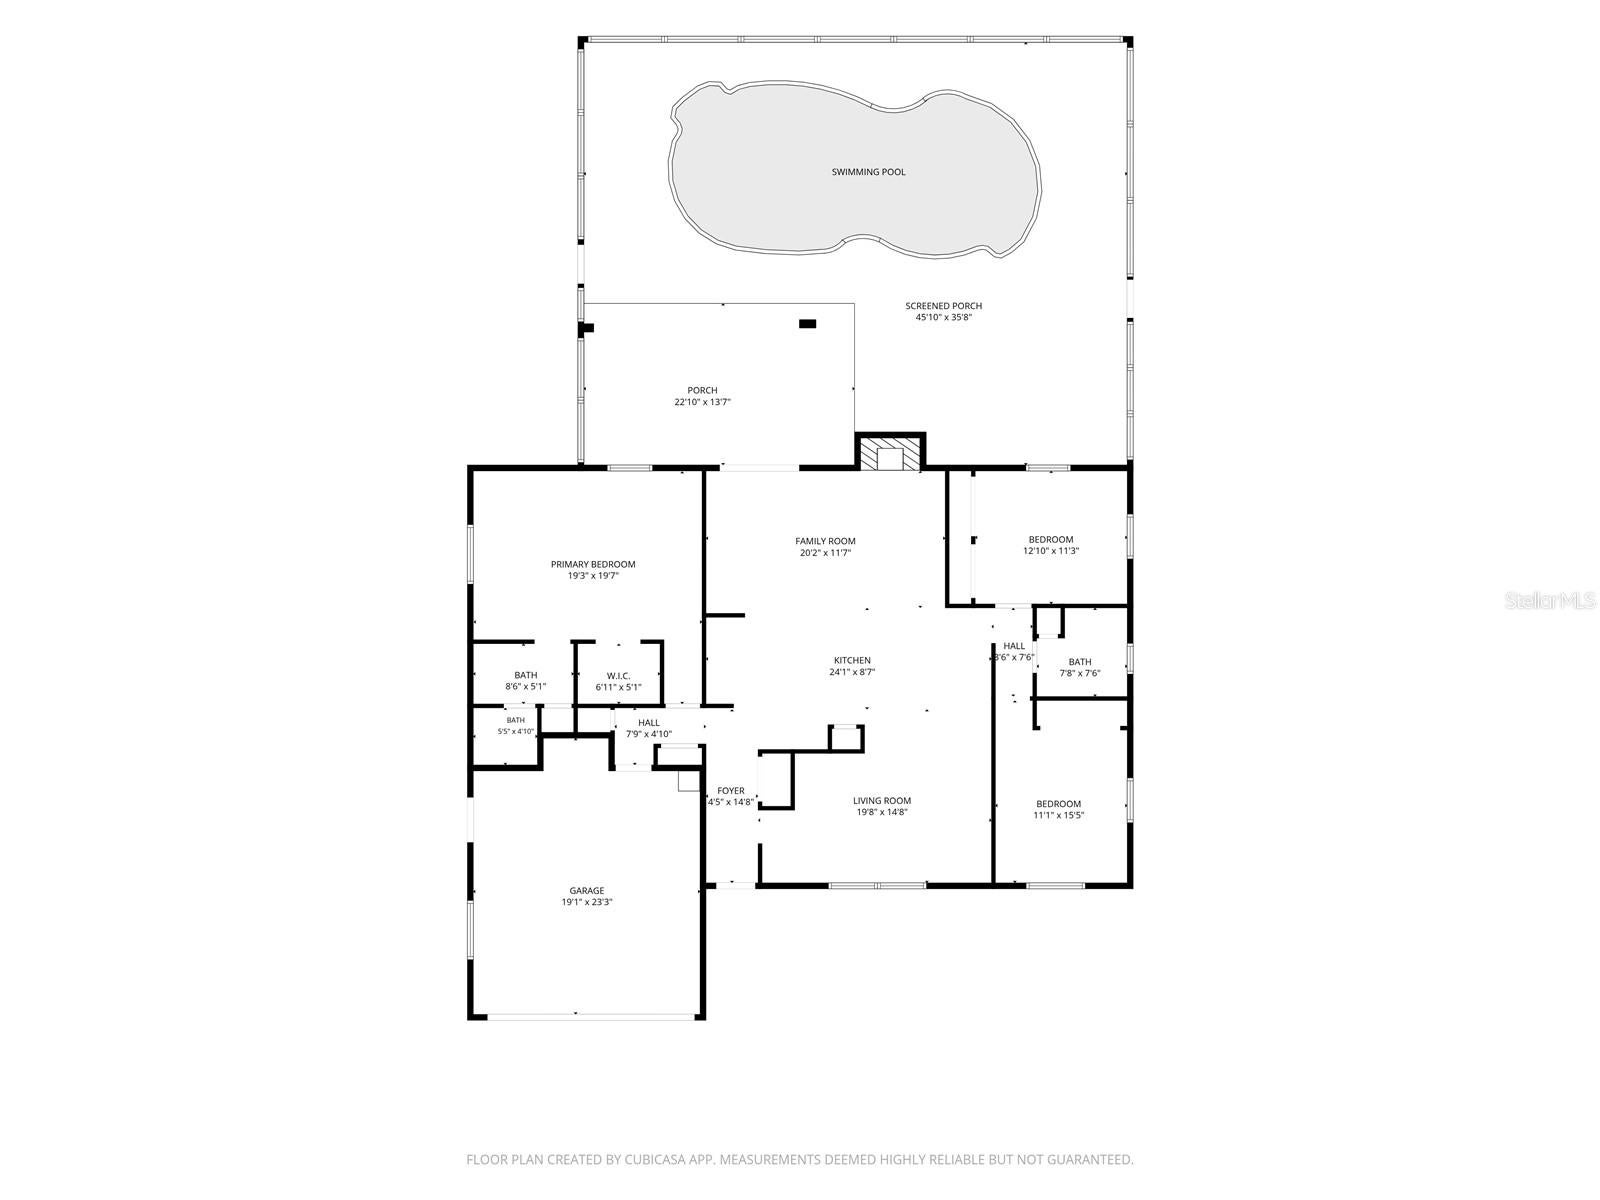
Under contract-accepting backup offers. Looking for space, privacy, and a property you can truly make your own? Welcome to 3624 S Susan Point, a beautifully maintained 3-bedroom, 2-bath block home situated on a rare 3.86-acre lot in Inverness. Offering approximately 1,800 heated square feet, an attached 2-car garage, and a functional split-bedroom floor plan, this clean and comfortable home provides an incredible foundation to move right in or update over time to suit your personal style. Inside, you’ll find spacious bedrooms with generous closet storage, a primary bedroom with a walk-in closet, and a welcoming semi-open kitchen and living area anchored by a cozy fireplace. The interior retains its classic character and has been kept exceptionally clean, functional, and well cared for. Outside is where this property truly shines. Step into your own private Florida retreat featuring a fiberglass pool surrounded by an expansive screened enclosure with a large covered patio and spacious pool deck offering plenty of room for outdoor dining, entertaining, lounging, and enjoying the Florida lifestyle year-round. Beyond the pool, nearly four acres provide an incredible sense of space and privacy. The property directly backs to an approximately 161-acre privately owned vacant agricultural tract, creating exceptional rear privacy and peaceful views where deer, turkeys, and other native Florida wildlife may occasionally be spotted along the tree line. For those looking for more than a standard backyard, the acreage also features a functional pole barn with two horse stalls and a tack room, plus a covered RV carport complete with water and electric hookups. Many major improvements have already been taken care of, including a complete HVAC replacement in 2023, septic drain field replacement approximately four years ago, whole-house water softener approximately four years old, and pool pump approximately two years old. The fiberglass pool was resurfaced approximately five years ago, the pool enclosure was re screened within approximately the last seven years, and the home also features a full gutter system and irrigation. Whether your vision is to preserve its classic charm, make cosmetic updates over time, or transform the property to match your own style, 3624 S Susan Point offers the space, privacy, functionality, and versatility to make it happen. With 3.86 acres, a private screened pool, expansive outdoor living space, RV accommodations, pole barn, and valuable improvements already completed, opportunities like this are hard to find!
Listing Information
Facts & Features
Location
Community Information
Architecture
Features & Amenities
Property Features
Square Footage
Tax & Financial Information
Schools
Pleasant Grove Elementary School
Assigned school for this home
Inverness Middle School
Assigned school for this home
Citrus High School
Assigned school for this home
Citrus Eschool 6-12
Camp E-Nini Hassee
Inverness Primary School
Floral City Elementary School
Citrus Eschool
School ratings are provided for informational purposes only and are subject to change. Attendance boundaries are for reference only — contact the school or district directly to verify enrollment eligibility.
Historical Data
Price History
| Date | Event | Price |
|---|---|---|
| 09/03/2026 | Listed for sale | $469,900 |
Listed by Britany Falgione · EXP REALTY LLC · 8663087109
Listing information provided exclusively for consumers' personal, non-commercial use and may not be used for any purpose other than to identify prospective properties consumers may be interested in purchasing. Information deemed reliable but not guaranteed by the MLS. Copyright 2026, Stellar MLS. All rights reserved.
Last Updated: October 3, 2026 at 12:03 PM | Source: Stellar MLS | MLS#: TB8543751

Similar Homes For Sale In Inverness
Start Your Real Estate Journey
Whether you have questions about this listing, want to schedule a showing, or just want to talk through your options, Alene Civil is here to help. Reach out and expect a response within one business day.
How can I help?
Alene Civil is here to help. Reach out and expect a response within one business day.
Thanks — Alene Civil will be in touch shortly.
Make A Plan For Your Purchase
Know what you can afford before you start shopping — then run the numbers on any home you have in mind.
How much house can I afford?
- Principal & interest
- Property taxes
- Homeowner's insurance
- HOA dues
If your monthly savings are applied to the loan principal.
Enter your income, debts, and down payment to see how much home you may qualify for. Estimates only — not a lending decision.
Want to know more?
Keisha is here to help. Reach out and expect a response within one business day.
✓ Thanks — Keisha will be in touch shortly.
Your Next Chapter Starts With Just A Few Steps
Before you fall in love with a home, know what you can afford. Fill out a quick pre-approval so you're ready to make your move — on your timeline.

Pre-approval made easy
We're here to help you find the best option, not to help the best option find you. Trust that your information will not be shared with many different lenders like so many platforms do.
What type of home are you looking for?
How do you plan to use your new home?
Where are you in the home buying process?
Are you currently working with a real estate agent?
Do you currently own a home?
Is this your first time purchasing a home?
Do you plan to sell your current home before purchasing a new one?
Have you or your spouse served in the US military?
Veterans and active US military may be eligible for a $0 down VA loan.
What is your price range?
What is your current employment status?
What is your household pre-tax annual income?
What is your credit score?
Have you had a bankruptcy or foreclosure in the past 3 years?
Almost done — where can we reach you?
✓ Thank you for your time!
You'll hear back within one business day with your next steps.