
17527 Bright Wheat Dr
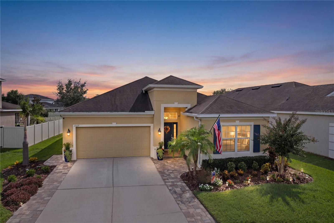
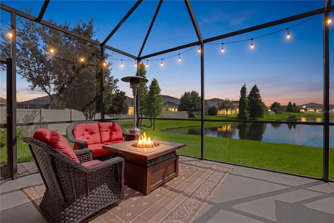
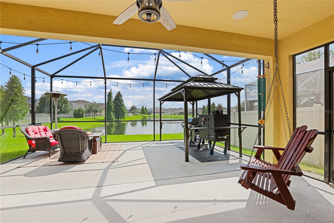
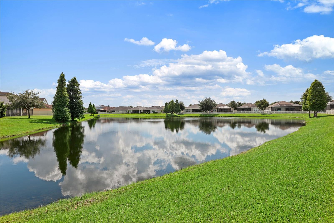
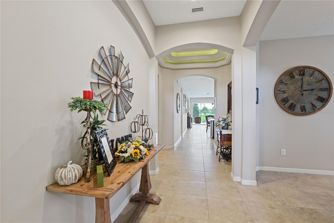
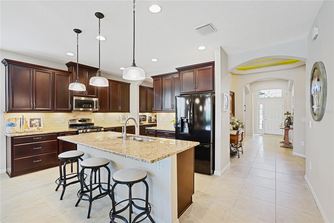
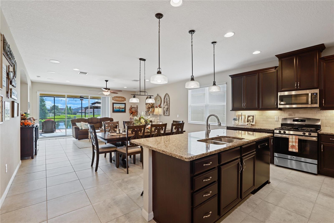
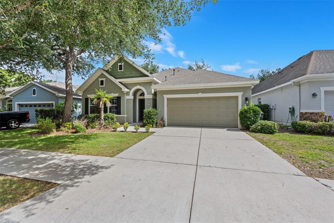
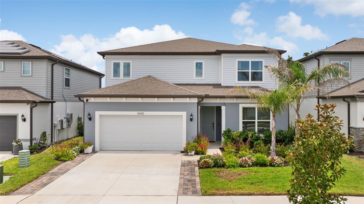
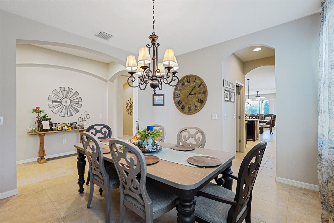
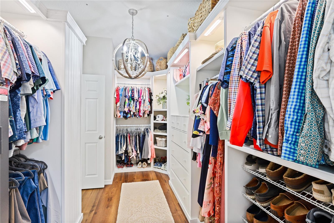
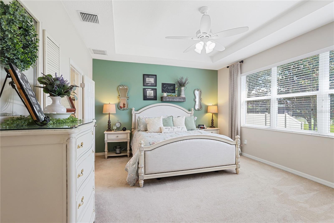
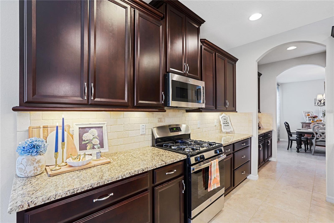
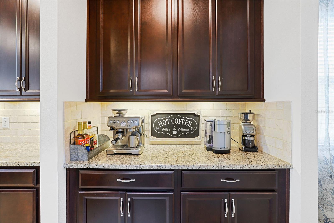
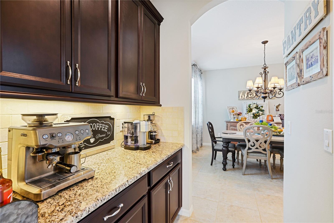
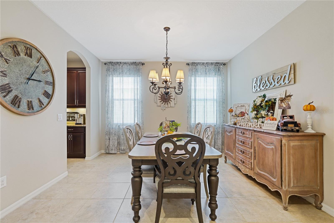
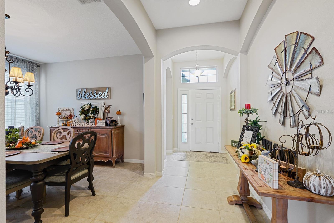
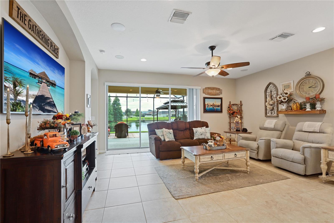
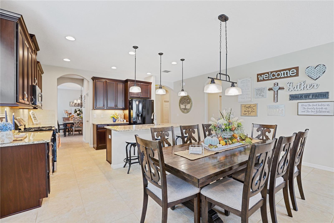
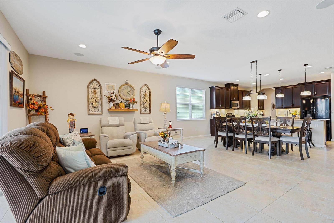
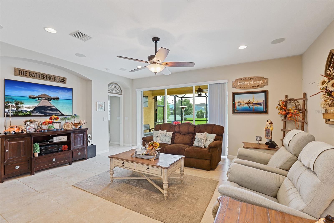
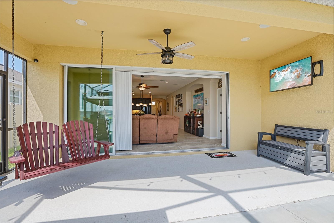
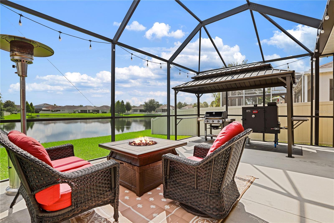
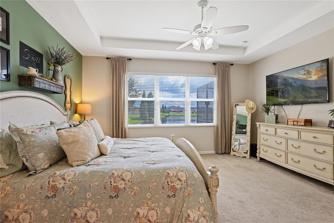
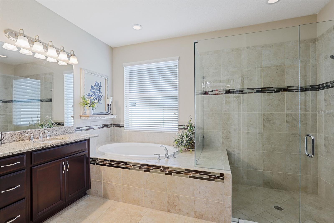
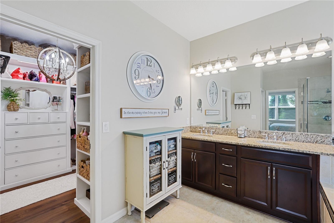
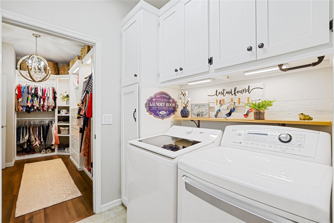
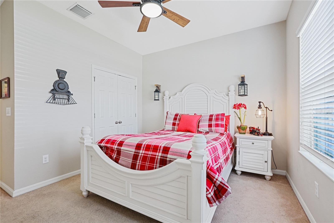
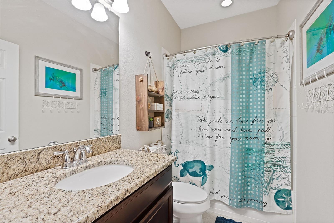
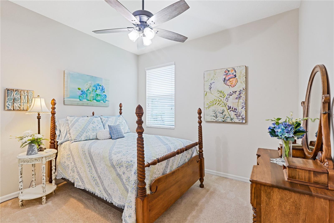
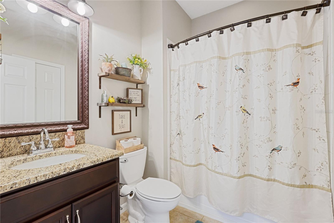
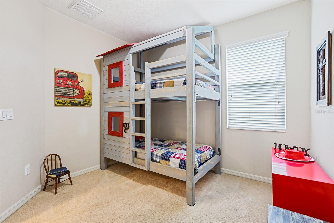
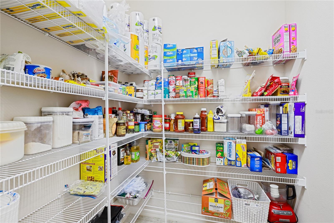
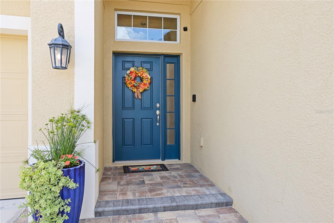
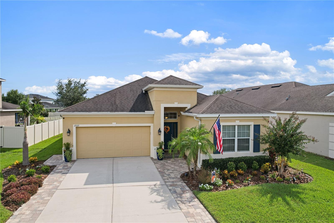
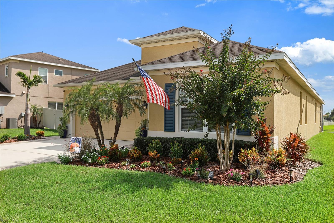
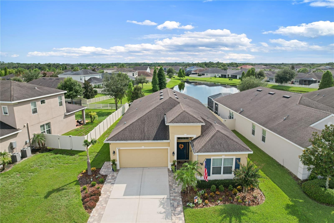
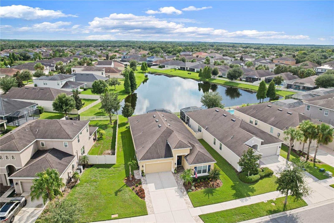
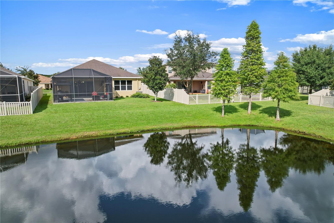
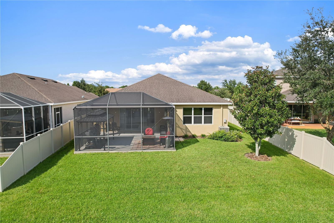
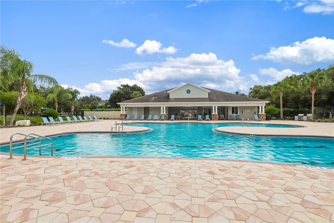
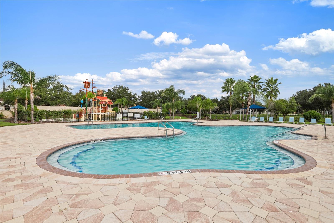
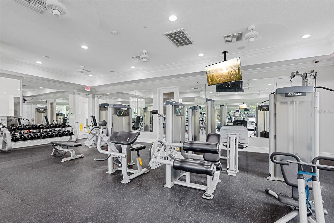
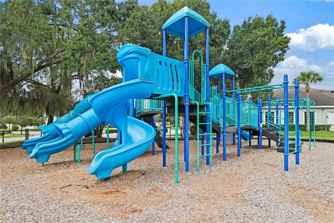
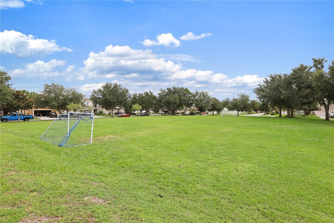
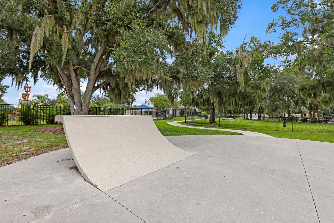
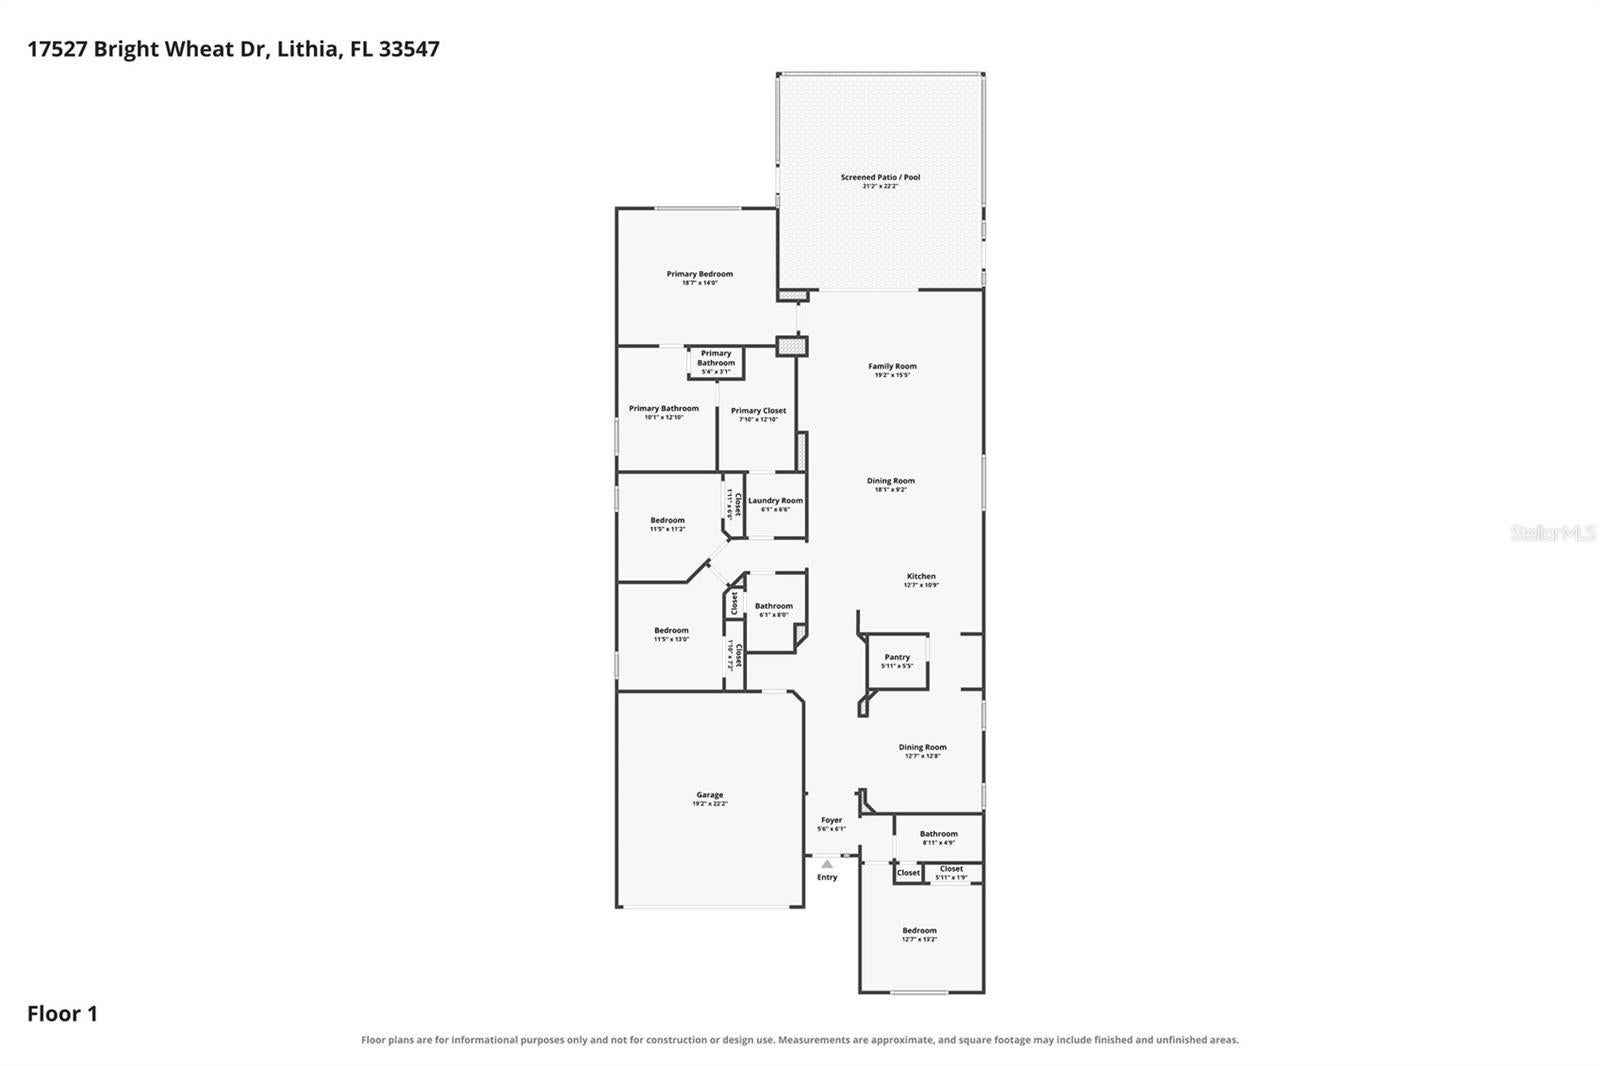
Welcome to this stunning 4-bedroom, 3-bathroom home in the highly sought-after Enclave at Channing Park, offering approximately 2,400 square feet of beautifully designed living space and NO CDD! Built in 2017 and ideally situated on an oversized, extra-wide waterfront lot with gorgeous, peaceful views of the entire pond, this home offers the perfect blend of luxury, comfort, and convenience. From the moment you arrive, the attention to detail is evident with an extended paver driveway and entryway, immaculate landscaping, and a two-car garage with ample over-head storage racks. Step inside to a striking rotunda with built-in lighting, elegant crown molding, and a thoughtfully designed floor plan that offers both spacious gathering areas and comfortable private retreats. The heart of the home is the spectacular upgraded kitchen, featuring the highest-level cabinetry offered by Taylor Morrison at the time of construction, a custom backsplash, an oversized walk-in pantry, and a convenient butler’s pantry. The butler's pantry connects to a separate formal dining space that provides a refined setting for special occasions and entertaining or could easily be used as a home office. The kitchen opens beautifully to the casual dining area and spacious gathering room. Large multi-slide glass doors in the gathering room open completely, creating a seamless transition between the indoor and outdoor living areas. The covered lanai and huge extended screened-in back patio, complete with a gazebo and swing, create an exceptional space for entertaining, relaxing, or simply enjoying your morning coffee while taking in the tranquil pond views. The split-bedroom floor plan provides privacy for the primary suite while offering three additional bedrooms and two full bathrooms. The spacious primary suite is a true retreat, featuring a tray ceiling and plenty of room to unwind. The luxurious primary bathroom includes upgraded tile, a freestanding tub, and a frameless shower with EnduroShield-treated glass for easier cleaning and maintenance. But the true showstopper is the enormous and impressive custom primary closet. More like a private dressing room than a typical closet, this beautifully designed space features extensive built-in cabinetry, abundant hanging space, generous drawers, open shelving, and plenty of room for shoes, hats, jewelry, and more. The meticulous design provides exceptional organization and functionality, while the direct connection to the laundry room brings an incredible level of convenience to everyday living. Additional features include a gas tankless water heater, washer and dryer, irrigation to the large front entry planters, and countless thoughtful upgrades throughout the home. Residents of Enclave at Channing Park enjoy convenient access to the community pool, along with access to Channing Park’s impressive resort-style amenities, including a resort-style pool and spa, Buccaneers pirate splash zone, fitness center, soccer fields, dog park, playground, picnic areas, and skate park. Located near highly rated schools and just minutes from FishHawk Ranch, Park Square, shopping, dining, and everyday conveniences, with an easy commute to Brandon, Riverview, and Tampa. This exceptional home truly offers the space, upgrades, indoor-outdoor living, resort-style amenities, and location you’ve been looking for—all without the CDD.
Listing Information
Facts & Features
Location
Community Information
Architecture
Features & Amenities
Property Features
Square Footage
Tax & Financial Information
Schools
Barrington Middle School
Assigned school for this home
Lithia Springs Elementary School
Bevis Elementary School
Warren Hope Dawson Elementary
Bell Creek Academy
Valrico Lake Advantage Academy
Pinecrest Elementary School
Newsome High School
School ratings are provided for informational purposes only and are subject to change. Attendance boundaries are for reference only — contact the school or district directly to verify enrollment eligibility.
Historical Data
Price History
| Date | Event | Price |
|---|---|---|
| 09/22/2026 | Price change | $559,900 |
| 09/02/2026 | Listed for sale | $564,900 |
Listed by Renee Simpson · CENTURY 21 CIRCLE · 8136430054
Listing information provided exclusively for consumers' personal, non-commercial use and may not be used for any purpose other than to identify prospective properties consumers may be interested in purchasing. Information deemed reliable but not guaranteed by the MLS. Copyright 2026, Stellar MLS. All rights reserved.
Last Updated: September 29, 2026 at 9:27 PM | Source: Stellar MLS | MLS#: TB8543613

Similar Homes For Sale In Lithia



Start Your Real Estate Journey
Whether you have questions about this listing, want to schedule a showing, or just want to talk through your options, Alene Civil is here to help. Reach out and expect a response within one business day.
How can I help?
Alene Civil is here to help. Reach out and expect a response within one business day.
Thanks — Alene Civil will be in touch shortly.
Make A Plan For Your Purchase
Know what you can afford before you start shopping — then run the numbers on any home you have in mind.
How much house can I afford?
- Principal & interest
- Property taxes
- Homeowner's insurance
- HOA dues
If your monthly savings are applied to the loan principal.
Enter your income, debts, and down payment to see how much home you may qualify for. Estimates only — not a lending decision.
Want to know more?
Keisha is here to help. Reach out and expect a response within one business day.
✓ Thanks — Keisha will be in touch shortly.
Your Next Chapter Starts With Just A Few Steps
Before you fall in love with a home, know what you can afford. Fill out a quick pre-approval so you're ready to make your move — on your timeline.

Pre-approval made easy
We're here to help you find the best option, not to help the best option find you. Trust that your information will not be shared with many different lenders like so many platforms do.
What type of home are you looking for?
How do you plan to use your new home?
Where are you in the home buying process?
Are you currently working with a real estate agent?
Do you currently own a home?
Is this your first time purchasing a home?
Do you plan to sell your current home before purchasing a new one?
Have you or your spouse served in the US military?
Veterans and active US military may be eligible for a $0 down VA loan.
What is your price range?
What is your current employment status?
What is your household pre-tax annual income?
What is your credit score?
Have you had a bankruptcy or foreclosure in the past 3 years?
Almost done — where can we reach you?
✓ Thank you for your time!
You'll hear back within one business day with your next steps.