
3167 Landmark Dr
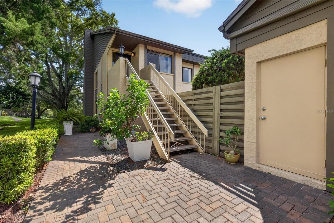
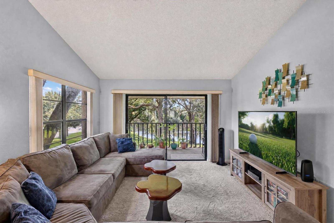
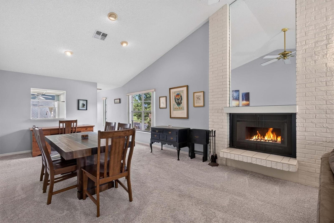
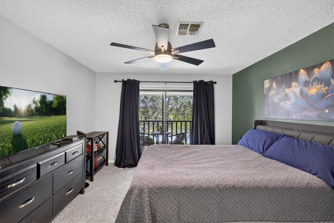
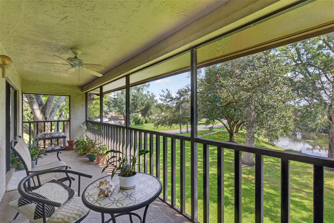
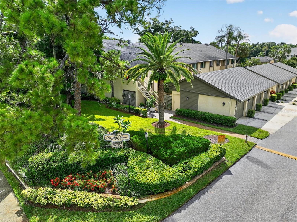
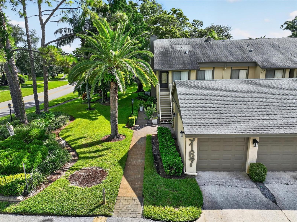

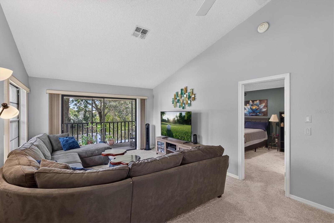
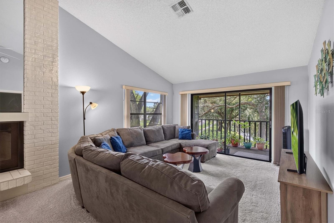
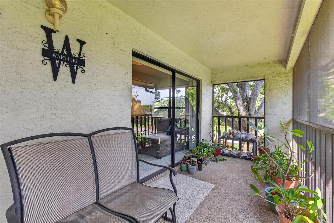
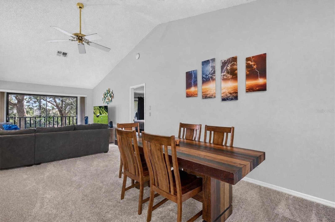
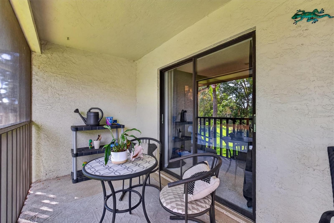
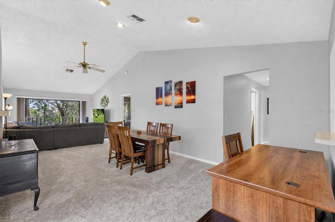
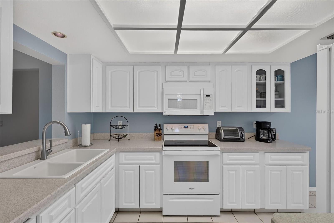
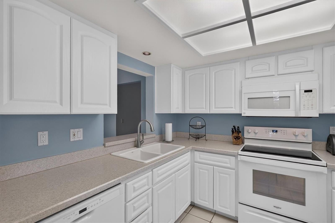
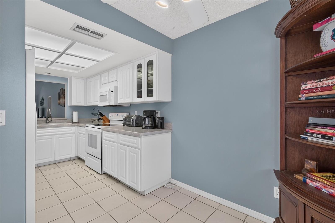
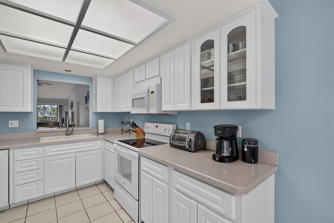
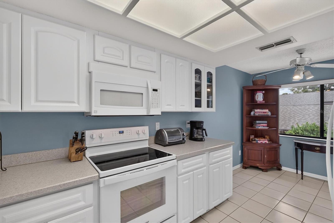
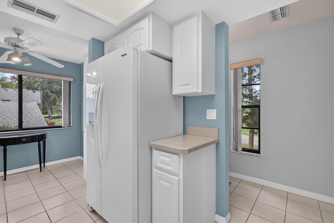
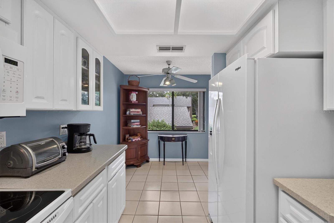
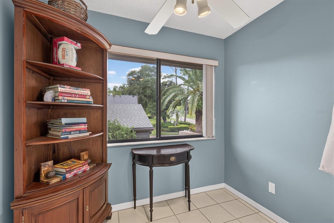
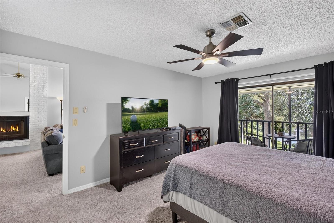
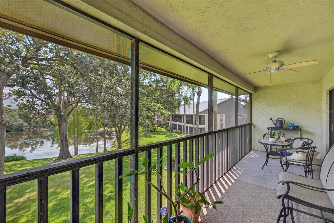
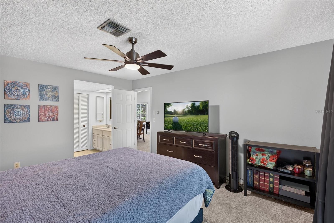
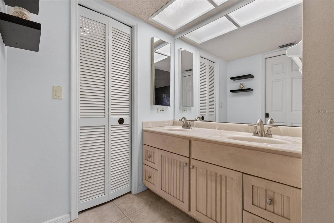
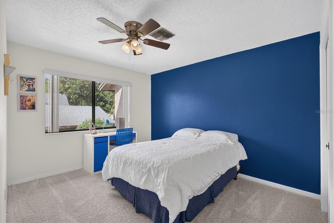
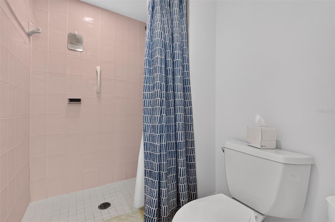
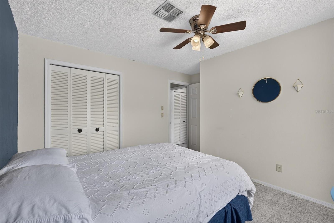
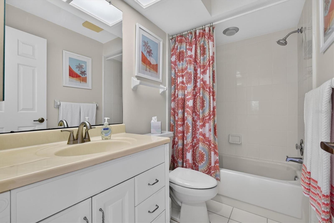
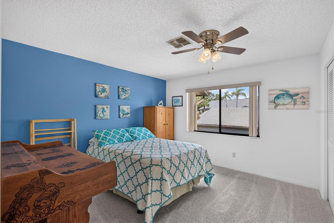
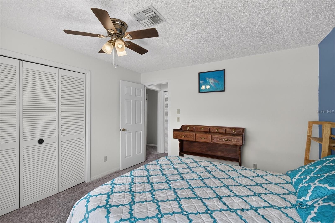
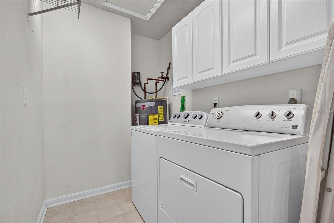
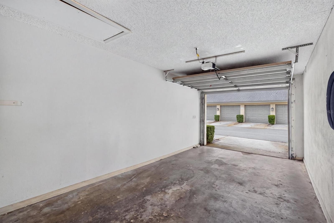
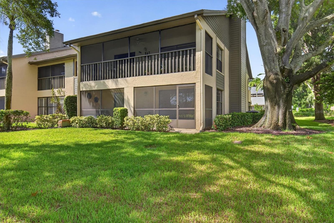
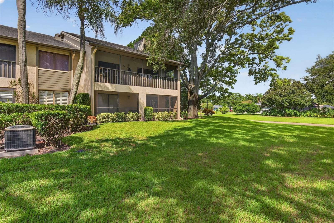
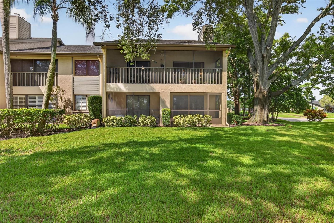
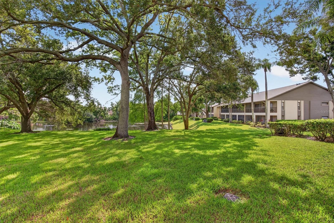
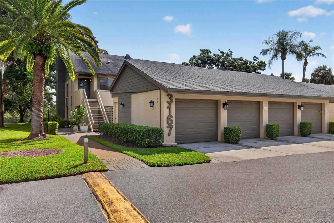
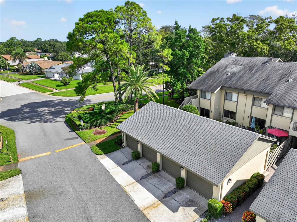
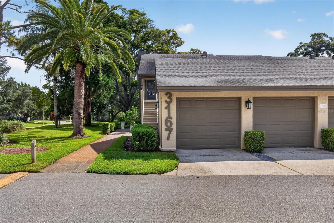
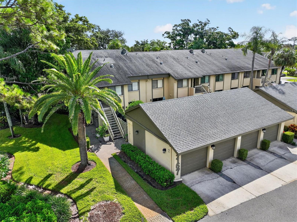
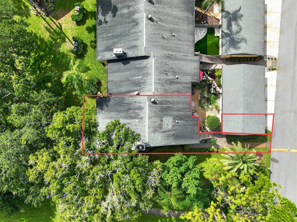
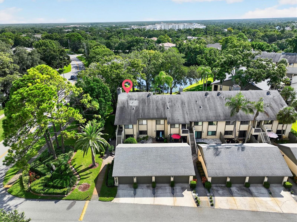
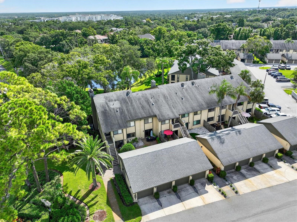
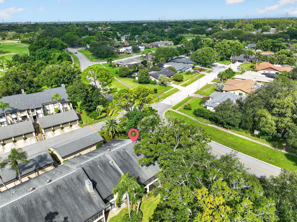
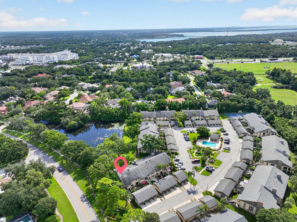
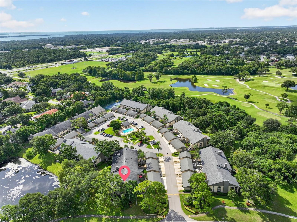
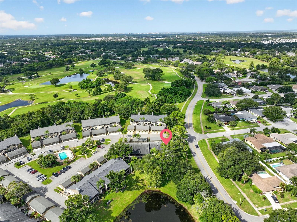
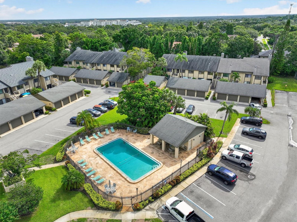
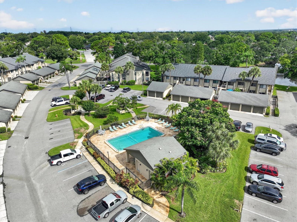
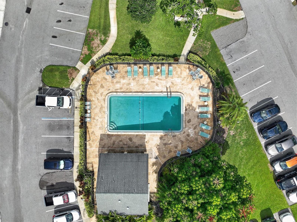
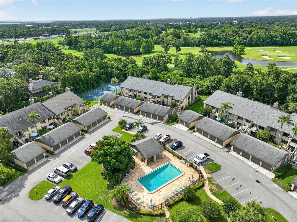
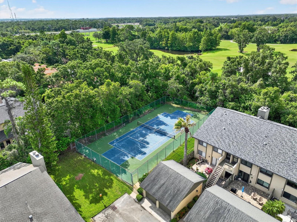
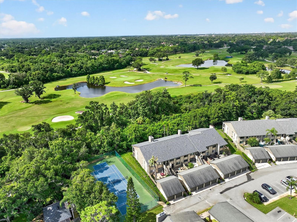
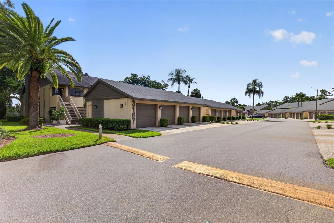
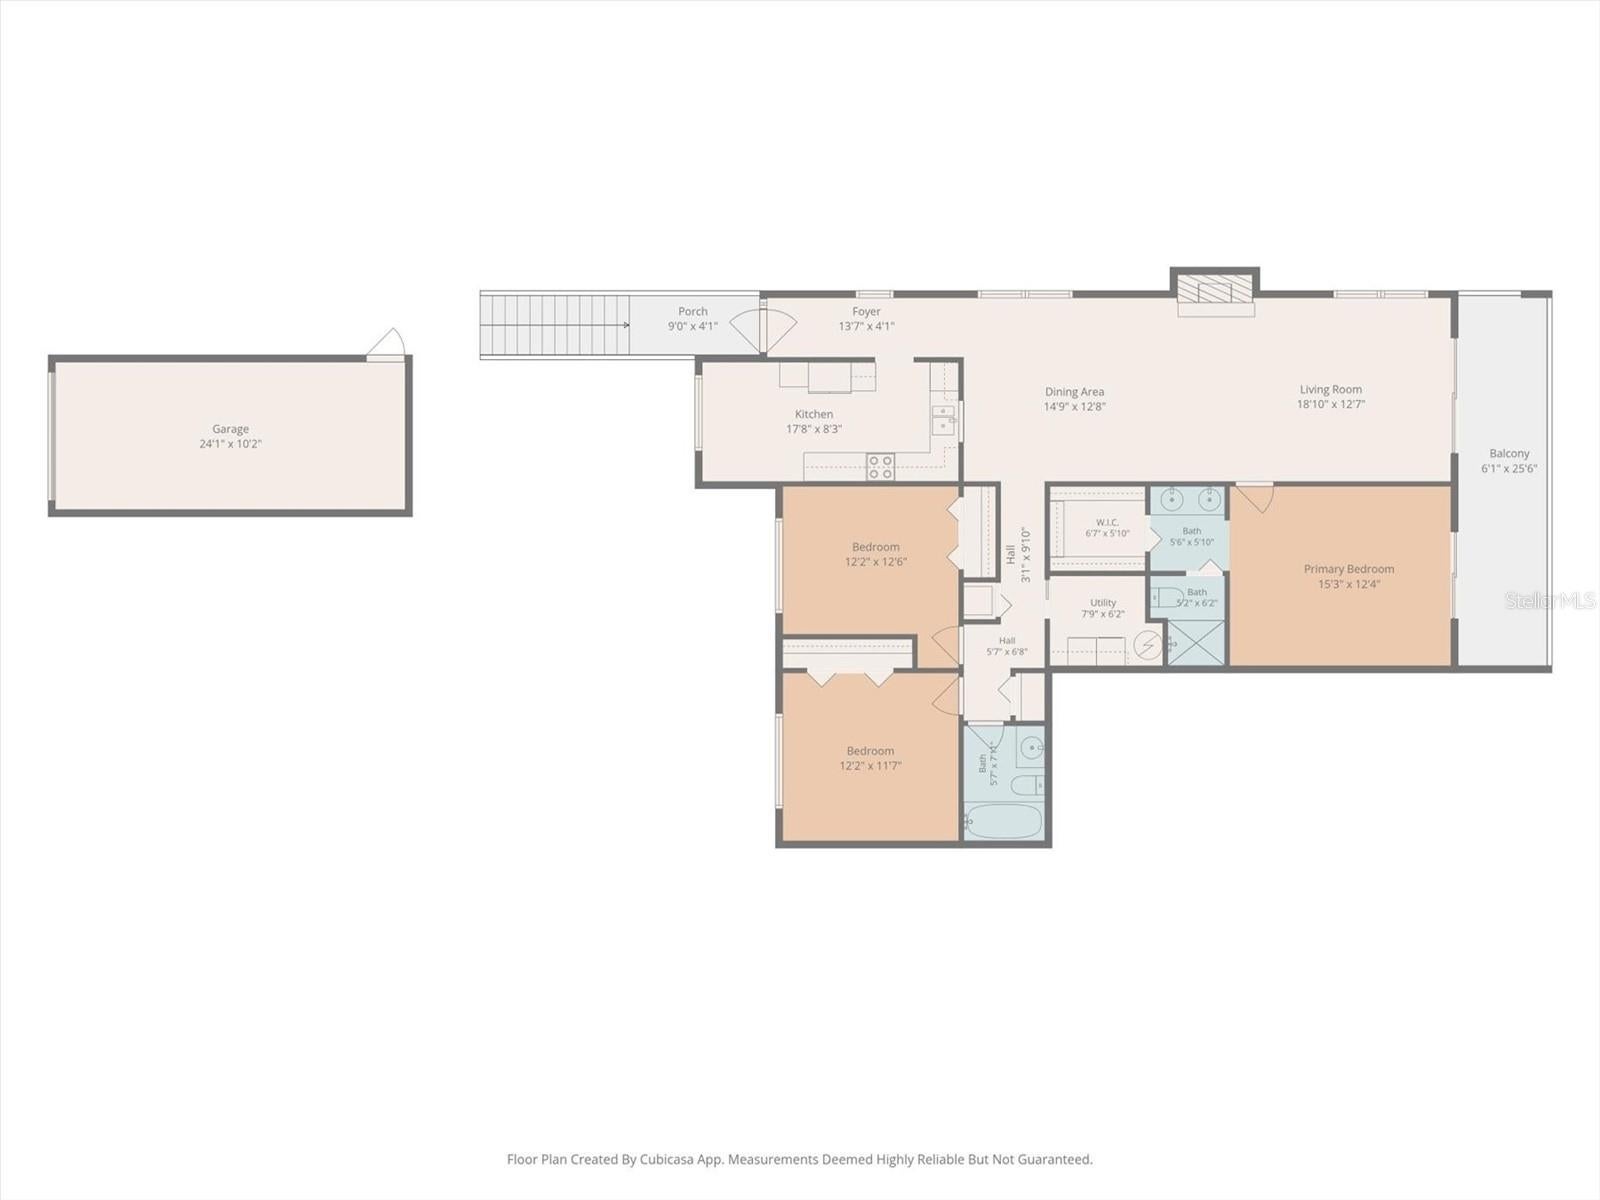
Peaceful pond views, no rear neighbors, an oversized private garage, and a desirable Countryside location, this Eagle’s Glen END-UNIT CONDO has so much to offer! Tucked away on the second floor, this spacious 3-bedroom, 2-bath home combines privacy, natural light, and comfortable Florida living. From the moment you step inside, you’ll appreciate the bright and airy feel created by soaring VAULTED CEILINGS and an abundance of windows unique to the END-UNIT location. The open living and dining area is anchored by a charming WOOD-BURNING FIREPLACE, creating an inviting space for relaxing or entertaining. NEW CARPET and NEWER INTERIOR PAINT add a fresh touch throughout, complemented by ceramic tile in the kitchen and bathrooms. The kitchen offers raised-panel cabinetry, beveled-edge Formica countertops, a Kohler ceramic sink, Whirlpool appliances updated in 2020, and a cozy eat-in area perfect for enjoying your morning coffee. Just off the main living area, an interior laundry room includes the washer and dryer along with BUILT-IN CABINETS for convenient additional storage. The thoughtfully designed SPLIT-BEDROOM FLOOR PLAN provides privacy for both owners and guests. Retreat to the SPACIOUS PRIMARY SUITE featuring a WALK-IN CLOSET, EN-SUITE BATH with DOUBLE SINK VANITY and WALK-IN SHOWER, and direct access to the 25 FT. SCREENED BALCONY. And the balcony may quickly become your favorite place to unwind! The expansive screened outdoor living space overlooks a serene pond with no rear neighbors, creating a peaceful backdrop for morning coffee, afternoon reading, or relaxing at the end of the day. Adding to the home's appeal is a PRIVATE OVERSIZED 1-CAR GARAGE with attic storage, providing valuable space rarely found with condo living. Eagle’s Glen is a well-maintained community featuring a HEATED COMMUNITY POOL, TENNIS COURTS and AMPLE GUEST PARKING, ideally situated in the sought-after Countryside area and adjacent to the scenic Chi Chi Rodriguez Golf Club. Shopping, dining, medical facilities, everyday conveniences, and Florida’s beautiful Gulf beaches are all just minutes away. The monthly HOA fee offers exceptional value, COVERING COMMUNITY AMENITIES, EXTERIOR MANTENANCE and LANDSCAPING, WATER, SEWER, TRASH, and SPECTRUM INTERNET and CABLE. With so much included, the homeowner is RESPONSIBLE ONLY FOR ELECTRICITY. Whether you’re looking for a full-time Florida residence or a LOW-MAINTENANCE place to call home, this Eagle’s Glen condo delivers the space, views, privacy, and location you’ve been searching for. Schedule your private showing today! **Ask about EXCLUSIVE FINANCING INCENTIVES available to qualified buyers, with the preferred lender. Buyer is not required to use the preferred lender.
Listing Information
Facts & Features
Location
Community Information
Architecture
Features & Amenities
Property Features
Square Footage
Tax & Financial Information
Schools
Highland Lakes Elementary School
Chi Chi Rodriquez Academy
Oldsmar Elementary School
Safety Harbor Middle School
Plato Academy Palm Harbor Charter School
Countryside High School
McMullen-Booth Elementary School
Forest Lakes Elementary School
School ratings are provided for informational purposes only and are subject to change. Attendance boundaries are for reference only — contact the school or district directly to verify enrollment eligibility.
Historical Data
Price History
| Date | Event | Price |
|---|---|---|
| 09/28/2026 | Price change | $304,900 |
| 08/28/2026 | Listed for sale | $329,900 |
Listed by Amanda Downing · EMORYS ROCK REALTY POWERED BY SELLSTATE · 8134042286
Listing information provided exclusively for consumers' personal, non-commercial use and may not be used for any purpose other than to identify prospective properties consumers may be interested in purchasing. Information deemed reliable but not guaranteed by the MLS. Copyright 2026, Stellar MLS. All rights reserved.
Last Updated: September 28, 2026 at 9:40 PM | Source: Stellar MLS | MLS#: TB8543459

Similar Homes For Sale In Clearwater


Start Your Real Estate Journey
Whether you have questions about this listing, want to schedule a showing, or just want to talk through your options, Alene Civil is here to help. Reach out and expect a response within one business day.
How can I help?
Alene Civil is here to help. Reach out and expect a response within one business day.
Thanks — Alene Civil will be in touch shortly.
Make A Plan For Your Purchase
Know what you can afford before you start shopping — then run the numbers on any home you have in mind.
How much house can I afford?
- Principal & interest
- Property taxes
- Homeowner's insurance
- HOA dues
If your monthly savings are applied to the loan principal.
Enter your income, debts, and down payment to see how much home you may qualify for. Estimates only — not a lending decision.
Want to know more?
Keisha is here to help. Reach out and expect a response within one business day.
✓ Thanks — Keisha will be in touch shortly.
Your Next Chapter Starts With Just A Few Steps
Before you fall in love with a home, know what you can afford. Fill out a quick pre-approval so you're ready to make your move — on your timeline.

Pre-approval made easy
We're here to help you find the best option, not to help the best option find you. Trust that your information will not be shared with many different lenders like so many platforms do.
What type of home are you looking for?
How do you plan to use your new home?
Where are you in the home buying process?
Are you currently working with a real estate agent?
Do you currently own a home?
Is this your first time purchasing a home?
Do you plan to sell your current home before purchasing a new one?
Have you or your spouse served in the US military?
Veterans and active US military may be eligible for a $0 down VA loan.
What is your price range?
What is your current employment status?
What is your household pre-tax annual income?
What is your credit score?
Have you had a bankruptcy or foreclosure in the past 3 years?
Almost done — where can we reach you?
✓ Thank you for your time!
You'll hear back within one business day with your next steps.