
10534 Bermuda Isle Dr
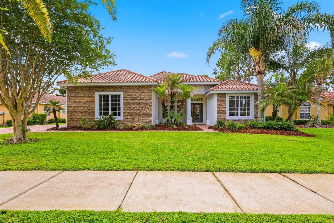
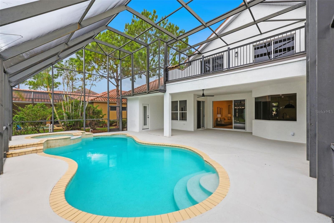
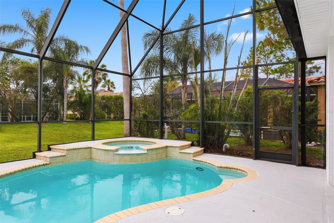
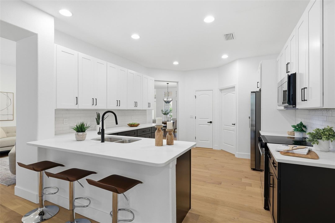
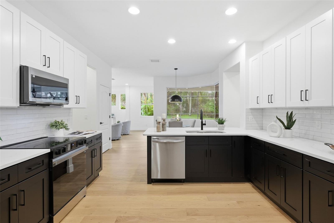
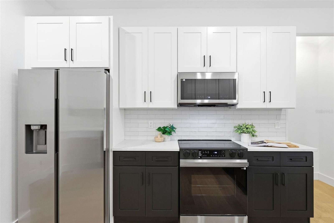
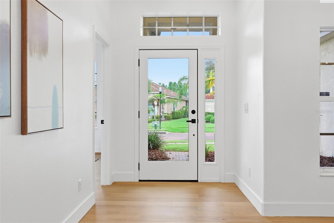
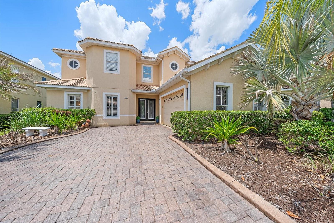
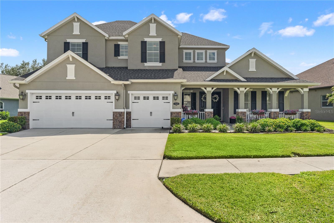
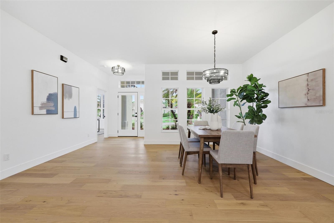
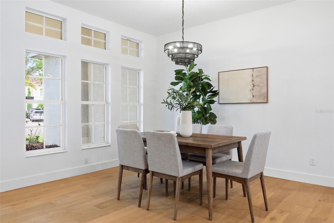
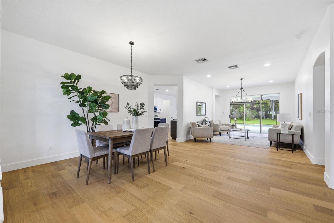
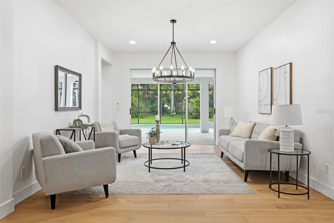
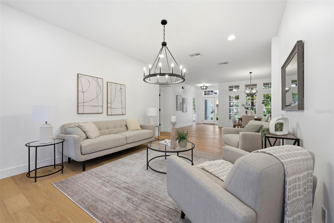
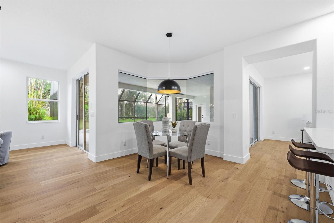
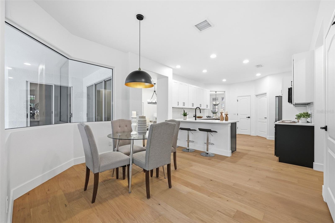
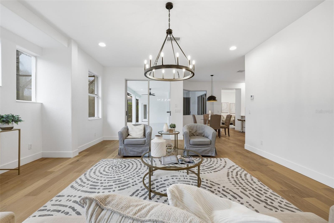
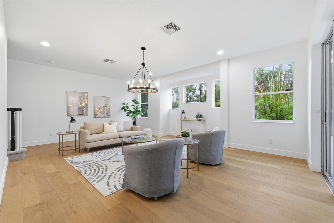
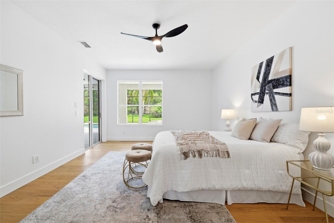
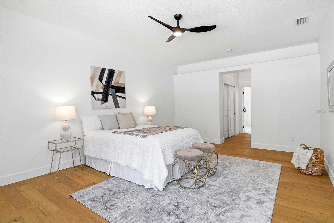
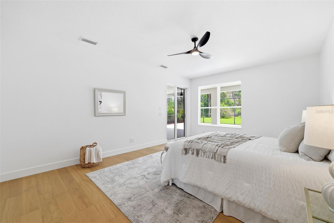
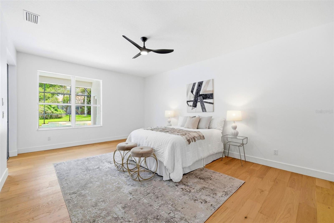
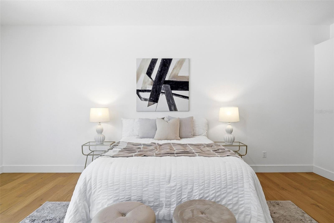
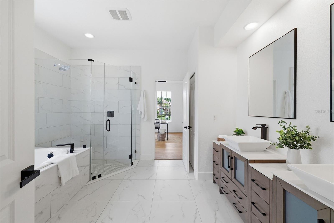
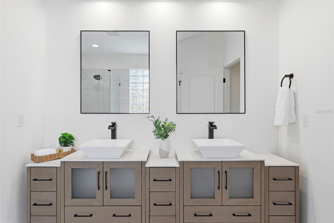
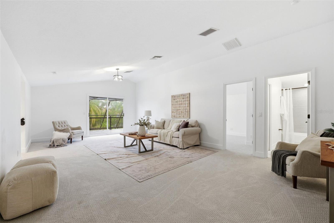
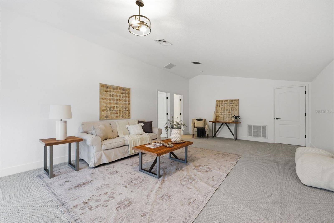
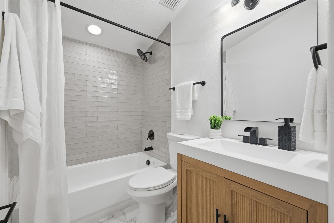
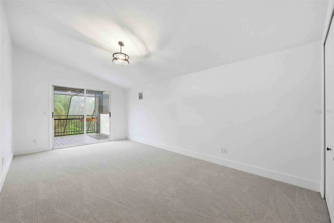
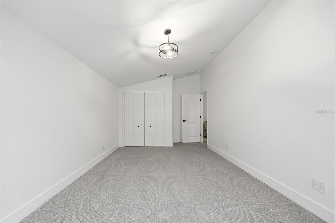
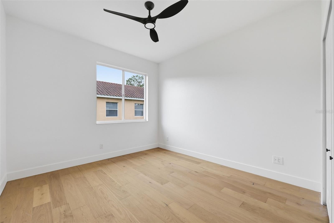
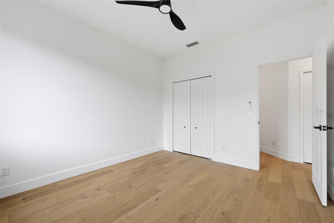
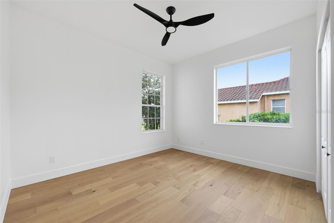
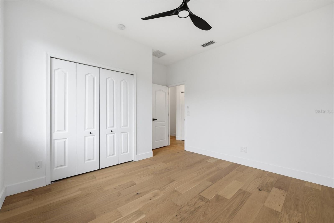
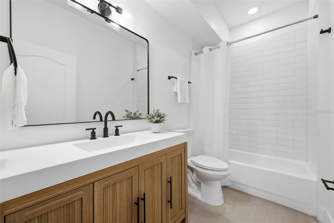
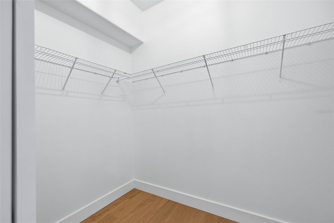
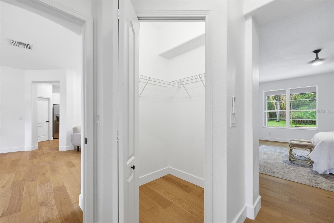
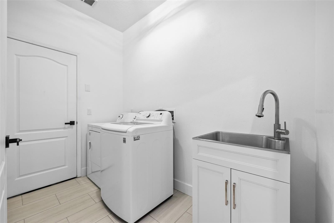
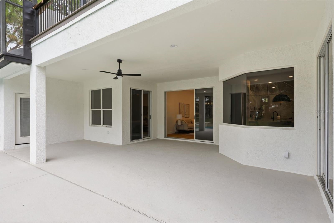
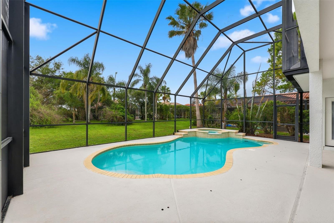
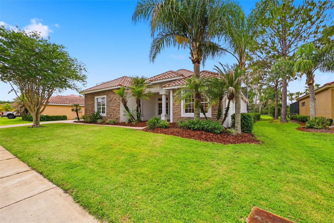
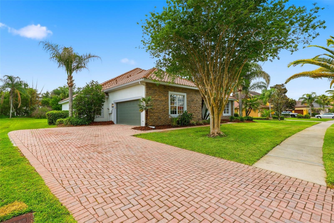
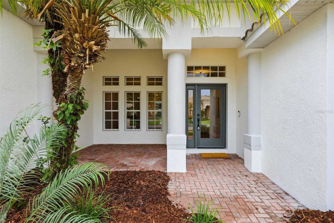
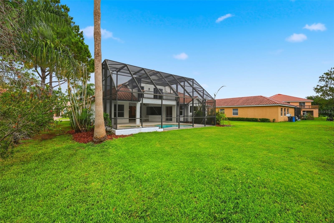
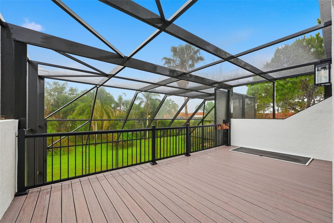
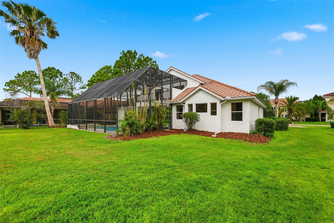
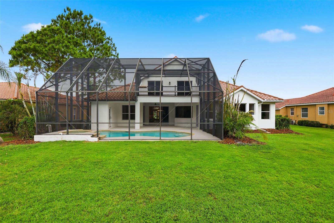
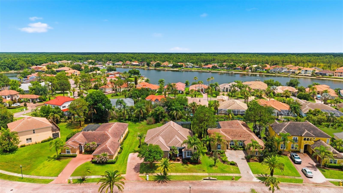
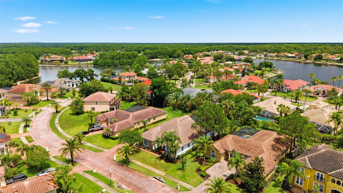
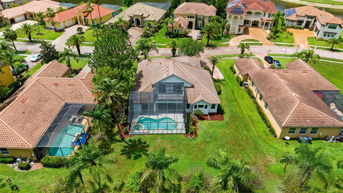
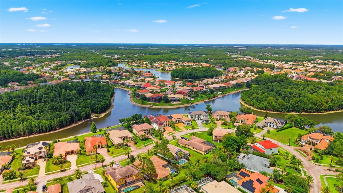
Cory Lake Isles – A Renovated 5 Bedroom 4 Bath Gated Pool Home SANCTUARY! Beyond the guarded gates of Cory Lake Isles, where brick paved roads wind past shimmering water and stately palms, this exceptional residence delivers a refined blend of architectural elegance and modern comfort. Thoughtfully renovated with nearly every major system refreshed, this 5-bedroom, 4 bath pool home offers an elevated living experience in one of Tampa’s most coveted lakefront communities. The main level is anchored by an expansive primary suite, a private haven featuring dual walk-in closets and a spa inspired ensuite with a soaking tub, separate shower, and serene natural light. Three additional bedrooms complete this floor, including a flexible space ideal for a home office, nursery, fitness room, or guest quarters—allowing the home to adapt effortlessly to your lifestyle. At the heart of the residence, a striking designer kitchen commands attention with its two-tone cabinetry, quartz surfaces, stainless steel appliances, and a generous walk-in pantry. The kitchen flows seamlessly into the living and dining areas, creating an inviting environment for both intimate gatherings and large-scale entertaining. Exceptional storage is found throughout the home, including an oversized walk-in closet beneath the staircase and unusually spacious closets in every bedroom—an uncommon luxury in newer construction. The upper level offers a private retreat perfect for multigenerational living or extended guests. A large bonus room, oversized bedroom, full bath, walk in storage, and a private balcony create a self-contained suite ideal for a media room, teen lounge, second living area, or long-term guest accommodations. Every bathroom has been meticulously updated with timeless finishes, and the dedicated pool bath with full shower ensures effortless indoor to outdoor living. Recent upgrades—including new AC units, water heater, pool heater, and pool equipment—provide true peace of mind. Outside, a screened resort style pool becomes the centerpiece of daily living, framed by lush landscaping and designed for year-round enjoyment. Here, the home’s thoughtful updates, generous proportions, and refined aesthetic come together in perfect harmony. This is luxury living within one of Tampa’s premier gated communities— Cory Lake Isles features a 165-acre ski lake, resort style pool, amazing clubhouse with gym, basketball court, tennis courts, outdoor roller hockey, sand volleyball court, beach side playground. Schedule your private showing today!
Listing Information
Facts & Features
Location
Community Information
Architecture
Features & Amenities
Property Features
Square Footage
Tax & Financial Information
Schools
Bartels Middle School
Hunter's Green Elementary School
Dr. John Long Middle School
Union Park Charter Academy
Pride Elementary School
Wiregrass Ranch High School
Heritage Elementary School
Turner-Bartels K-8 School
School ratings are provided for informational purposes only and are subject to change. Attendance boundaries are for reference only — contact the school or district directly to verify enrollment eligibility.
Historical Data
Price History
| Date | Event | Price |
|---|---|---|
| 09/10/2026 | Price change | $799,999 |
| 08/28/2026 | Listed for sale | $815,000 |
Listed by Stephanie Bell · SANCTUARY REAL ESTATE GROUP, LLC · 4049745843
Listing information provided exclusively for consumers' personal, non-commercial use and may not be used for any purpose other than to identify prospective properties consumers may be interested in purchasing. Information deemed reliable but not guaranteed by the MLS. Copyright 2026, Stellar MLS. All rights reserved.
Last Updated: September 10, 2026 at 3:45 PM | Source: Stellar MLS | MLS#: TB8543388

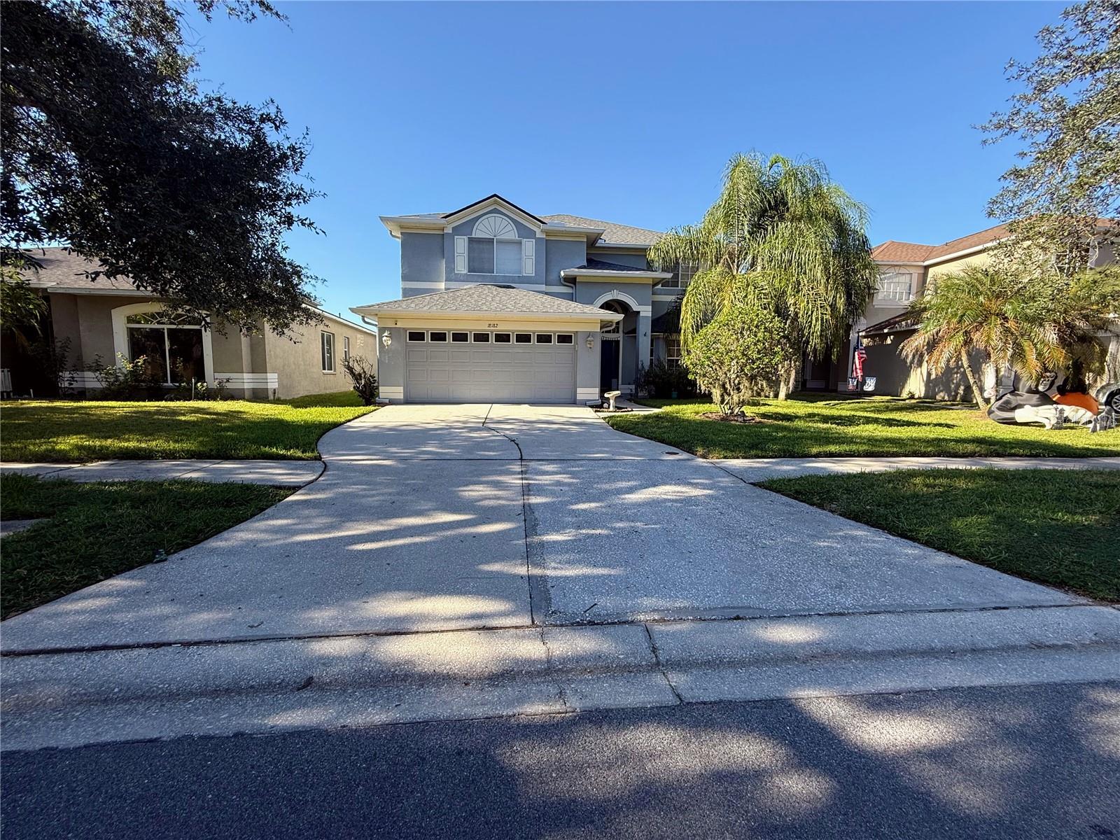
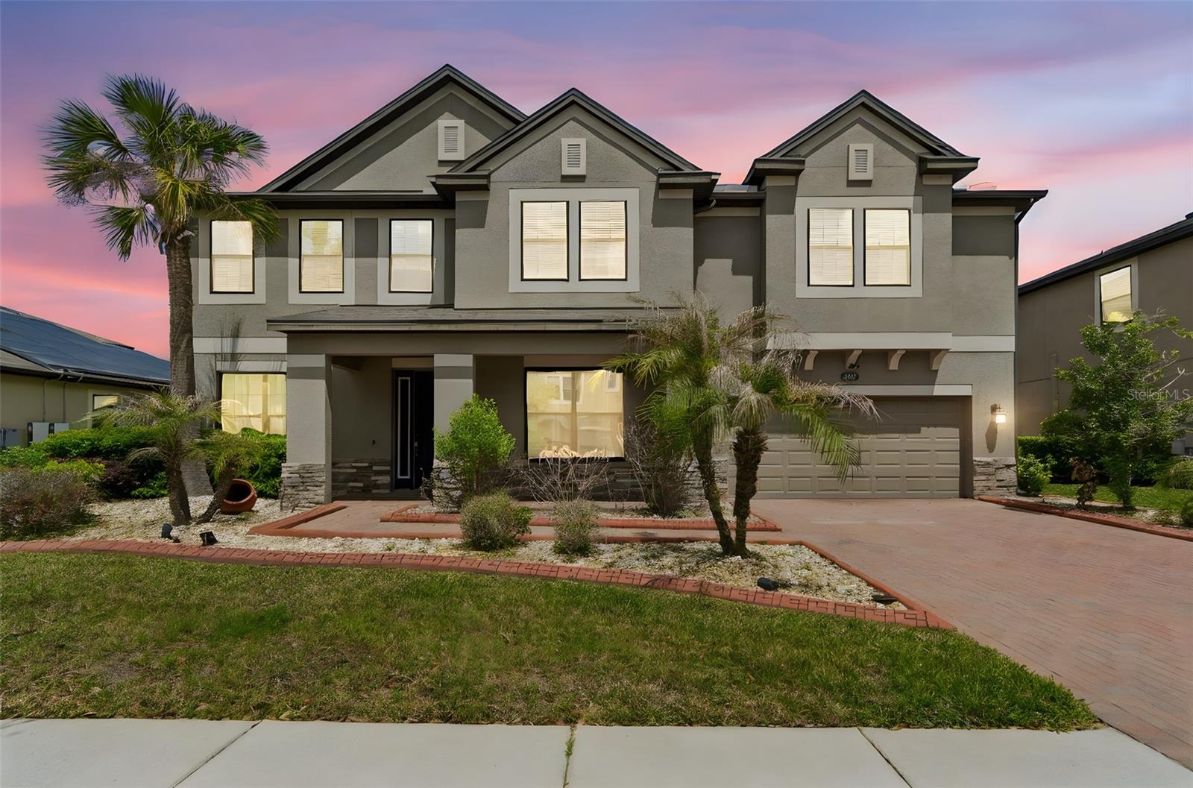
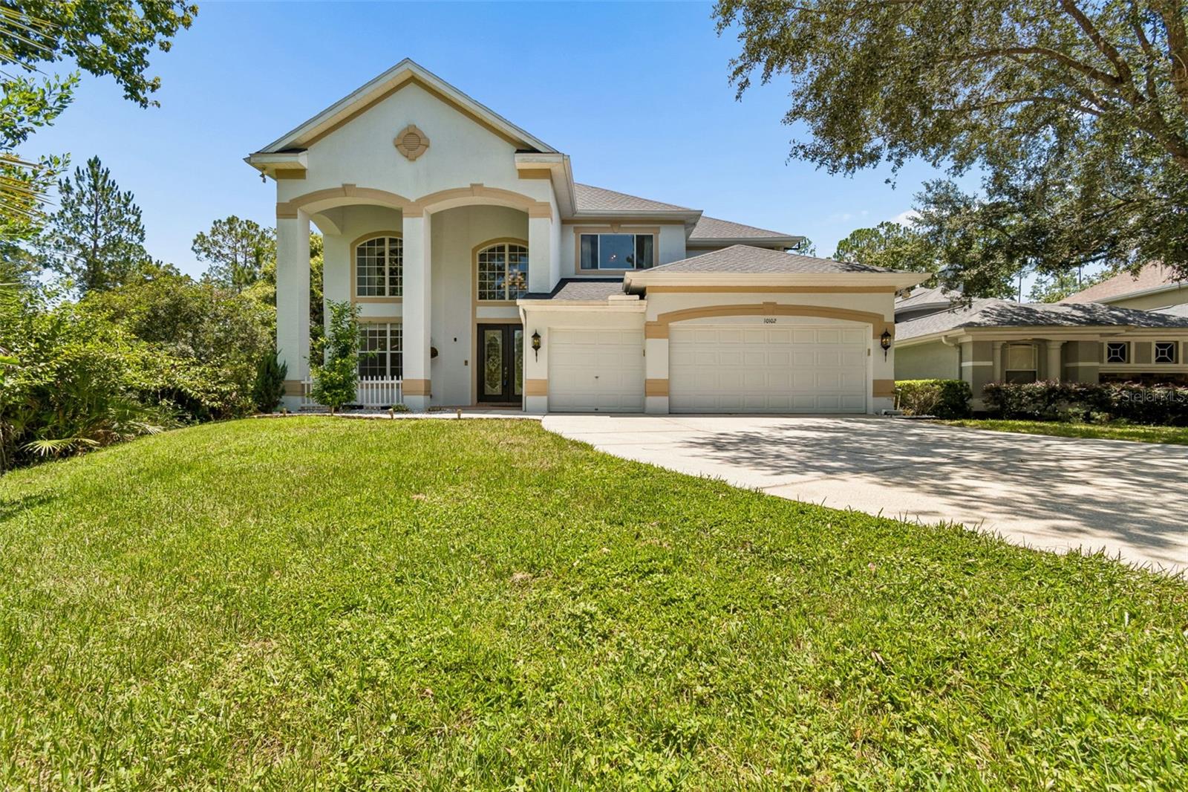
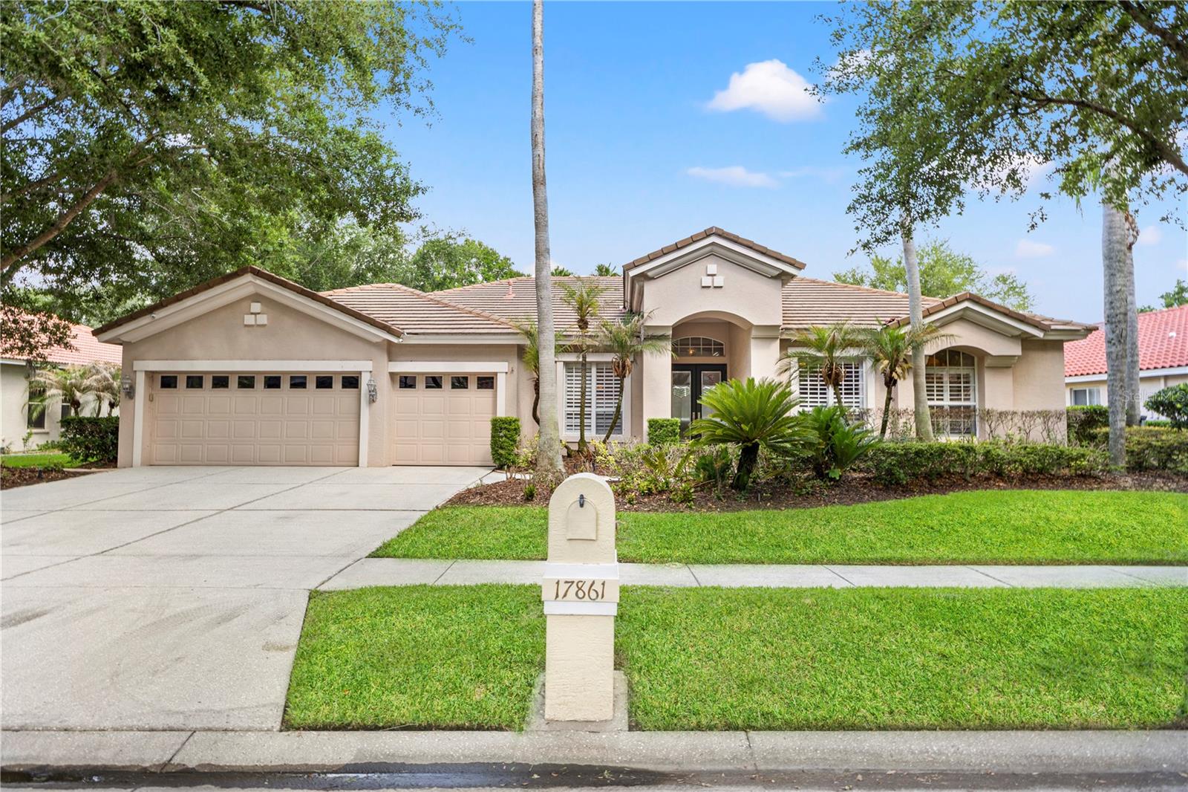
Similar Homes For Sale In Tampa
Start Your Real Estate Journey
Whether you have questions about this listing, want to schedule a showing, or just want to talk through your options, Alene Civil is here to help. Reach out and expect a response within one business day.
How can I help?
Alene Civil is here to help. Reach out and expect a response within one business day.
Thanks — Alene Civil will be in touch shortly.
Make A Plan For Your Purchase
Know what you can afford before you start shopping — then run the numbers on any home you have in mind.
How much house can I afford?
- Principal & interest
- Property taxes
- Homeowner's insurance
- HOA dues
If your monthly savings are applied to the loan principal.
Enter your income, debts, and down payment to see how much home you may qualify for. Estimates only — not a lending decision.
Want to know more?
Keisha is here to help. Reach out and expect a response within one business day.
✓ Thanks — Keisha will be in touch shortly.
Your Next Chapter Starts With Just A Few Steps
Before you fall in love with a home, know what you can afford. Fill out a quick pre-approval so you're ready to make your move — on your timeline.

Pre-approval made easy
We're here to help you find the best option, not to help the best option find you. Trust that your information will not be shared with many different lenders like so many platforms do.
What type of home are you looking for?
How do you plan to use your new home?
Where are you in the home buying process?
Are you currently working with a real estate agent?
Do you currently own a home?
Is this your first time purchasing a home?
Do you plan to sell your current home before purchasing a new one?
Have you or your spouse served in the US military?
Veterans and active US military may be eligible for a $0 down VA loan.
What is your price range?
What is your current employment status?
What is your household pre-tax annual income?
What is your credit score?
Have you had a bankruptcy or foreclosure in the past 3 years?
Almost done — where can we reach you?
✓ Thank you for your time!
You'll hear back within one business day with your next steps.