
6505 1st Ave
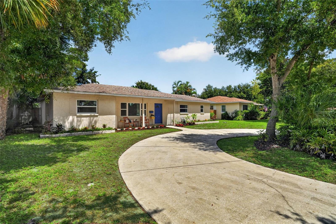
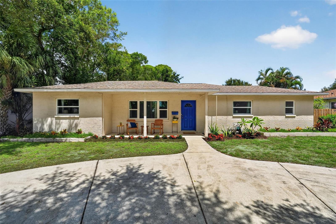
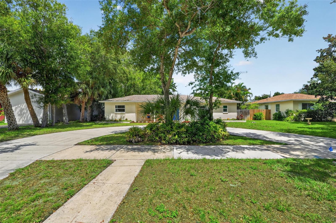
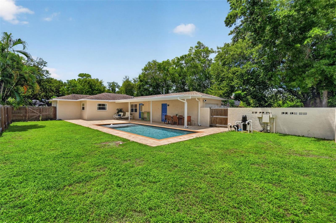
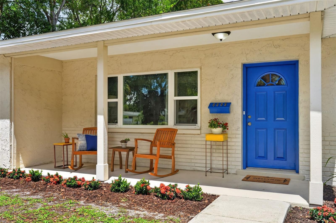
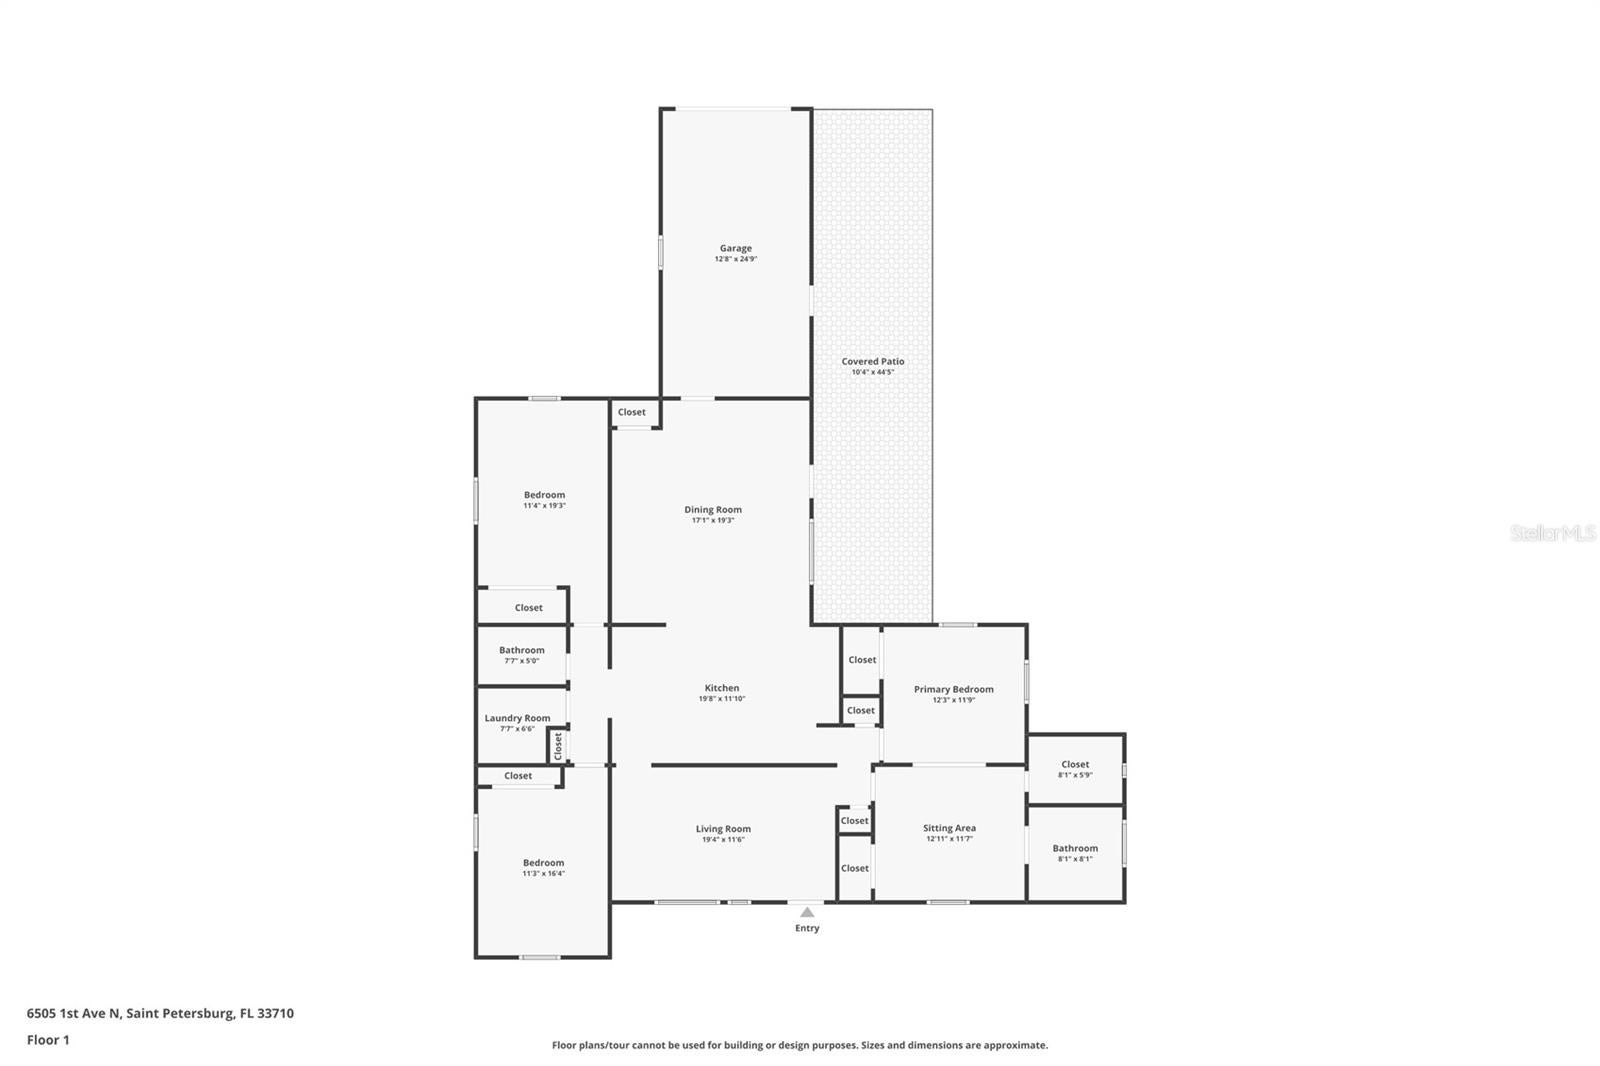
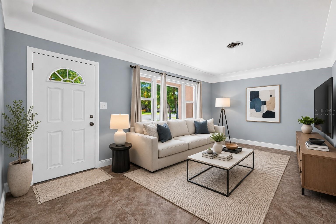
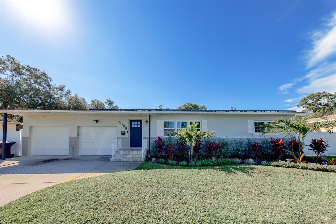
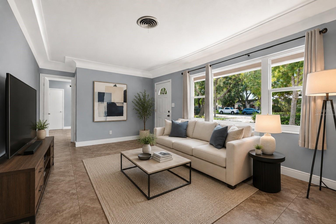
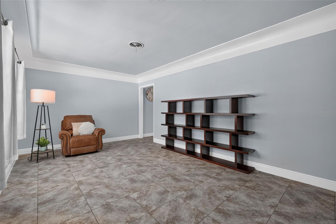
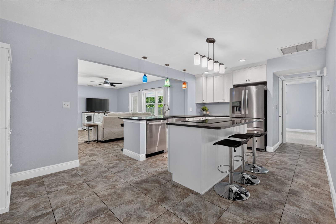
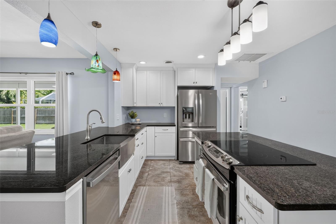
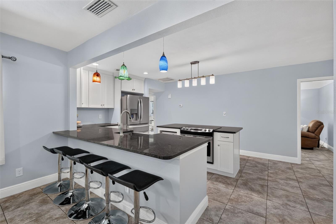
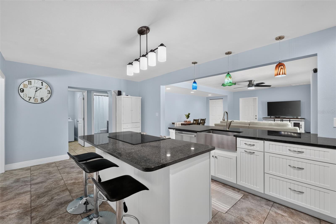
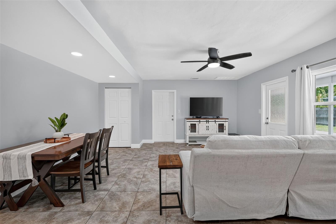
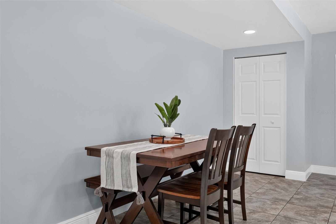
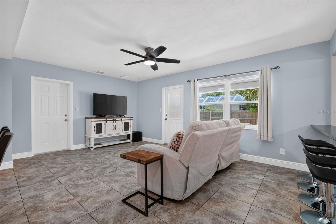
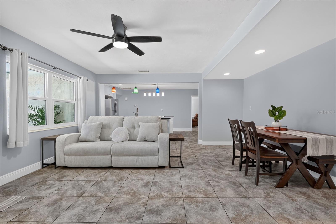
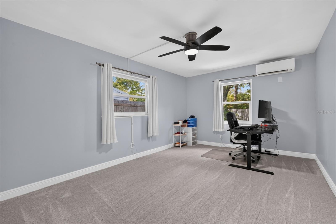
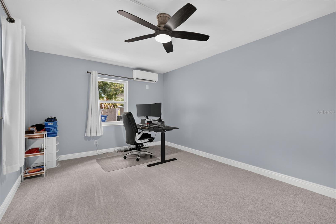
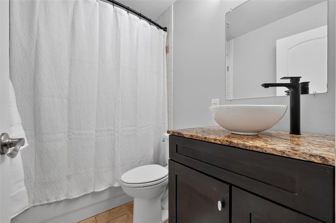
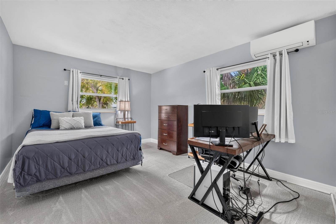
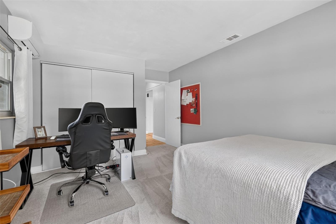
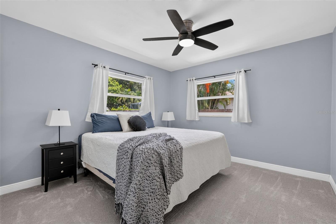
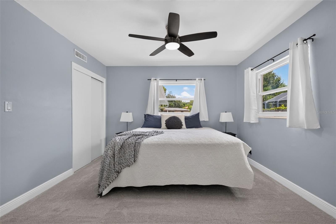
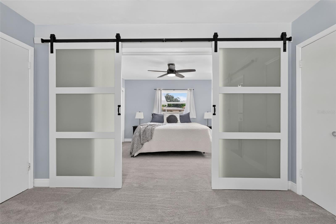
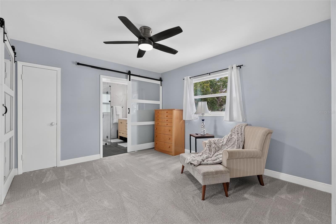
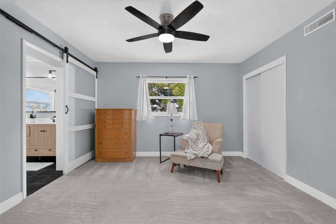
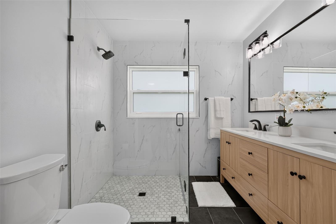
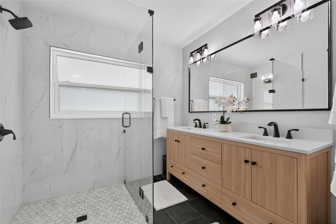
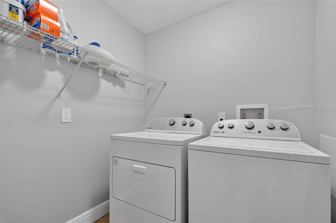
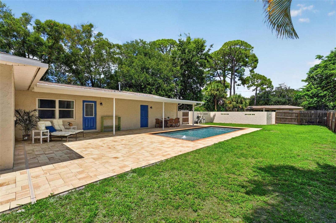
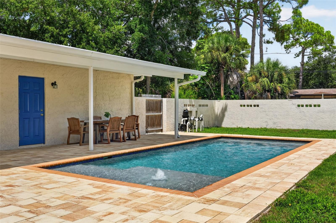
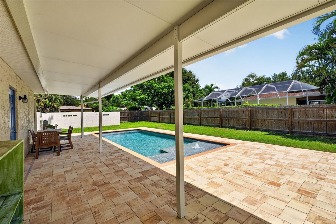
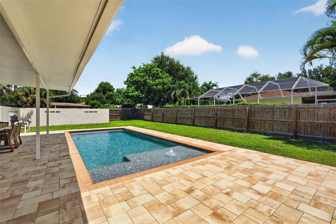
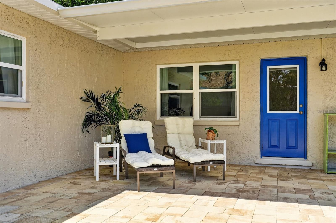
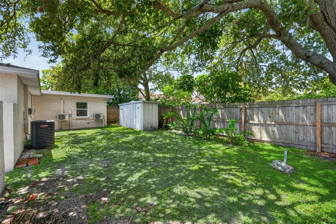
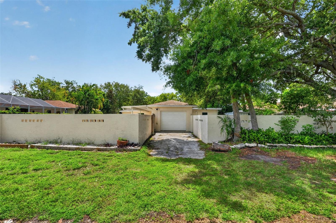
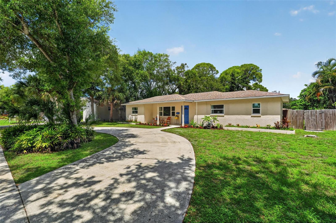
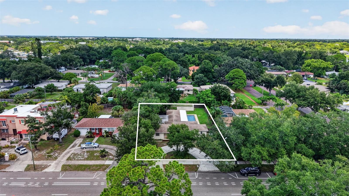
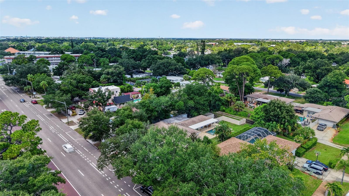
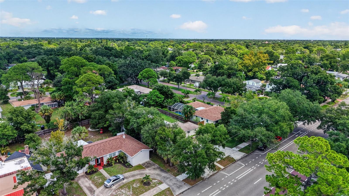
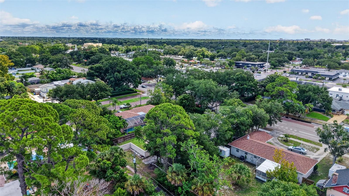
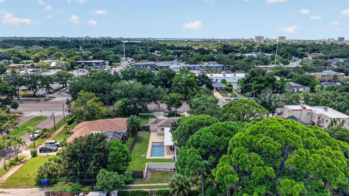
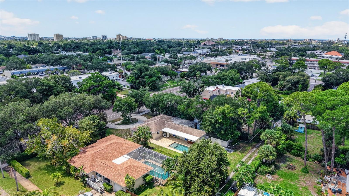
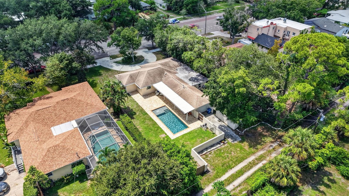
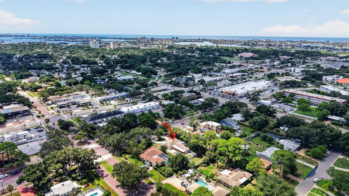
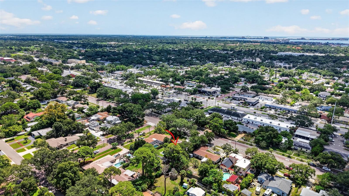
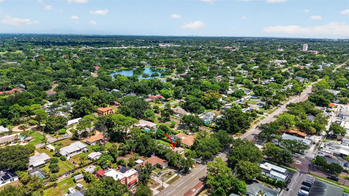
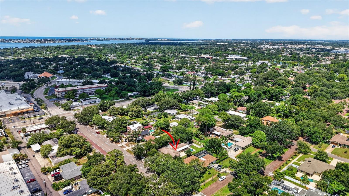
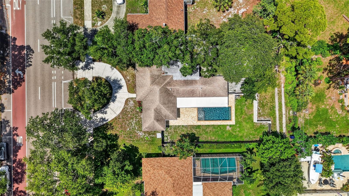
Under contract-accepting backup offers. Virtually Staged. Set on an oversized 0.28 acre lot in the desirable Lake Pasadena neighborhood, this 4 bedroom, 2 full bathroom and 1 half bathroom POOL home offers over 1,900 square feet of living space with plenty of room to enjoy both inside and out. As you arrive, a circular driveway with an adjoining sidewalk provides ample parking for multiple vehicles. Stepping inside, fresh interior paint and new plush carpeting in the bedrooms create a bright, welcoming feel. The kitchen was updated in 2017 and is sure to impress with granite countertops, abundant barstool seating, stainless steel appliances and white shaker cabinetry. Open to the family room, this inviting layout makes everyday living and entertaining effortless. The split bedroom floorplan provides added privacy, while the flexible owner’s suite offers a unique opportunity to customize the space to fit your needs. A sliding barn door connects the primary bedroom to the adjoining bedroom, which is currently being used to create an oversized owner’s retreat. This versatile room could also serve as a private office, nursery, workout room or fourth bedroom. One of the primary suite closets is a cedar lined walk-in closet, offering additional storage. Another sliding barn door opens to the beautifully updated primary bathroom, completed in 2026, featuring a seamless glass enclosed shower with floor to ceiling tilework. An indoor laundry room adds everyday convenience, while an additional half bathroom is located in the garage. Step outside and discover not one, but two spacious backyard areas offering endless possibilities. The pavered patio surrounds the updated pool, completed in 2022, creating the perfect setting for relaxing in the Florida sunshine. The oversized lot provides plenty of additional yard space with the potential to expand or add an accessory dwelling unit, subject to local zoning and permitting requirements. Additional updates include a new water heater in 2026 and hurricane windows installed in 2021 and 2026. The property has also experienced no flooding or water intrusion, offering added peace of mind. Located in the desirable Lake Pasadena neighborhood, this home places you in one of St. Petersburg’s most convenient pockets, where the best of the city and the beaches are both within easy reach. Head west and you can have your toes in the sand at Treasure Island or St. Pete Beach in minutes, or travel east along Central Avenue to experience the locally owned restaurants, breweries, boutiques, museums and waterfront attractions of vibrant Downtown St. Pete. Everyday errands are just as easy, with grocery stores, shopping, dining and Tyrone Square nearby. Spend the afternoon exploring the Pinellas Trail, enjoying the green space and recreational amenities at Azalea Park or discovering the eclectic restaurants and small town charm of nearby Gulfport. With quick access to 66th Street, 1st Avenue North and the major roadways connecting the beaches, downtown and the rest of Pinellas County, this location offers the laid back Florida lifestyle locals love without sacrificing everyday convenience.
Listing Information
Facts & Features
Location
Community Information
Architecture
Features & Amenities
Property Features
Square Footage
Tax & Financial Information
Schools
St. Petersburg Collegiate High School
Pasadena Fundamental Elementary School
Northwest Elementary School
Disston Academy
Mount Vernon Elementary School
Bear Creek Elementary School
Azalea Middle School
Azalea Elementary School
School ratings are provided for informational purposes only and are subject to change. Attendance boundaries are for reference only — contact the school or district directly to verify enrollment eligibility.
Historical Data
Price History
| Date | Event | Price |
|---|---|---|
| 10/06/2026 | Price change | $619,900 |
| 09/02/2026 | Listed for sale | $624,900 |
Listed by Tarah Farber · MAVREALTY · 7273143942
Listing information provided exclusively for consumers' personal, non-commercial use and may not be used for any purpose other than to identify prospective properties consumers may be interested in purchasing. Information deemed reliable but not guaranteed by the MLS. Copyright 2026, Stellar MLS. All rights reserved.
Last Updated: November 14, 2026 at 8:56 PM | Source: Stellar MLS | MLS#: TB8543052

Similar Homes For Sale In Saint Petersburg
Start Your Real Estate Journey
Whether you have questions about this listing, want to schedule a showing, or just want to talk through your options, Alene Civil is here to help. Reach out and expect a response within one business day.
How can I help?
Alene Civil is here to help. Reach out and expect a response within one business day.
Thanks — Alene Civil will be in touch shortly.
Make A Plan For Your Purchase
Know what you can afford before you start shopping — then run the numbers on any home you have in mind.
How much house can I afford?
- Principal & interest
- Property taxes
- Homeowner's insurance
- HOA dues
If your monthly savings are applied to the loan principal.
Enter your income, debts, and down payment to see how much home you may qualify for. Estimates only — not a lending decision.
Want to know more?
Keisha Durand is here to help. Reach out and expect a response within one business day.
✓ Thanks — Keisha Durand will be in touch shortly.
Your Next Chapter Starts With Just A Few Steps
Before you fall in love with a home, know what you can afford. Fill out a quick pre-approval so you're ready to make your move — on your timeline.

Pre-approval made easy
We're here to help you find the best option, not to help the best option find you. Trust that your information will not be shared with many different lenders like so many platforms do.
What type of home are you looking for?
How do you plan to use your new home?
Where are you in the home buying process?
Are you currently working with a real estate agent?
Do you currently own a home?
Is this your first time purchasing a home?
Do you plan to sell your current home before purchasing a new one?
Have you or your spouse served in the US military?
Veterans and active US military may be eligible for a $0 down VA loan.
What is your price range?
What is your current employment status?
What is your household pre-tax annual income?
What is your credit score?
Have you had a bankruptcy or foreclosure in the past 3 years?
Almost done — where can we reach you?
✓ Thank you for your time!
You'll hear back within one business day with your next steps.