
14732 San Marsala Ct
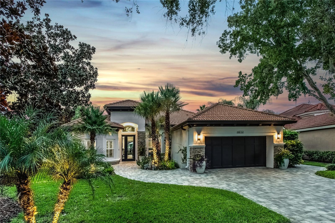
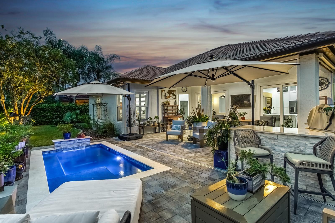
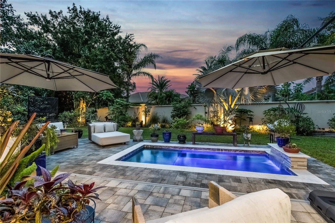
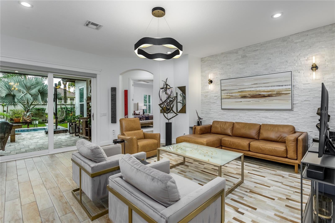
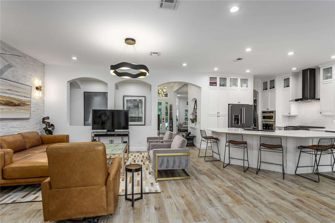
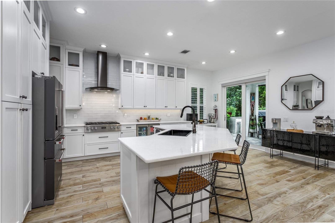
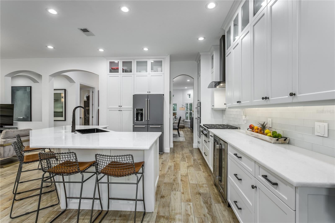
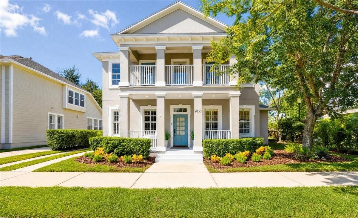
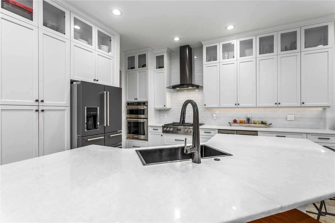
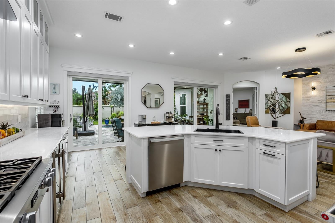
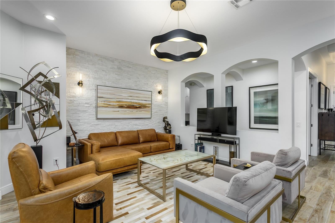
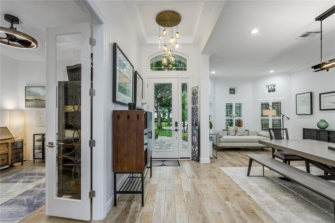
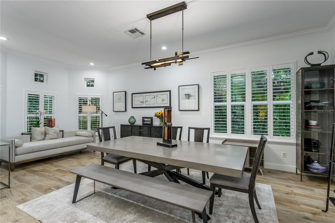
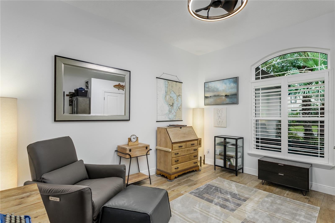
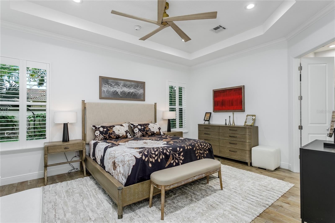
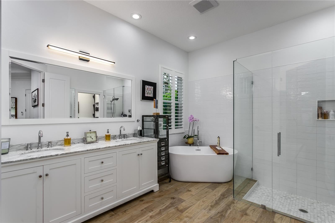
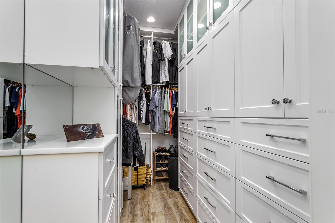
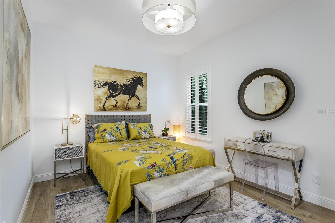
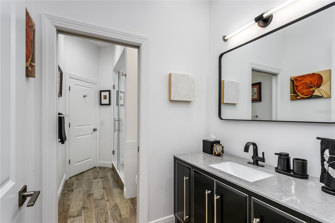
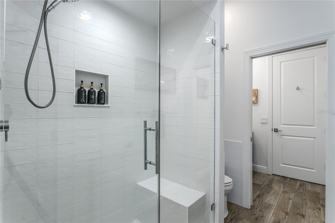
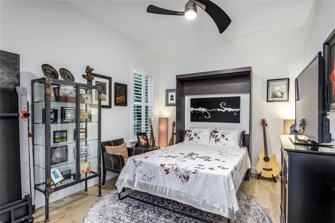
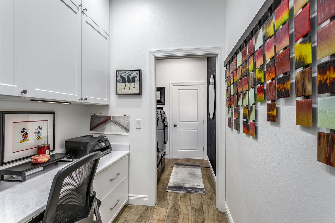
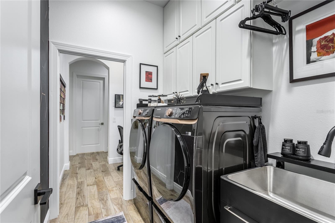
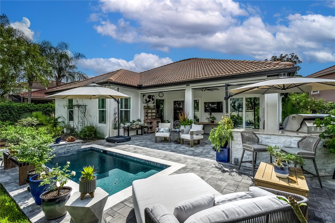
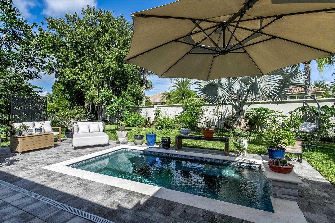
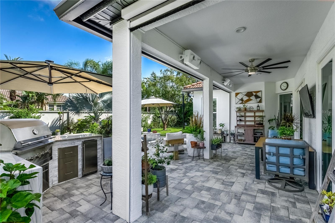
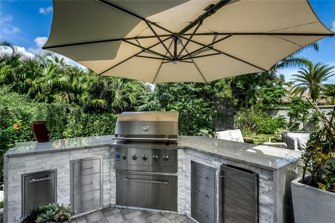
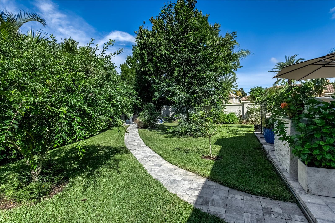
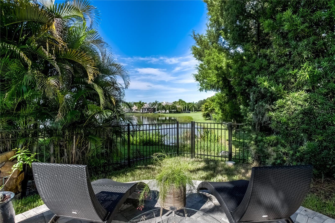
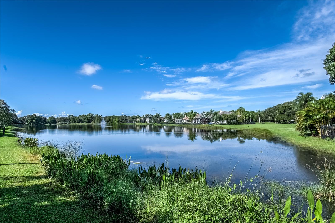
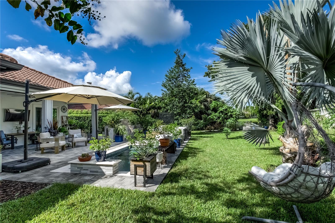
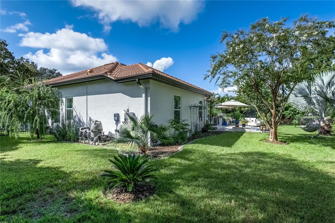
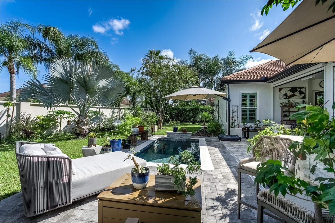
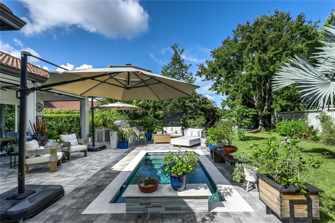
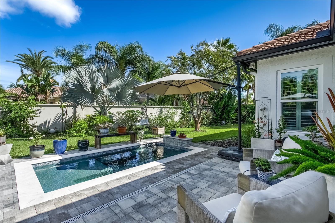
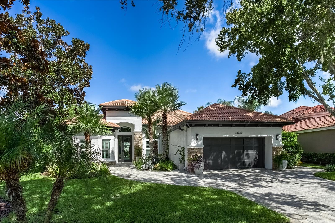
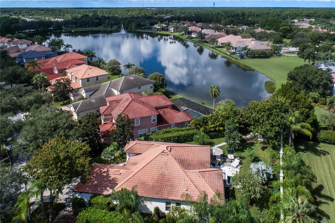
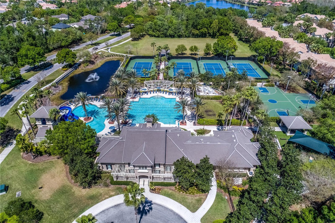
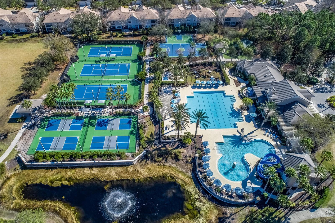
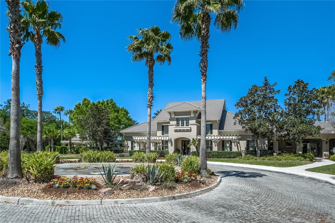
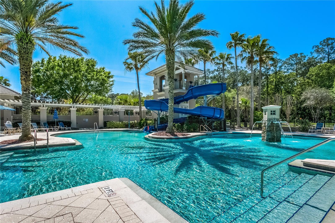
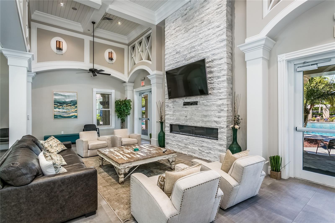
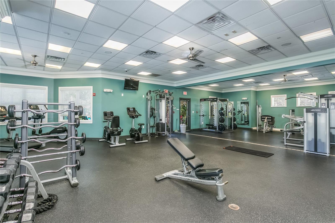
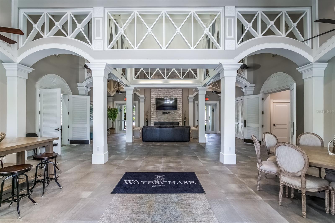
Over $300,000 in custom upgrades has transformed this spectacular home into a magazine-worthy residence filled with beautiful designer details. This exceptional home is situated on a rare .29-acre lot. The outdoor oasis feels like a resort, featuring a custom heated pool with an expansive pavered patio, retractable lanai screens, an outdoor misting system, a built-in fire pit with a pond view, and a custom outdoor kitchen with a hybrid gas grill, beverage refrigerator and Quartz counters. The yard feels like a private botanical garden, featuring a variety of plants, front and rear landscape lighting, and is fully fenced. A foyer opens into the formal living and dining room, plus an office (which can be easily be a 4th bedroom). The custom chef's kitchen showcases gorgeous double-stacked soft-close cabinetry, a built-in pantry, an expansive island, and a beautiful glass tile backsplash. The luxury appliance package includes a combination of KitchenAid appliances, a Miele 6-burner gas cooktop and dishwasher, a double overn and two beverage refrigerators. The family room showcases a floor-to-ceiling stone feature wall, volume ceilings and two sets of sliding doors that open to the patio and backyard. The spacious primary suite feels like a private retreat with an expansive walk-in closet featuring custom cabinetry and a spa-inspired primary bathroom showcasing a free-standing soaking tub and oversized shower. The guest bathroom has an updated vanity and custom shower, and the powder room was transformed in 2024 with designer wallpaper and a contemporary sink and toilet. Additional designer finishes throughout the home include plantation shutters, upgraded lighting and designer fixtures, tile plank flooring, custom storage, built-in cabinetry, a custom workstation, tile-plank flooring throughout, upgraded ceiling fans, and custom architectural details. Notable Features include: Hurricane-rated sliding glass doors (2021), hurricane-rated front entry door and sidelight (2022), hurricane-rated windows (2026), 14.5 SEER 5-ton HVAC system (2025), Rinnai tankless water heater, gutter system (2021), solid wood interior doors and upgraded hardware, custom laundry room with wallpaper, cabinetry and utility sink, Samsung front-load washer and dryer (2025), extensive custom garage cabinetry and a polished epoxy garage floor, Remodeled bathrooms, Remodeled kitchen, and a water softener, Exterior Paint (2024). Located in the 24-hour guard-gated neighborhood of Waterchase with resort-style living and amenities including a 6,400 sq ft clubhouse with an on-site activities coordinator, 2 pools with a two-story spiral waterslide, fitness center, basketball courts, 3 tennis courts, 4 pickleball courts, an athletic field, a playground, and a top-rated school district – Mary Bryant, Farnell, and Sickles. Westchase offers a variety of shops, restaurants, parks, playgrounds, golf, and more. Easy access to the Veterans Expressway, Airport, Downtown, and a 30/45 minute drive to Clearwater/St. Pete beaches.
Listing Information
Facts & Features
Location
Community Information
Architecture
Features & Amenities
Property Features
Square Footage
Tax & Financial Information
Schools
Davidsen Middle School
Sergeant Paul R Smith Middle School
Slam Academy Tampa Elementary
Deer Park Elementary School
Citrus Park Elementary School
Hammond Elementary School
Hillsborough Academy Of Math And Science
Walker Middle Magnet School
School ratings are provided for informational purposes only and are subject to change. Attendance boundaries are for reference only — contact the school or district directly to verify enrollment eligibility.
Historical Data
Price History
| Date | Event | Price |
|---|---|---|
| 09/10/2026 | Price change | $1,065,000 |
| 08/27/2026 | Listed for sale | $1,095,000 |
Listed by Amanda Siftar · SMITH & ASSOCIATES REAL ESTATE · 8138393800
Listing information provided exclusively for consumers' personal, non-commercial use and may not be used for any purpose other than to identify prospective properties consumers may be interested in purchasing. Information deemed reliable but not guaranteed by the MLS. Copyright 2026, Stellar MLS. All rights reserved.
Last Updated: September 14, 2026 at 10:18 PM | Source: Stellar MLS | MLS#: TB8543033

Similar Homes For Sale In Tampa
Start Your Real Estate Journey
Whether you have questions about this listing, want to schedule a showing, or just want to talk through your options, Alene Civil is here to help. Reach out and expect a response within one business day.
How can I help?
Alene Civil is here to help. Reach out and expect a response within one business day.
Thanks — Alene Civil will be in touch shortly.
Make A Plan For Your Purchase
Know what you can afford before you start shopping — then run the numbers on any home you have in mind.
How much house can I afford?
- Principal & interest
- Property taxes
- Homeowner's insurance
- HOA dues
If your monthly savings are applied to the loan principal.
Enter your income, debts, and down payment to see how much home you may qualify for. Estimates only — not a lending decision.
Want to know more?
Keisha is here to help. Reach out and expect a response within one business day.
✓ Thanks — Keisha will be in touch shortly.
Your Next Chapter Starts With Just A Few Steps
Before you fall in love with a home, know what you can afford. Fill out a quick pre-approval so you're ready to make your move — on your timeline.

Pre-approval made easy
We're here to help you find the best option, not to help the best option find you. Trust that your information will not be shared with many different lenders like so many platforms do.
What type of home are you looking for?
How do you plan to use your new home?
Where are you in the home buying process?
Are you currently working with a real estate agent?
Do you currently own a home?
Is this your first time purchasing a home?
Do you plan to sell your current home before purchasing a new one?
Have you or your spouse served in the US military?
Veterans and active US military may be eligible for a $0 down VA loan.
What is your price range?
What is your current employment status?
What is your household pre-tax annual income?
What is your credit score?
Have you had a bankruptcy or foreclosure in the past 3 years?
Almost done — where can we reach you?
✓ Thank you for your time!
You'll hear back within one business day with your next steps.