

5854 Count Turf Ln
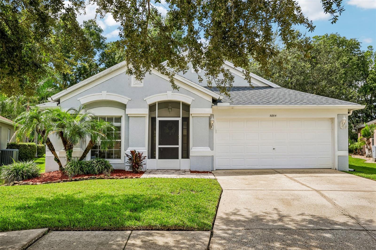
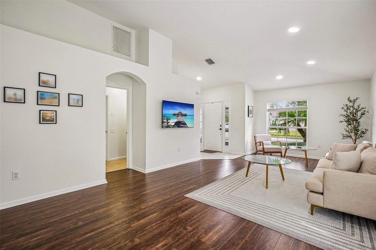
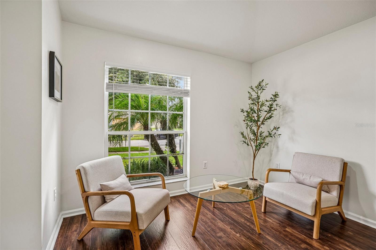
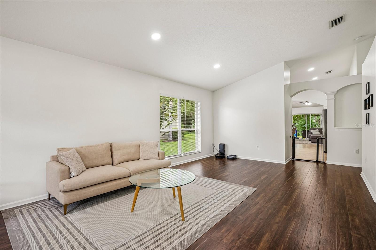
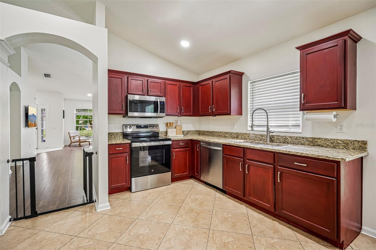
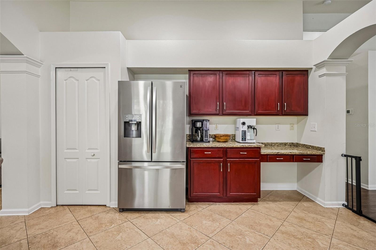
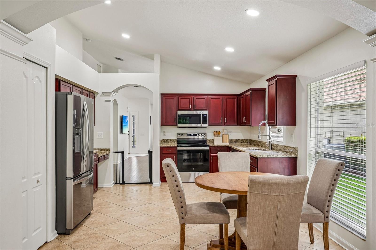
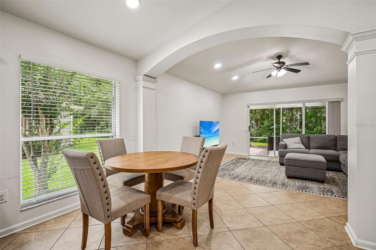
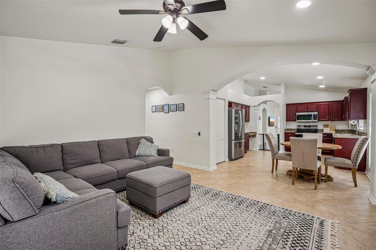
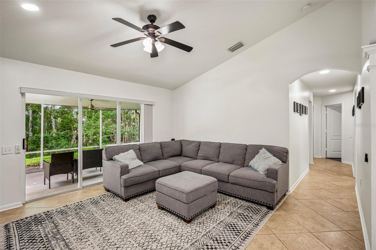
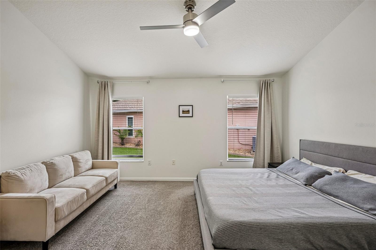
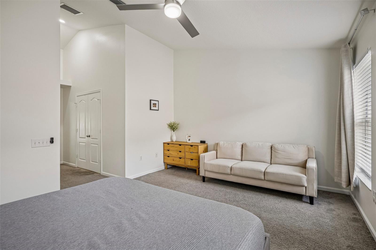
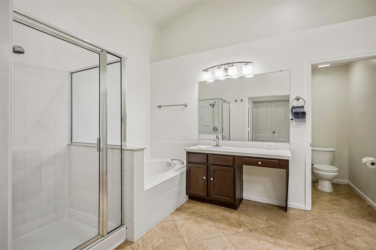
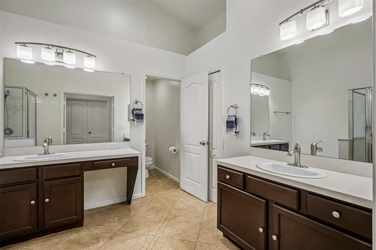
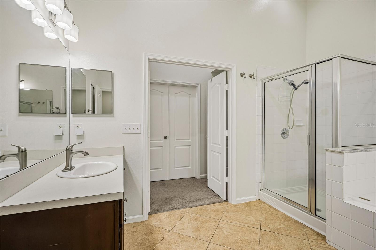
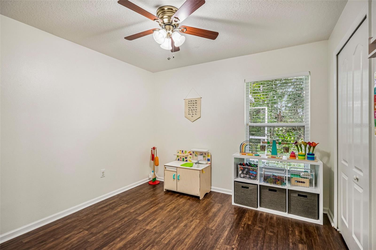
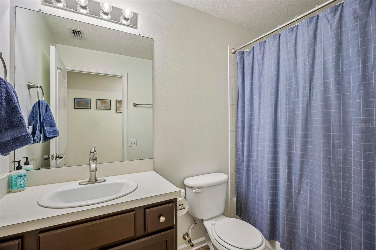
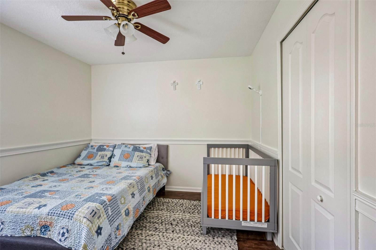
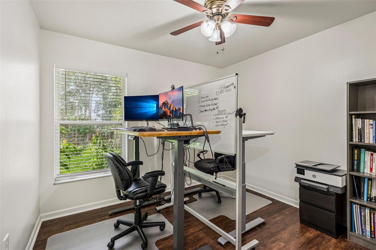
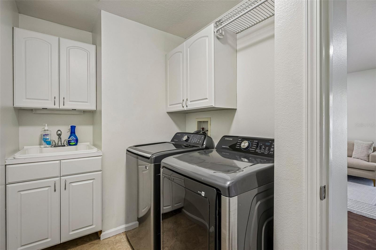
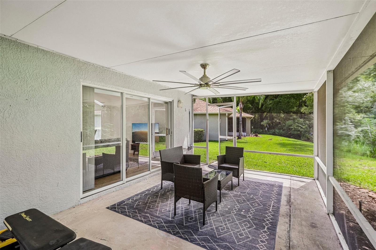
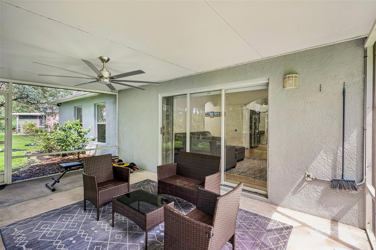
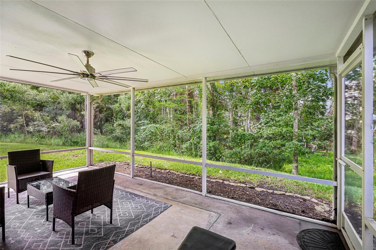
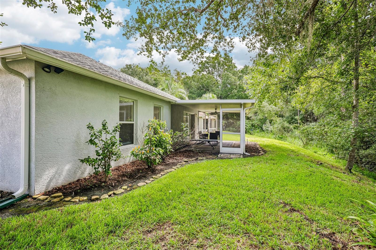
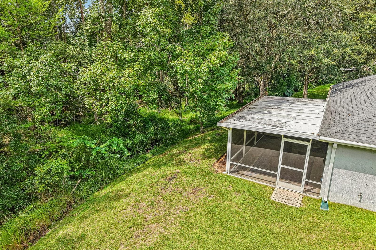
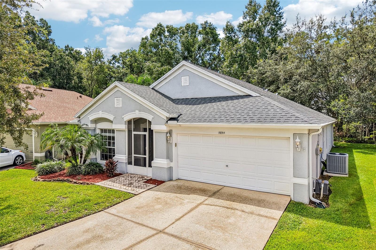
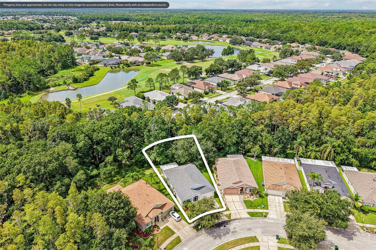
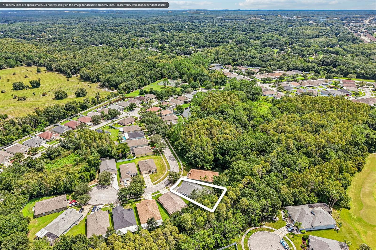
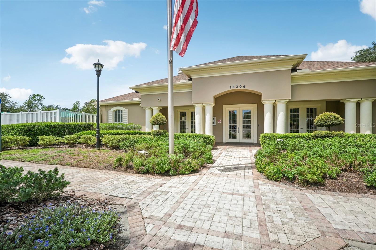
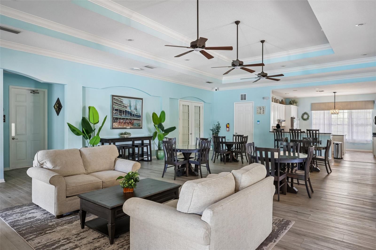
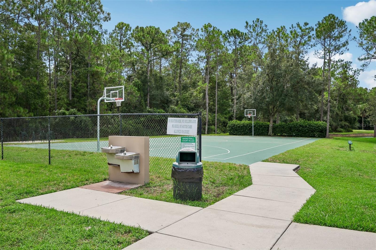
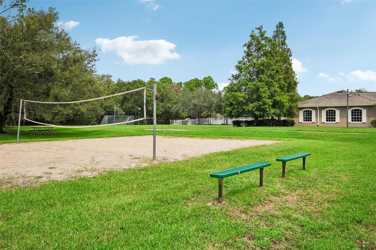
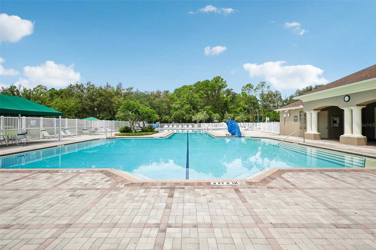
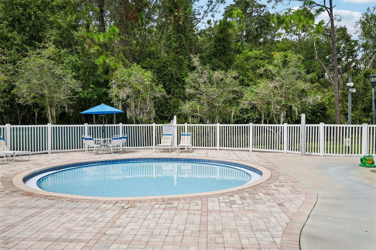
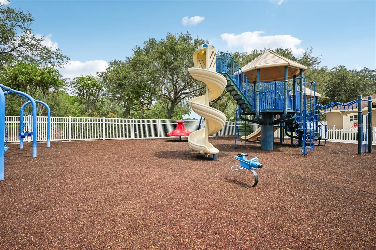
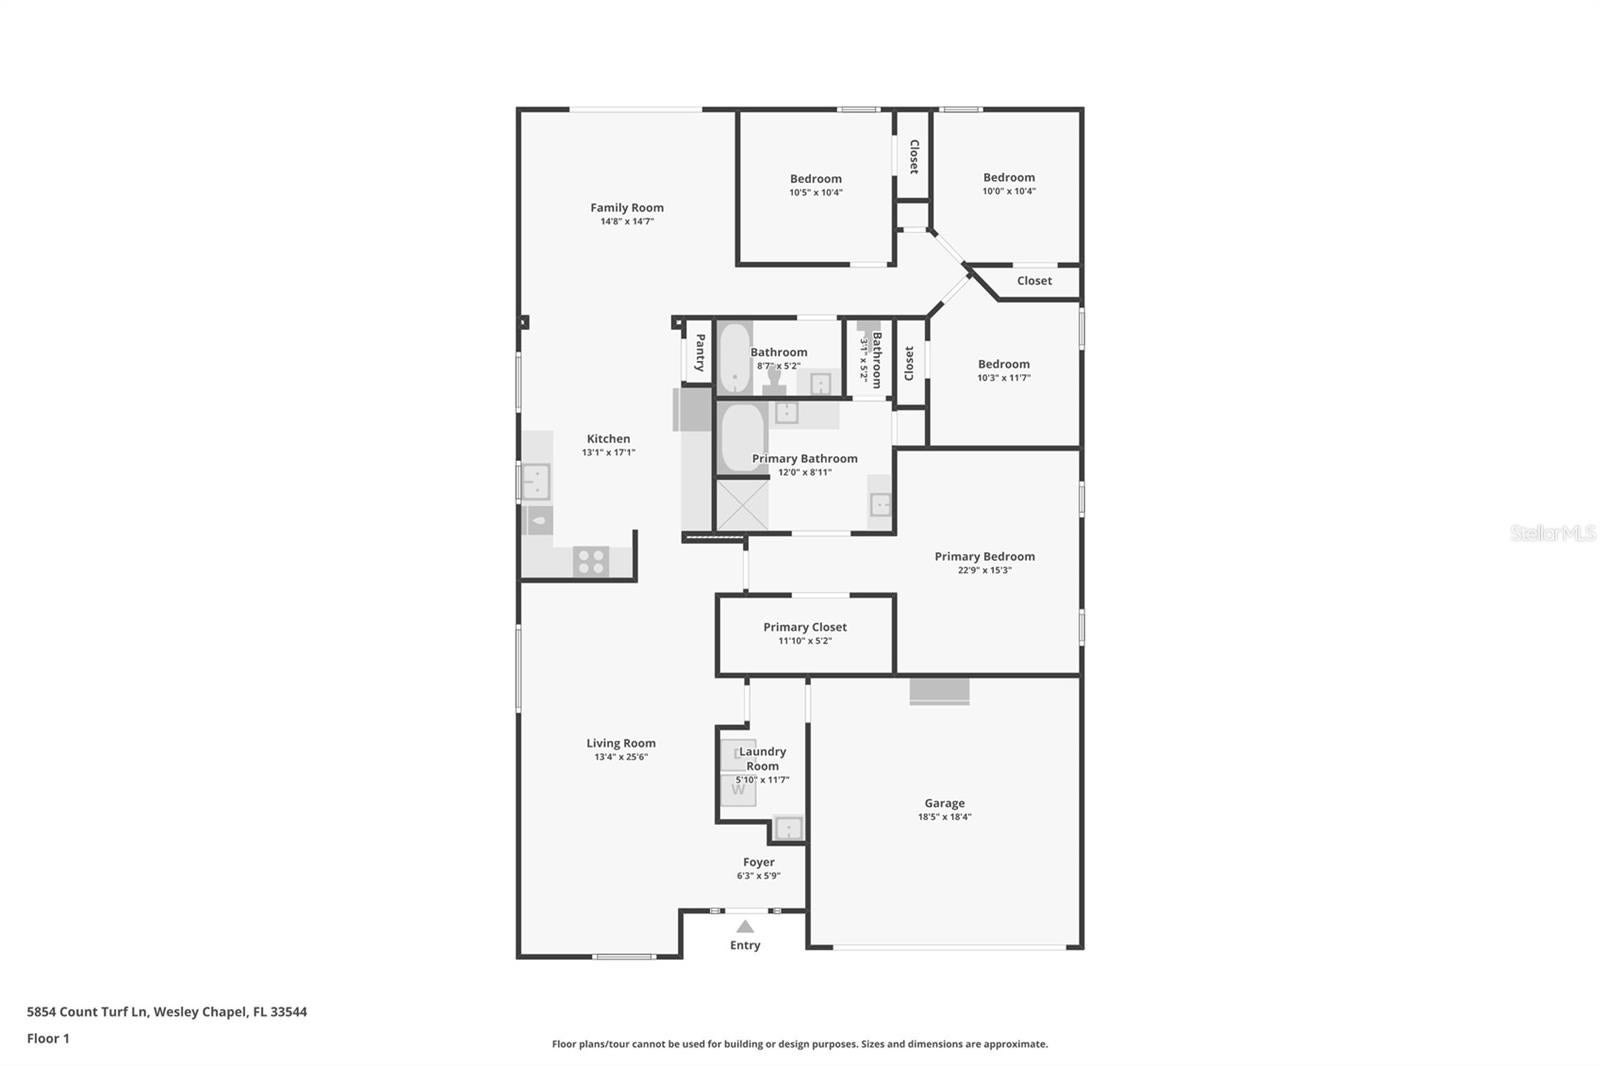
Nestled on a peaceful, low-traffic cul-de-sac in the premier Lexington Oaks Golf Club community, this stunning four-bedroom, two-bathroom ranch seamlessly blends serene natural beauty with vibrant Florida living. The property backs directly up to a lush conservation area with zero rear neighbors, providing complete privacy from your back door while keeping you just a short five-minute walk from world-class amenities. Residents enjoy access to an 18-hole Championship Golf Course, pro shop, full-service clubhouse restaurant, heated community pool, splash pad, fitness center, tennis, basketball, and volleyball courts, as well as playgrounds and daycare centers. Conveniently located minutes from I-75 with zero road noise, you are moments away from the Shoppes at Wiregrass, premium outlets, and hospitals, with downtown Tampa just 25 minutes away, Tampa International Airport 40 minutes away, and Gulf beaches under an hour. Move right in with complete peace of mind thanks to an extensive list of major capital updates. The home features a brand-new HVAC system (2025), a new stainless steel oven (2026), and new gutters with gutter guards (2024). The property also boasts a new roof (2023), full interior paint (2023), modern recessed lighting (2023), custom back door blinds, and a screened front entry door that allows pleasant breezes to flow through the home. Inside, large windows create a bright, cozy, and airy layout. Beautiful laminate wood flooring welcomes you into the formal living and dining spaces, offering a peaceful, serene area for conversation and entertaining. The kitchen serves as the heart of the home, showcasing granite countertops, all stainless steel appliances, a built-in desk, a breakfast area, and ample space to add a kitchen island if desired. Diagonally set tile spans the adjoining family room, where triple glass sliders create a seamless indoor-outdoor connection. The spacious primary suite serves as a true private retreat, featuring an expansive walk-in closet and an en suite bath with dual sinks and a deep garden tub. A smart split-bedroom layout positions the three secondary bedrooms and additional full bath in a separate wing to maximize privacy for family or guests. Outside, the oversized screened lanai provides the ultimate spot for morning coffee or evening relaxation while enjoying undisturbed scenic views of the surrounding nature.
Listing Information
Facts & Features
Location
Community Information
Architecture
Features & Amenities
Property Features
Square Footage
Tax & Financial Information
Schools
Veterans Elementary School
Assigned school for this home
Cypress Creek Middle School
Assigned school for this home
Lake Myrtle Elementary School
Denham Oaks Elementary School
Sanders Memorial Elementary School
Pinecrest Academy Wesley Chapel
Countryside Montessori Academy
Pine View Middle School
School ratings are provided for informational purposes only and are subject to change. Attendance boundaries are for reference only — contact the school or district directly to verify enrollment eligibility.
Historical Data
Price History
| Date | Event | Price |
|---|---|---|
| 09/28/2026 | Price change | $389,999 |
| 09/01/2026 | Listed for sale | $399,999 |
Listed by Sylvia Haddad · REDFIN CORPORATION · 6174582883
Listing information provided exclusively for consumers' personal, non-commercial use and may not be used for any purpose other than to identify prospective properties consumers may be interested in purchasing. Information deemed reliable but not guaranteed by the MLS. Copyright 2026, Stellar MLS. All rights reserved.
Last Updated: September 28, 2026 at 5:45 PM | Source: Stellar MLS | MLS#: TB8542974

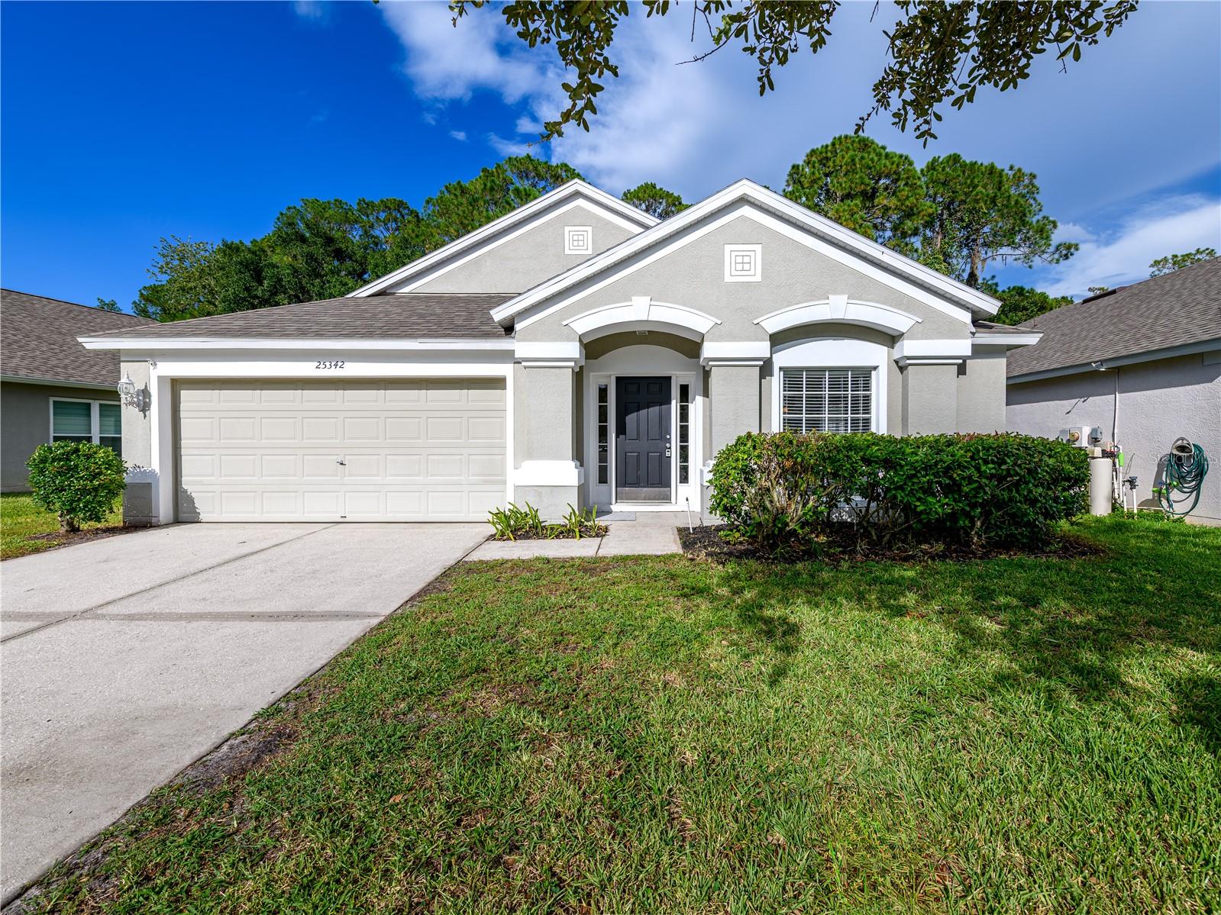
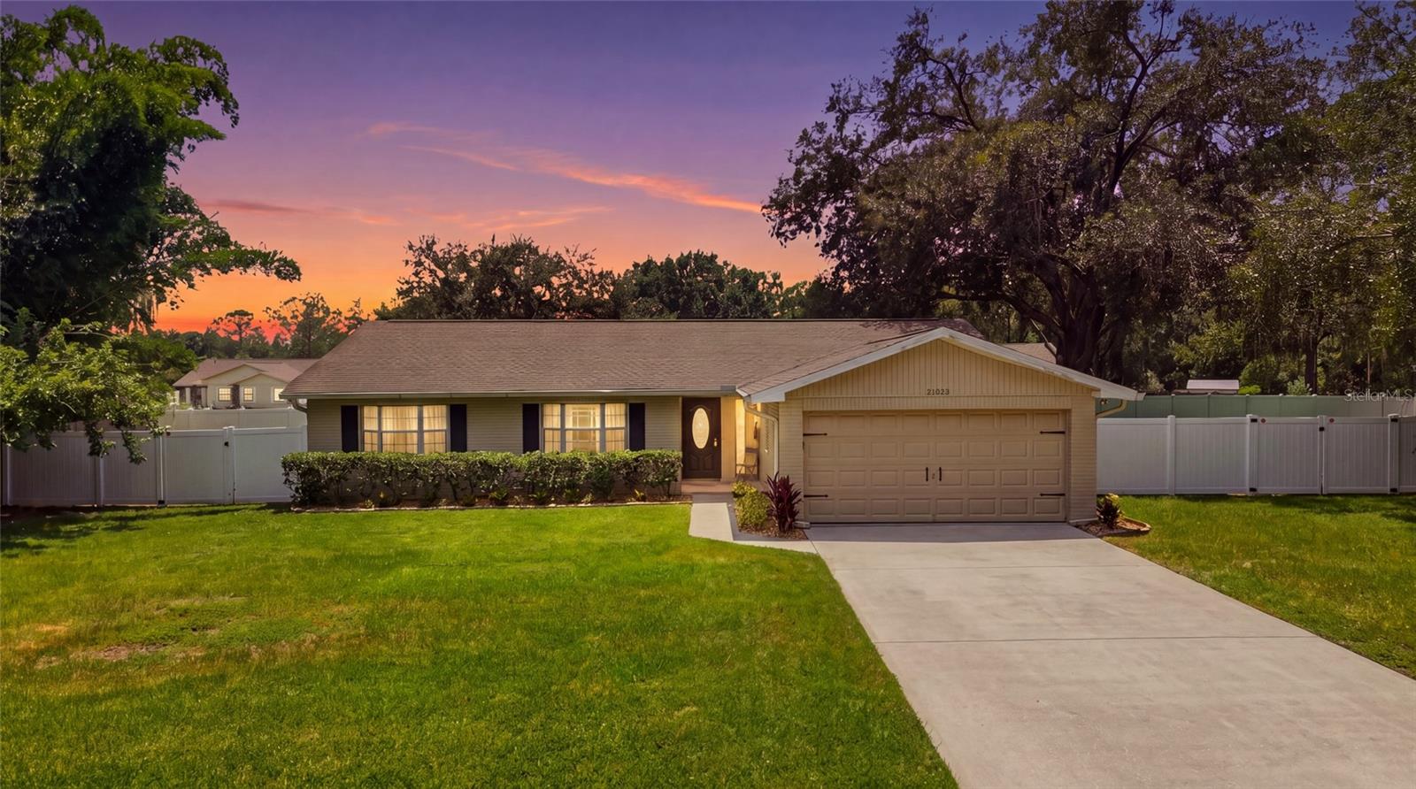
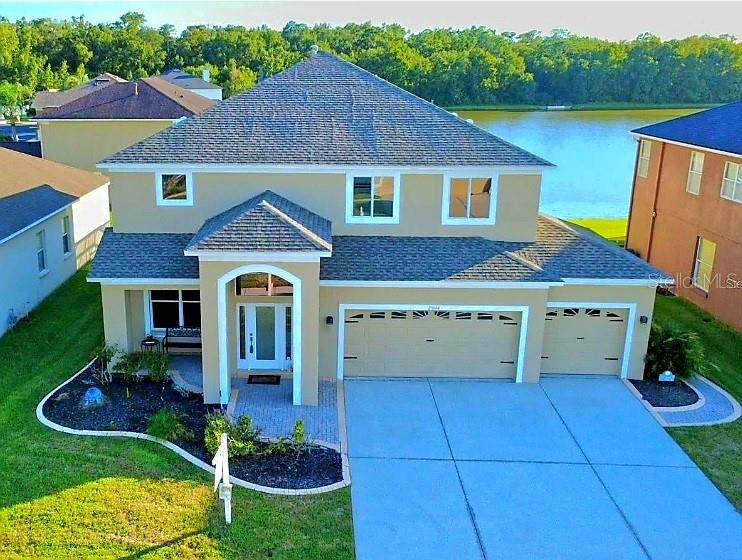
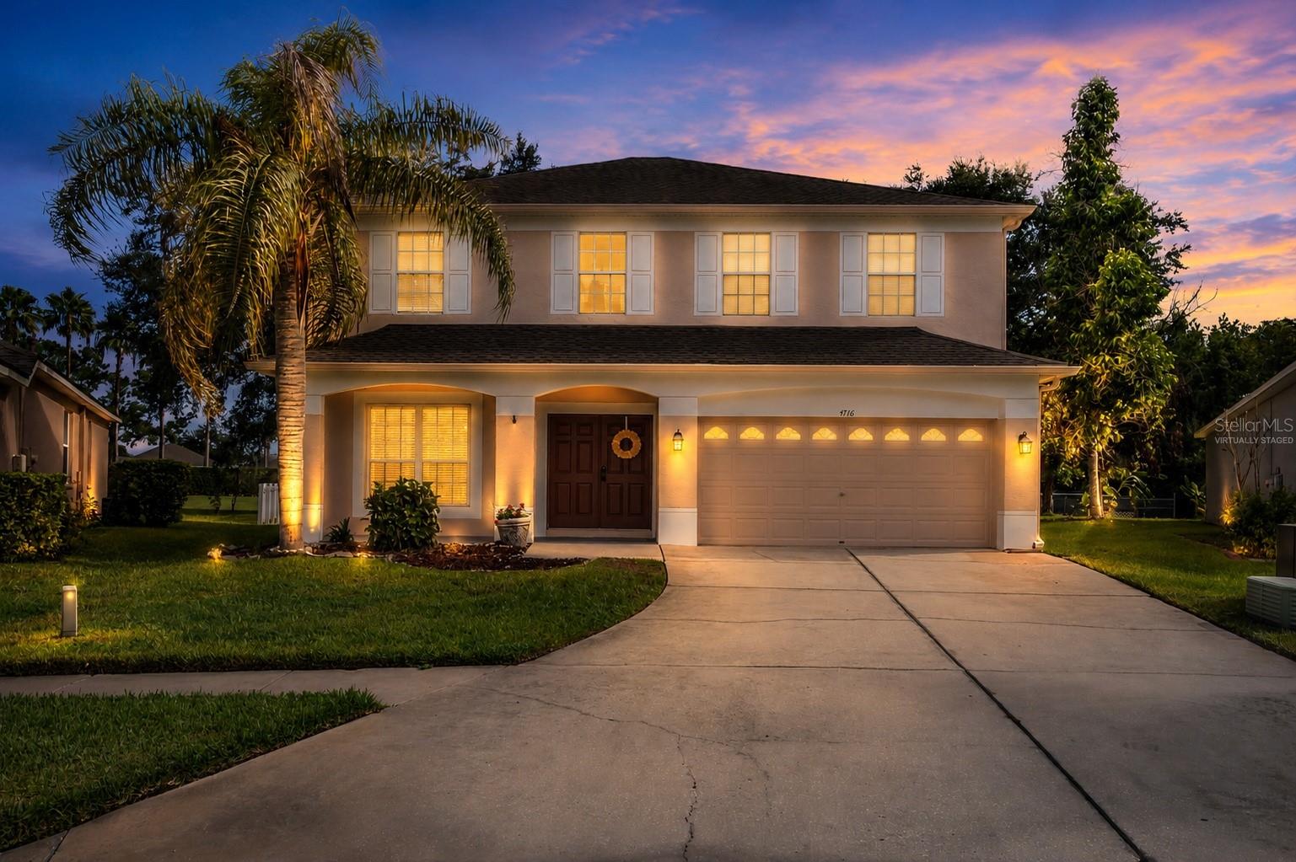
Similar Homes For Sale In Wesley Chapel
Start Your Real Estate Journey
Whether you have questions about this listing, want to schedule a showing, or just want to talk through your options, Alene Civil is here to help. Reach out and expect a response within one business day.
How can I help?
Alene Civil is here to help. Reach out and expect a response within one business day.
Thanks — Alene Civil will be in touch shortly.
Make A Plan For Your Purchase
Know what you can afford before you start shopping — then run the numbers on any home you have in mind.
How much house can I afford?
- Principal & interest
- Property taxes
- Homeowner's insurance
- HOA dues
If your monthly savings are applied to the loan principal.
Enter your income, debts, and down payment to see how much home you may qualify for. Estimates only — not a lending decision.
Want to know more?
Keisha is here to help. Reach out and expect a response within one business day.
✓ Thanks — Keisha will be in touch shortly.
Your Next Chapter Starts With Just A Few Steps
Before you fall in love with a home, know what you can afford. Fill out a quick pre-approval so you're ready to make your move — on your timeline.

Pre-approval made easy
We're here to help you find the best option, not to help the best option find you. Trust that your information will not be shared with many different lenders like so many platforms do.
What type of home are you looking for?
How do you plan to use your new home?
Where are you in the home buying process?
Are you currently working with a real estate agent?
Do you currently own a home?
Is this your first time purchasing a home?
Do you plan to sell your current home before purchasing a new one?
Have you or your spouse served in the US military?
Veterans and active US military may be eligible for a $0 down VA loan.
What is your price range?
What is your current employment status?
What is your household pre-tax annual income?
What is your credit score?
Have you had a bankruptcy or foreclosure in the past 3 years?
Almost done — where can we reach you?
✓ Thank you for your time!
You'll hear back within one business day with your next steps.