
1103 Mango Ct
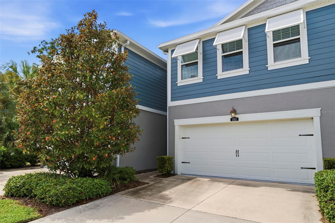
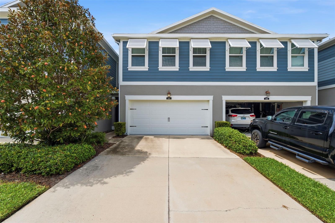
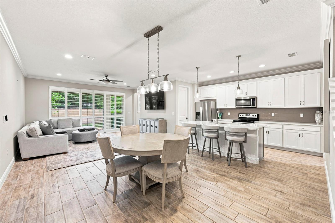
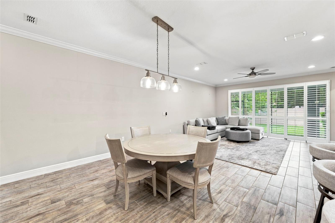
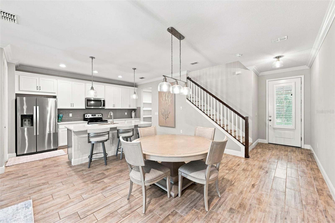
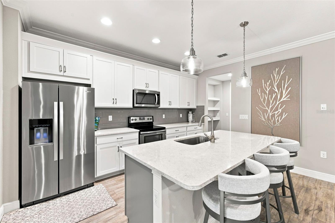
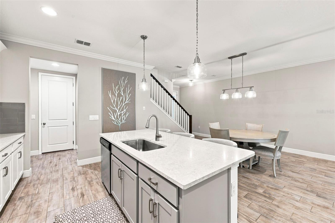
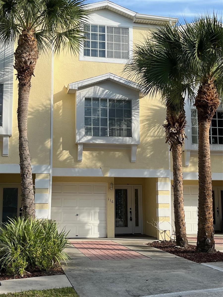
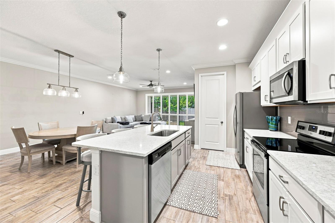
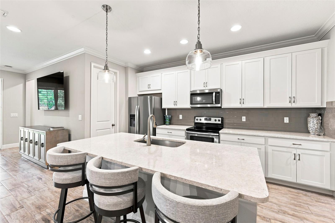
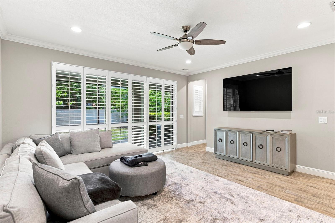
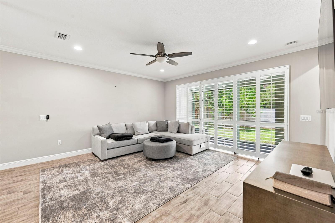
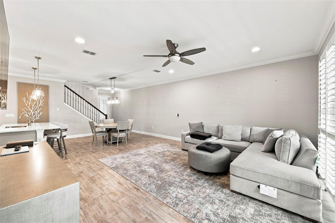
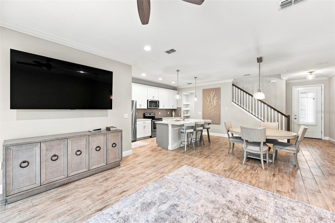
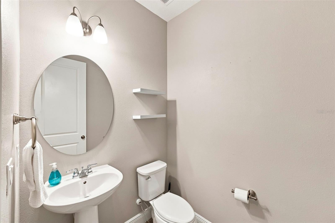
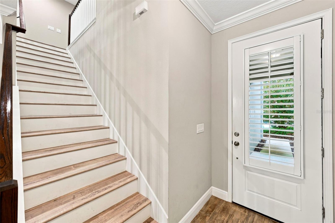
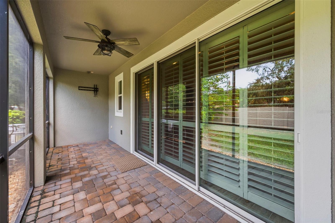
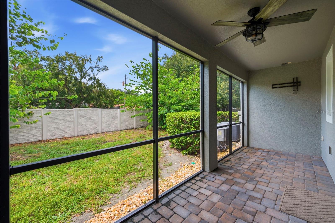
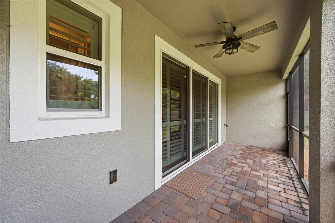
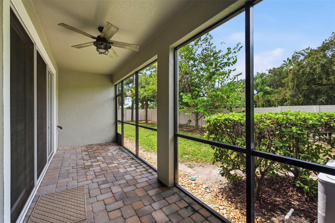
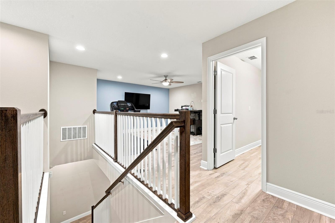
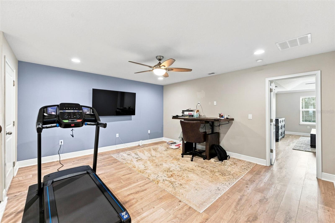
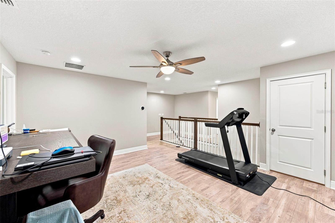
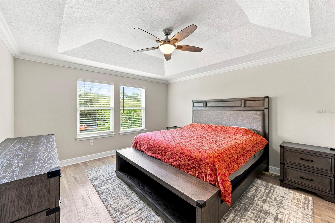
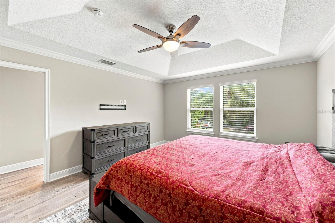
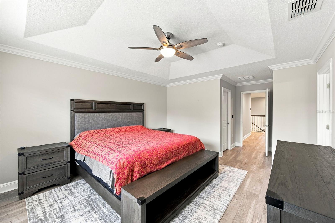
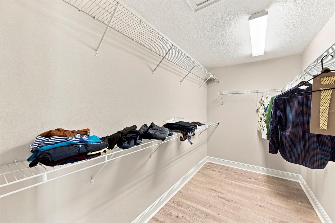
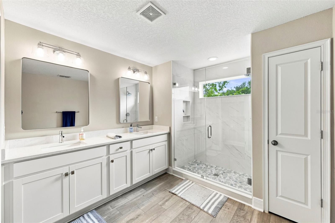
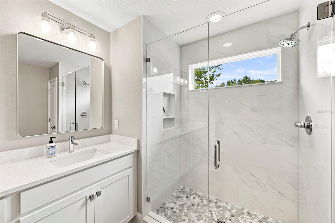
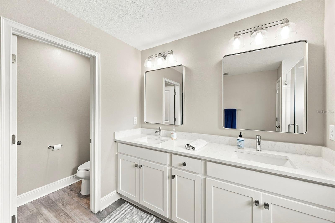
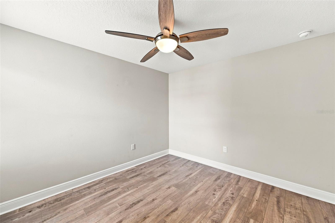
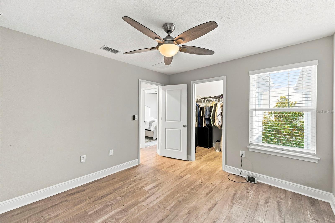
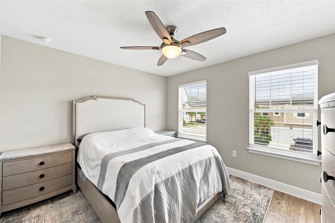
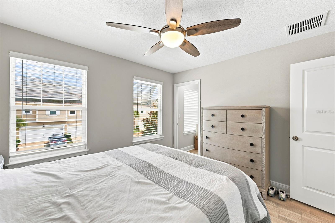
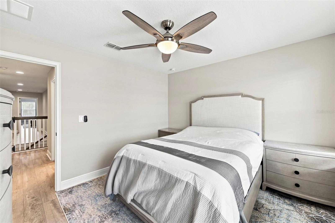
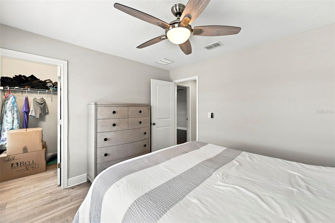
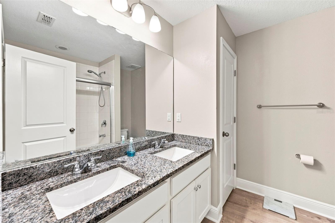
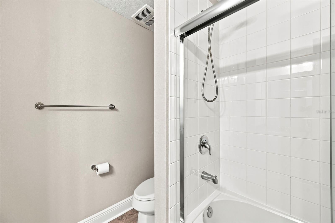
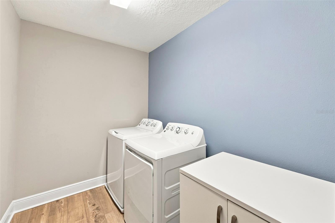
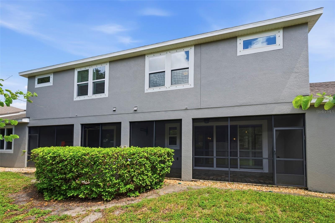
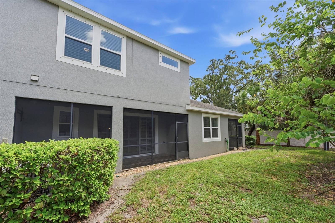
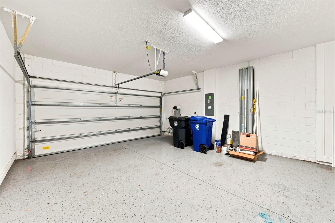
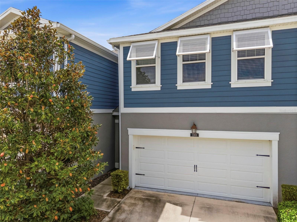
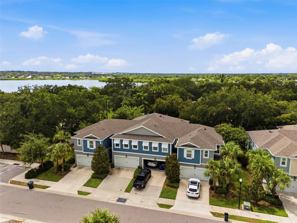
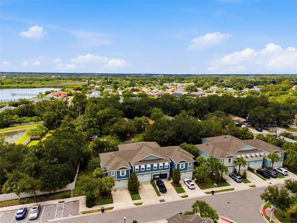
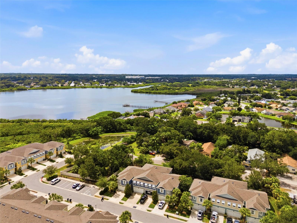
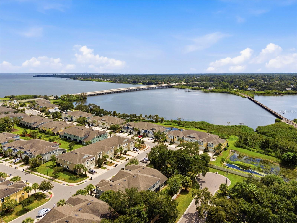
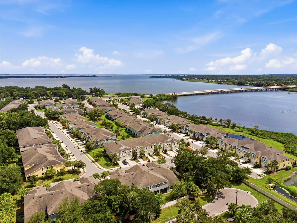
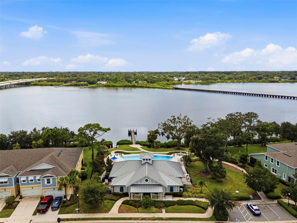
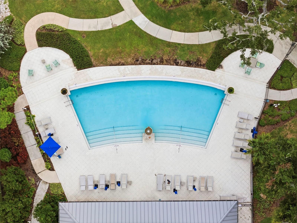
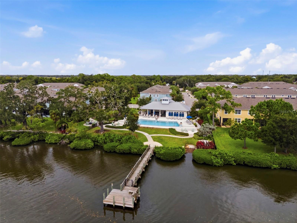
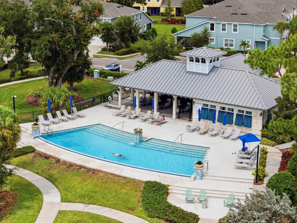
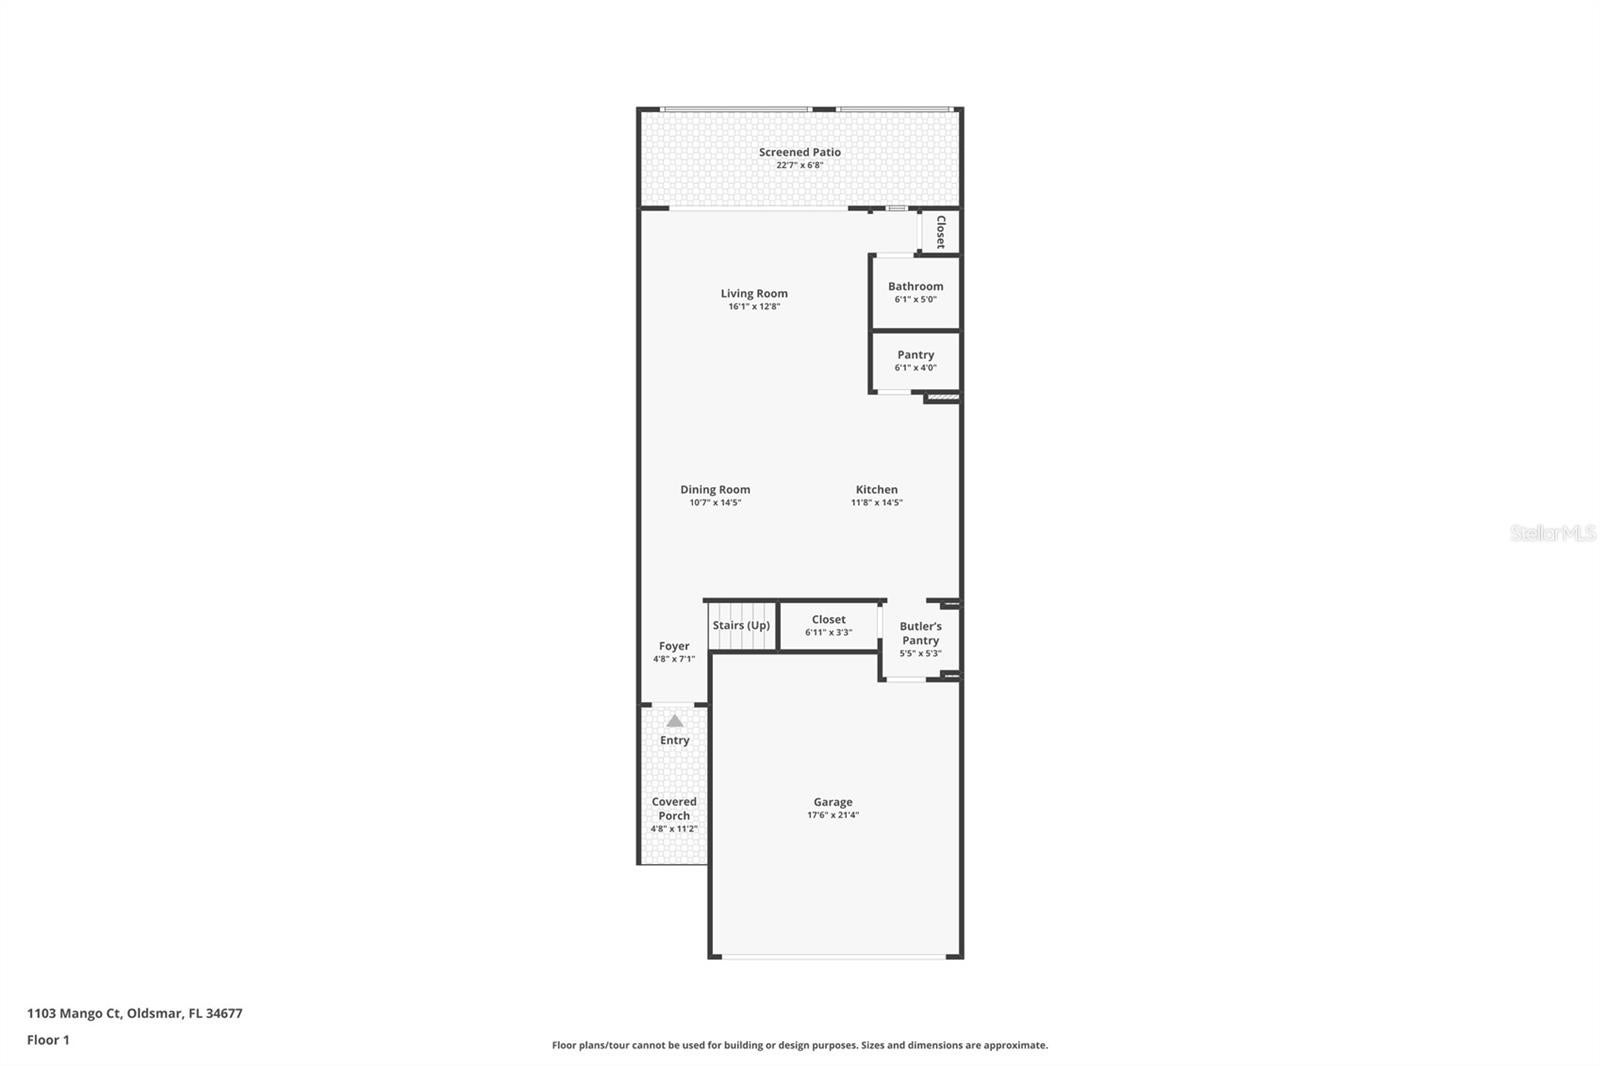
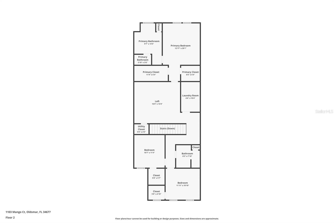
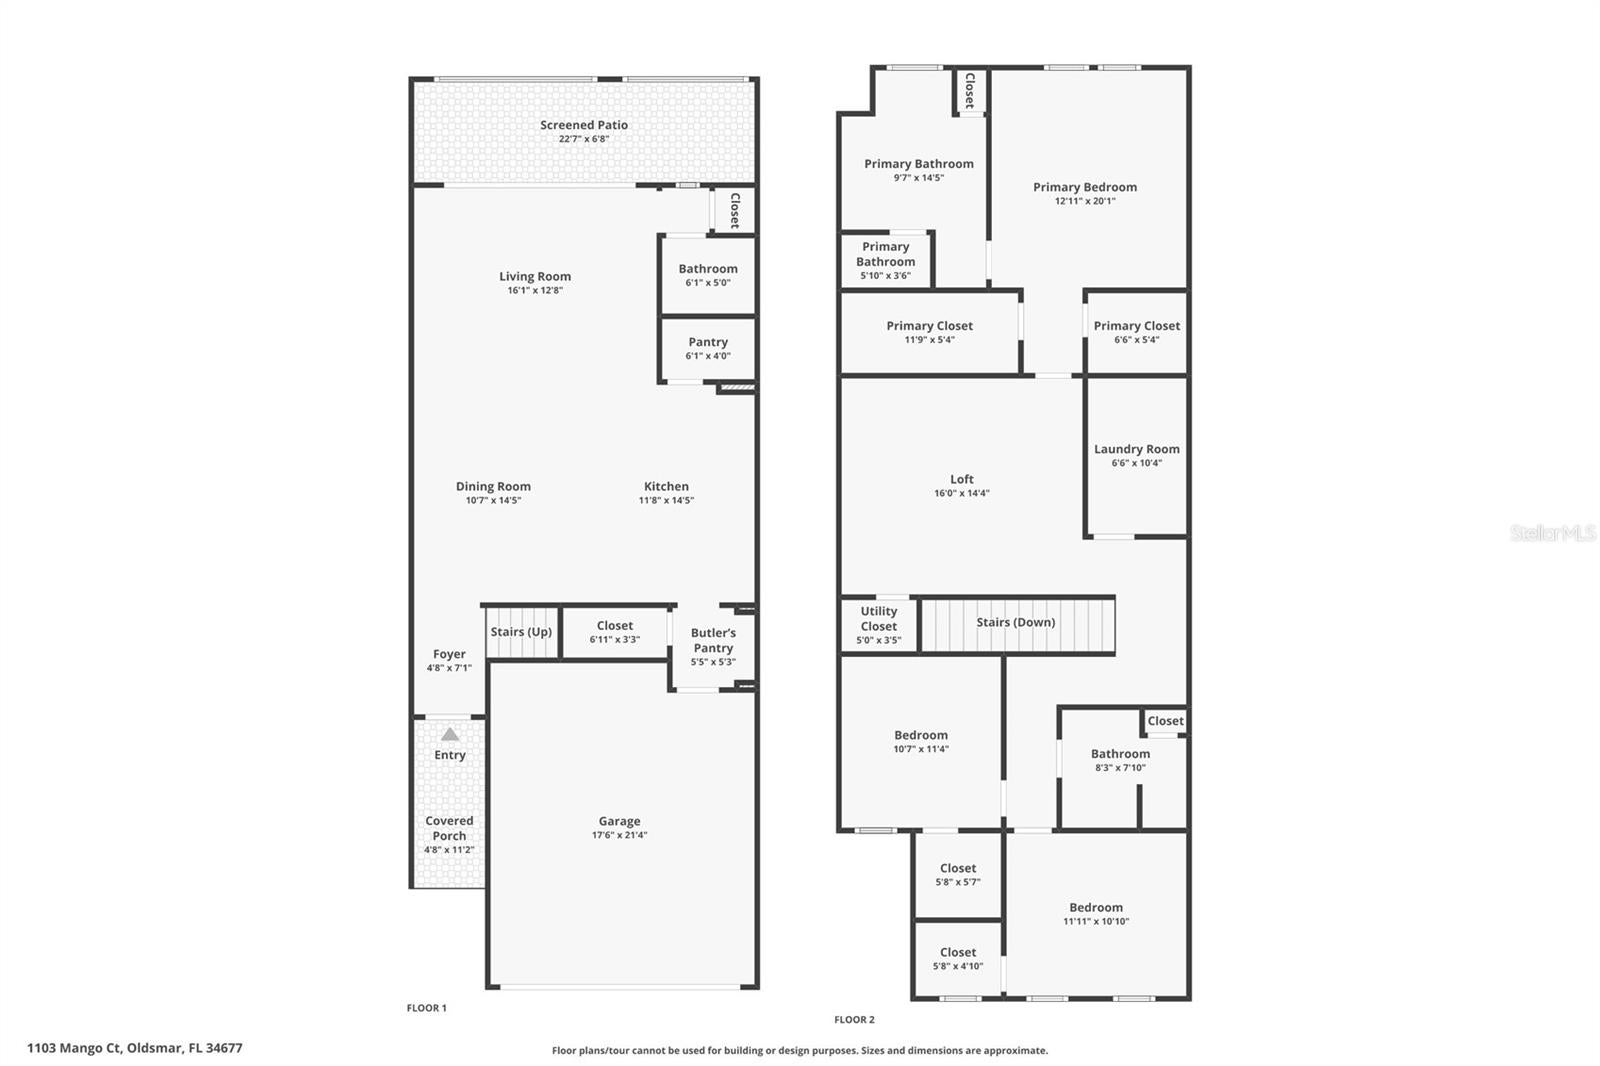
Welcome to refined coastal living in this beautifully appointed 3-bedroom, 2.5-bath townhome located within a highly desirable waterfront community in Oldsmar. Offering a blend of contemporary design, quality construction, and low-maintenance living, this home is ideal for those seeking comfort, style, and convenience. This home, built in 2018, feels like brand new construction. Even though the home is only 8 years old, it shows like new construction, as it has only been lived in a short period of time over the past 8 yrs. Enter the home through the leaded glass front door and you’ll appreciate the bright, open-concept layout. Wood-look ceramic tile flooring extends throughout the entire home without transitions. The spacious living and dining areas are filled with natural light and flow seamlessly into the well-designed kitchen. The kitchen features contemporary cabinetry, premium quartz countertops, stainless steel appliances, and generous workspace for preparing meals and gathering with family and friends. Modern finishes, and carefully selected details create a polished and cohesive look throughout the home. Upstairs, the spacious primary suite offers a comfortable private retreat with a well-appointed en-suite bathroom and generous walk-in closet space. Two additional bedrooms provide flexibility for guests, family members, or a dedicated home office. A large loft creates valuable additional living space and is perfect for a media room, family room, play area, or home office. The 2nd floor also has a huge laundry room convenient to all bedrooms. Your garage is finished with an epoxy paint on the surface making for a very attractive and functional space. One of the home’s most appealing features is the private backyard setting with no direct rear neighbors. The covered rear porch provides a peaceful place to relax, entertain, or enjoy the outdoors while overlooking a more open and secluded backdrop. Home is being sold with washer & dryer, water softener and the water heater was replaced under a year ago. Energy-efficient windows and doors help enhance year-round comfort, while modern construction standards provide added peace of mind. Residents enjoy access to an impressive selection of community amenities, including a clubhouse, fitness center, resort-style pool, gated entry, sidewalks, and a community fishing pier. Conveniently located near parks, walking trails, shopping, dining, and entertainment, the community also offers easy access to Tampa, St. Petersburg, Clearwater, and the area’s beautiful Gulf beaches. Whether you’re searching for a primary residence or a low-maintenance Florida retreat, this exceptional home delivers stylish finishes, backyard privacy, generous living space, and an outstanding Tampa Bay location.
Listing Information
Facts & Features
Location
Community Information
Architecture
Features & Amenities
Property Features
Square Footage
Tax & Financial Information
Schools
Highland Lakes Elementary School
Paul B. Stephens Ese Center
Oldsmar Elementary School
Chi Chi Rodriquez Academy
Safety Harbor Middle School
Countryside High School
Forest Lakes Elementary School
Leila Davis Elementary School
School ratings are provided for informational purposes only and are subject to change. Attendance boundaries are for reference only — contact the school or district directly to verify enrollment eligibility.
Historical Data
Price History
| Date | Event | Price |
|---|---|---|
| 08/27/2026 | Listed for sale | $489,000 |
Listed by Rob Demarest · DALTON WADE INC · 8886688283
Listing information provided exclusively for consumers' personal, non-commercial use and may not be used for any purpose other than to identify prospective properties consumers may be interested in purchasing. Information deemed reliable but not guaranteed by the MLS. Copyright 2026, Stellar MLS. All rights reserved.
Last Updated: September 28, 2026 at 5:13 PM | Source: Stellar MLS | MLS#: TB8542540

Similar Homes For Sale In Oldsmar
Start Your Real Estate Journey
Whether you have questions about this listing, want to schedule a showing, or just want to talk through your options, Alene Civil is here to help. Reach out and expect a response within one business day.
How can I help?
Alene Civil is here to help. Reach out and expect a response within one business day.
Thanks — Alene Civil will be in touch shortly.
Make A Plan For Your Purchase
Know what you can afford before you start shopping — then run the numbers on any home you have in mind.
How much house can I afford?
- Principal & interest
- Property taxes
- Homeowner's insurance
- HOA dues
If your monthly savings are applied to the loan principal.
Enter your income, debts, and down payment to see how much home you may qualify for. Estimates only — not a lending decision.
Want to know more?
Keisha is here to help. Reach out and expect a response within one business day.
✓ Thanks — Keisha will be in touch shortly.
Your Next Chapter Starts With Just A Few Steps
Before you fall in love with a home, know what you can afford. Fill out a quick pre-approval so you're ready to make your move — on your timeline.

Pre-approval made easy
We're here to help you find the best option, not to help the best option find you. Trust that your information will not be shared with many different lenders like so many platforms do.
What type of home are you looking for?
How do you plan to use your new home?
Where are you in the home buying process?
Are you currently working with a real estate agent?
Do you currently own a home?
Is this your first time purchasing a home?
Do you plan to sell your current home before purchasing a new one?
Have you or your spouse served in the US military?
Veterans and active US military may be eligible for a $0 down VA loan.
What is your price range?
What is your current employment status?
What is your household pre-tax annual income?
What is your credit score?
Have you had a bankruptcy or foreclosure in the past 3 years?
Almost done — where can we reach you?
✓ Thank you for your time!
You'll hear back within one business day with your next steps.