
1211 Russell Dr
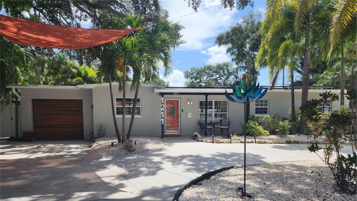
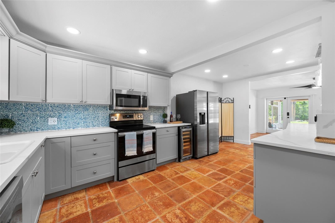
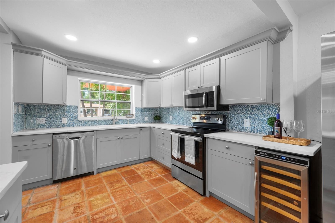
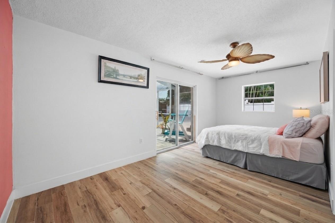
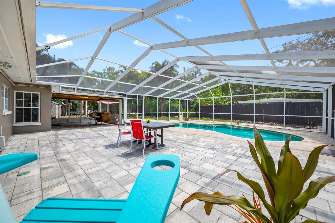
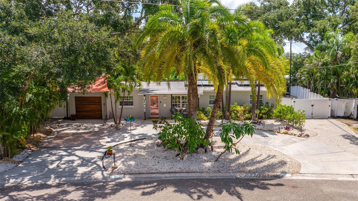
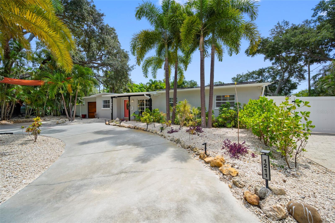
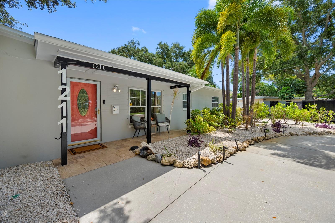
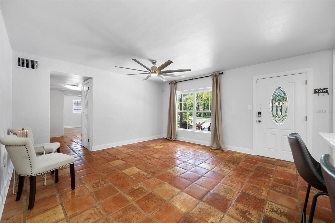
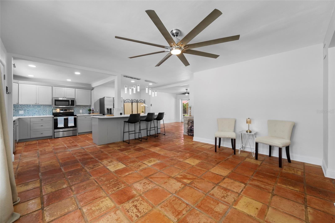
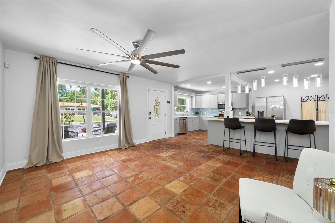
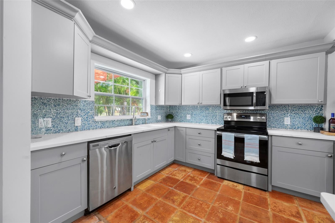
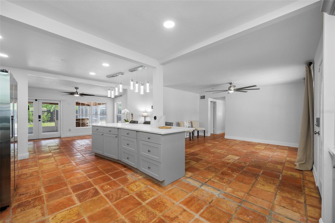
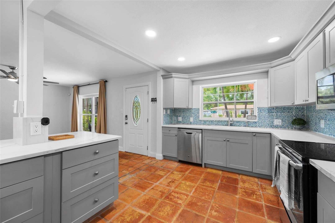
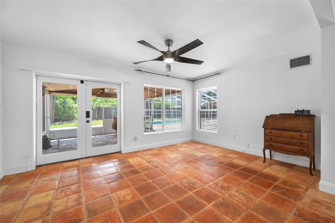
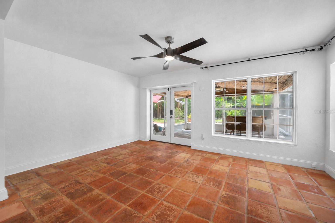
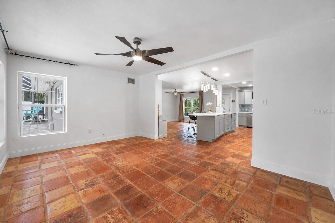
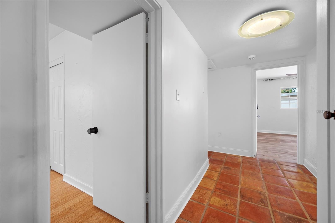
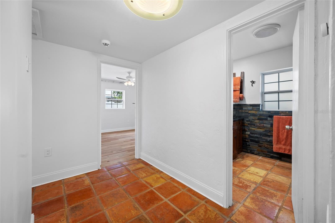
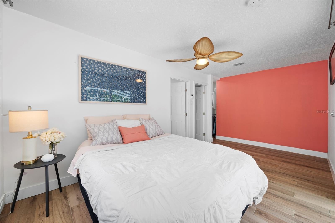
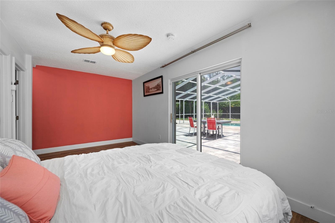
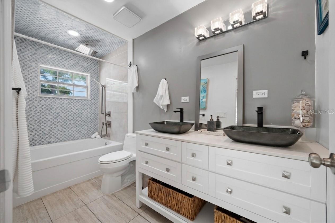
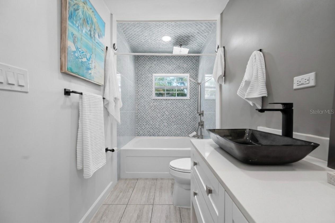
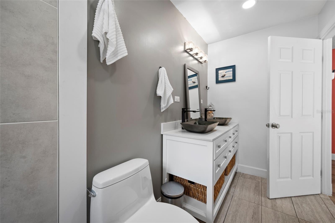
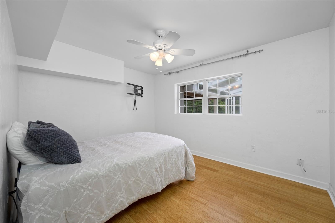
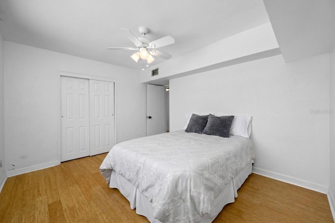
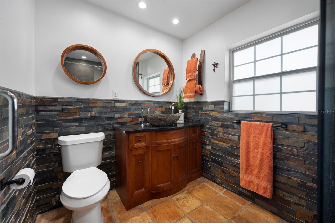
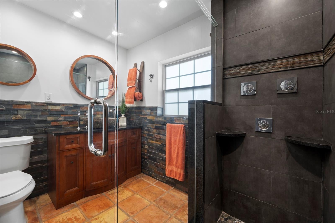
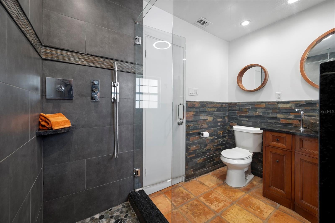
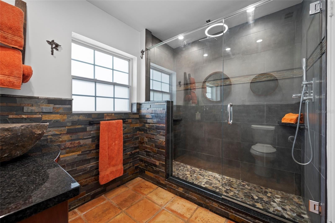
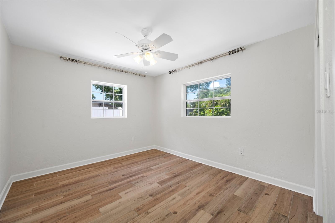
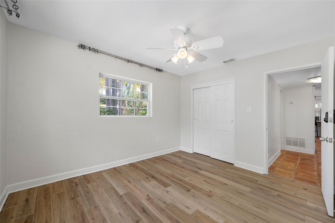
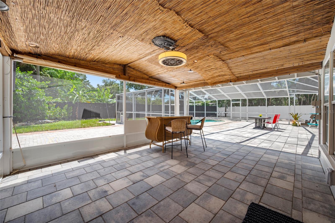
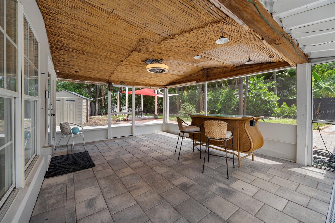
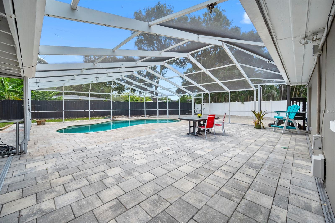
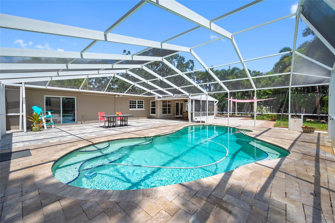
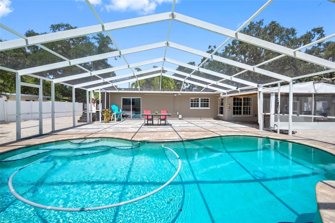
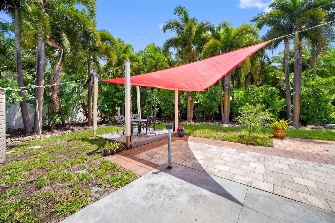
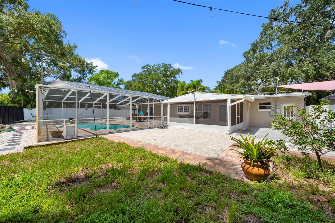
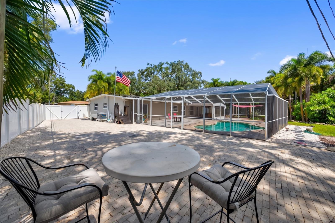
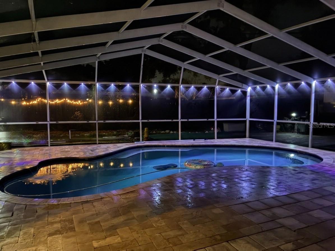
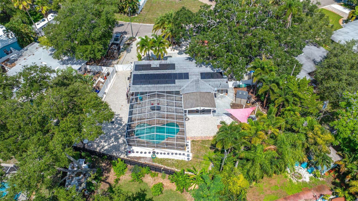
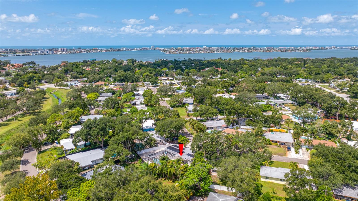
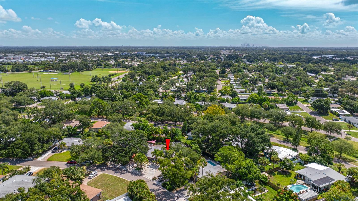
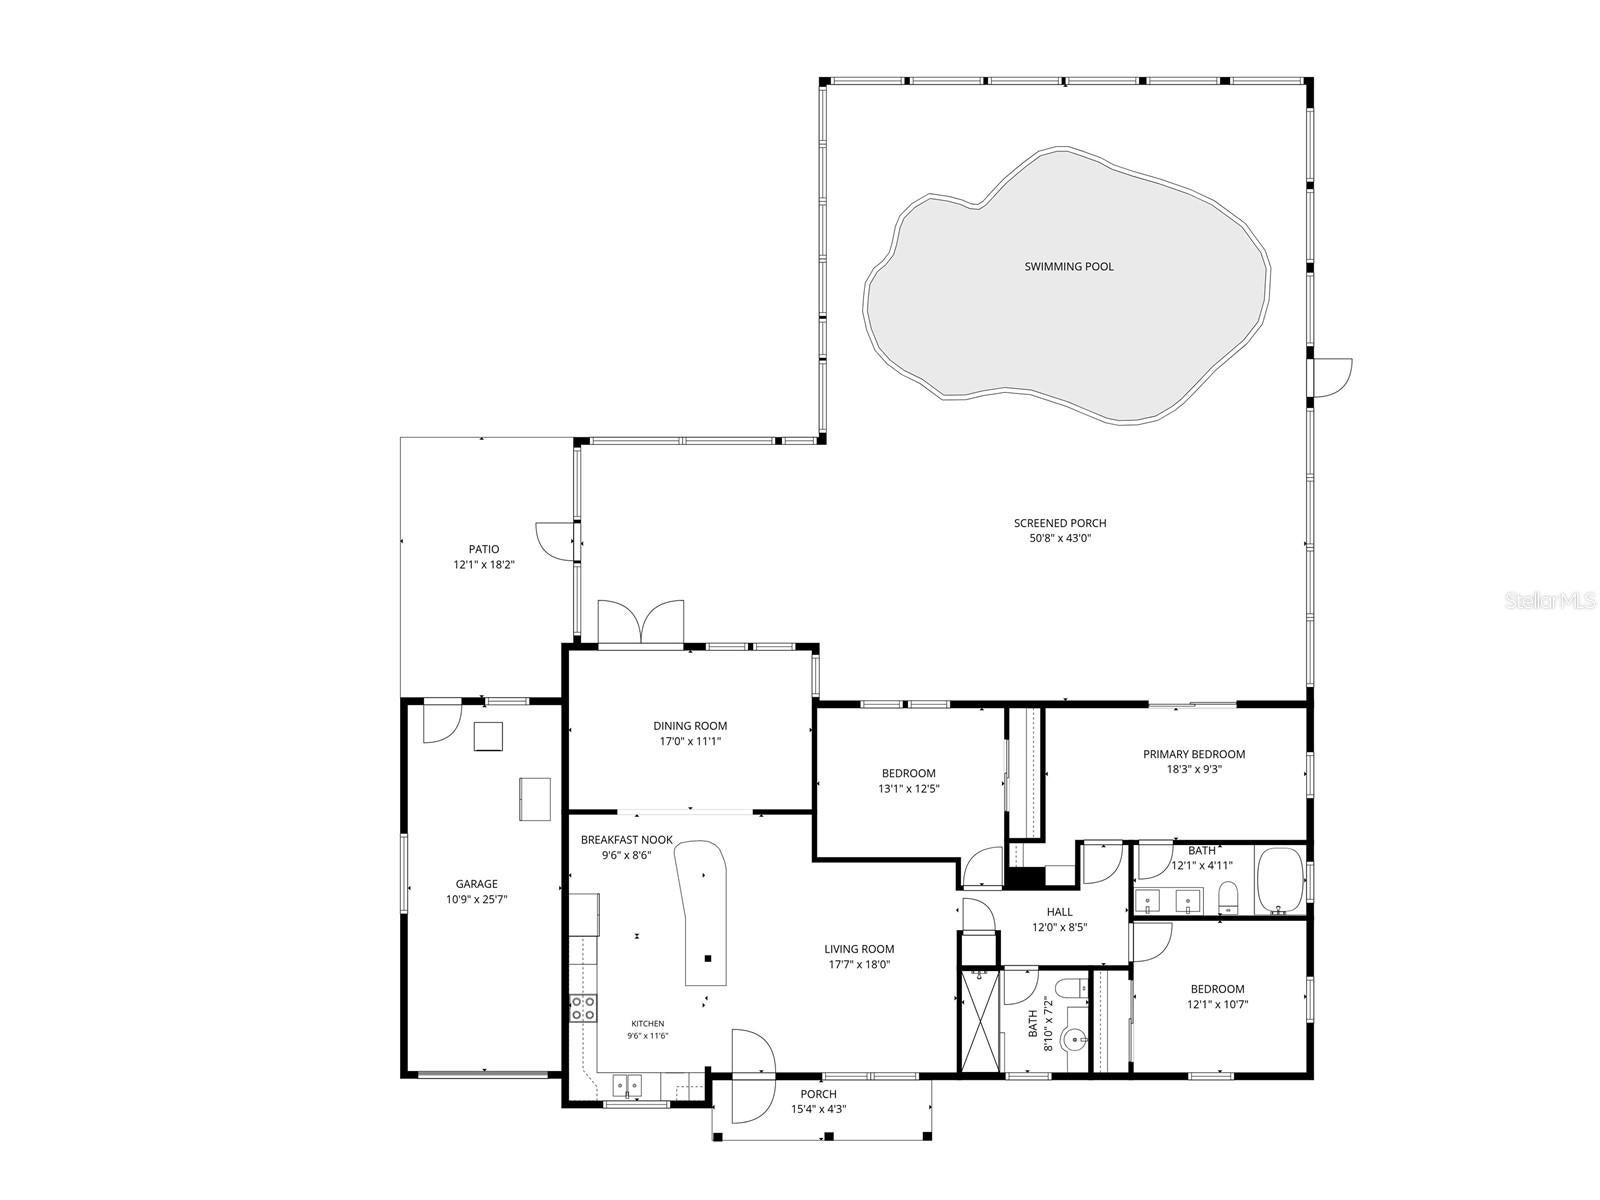
Under contract-accepting backup offers. Fully Remodeled Home on an Oversized Jungle Country Club Lot with Saltwater Pool, Dual RV/Boat Hookups & Powered Workshop Shed! Experience complete outdoor freedom on an oversized lot in St. Petersburg's premier Jungle Country Club neighborhood. Designed for relaxation and utility, the private, fenced backyard features an in-ground saltwater pool with a brand-new high-efficiency salt pump (June 2026) and a freshly rescreened enclosure (Nov 2025). Unwind on the composite Trex deck, entertain on the huge paver patio with custom solar lighting, or work on projects in two large outbuildings, including a powered shed ideal for a workshop or extra storage. Bring your RV or boat and plug right in with dedicated 50-amp and 30-amp power service on the expanded driveway pad. Inside, the interior features terracotta tile flooring through the main living space and a renovated kitchen (2020) fitted with solid quartz, 5-inch baseboards, and a dedicated microwave circuit. The spacious primary suite accommodates a king-size bed and features a private bath with an oversized soaking tub and custom plumbing fixtures. Enjoy maximum daily convenience with dual laundry hookups located in both the kitchen and garage. Clean household water is delivered through a Pentair dual-tank filtration system, while a 2-year-old irrigation well pump powers low-evaporation drip lines to maintain landscaping. Engineered for peak mechanical efficiency and low insurance premiums, key protection upgrades include a central HVAC system (<2 years old), a heavy-duty electrical panel upgrade (~3 years old), PEX plumbing supply lines, and a wind-rated hurricane garage door (2026). The main roof (2014) includes 9 remaining years of transferable warranty coverage, paired with double-pane vinyl tilt-out wash windows (2014) and stored custom storm shutters. High-and-dry elevation in a non-flood zone in the heart of St Pete, minutes to the beach or downtown, and close to Jungle Prada de Narváez Park with a free boat launch, everything you need to enjoy the Florida lifestyle is here!
Listing Information
Facts & Features
Location
Community Information
Architecture
Features & Amenities
Property Features
Square Footage
Tax & Financial Information
Schools
Pasadena Fundamental Elementary School
Northwest Elementary School
St. Petersburg Collegiate High School
Dixie M. Hollins High School
Gulf Beaches Elementary Magnet School
Azalea Middle School
Bear Creek Elementary School
Tyrone Middle School
School ratings are provided for informational purposes only and are subject to change. Attendance boundaries are for reference only — contact the school or district directly to verify enrollment eligibility.
Historical Data
Price History
| Date | Event | Price |
|---|---|---|
| 08/25/2026 | Listed for sale | $599,900 |
Listed by Rebekah Moorehead · ROE REALTY · 7275957295
Listing information provided exclusively for consumers' personal, non-commercial use and may not be used for any purpose other than to identify prospective properties consumers may be interested in purchasing. Information deemed reliable but not guaranteed by the MLS. Copyright 2026, Stellar MLS. All rights reserved.
Last Updated: September 14, 2026 at 2:54 PM | Source: Stellar MLS | MLS#: TB8542349

Similar Homes For Sale In Saint Petersburg

Start Your Real Estate Journey
Whether you have questions about this listing, want to schedule a showing, or just want to talk through your options, Alene Civil is here to help. Reach out and expect a response within one business day.
How can I help?
Alene Civil is here to help. Reach out and expect a response within one business day.
Thanks — Alene Civil will be in touch shortly.
Make A Plan For Your Purchase
Know what you can afford before you start shopping — then run the numbers on any home you have in mind.
How much house can I afford?
- Principal & interest
- Property taxes
- Homeowner's insurance
- HOA dues
If your monthly savings are applied to the loan principal.
Enter your income, debts, and down payment to see how much home you may qualify for. Estimates only — not a lending decision.
Want to know more?
Keisha is here to help. Reach out and expect a response within one business day.
✓ Thanks — Keisha will be in touch shortly.
Your Next Chapter Starts With Just A Few Steps
Before you fall in love with a home, know what you can afford. Fill out a quick pre-approval so you're ready to make your move — on your timeline.

Pre-approval made easy
We're here to help you find the best option, not to help the best option find you. Trust that your information will not be shared with many different lenders like so many platforms do.
What type of home are you looking for?
How do you plan to use your new home?
Where are you in the home buying process?
Are you currently working with a real estate agent?
Do you currently own a home?
Is this your first time purchasing a home?
Do you plan to sell your current home before purchasing a new one?
Have you or your spouse served in the US military?
Veterans and active US military may be eligible for a $0 down VA loan.
What is your price range?
What is your current employment status?
What is your household pre-tax annual income?
What is your credit score?
Have you had a bankruptcy or foreclosure in the past 3 years?
Almost done — where can we reach you?
✓ Thank you for your time!
You'll hear back within one business day with your next steps.