
3106 Featherwood Ct
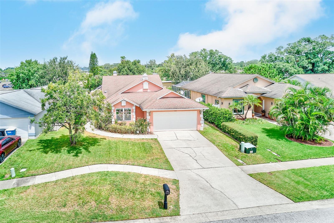
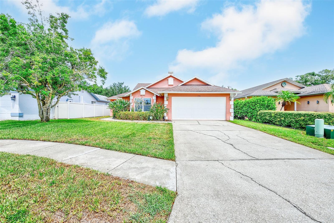
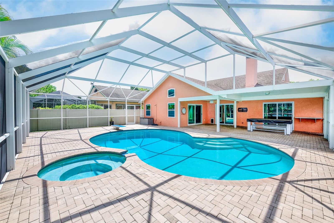
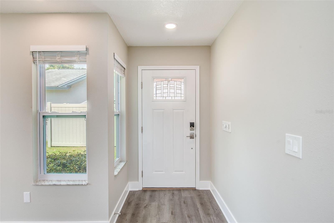
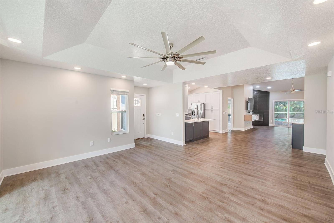
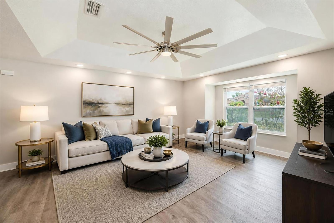
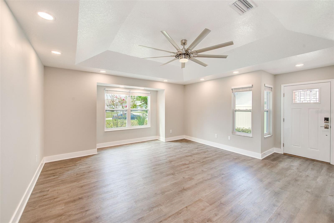
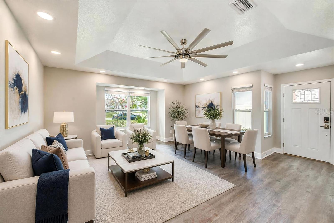
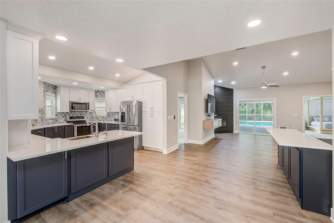
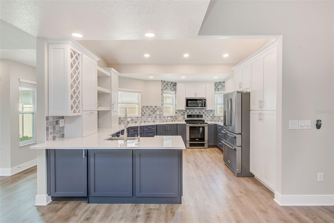
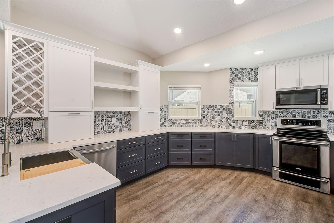
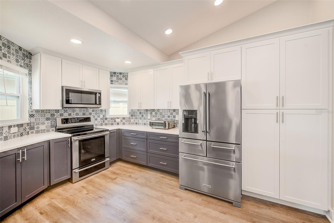
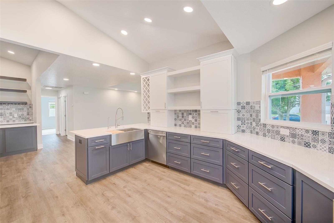
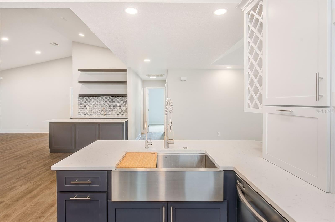
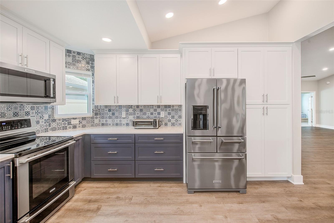
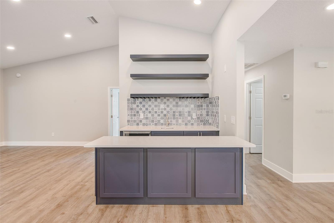
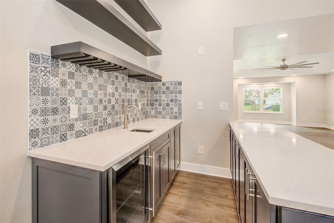
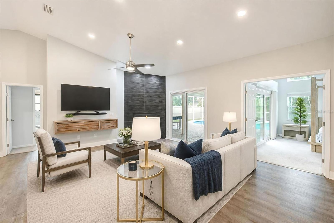
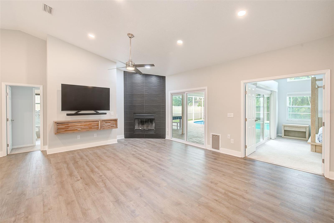
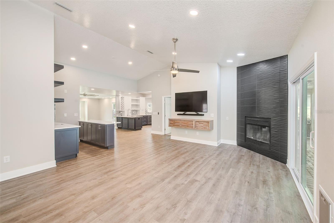
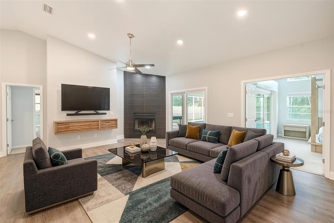
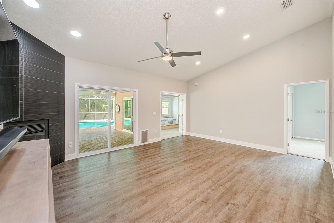
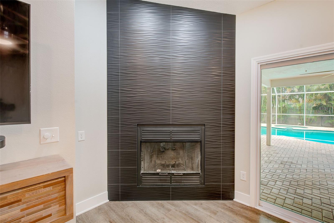
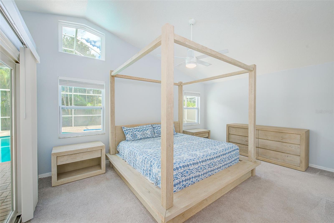
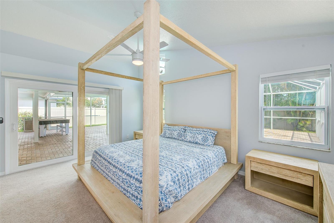
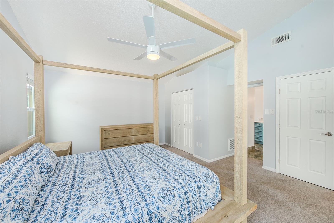
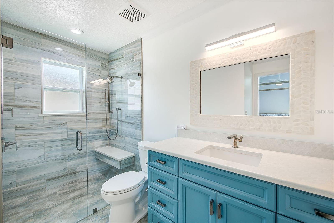
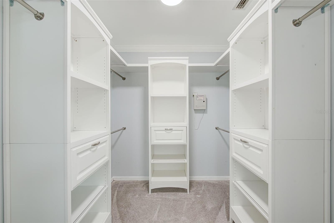
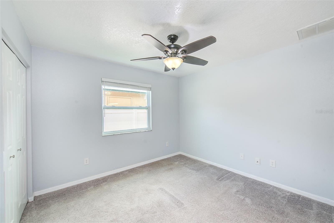
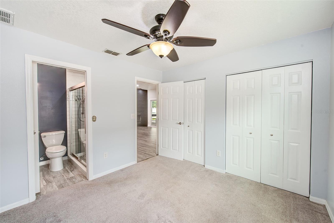
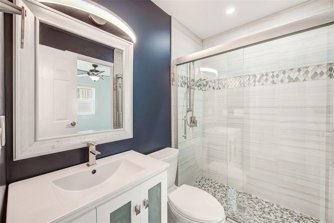
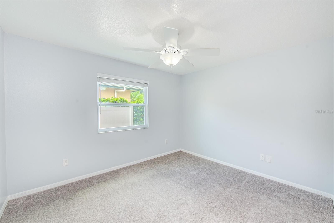
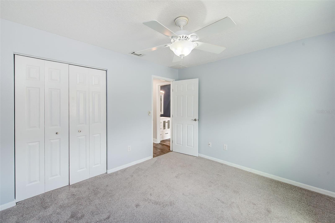
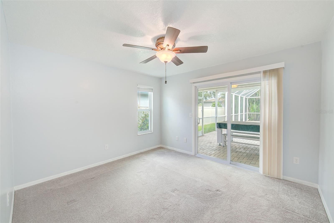
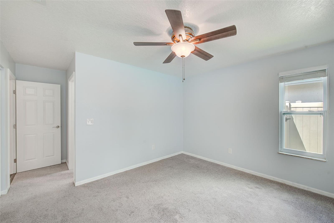
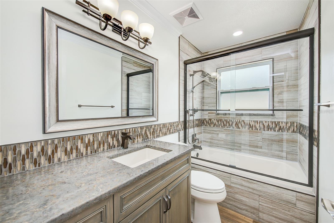
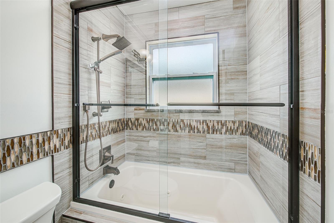
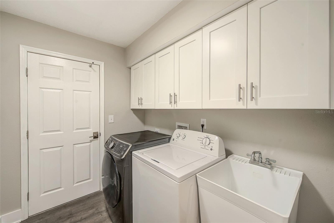
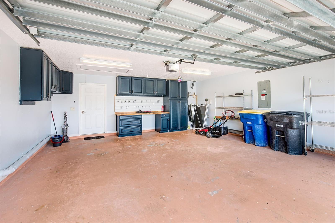
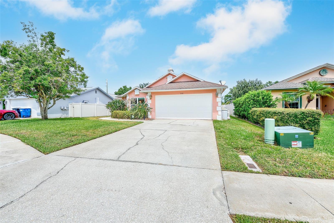
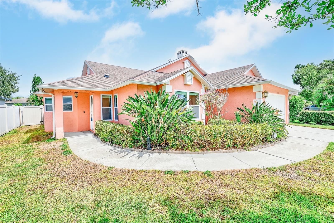
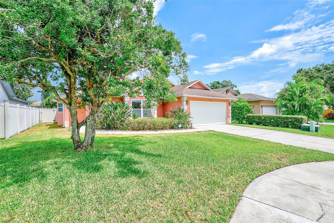
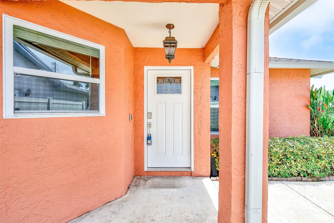
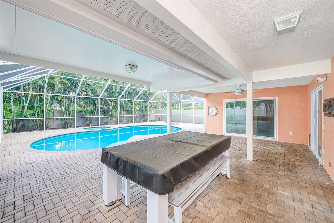
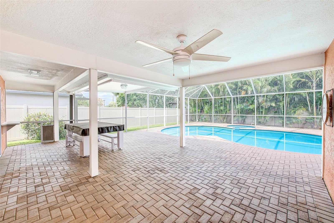
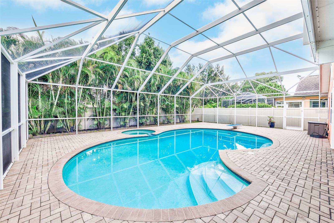
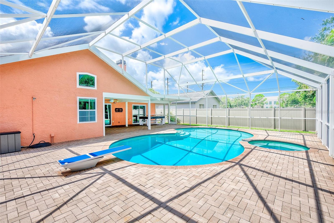
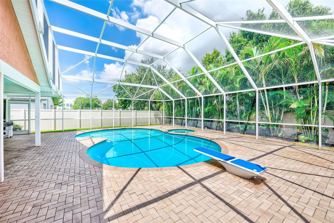
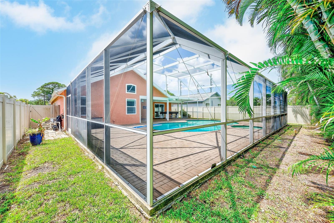
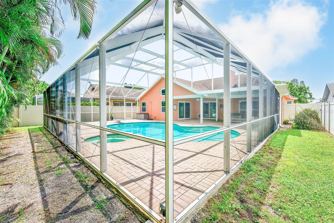
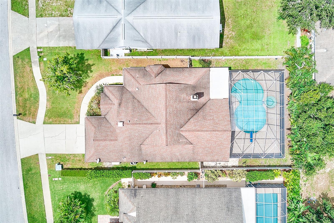
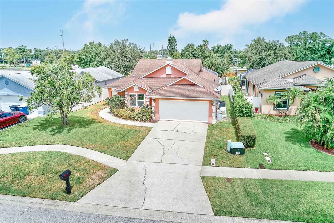
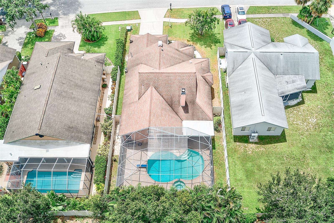
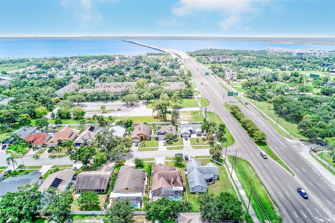
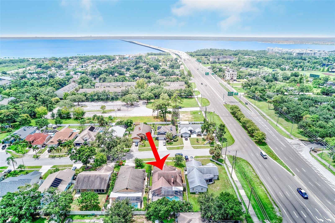
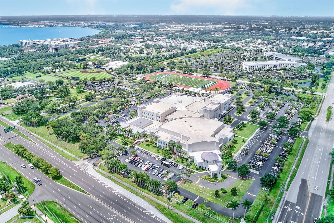
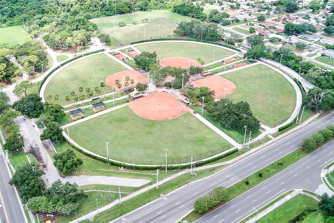
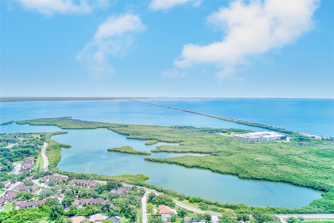
Virtually Staged. A masterful achievement of design, craftsmanship, and modern Florida living, this stunning 4-bedroom, 3-bath, 2-car garage, one-story pool and heated spa home is truly exceptional. Completely remodeled with an impressive collection of high-end upgrades and designer finishes, this residence is perfectly positioned on a quiet cul-de-sac street. From the moment you enter, the home makes an impression with its spacious great room, abundance of natural light, tray ceiling, luxury vinyl flooring, and seamless open-concept design. The inviting family room features a wood-burning fireplace and glass sliders that open directly to the covered paver patio and pool area, creating the ideal indoor-outdoor living experience. The beautifully redesigned kitchen is truly the heart of the home, featuring elegant white shaker cabinetry accented with navy cabinets, quartz countertops, stainless steel appliances, reverse osmosis water filtration under the sink, pull-out pantry drawers, soft-close drawers, and generous counter seating. Just off the kitchen and living area, an impressive wet bar adds style and functionality, complete with navy cabinetry, a wine refrigerator, and plenty of space for serving and entertaining. The private primary suite is a luxurious retreat with cathedral ceilings, a built-in walk-in closet, and a glass slider providing direct access to the pool and lanai. The beautifully updated primary bathroom offers an elegant en-suite design and exceptional privacy from the rest of the home. The second bedroom features its own en-suite bathroom and direct access to the pool and backyard, making it ideal for guests or multigenerational living. Two additional bedrooms share a Jack-and-Jill bathroom with a walk-in shower. The true three-way bedroom split provides exceptional privacy and flexibility. Step outside and discover your own private resort-style oasis. The expansive screen-enclosed lanai features an extensive paver patio, covered entertaining area, heated pool and spa, and plenty of room for dining, lounging, and entertaining. Multiple gathering spaces flow seamlessly from the interior to the pool deck, making this an entertainer’s dream. The vinyl-fenced backyard adds privacy, while the cul-de-sac setting provides a peaceful residential atmosphere. The extensive list of upgrades includes updated kitchen appliances, hurricane-impact windows and doors, a whole-house Generac generator, 2025 A/C, 2022 Rinnai tankless gas water heater, interior laundry, garage cabinetry, newer pool cage, and so much more. This home has been thoughtfully updated with exceptional attention to detail, offering the rare opportunity to enjoy a beautifully finished home without the projects and uncertainty that often come with older properties. More than a remodeled home, this is an entertainment-focused Florida lifestyle, and the location is equally impressive. Situated directly across from Calvary Christian High School and just minutes from Safety Harbor, Clearwater’s beautiful Gulf beaches, Tampa International Airport, shopping, dining, medical facilities, and everyday conveniences, this home offers the perfect balance of peaceful residential living and easy access to everything Tampa Bay has to offer. A truly special property where thoughtful design, extensive upgrades, resort-style outdoor living, and an unbeatable Clearwater location come together.
Listing Information
Facts & Features
Location
Community Information
Architecture
Features & Amenities
Property Features
Square Footage
Tax & Financial Information
Schools
Plato Academy Clearwater
Eisenhower Elementary School
Paul B. Stephens Ese Center
Safety Harbor Middle School
Pinellas Teleschool
Hospital/Homebound
McMullen-Booth Elementary School
Oak Grove Middle School
School ratings are provided for informational purposes only and are subject to change. Attendance boundaries are for reference only — contact the school or district directly to verify enrollment eligibility.
Historical Data
Price History
| Date | Event | Price |
|---|---|---|
| 09/17/2026 | Price change | $729,900 |
| 08/28/2026 | Listed for sale | $749,900 |
Listed by Whitney Taphorn · CHARLES RUTENBERG REALTY INC · 7275389200
Listing information provided exclusively for consumers' personal, non-commercial use and may not be used for any purpose other than to identify prospective properties consumers may be interested in purchasing. Information deemed reliable but not guaranteed by the MLS. Copyright 2026, Stellar MLS. All rights reserved.
Last Updated: September 26, 2026 at 5:07 PM | Source: Stellar MLS | MLS#: TB8542271

Similar Homes For Sale In Clearwater
 New Listing
Start Your Real Estate Journey
Whether you have questions about this listing, want to schedule a showing, or just want to talk through your options, Alene Civil is here to help. Reach out and expect a response within one business day.
How can I help?
Alene Civil is here to help. Reach out and expect a response within one business day.
Thanks — Alene Civil will be in touch shortly.
Make A Plan For Your Purchase
Know what you can afford before you start shopping — then run the numbers on any home you have in mind.
How much house can I afford?
- Principal & interest
- Property taxes
- Homeowner's insurance
- HOA dues
If your monthly savings are applied to the loan principal.
Enter your income, debts, and down payment to see how much home you may qualify for. Estimates only — not a lending decision.
Want to know more?
Keisha is here to help. Reach out and expect a response within one business day.
✓ Thanks — Keisha will be in touch shortly.
Your Next Chapter Starts With Just A Few Steps
Before you fall in love with a home, know what you can afford. Fill out a quick pre-approval so you're ready to make your move — on your timeline.

Pre-approval made easy
We're here to help you find the best option, not to help the best option find you. Trust that your information will not be shared with many different lenders like so many platforms do.
What type of home are you looking for?
How do you plan to use your new home?
Where are you in the home buying process?
Are you currently working with a real estate agent?
Do you currently own a home?
Is this your first time purchasing a home?
Do you plan to sell your current home before purchasing a new one?
Have you or your spouse served in the US military?
Veterans and active US military may be eligible for a $0 down VA loan.
What is your price range?
What is your current employment status?
What is your household pre-tax annual income?
What is your credit score?
Have you had a bankruptcy or foreclosure in the past 3 years?
Almost done — where can we reach you?
✓ Thank you for your time!
You'll hear back within one business day with your next steps.