
3609 Gardenia Ave
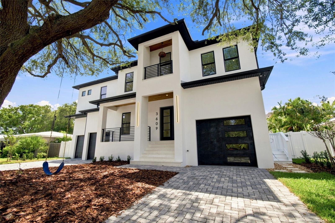
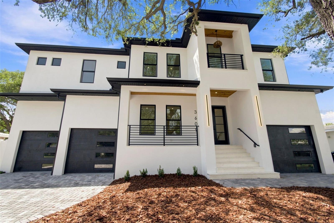
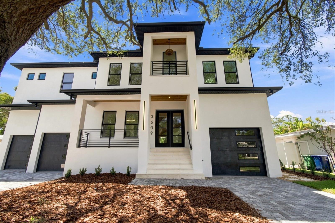
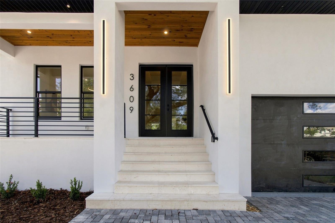
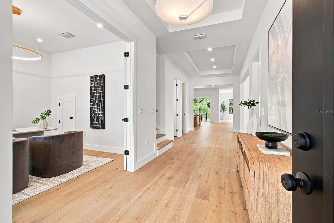
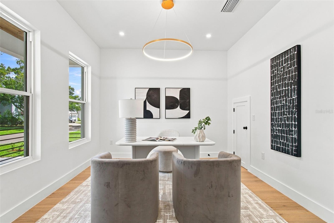
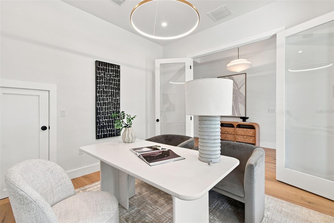
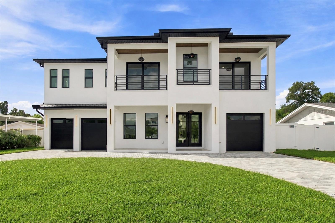
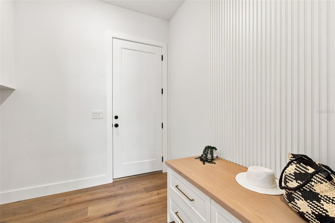
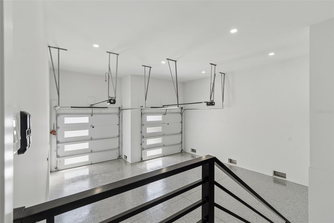
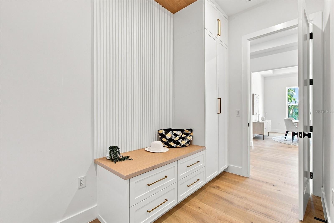
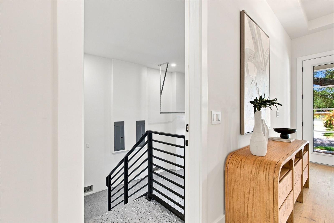
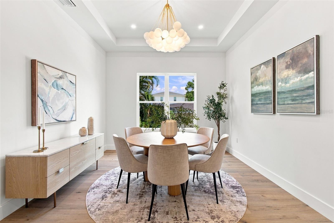
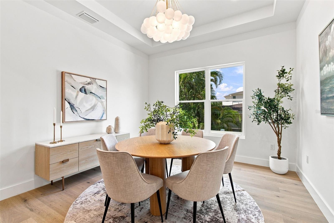
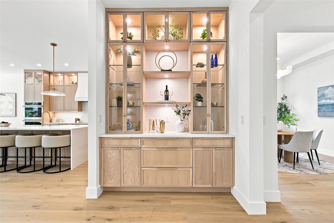
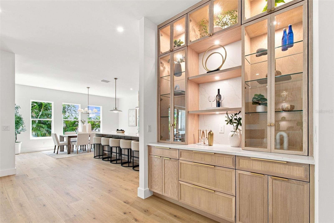
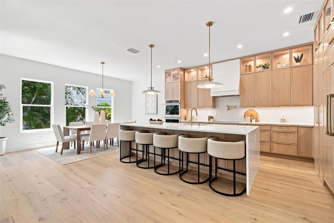
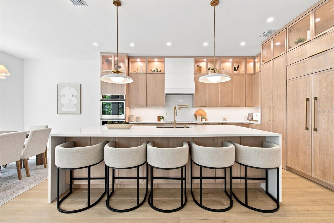
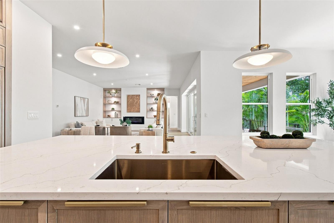
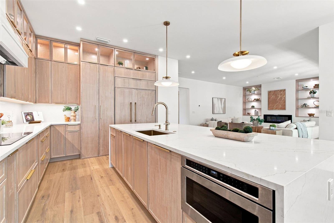
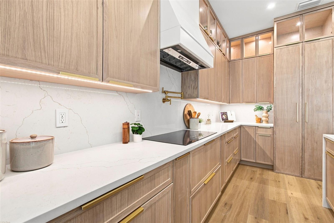
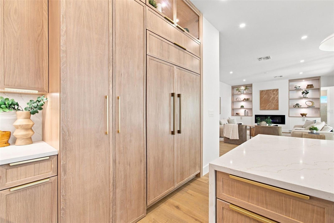
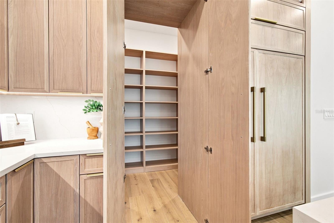
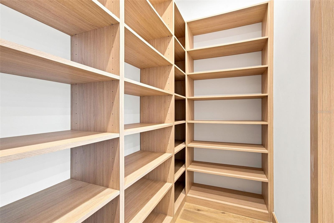
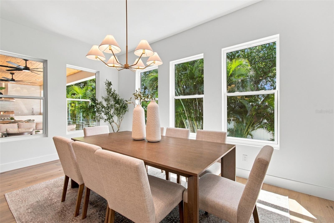
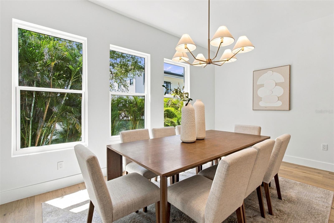
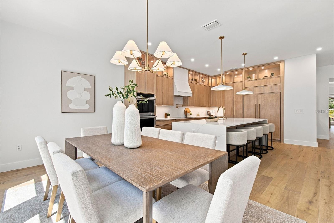
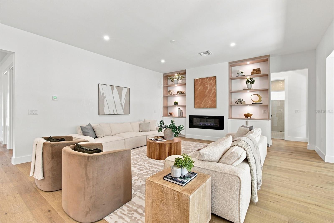
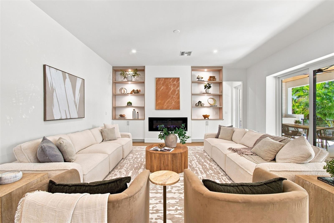
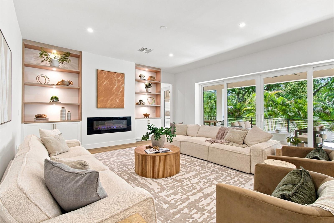
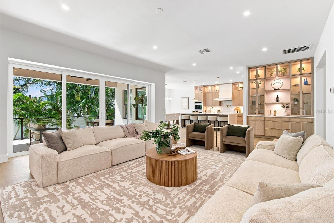
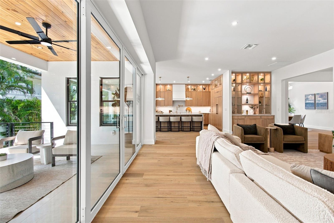
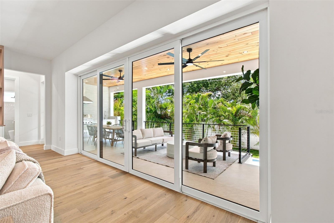
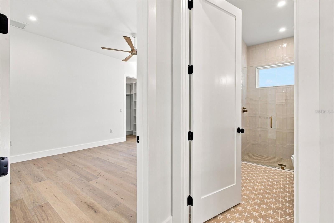
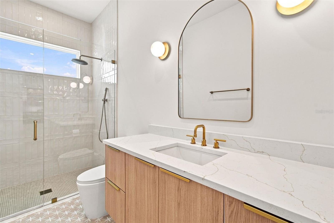
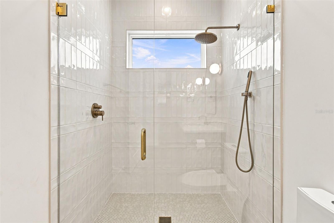
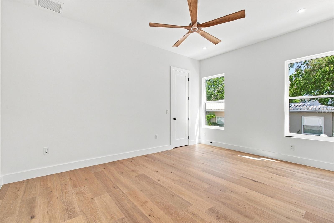
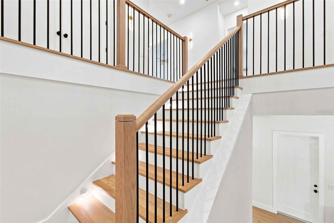
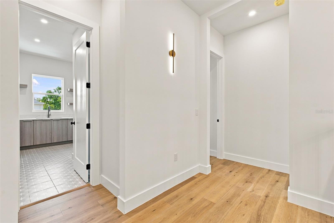
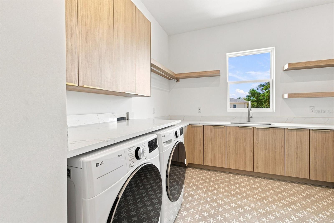
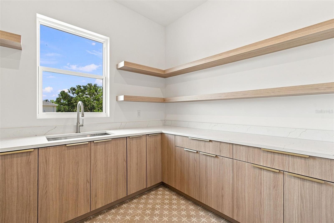
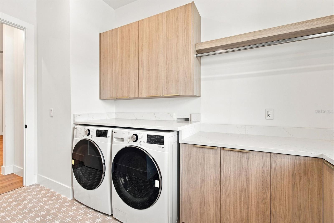
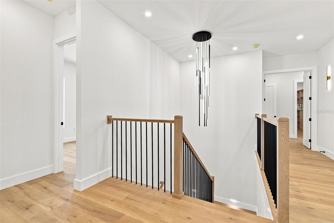
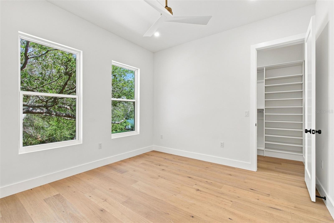
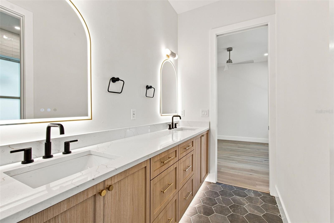
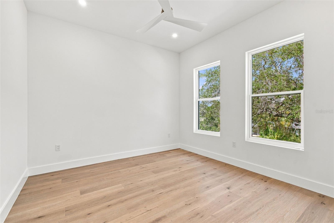
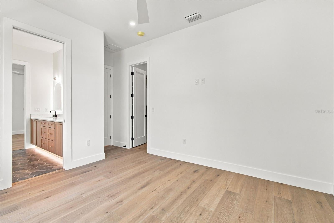
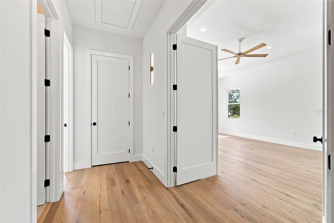
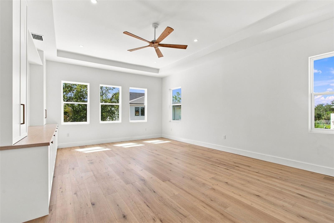
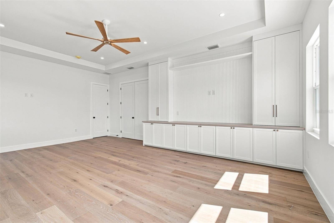
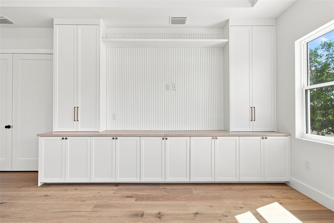
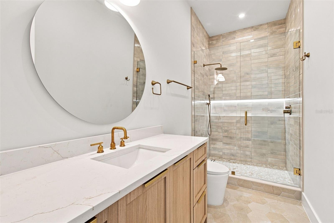

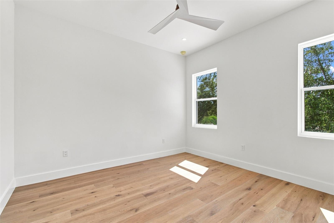
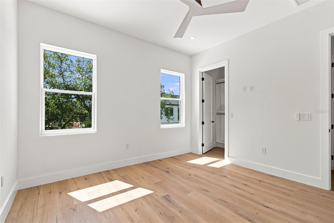
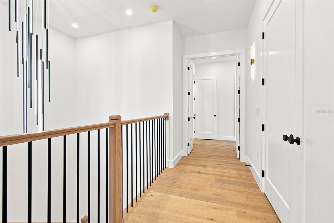
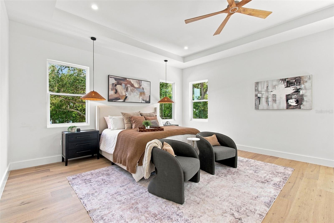
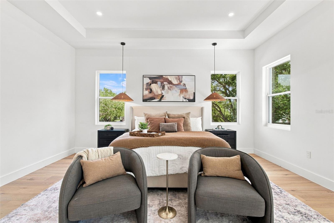
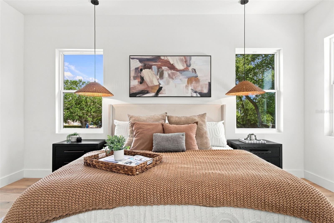
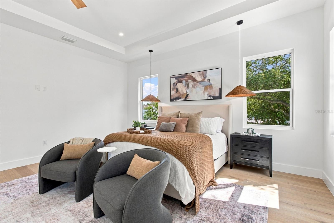
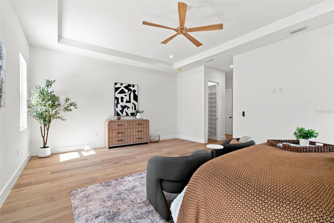
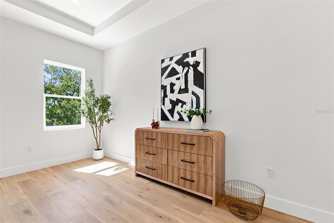
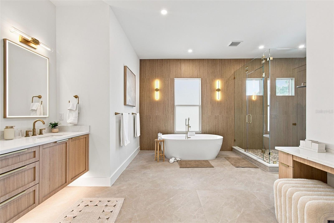
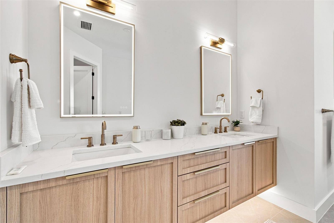
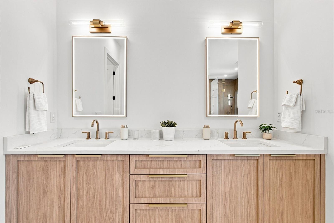
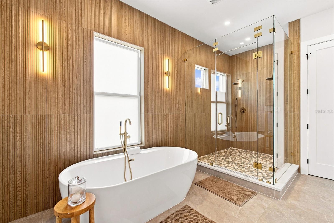
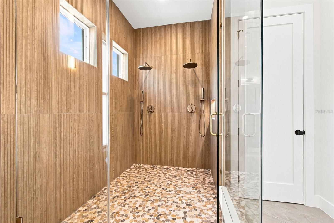
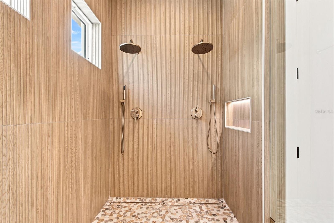
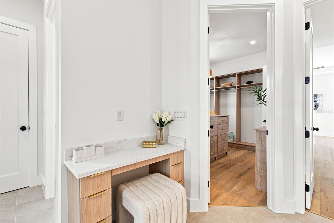
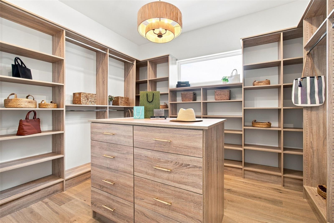
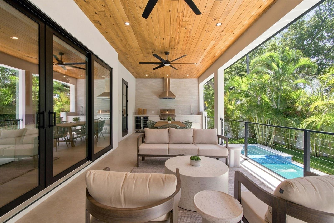
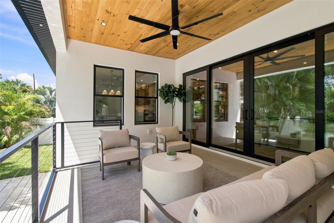
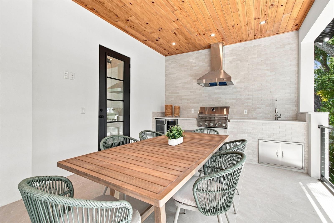
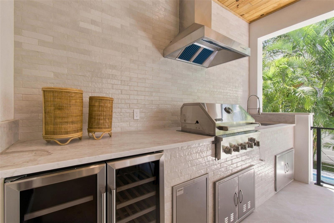
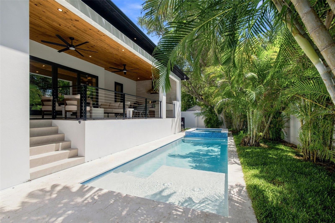
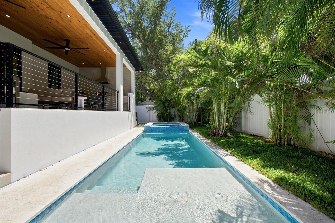
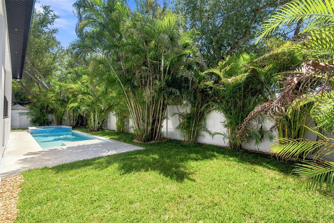
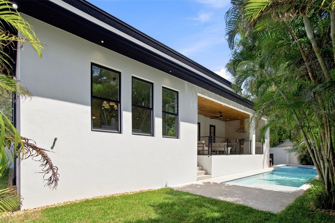
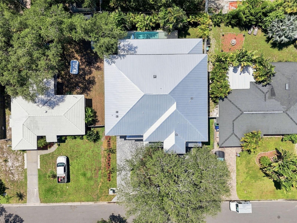
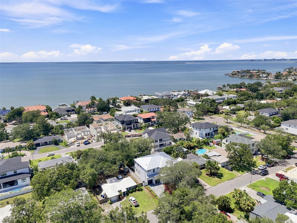
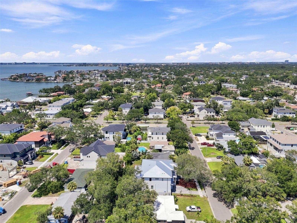
Set in the highly sought-after Belmar Shores neighborhood of South Tampa, this newly constructed luxury residence offers 5,158 square feet with 5 bedrooms and 4.5 bathrooms. Built with block-on-block construction on a 5-course stem wall and positioned approximately 11 feet above elevation, the home was designed with both longevity and peace of mind in mind, all within the coveted Plant High School district. From the moment you step inside, engineered hardwood flooring and flawless Level 5 drywall establish a clean aesthetic. Just off the foyer, a dedicated office and formal dining room offers a beautifully defined spaces for both work and entertaining. A mudroom with washer and dryer hookup provides convenient access to the split 3-car garage. At the heart of the home, the chef’s kitchen features premium Monogram appliances, abundant cabinetry, a hidden pantry, and a stylish dry bar. The open-concept layout flows effortlessly into the main living area, highlighted by a sleek electric fireplace and expansive hurricane-rated sliding doors that lead outdoors. Step into your private outdoor retreat featuring a covered lanai, full outdoor kitchen with wine cooler, and a stunning pool and spa designed for year-round Florida living. Hurricane-rated windows and sliders, dual HVAC systems, and a tankless hot water heater add efficiency, durability, and comfort. The first floor also offers a private guest bedroom with a full pool bathroom. Upstairs, a spacious media room, full laundry room, and generously sized bedrooms, including a Jack & Jill-style bath, provide ideal functionality. Custom closet build-outs are featured throughout the home. The primary wing serves as a true retreat, complete with expansive walk-in closets and a spa-inspired bath featuring dual vanities, a freestanding soaking tub, an oversized walk-in shower with dual shower heads, a dedicated linen closet, and a private water closet. Located in the heart of South Tampa’s desirable Belmar Shores, just minutes from Downtown Tampa, International Plaza, and Tampa International Airport, this exceptional residence brings together luxury finishes, thoughtful construction, and an unbeatable South Tampa location.
Listing Information
Facts & Features
Location
Community Information
Architecture
Features & Amenities
Property Features
Square Footage
Tax & Financial Information
Schools
Plant High School
Anderson Elementary School
Mabry Elementary School
Lanier Elementary School
Coleman Middle School
Grady Elementary School
Chiaramonte Elementary School
Robinson High School
School ratings are provided for informational purposes only and are subject to change. Attendance boundaries are for reference only — contact the school or district directly to verify enrollment eligibility.
Historical Data
Price History
| Date | Event | Price |
|---|---|---|
| 08/27/2026 | Listed for sale | $2,699,999 |
Listed by Sage Valk · COMPASS FLORIDA LLC · 8133659935
Listing information provided exclusively for consumers' personal, non-commercial use and may not be used for any purpose other than to identify prospective properties consumers may be interested in purchasing. Information deemed reliable but not guaranteed by the MLS. Copyright 2026, Stellar MLS. All rights reserved.
Last Updated: September 29, 2026 at 8:54 PM | Source: Stellar MLS | MLS#: TB8541821

Similar Homes For Sale In Tampa
Start Your Real Estate Journey
Whether you have questions about this listing, want to schedule a showing, or just want to talk through your options, Alene Civil is here to help. Reach out and expect a response within one business day.
How can I help?
Alene Civil is here to help. Reach out and expect a response within one business day.
Thanks — Alene Civil will be in touch shortly.
Make A Plan For Your Purchase
Know what you can afford before you start shopping — then run the numbers on any home you have in mind.
How much house can I afford?
- Principal & interest
- Property taxes
- Homeowner's insurance
- HOA dues
If your monthly savings are applied to the loan principal.
Enter your income, debts, and down payment to see how much home you may qualify for. Estimates only — not a lending decision.
Want to know more?
Keisha is here to help. Reach out and expect a response within one business day.
✓ Thanks — Keisha will be in touch shortly.
Your Next Chapter Starts With Just A Few Steps
Before you fall in love with a home, know what you can afford. Fill out a quick pre-approval so you're ready to make your move — on your timeline.

Pre-approval made easy
We're here to help you find the best option, not to help the best option find you. Trust that your information will not be shared with many different lenders like so many platforms do.
What type of home are you looking for?
How do you plan to use your new home?
Where are you in the home buying process?
Are you currently working with a real estate agent?
Do you currently own a home?
Is this your first time purchasing a home?
Do you plan to sell your current home before purchasing a new one?
Have you or your spouse served in the US military?
Veterans and active US military may be eligible for a $0 down VA loan.
What is your price range?
What is your current employment status?
What is your household pre-tax annual income?
What is your credit score?
Have you had a bankruptcy or foreclosure in the past 3 years?
Almost done — where can we reach you?
✓ Thank you for your time!
You'll hear back within one business day with your next steps.