
105 Haven Beach Dr
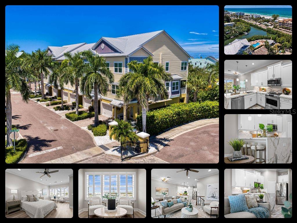
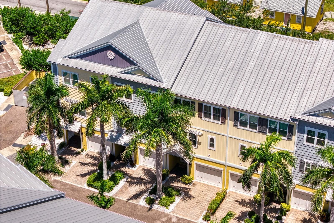
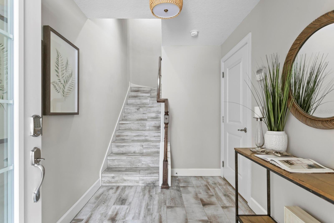
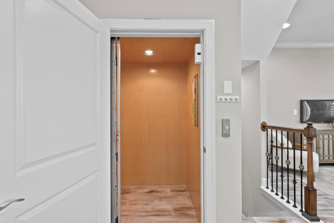
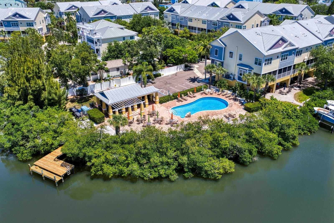
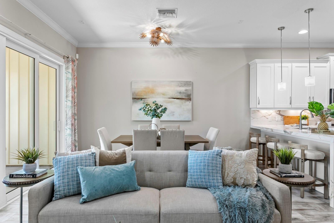
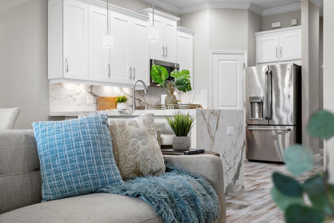
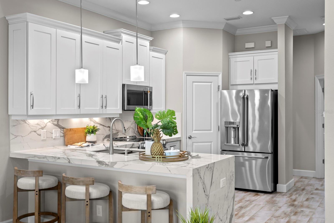
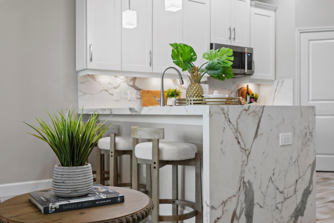
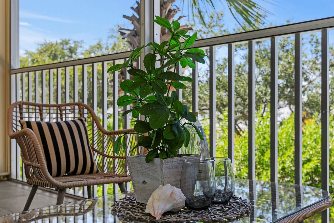
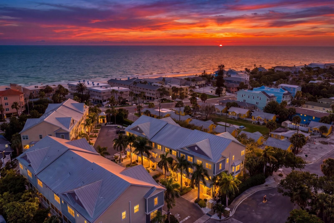
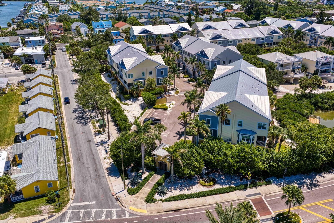
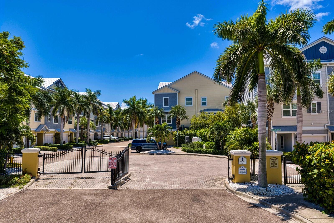
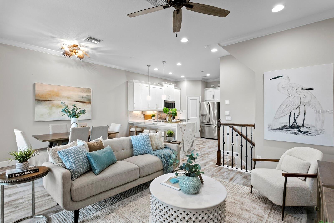
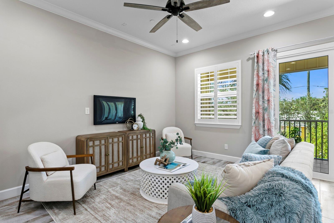
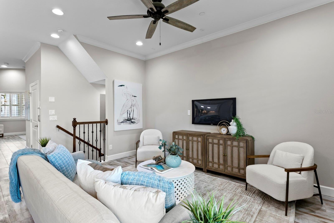
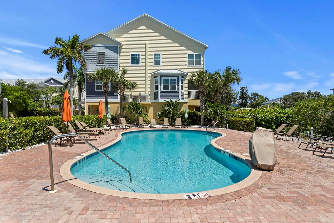
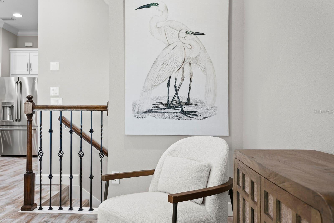
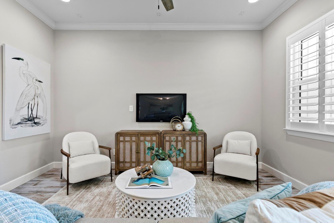
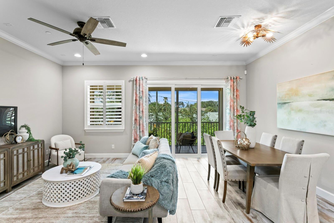
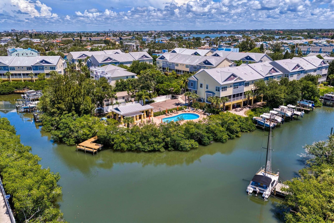
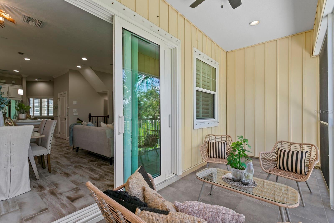
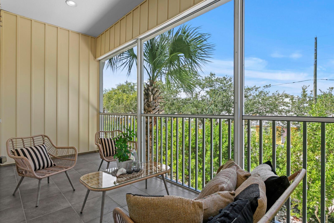
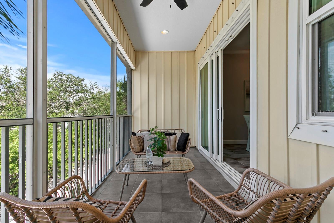
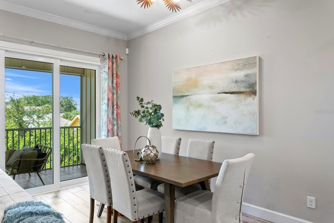
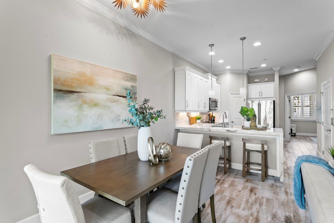
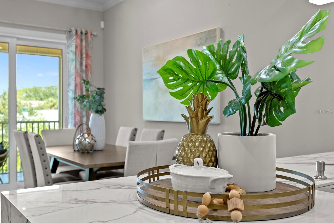
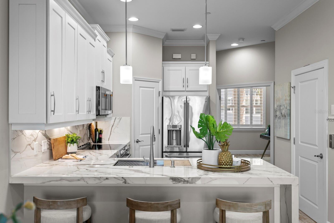
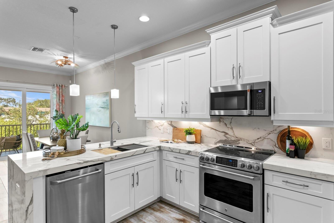
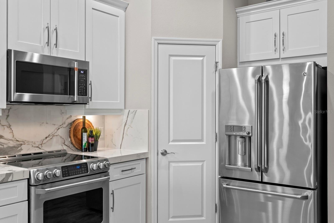
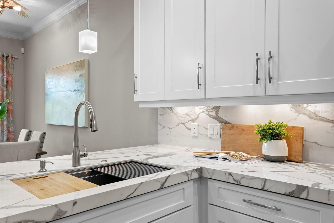
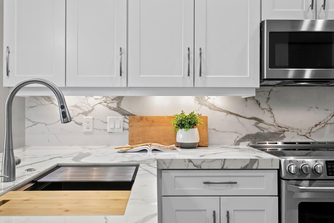
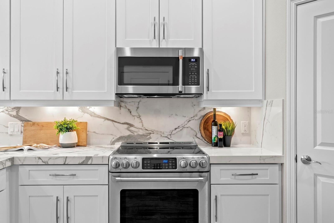
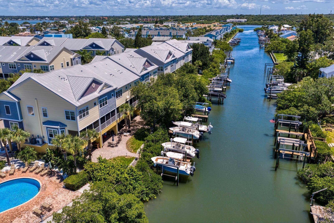
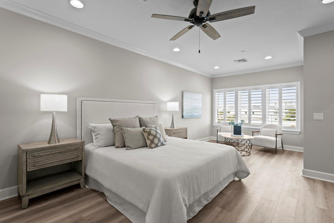
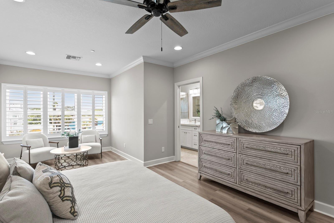
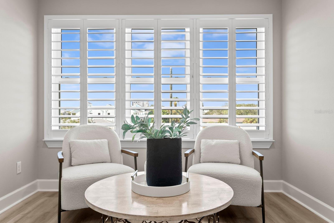
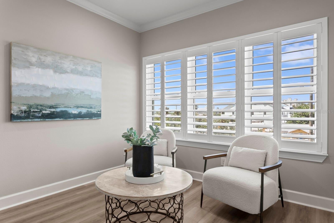
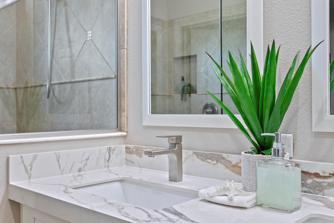
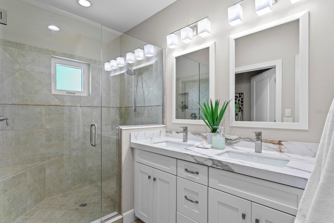
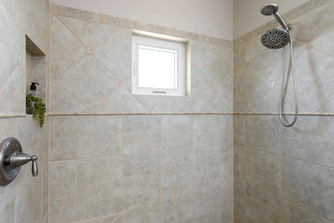
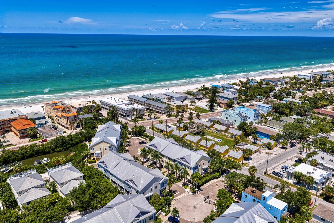
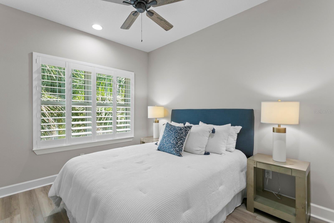
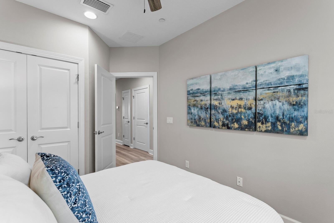
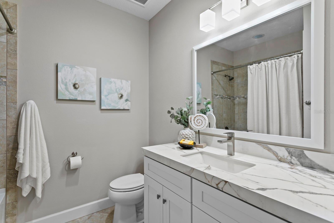
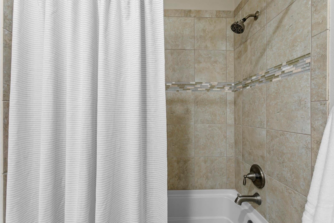
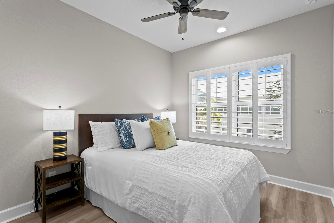
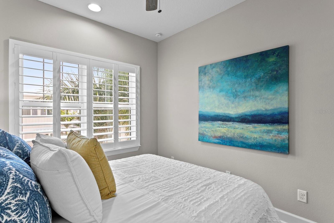
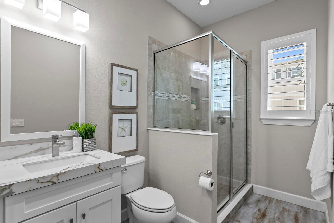
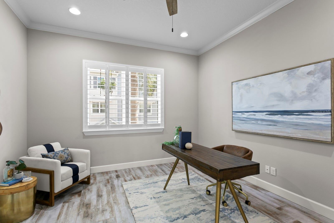
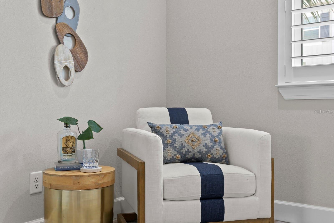
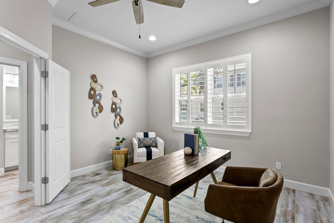
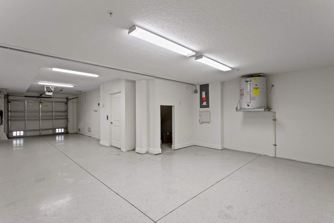
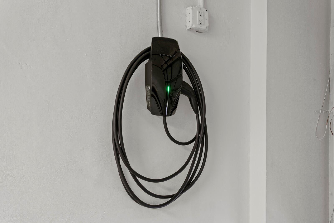
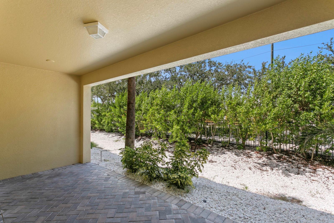
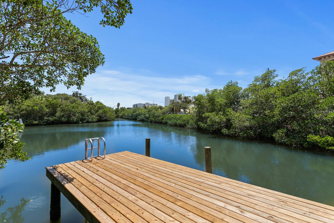
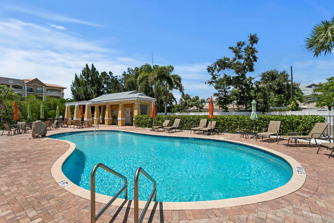
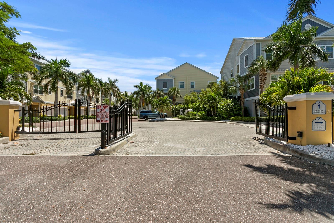
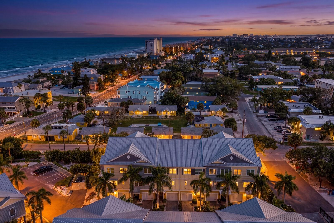
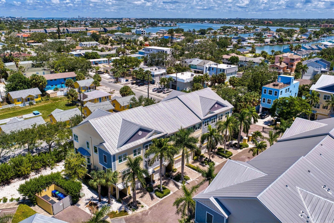
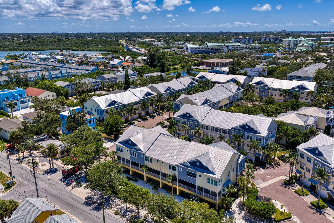
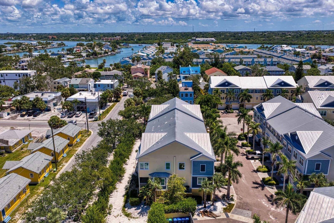
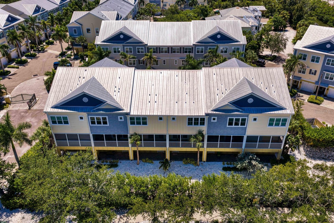
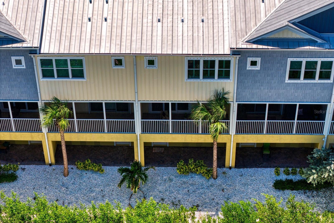
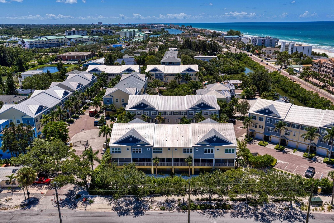
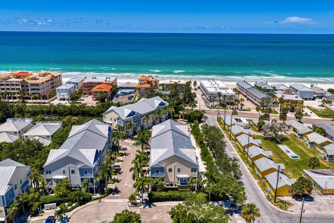
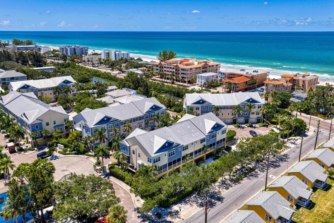
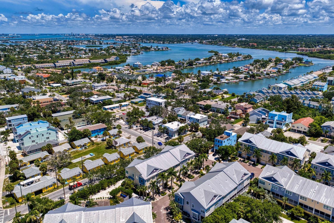
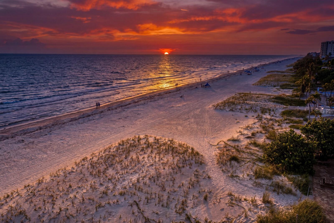
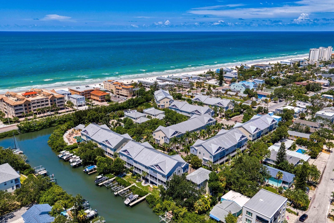
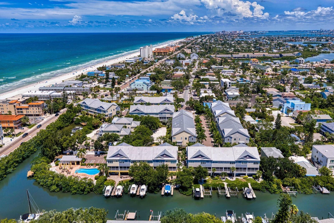
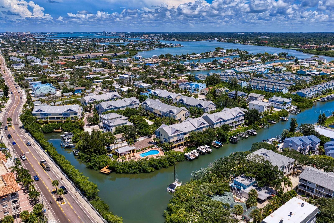
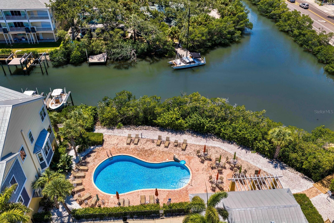
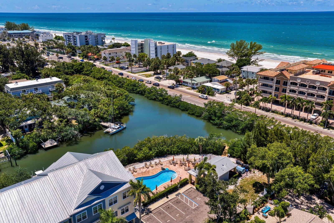
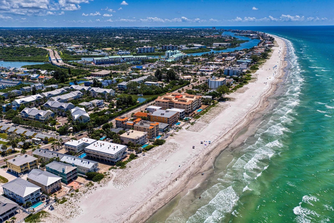
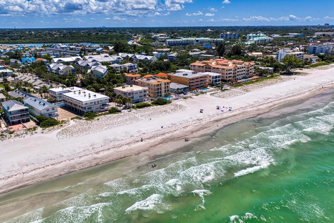
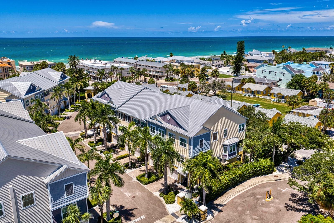
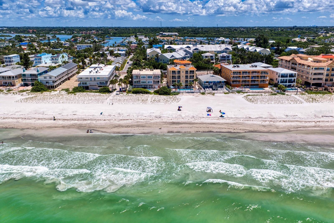
Under contract-accepting backup offers. Your crush on 105 Haven Beach Dr started before you ever walked inside. You've driven by the neighborhood & thought, I would love to live somewhere like that - a cozy, gated community that looks like it BELONGS in Indian Rocks Beach. Coastal without looking like someone attacked it with a Florida souvenir catalog. You’ve seen a lot of beach properties in your search for THE ONE. This gives you the AHHH factor you were looking for in a beach property. This one makes you HAPPY. Every. Time. Maybe it's the light, the scenery outside the windows, Accessible Beige walls, warm neutral floors, white cabinets & plantation shutters. Probably all of it. Nothing needs doing. It feels calm. Finished. Move-In Ready. At this price, you don't have to buy a “it would be great if…” townhouse. Nope. Somebody already handled it all in this 1,935 sq ft townhome with 3 bedrooms, 3 full baths + office/den, an open layout, private balcony, covered patio, elevator that stops at all floors, plus a seriously useful tandem 2+ car garage with EV charger. The owners didn’t make random choices when the kitchen and baths were updated. They had a plan and did things properly. Marble-look counters are actually custom-mitered porcelain, so you get the luxury Marble look without needing emotional support when Uncle Jim spills his red wine (again, Jim?). The countertop continues up as a full-height backsplash, then waterfalls over the end of the island. White soft-close cabinets, stainless appliances, farmhouse-style sink & pantry closet finish the kitchen. Thank you, Sellers: no carpet! Sand & carpet should never be in a committed relationship. Easy-care wood-look ceramic plank floors on the main level; neutral LVP replaced the carpet upstairs & on both staircases in 2026. Then those Plantation Shutters. 4.5" louvers with hidden tilt bars, paired with all the tropical green outside, may be responsible for 30 percent of the AHHHH. Mature tropical landscaping screens the balcony & ground-floor covered patio. Which means you can actually use them without accidentally becoming part of your neighbor's family. “Elevator” sounds like a needless luxury until you come home from Publix with groceries & something frozen rapidly becoming less frozen in August. You’ll think the elevator is the greatest invention since wheels on a suitcase. Here's where I can really see you: flip-flopping to the beach to catch the sunset, waving to neighbors & Golden Retrievers on the way. When you come back sun-kissed & salty, you take the elevator up, pour a cold one & step onto your private balcony surrounded by native plants. AHHHH. This is why you wanted a place at the beach! Now for the boring stuff. Upgraded top-to-bottom PGT storm-rated double-hung windows, storm-rated front door & patio slider. Nobody ever saw an HVAC system & whispered, “This is the one.” But after you fall in love, that's exactly what you want to find – a brand new, Trane A/C system. Twelve years young, this isn't an old beach property held together by caulk & optimism. You've already done the project house, right? Met contractors. Waited for cabinets. Debated which beige looked less beige. Been there. Done that. You can do it again and buy the “it would be great if…” townhouse. Or you can walk into 105 Haven Beach Drive, feel yourself lighten up & realize: Oh. It's already great.
Listing Information
Facts & Features
Location
Community Information
Architecture
Features & Amenities
Property Features
Square Footage
Tax & Financial Information
Schools
Ridgecrest Elementary School
Anona Elementary School
Richard O Jacobson Technical High School At Seminole
Seminole Middle School
Plato Seminole
Dropout Prevention School
Oakhurst Elementary School
Mildred Helms Elementary School
School ratings are provided for informational purposes only and are subject to change. Attendance boundaries are for reference only — contact the school or district directly to verify enrollment eligibility.
Historical Data
Price History
| Date | Event | Price |
|---|---|---|
| 08/29/2026 | Listed for sale | $837,500 |
Listed by Jennie Blackburn · BLACKBURN COASTAL REALTY · 7273222900
Listing information provided exclusively for consumers' personal, non-commercial use and may not be used for any purpose other than to identify prospective properties consumers may be interested in purchasing. Information deemed reliable but not guaranteed by the MLS. Copyright 2026, Stellar MLS. All rights reserved.
Last Updated: September 7, 2026 at 7:12 PM | Source: Stellar MLS | MLS#: TB8541626

Similar Homes For Sale In Indian Rocks Beach

Start Your Real Estate Journey
Whether you have questions about this listing, want to schedule a showing, or just want to talk through your options, Alene Civil is here to help. Reach out and expect a response within one business day.
How can I help?
Alene Civil is here to help. Reach out and expect a response within one business day.
Thanks — Alene Civil will be in touch shortly.
Make A Plan For Your Purchase
Know what you can afford before you start shopping — then run the numbers on any home you have in mind.
How much house can I afford?
- Principal & interest
- Property taxes
- Homeowner's insurance
- HOA dues
If your monthly savings are applied to the loan principal.
Enter your income, debts, and down payment to see how much home you may qualify for. Estimates only — not a lending decision.
Want to know more?
Keisha is here to help. Reach out and expect a response within one business day.
✓ Thanks — Keisha will be in touch shortly.
Your Next Chapter Starts With Just A Few Steps
Before you fall in love with a home, know what you can afford. Fill out a quick pre-approval so you're ready to make your move — on your timeline.

Pre-approval made easy
We're here to help you find the best option, not to help the best option find you. Trust that your information will not be shared with many different lenders like so many platforms do.
What type of home are you looking for?
How do you plan to use your new home?
Where are you in the home buying process?
Are you currently working with a real estate agent?
Do you currently own a home?
Is this your first time purchasing a home?
Do you plan to sell your current home before purchasing a new one?
Have you or your spouse served in the US military?
Veterans and active US military may be eligible for a $0 down VA loan.
What is your price range?
What is your current employment status?
What is your household pre-tax annual income?
What is your credit score?
Have you had a bankruptcy or foreclosure in the past 3 years?
Almost done — where can we reach you?
✓ Thank you for your time!
You'll hear back within one business day with your next steps.