
10311 Lands End Cir
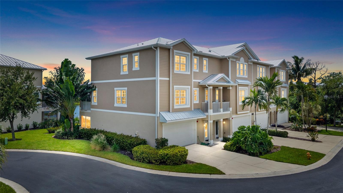
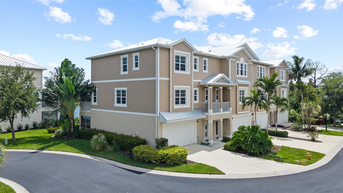
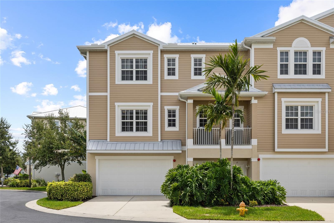
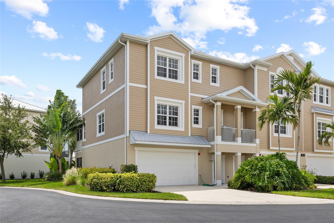
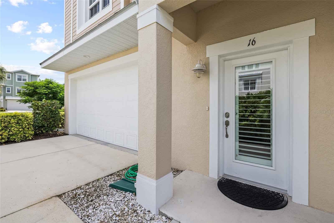
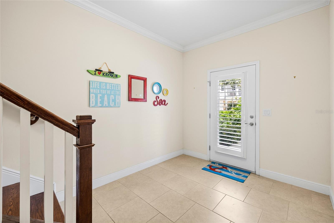
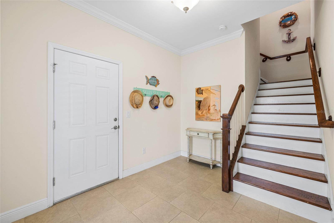
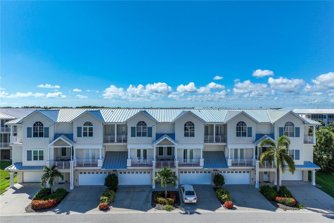
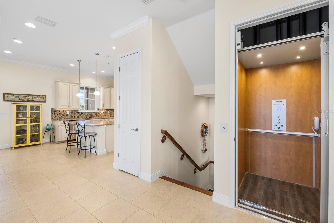
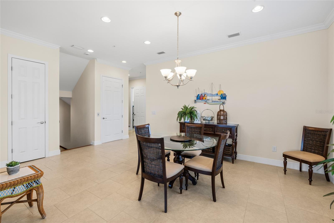
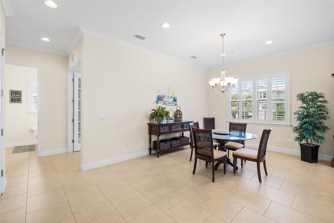
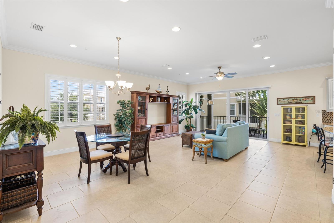
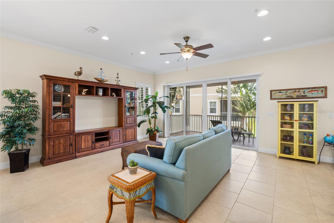
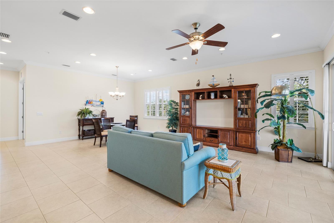
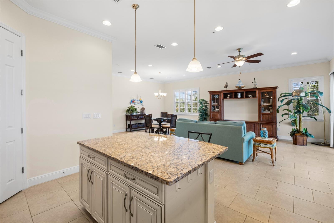
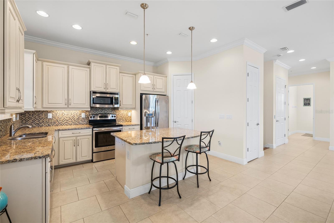
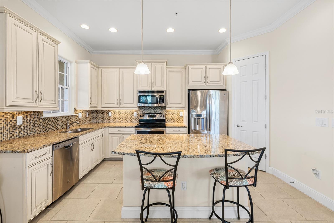
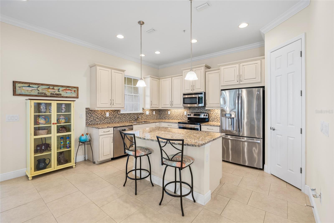
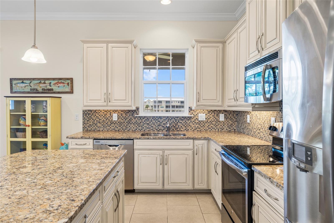
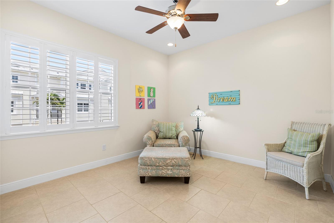
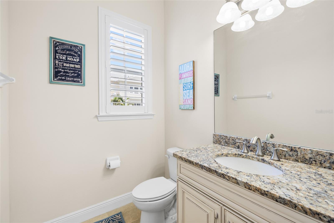
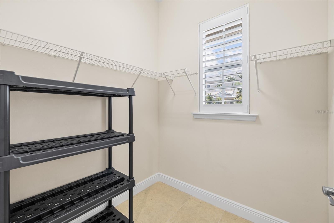
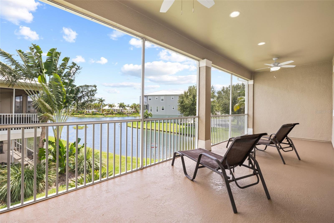
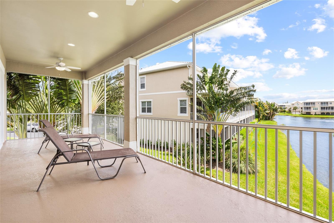
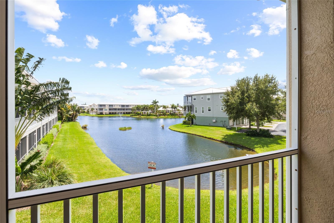
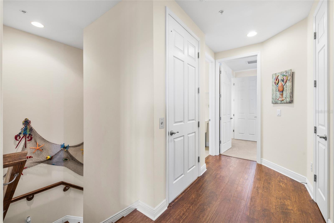
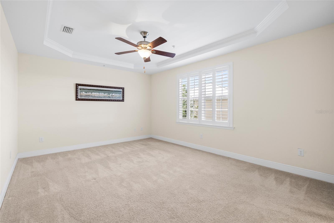
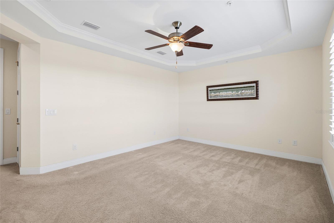
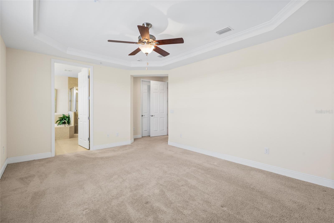
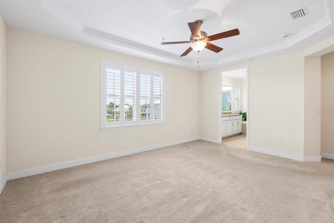
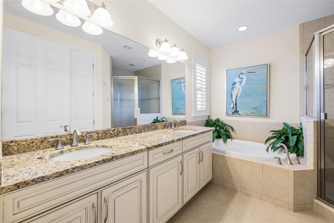
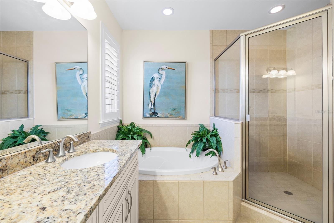
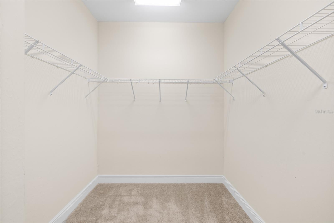
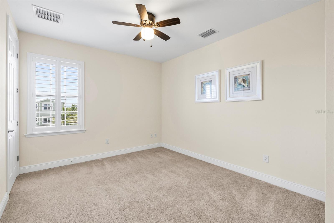
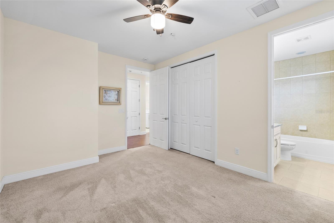
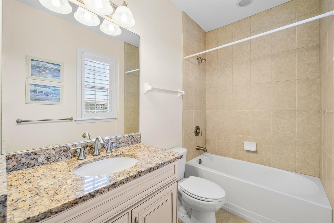
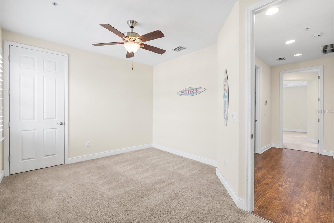
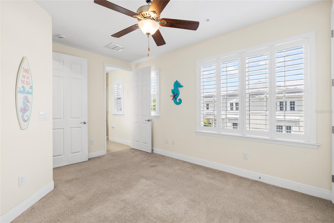
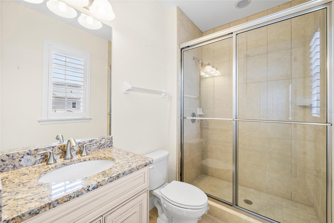
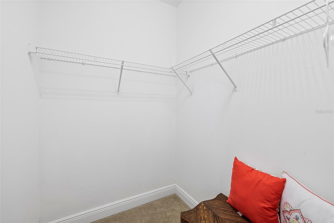
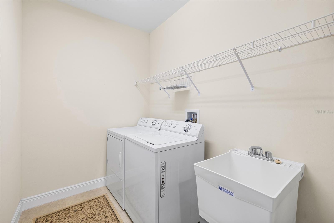
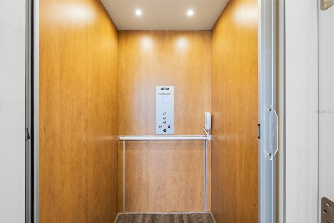
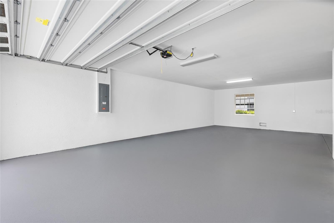
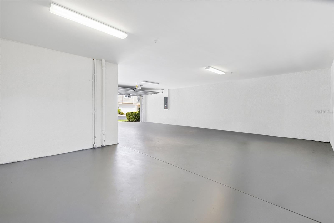
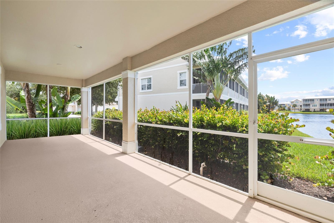
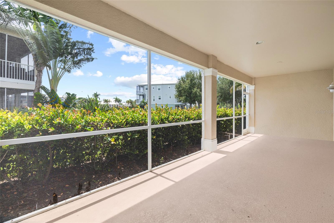
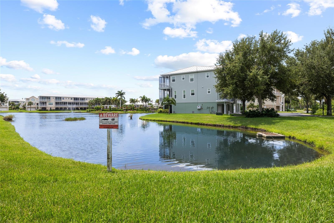
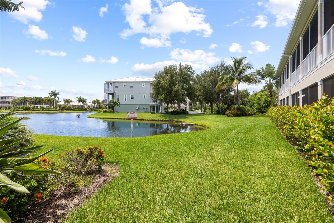
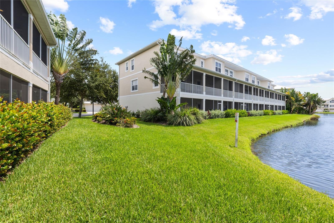
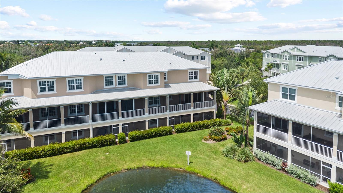
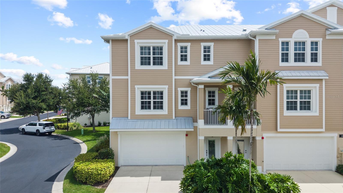
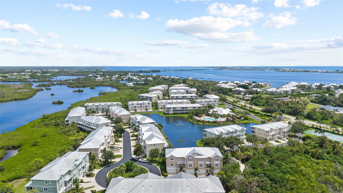
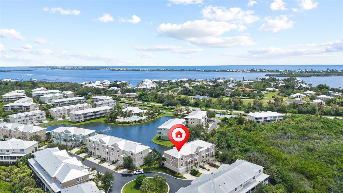
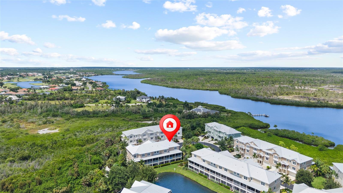
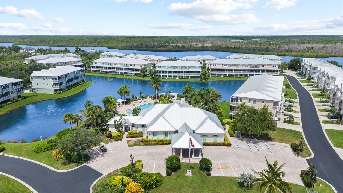
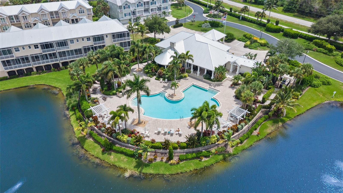
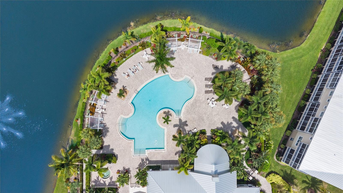
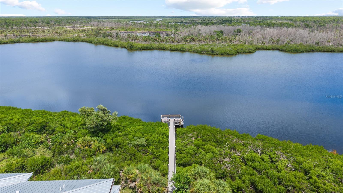
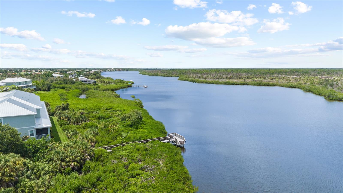
Tucked away at the end of a private cul-de-sac, this beautifully appointed 4-bedroom, 3.5-bath rare end-unit townhome combines generous living space, thoughtful updates, picturesque lake views, and resort-style amenities – all just minutes from Boca Grande! One of the home's most distinctive features is the oversized four-car garage and higher garage door, offering exceptional space for your vehicles, boats + golf cart. Take the stairs or enjoy the convenience of your own private in-unit elevator providing access to all three levels. The second floor has an open-concept living room, dining area, and kitchen that creates a bright and inviting gathering space filled with natural light. Sliding glass doors extend the living area onto a screened lanai overlooking the lake – the perfect setting for morning coffee, afternoon breezes, or unwinding at the end of the day. The updated kitchen blends style and functionality with sleek granite countertops, stainless-steel appliances, solid wood cabinetry, and a spacious center island ideal for entertaining. Also located on the main living level is a versatile guest bedroom featuring French doors, easily adapted to serve as a guest bedroom, private office, or additional living area. A nearby half bath and storage closet completes the main living level. Upstairs, the spacious primary suite offers a peaceful retreat featuring a large walk-in closet, a separate standard closet, and a spa-inspired ensuite bath complete with dual sinks, a generous walk-in shower, and a separate garden-style soaking tub. Two additional bedrooms are also located on the third floor, each with its own private ensuite bathroom, providing comfort and privacy for family and guests. A dedicated laundry room on the same level adds another layer of everyday convenience. Additional features include a new metal roof (2024), HVAC & hot water heater replaced in 2021, recently installed hardwood on the staircase, and hurricane-impact windows and doors for added peace of mind. Set within the 40 acre gated community of The Landings at Coral Creek, residents enjoy year-round resort-style living with an impressive collection of amenities, including secure walking around the pristine Estuary waterfront. Enjoy the heated community pool & spa, poolside cabanas, clubhouse, fitness center, tennis/pickleball courts, plus a scenic community boardwalk leading to an observation area where you can fish, launch a kayak, canoe or paddleboard, or simply relax and take in the natural beauty of the surrounding coastal landscape. Also includes an Exercise Room to boot! The location places some of Southwest Florida's most desirable recreation and destinations within easy reach. Boca Grande's renowned white-sand beaches, charming downtown boutiques, exceptional dining, boating, and world-class fishing are only minutes away, while Coral Creek's Tom Fazio-designed Golf Course, multiple Rotonda Golf Courses, and the Coral Creek Jet Center are also nearby. Whether envisioned as a full-time residence or seasonal escape, this exceptional townhome offers the space and privacy of a single-family home with the convenience of maintenance-free community living. At The Landings at Coral Creek, every day offers a Resort Living Lifestyle with low fees and Exceptional Value!
Listing Information
Facts & Features
Location
Community Information
Architecture
Features & Amenities
Property Features
Square Footage
Tax & Financial Information
Schools
Vineland Elementary School
Assigned school for this home
L. A. Ainger Middle School
School ratings are provided for informational purposes only and are subject to change. Attendance boundaries are for reference only — contact the school or district directly to verify enrollment eligibility.
Historical Data
Price History
| Date | Event | Price |
|---|---|---|
| 08/25/2026 | Listed for sale | $479,000 |
Listed by Bob Melvin, IV · KELLER WILLIAMS TAMPA CENTRAL · 8138650700
Listing information provided exclusively for consumers' personal, non-commercial use and may not be used for any purpose other than to identify prospective properties consumers may be interested in purchasing. Information deemed reliable but not guaranteed by the MLS. Copyright 2026, Stellar MLS. All rights reserved.
Last Updated: September 28, 2026 at 3:06 PM | Source: Stellar MLS | MLS#: TB8541485

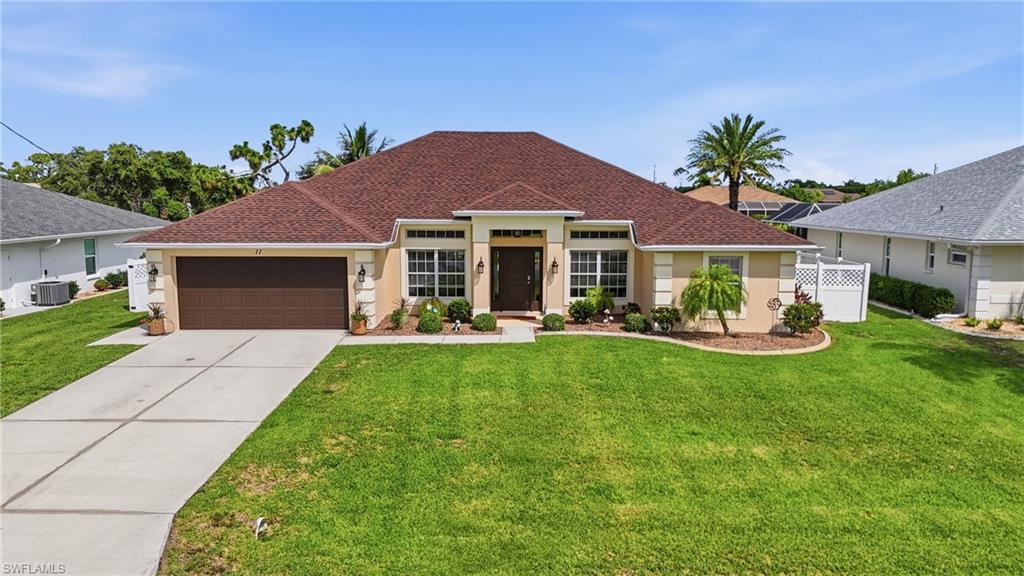
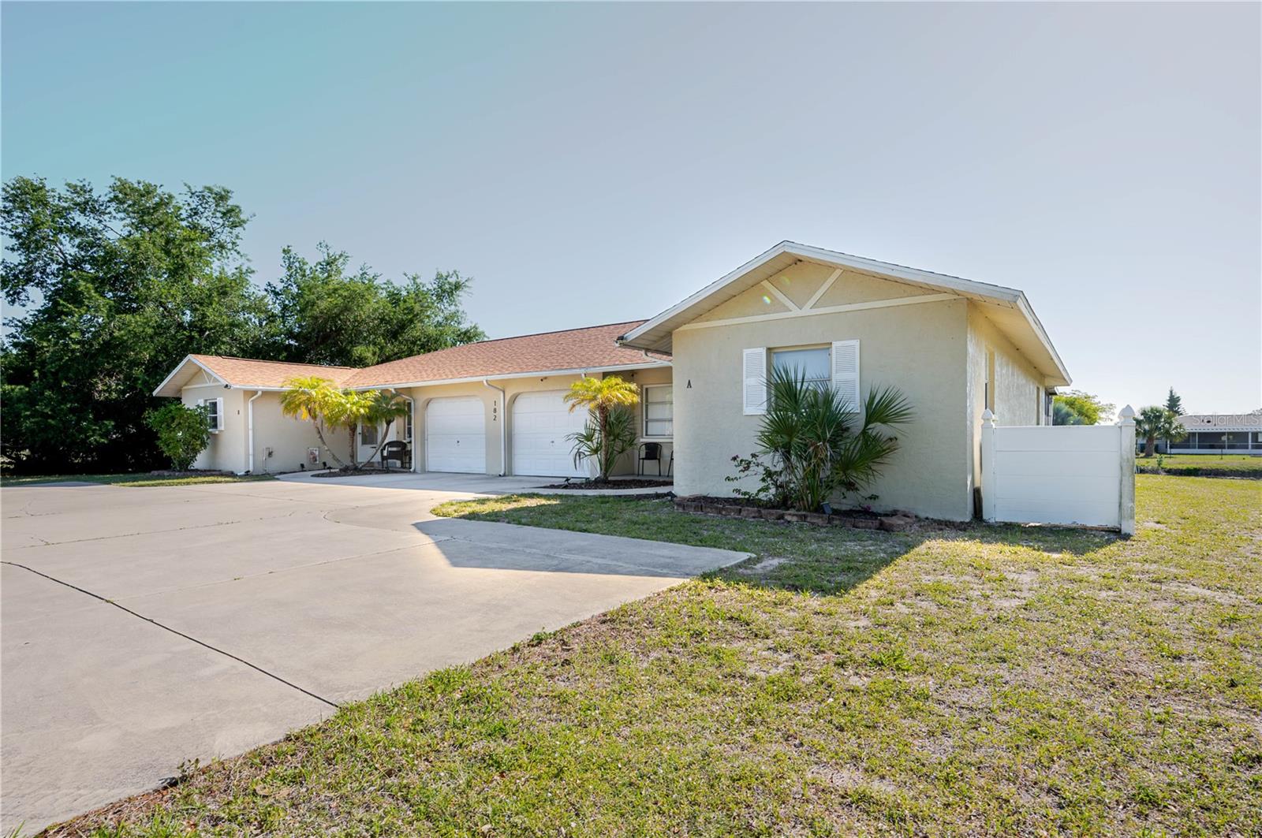
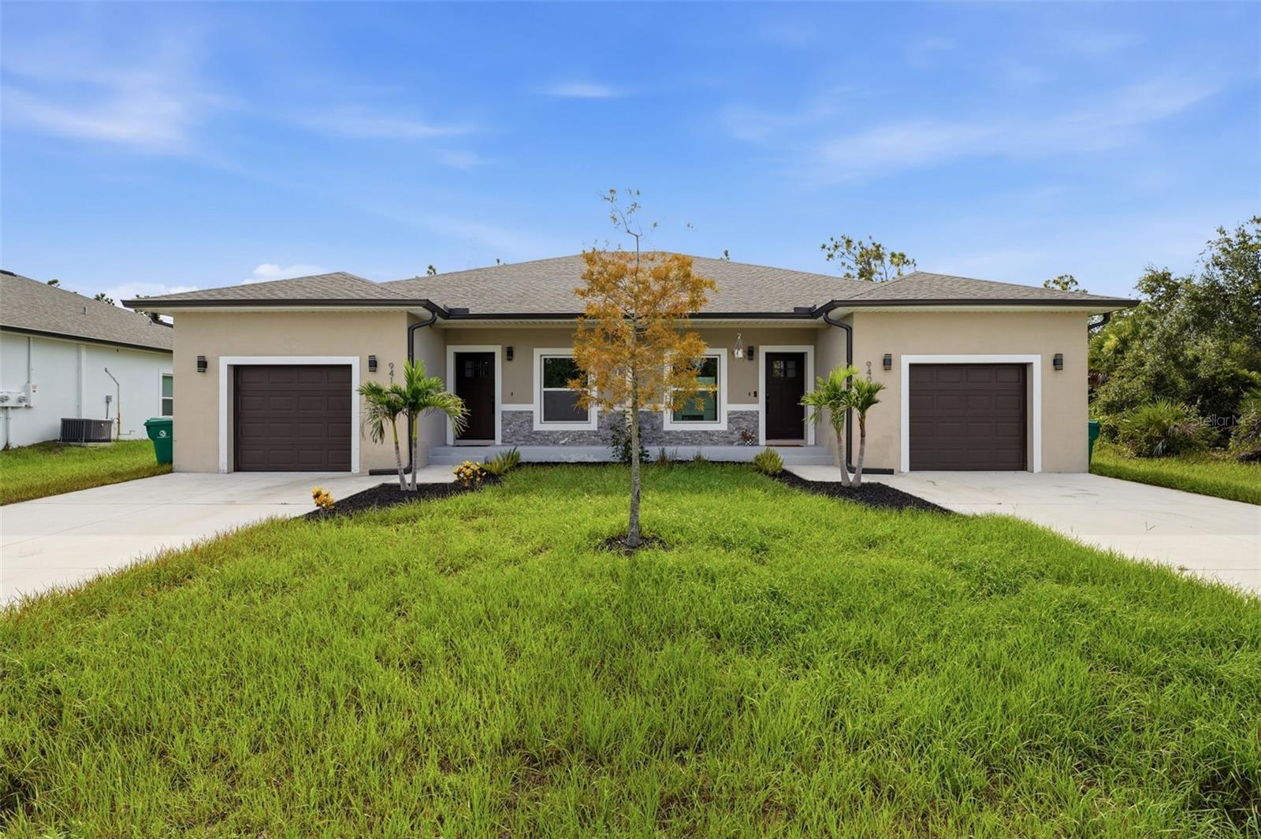
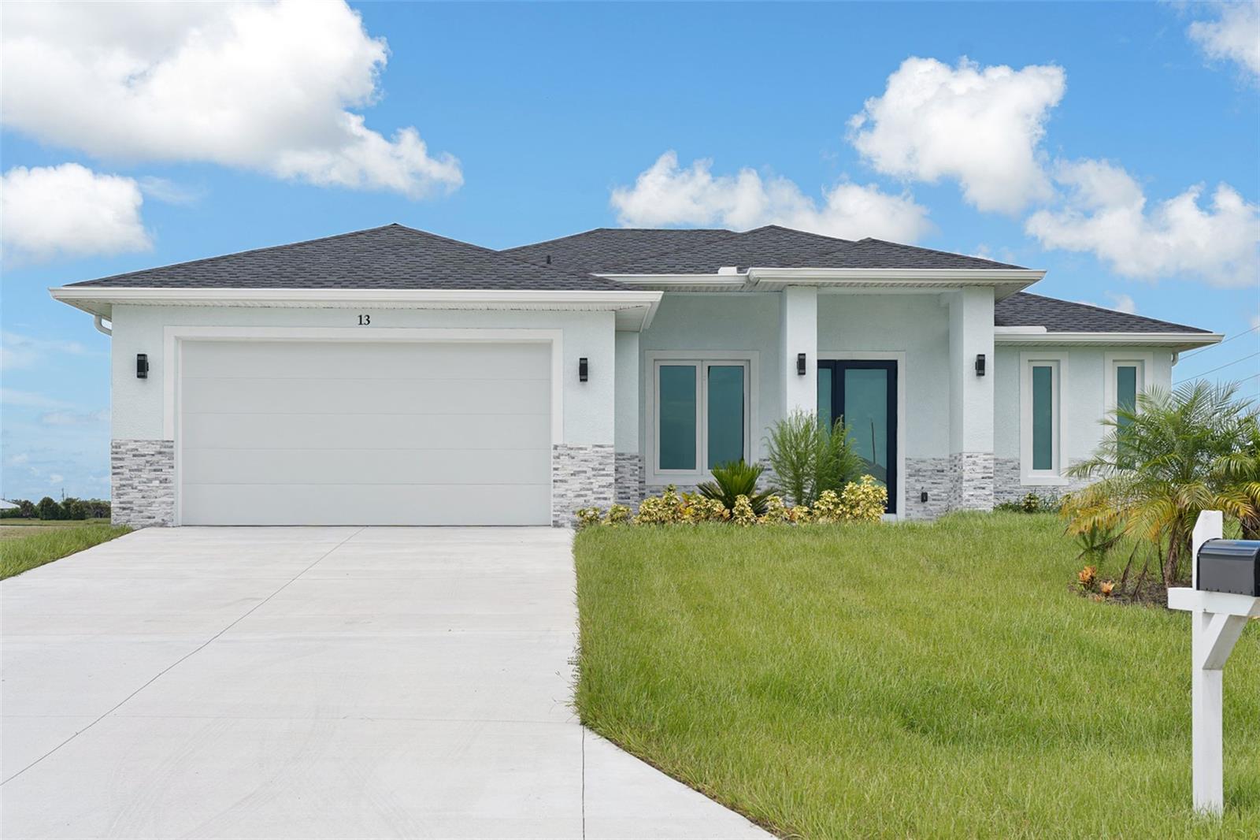
Similar Homes For Sale In Placida
Start Your Real Estate Journey
Whether you have questions about this listing, want to schedule a showing, or just want to talk through your options, Alene Civil is here to help. Reach out and expect a response within one business day.
How can I help?
Alene Civil is here to help. Reach out and expect a response within one business day.
Thanks — Alene Civil will be in touch shortly.
Make A Plan For Your Purchase
Know what you can afford before you start shopping — then run the numbers on any home you have in mind.
How much house can I afford?
- Principal & interest
- Property taxes
- Homeowner's insurance
- HOA dues
If your monthly savings are applied to the loan principal.
Enter your income, debts, and down payment to see how much home you may qualify for. Estimates only — not a lending decision.
Want to know more?
Keisha is here to help. Reach out and expect a response within one business day.
✓ Thanks — Keisha will be in touch shortly.
Your Next Chapter Starts With Just A Few Steps
Before you fall in love with a home, know what you can afford. Fill out a quick pre-approval so you're ready to make your move — on your timeline.

Pre-approval made easy
We're here to help you find the best option, not to help the best option find you. Trust that your information will not be shared with many different lenders like so many platforms do.
What type of home are you looking for?
How do you plan to use your new home?
Where are you in the home buying process?
Are you currently working with a real estate agent?
Do you currently own a home?
Is this your first time purchasing a home?
Do you plan to sell your current home before purchasing a new one?
Have you or your spouse served in the US military?
Veterans and active US military may be eligible for a $0 down VA loan.
What is your price range?
What is your current employment status?
What is your household pre-tax annual income?
What is your credit score?
Have you had a bankruptcy or foreclosure in the past 3 years?
Almost done — where can we reach you?
✓ Thank you for your time!
You'll hear back within one business day with your next steps.