
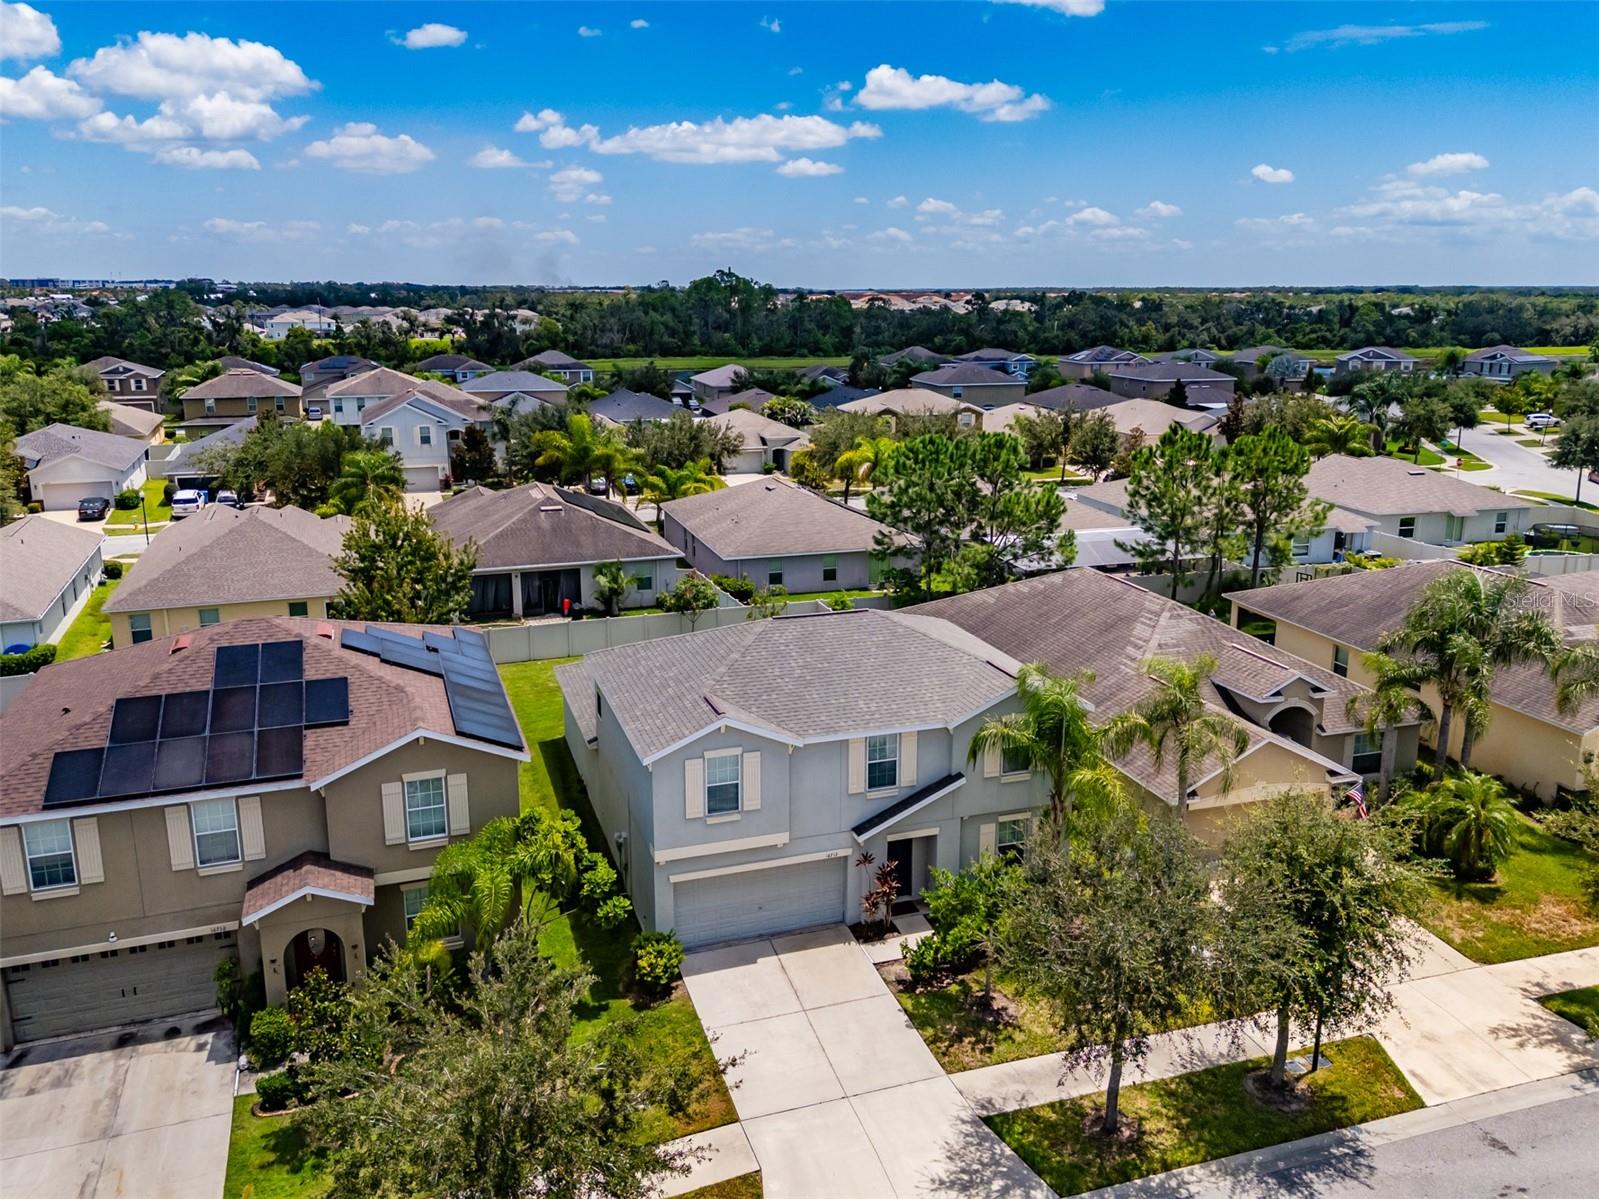
16712 Myrtle Sand Dr
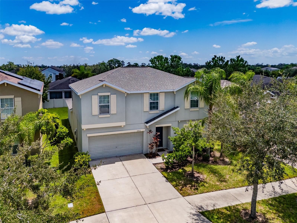
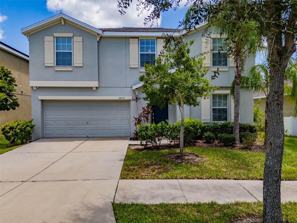
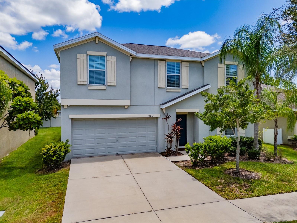
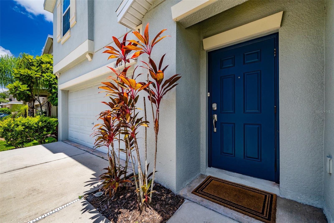
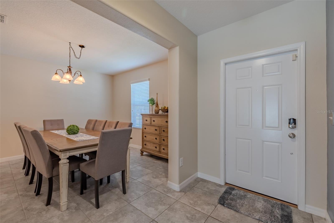
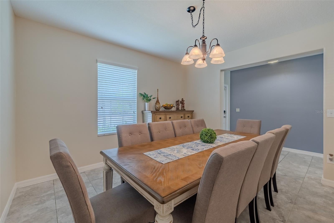
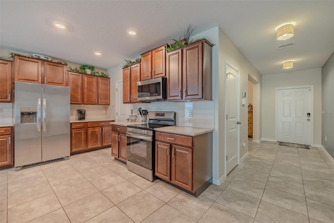
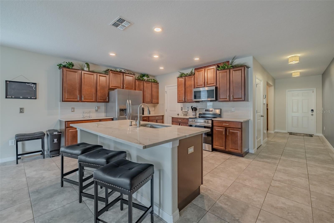
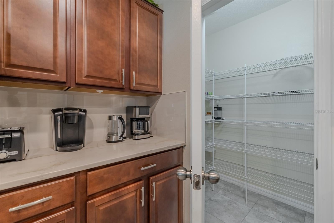
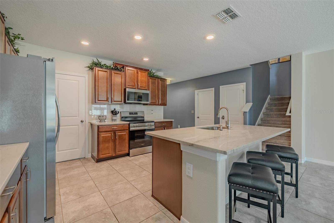
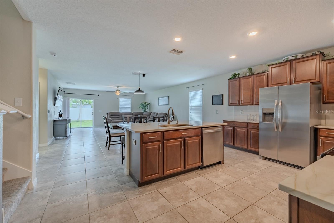
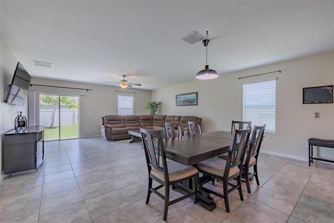
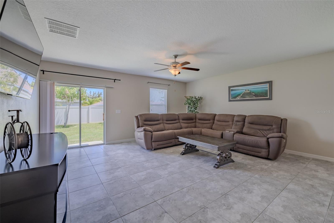
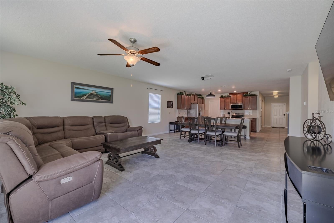
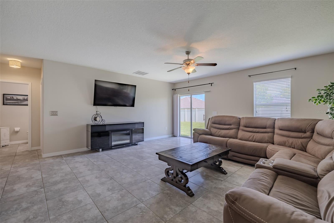
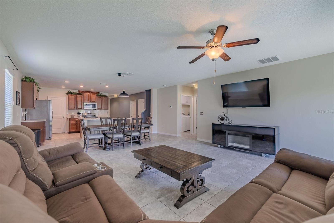
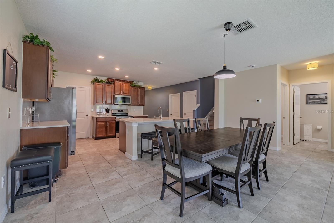
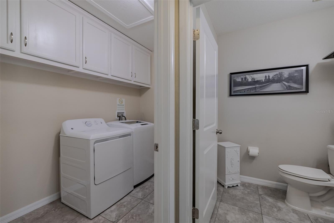
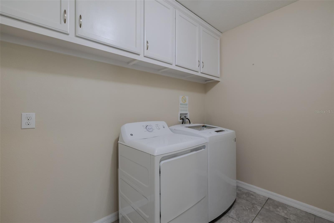
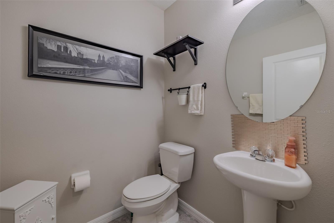
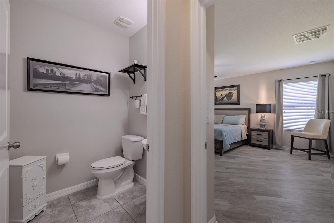
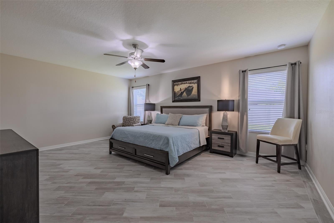
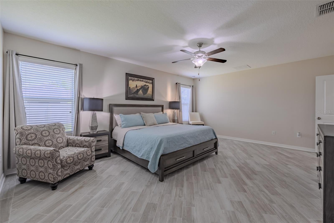
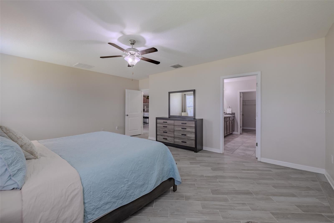
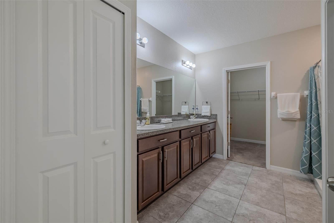
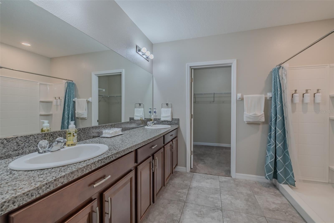
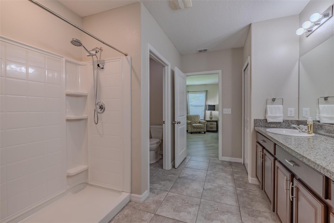
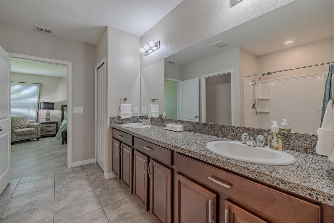
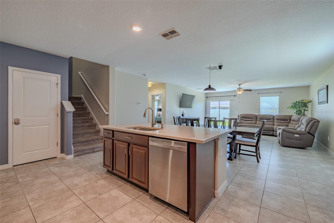
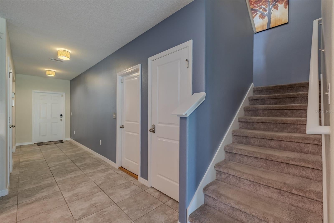
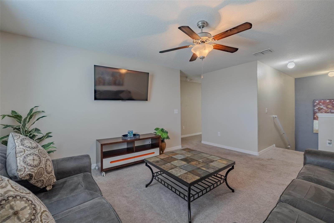
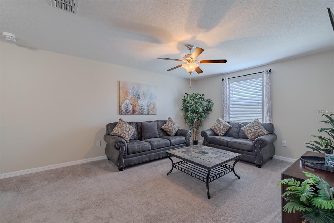
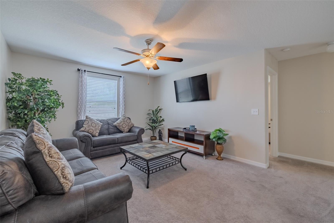
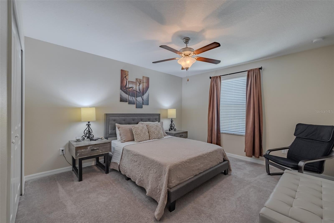
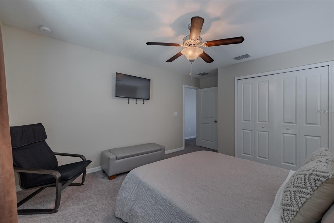
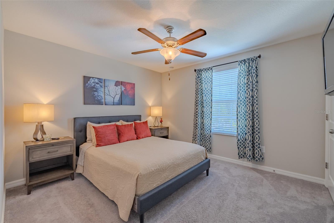
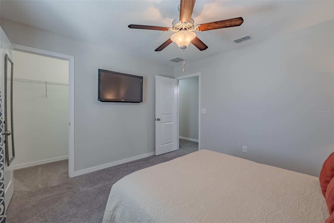
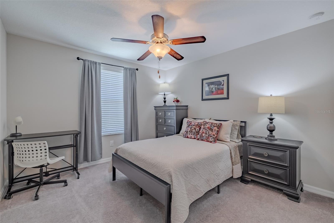
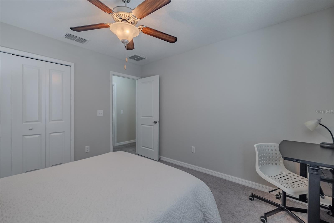
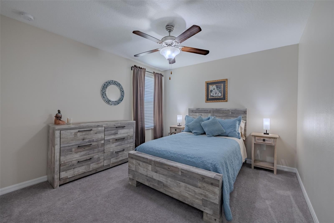
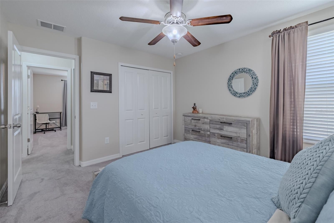
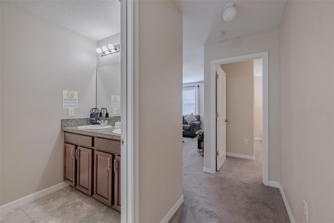
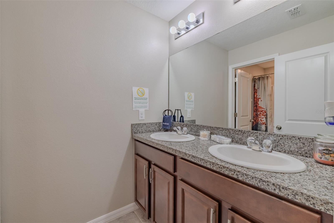
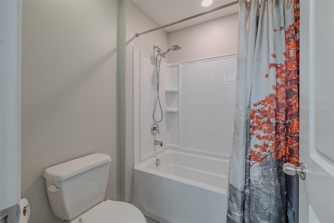
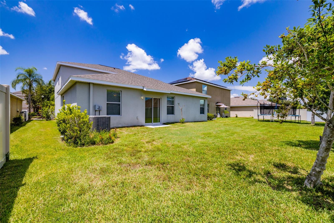
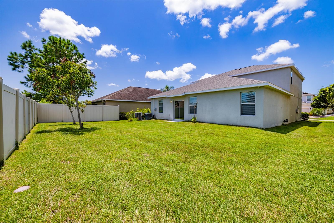
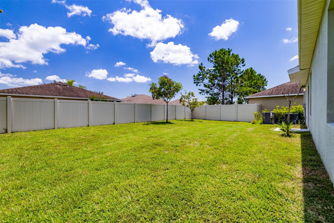
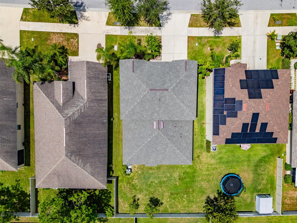
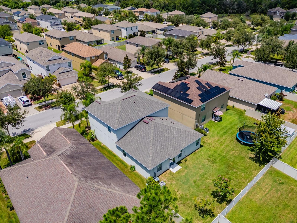
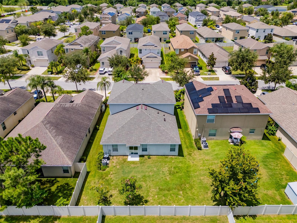
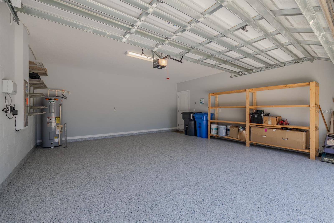
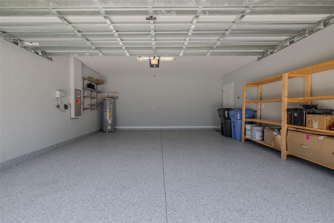
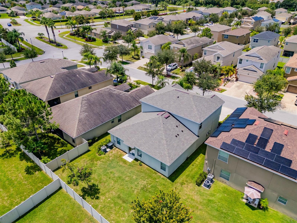
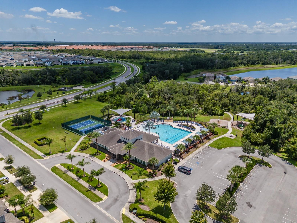
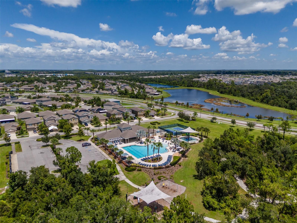
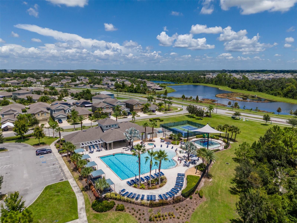
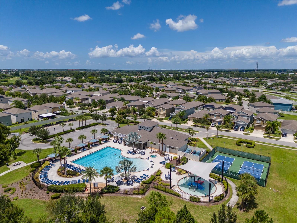
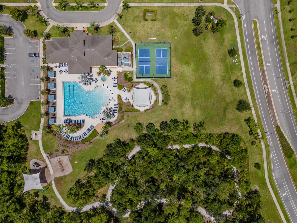
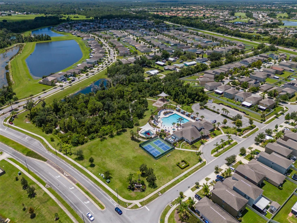
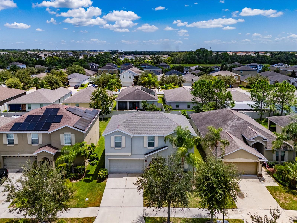
Located in the quiet Vista Palms community, with nearly 3,000 SF of A/C living space, this home was designed for extremely comfortable everyday living, entertaining, and working from home. This spacious residence offers generous gathering areas, a main-floor primary suite, and room for everyone to spread out. Just off the foyer, a 12'5" x 12' flex room with nine-foot ceilings and 18" x 18" tile provides an ideal setting for a home office, playroom, or formal dining/sitting area. How will you choose to use this space? The welcoming foyer, accented by two chandeliers, leads into the heart of the home. The well-appointed kitchen is 13' x 12' and features a large 7'2" x 4' center island with a single-basin sink, new granite counters with matching granite backsplash, five-panel solid wood cabinetry, and stainless-steel appliances — including a stove and refrigerator, each backed by a 5-year extended warranty — plus a spacious 4' x 7' walk-in pantry. The kitchen opens to an 18'6" x 10' dining area and an expansive 18'6" x 17' great room with a lighted ceiling fan and 5' x 7' sliding glass doors. This open floor plan creates an amazing space for meals, relaxation, everyday living, and entertaining. The recently tiled main-floor primary bedroom is an impressive 19'7" x 14'7" and features two windows, a lighted ceiling fan, and a large ensuite bathroom. The ensuite offers a double vanity, walk-in shower, separate water closet, and a generous walk-in closet. A convenient half bath for guests and a 9'3" x 5'5" laundry room with overhead cabinetry and a GE top-load washer and dryer complete the main level. The second floor features a sizeable family room, four bedrooms, and a bathroom. All rooms upstairs are carpeted and feature lighted ceiling fans (except the bathroom). Bedroom 3 also features a walk-in closet. The upstairs bathroom is equipped with a double vanity in one room, plus a commode and shower/tub combination in the adjoining room, allowing for simultaneous private use. The exceptionally clean 20' x 20' garage features epoxy flooring (installed in December 2025) and a solid floor-mounted storage rack. Additional features include a new roof (2025) backed by a transferable 15-year warranty — a real advantage for the next owner given today's Florida insurance market — along with a State 50-gallon water heater, 200-amp electrical panel, Rain Bird irrigation system, and hurricane shutters. With five bedrooms, versatile living spaces, plentiful storage, and a layout suited to both relaxation and productivity, this Vista Palms home is ready to accommodate the way you really want to live your life. Built in 2016 and recently renovated — including a brand-new roof — this move-in-ready home beckons its next owner. Vista Palms offers an exceptional array of resort-style amenities, including a clubhouse, fitness center, swimming pool with a splash area, hot tub, pickleball and bocce courts, scenic walking trails, and a shaded playground. With so many recreational and social opportunities just steps from home, the community makes it easy to enjoy an active, connected lifestyle.
Listing Information
Facts & Features
Location
Community Information
Architecture
Features & Amenities
Property Features
Square Footage
Tax & Financial Information
Schools
Rcma Leadership Academy
Literacy/Leadership/Technology Academy
Jule F Sumner High School
Cypress Creek Elementary School
Ami Kids Yes
Literacy Leadership Technology Academy South Bay
Creekside Charter Academy
Wimauma Elementary School
School ratings are provided for informational purposes only and are subject to change. Attendance boundaries are for reference only — contact the school or district directly to verify enrollment eligibility.
Historical Data
Price History
| Date | Event | Price |
|---|---|---|
| 08/20/2026 | Listed for sale | $400,000 |
Listed by Zoki Mbolekwa · DALTON WADE INC · 8886688283
Listing information provided exclusively for consumers' personal, non-commercial use and may not be used for any purpose other than to identify prospective properties consumers may be interested in purchasing. Information deemed reliable but not guaranteed by the MLS. Copyright 2026, Stellar MLS. All rights reserved.
Last Updated: August 22, 2026 at 5:09 PM | Source: Stellar MLS | MLS#: TB8540530

Similar Homes For Sale In Wimauma
Start Your Real Estate Journey
Whether you have questions about this listing, want to schedule a showing, or just want to talk through your options, Alene Civil is here to help. Reach out and expect a response within one business day.
How can I help?
Alene Civil is here to help. Reach out and expect a response within one business day.
Thanks — Alene Civil will be in touch shortly.
Make A Plan For Your Purchase
Know what you can afford before you start shopping — then run the numbers on any home you have in mind.
How much house can I afford?
- Principal & interest
- Property taxes
- Homeowner's insurance
- HOA dues
If your monthly savings are applied to the loan principal.
Enter your income, debts, and down payment to see how much home you may qualify for. Estimates only — not a lending decision.
Want to know more?
Keisha is here to help. Reach out and expect a response within one business day.
✓ Thanks — Keisha will be in touch shortly.
Your Next Chapter Starts With Just A Few Steps
Before you fall in love with a home, know what you can afford. Fill out a quick pre-approval so you're ready to make your move — on your timeline.

Pre-approval made easy
We're here to help you find the best option, not to help the best option find you. Trust that your information will not be shared with many different lenders like so many platforms do.
What type of home are you looking for?
How do you plan to use your new home?
Where are you in the home buying process?
Are you currently working with a real estate agent?
Do you currently own a home?
Is this your first time purchasing a home?
Do you plan to sell your current home before purchasing a new one?
Have you or your spouse served in the US military?
Veterans and active US military may be eligible for a $0 down VA loan.
What is your price range?
What is your current employment status?
What is your household pre-tax annual income?
What is your credit score?
Have you had a bankruptcy or foreclosure in the past 3 years?
Almost done — where can we reach you?
✓ Thank you for your time!
You'll hear back within one business day with your next steps.