
461 47 Ave
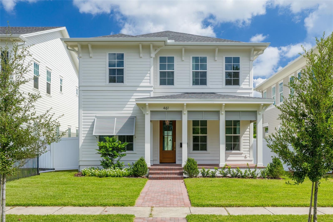
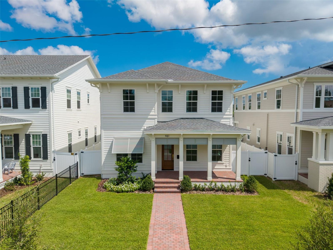
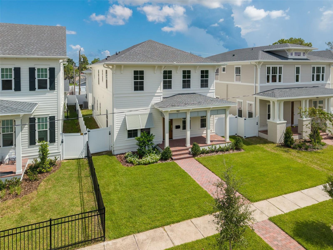
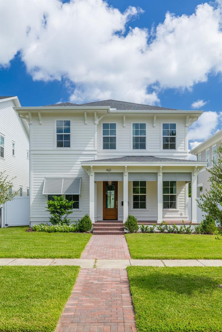
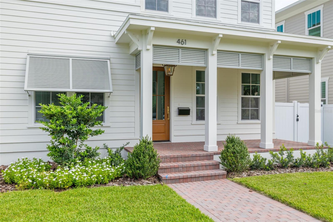
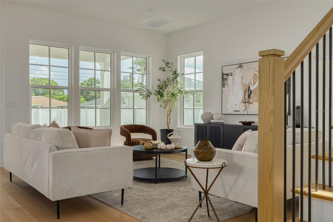
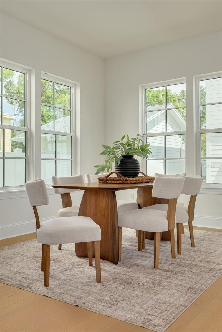

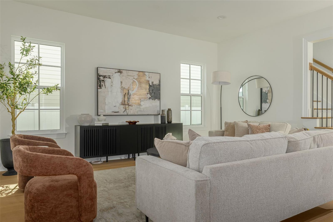
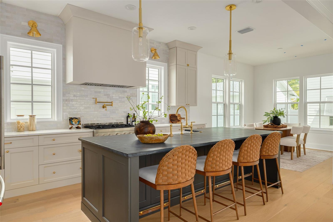
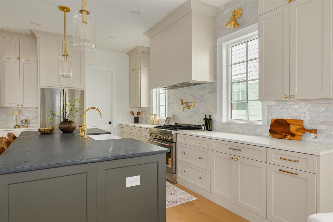
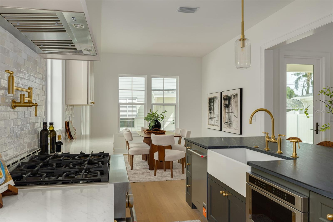
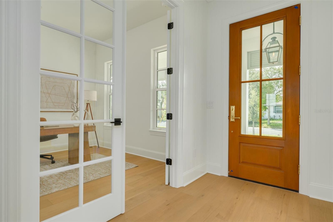
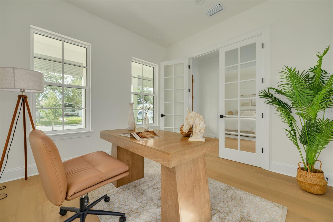
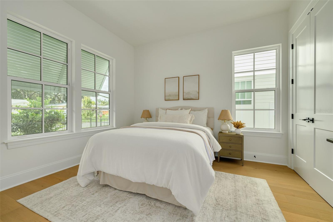
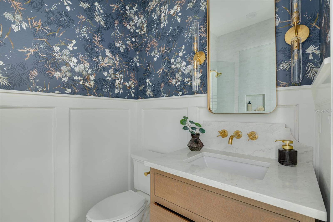
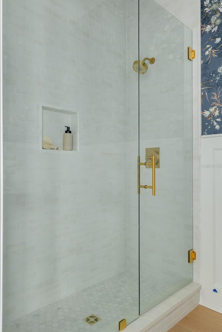
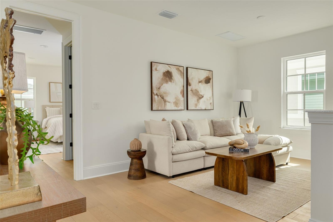
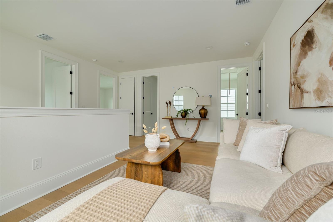
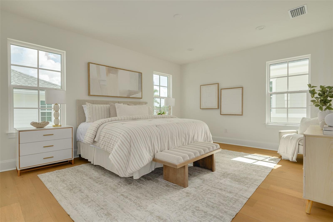
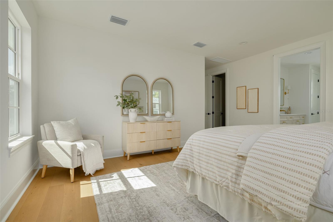
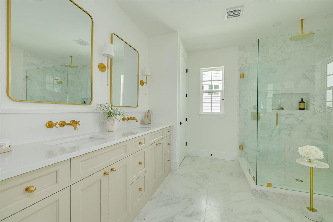
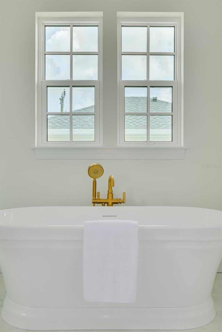
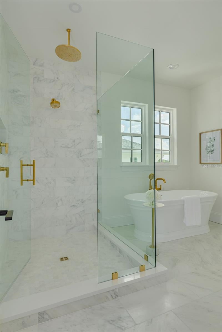
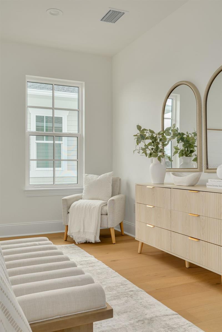
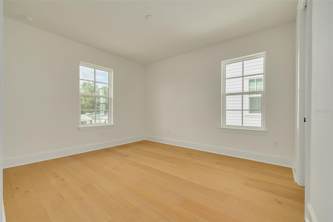
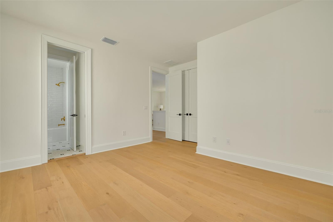
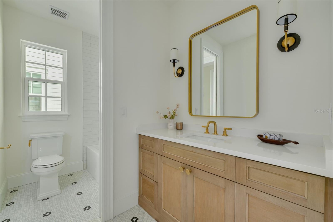
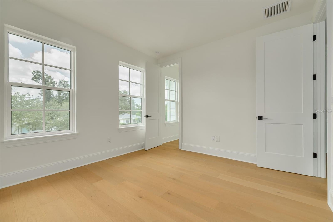
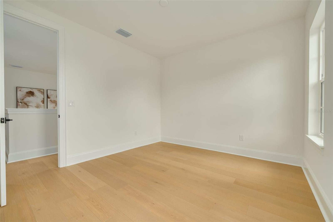
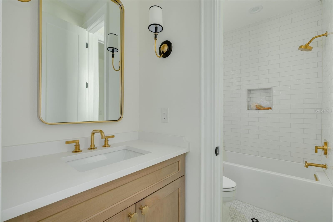
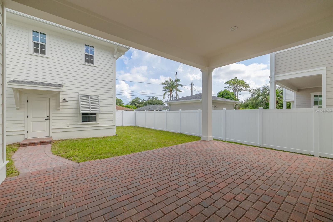
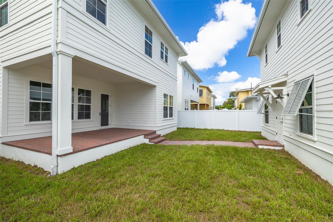
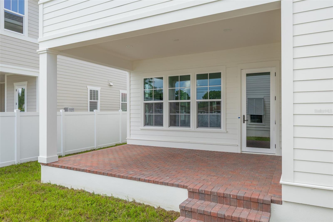
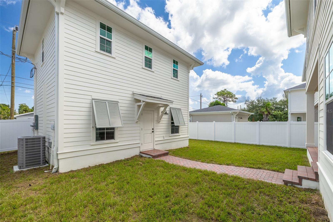
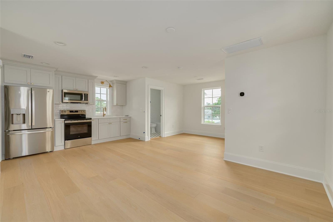
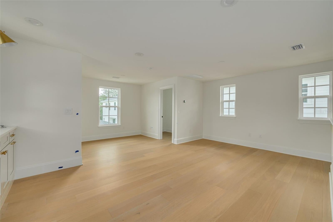
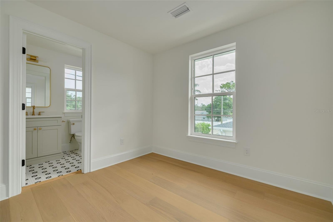
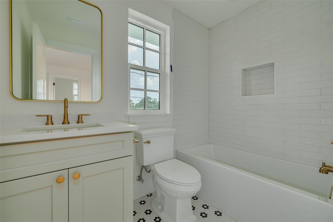
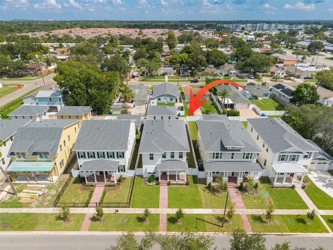
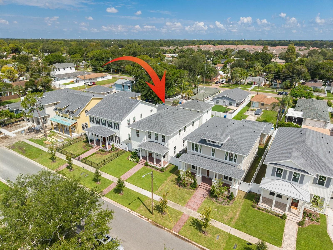
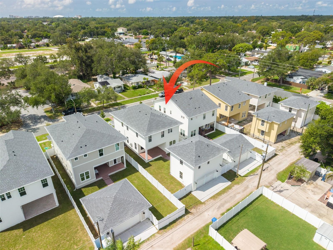
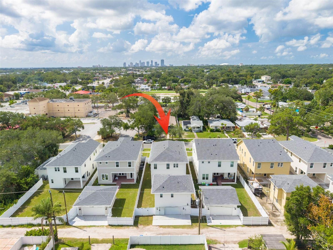
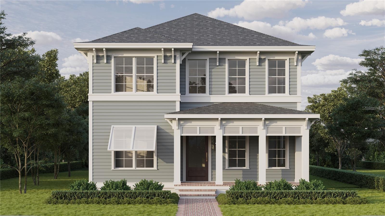
Introducing the British West Indies — a stunning new construction residence in the Virginian Collection by St. Petersburg’s premier home builder, Canopy Builders. The Virginian Collection is a boutique grouping of six Canopy residences located along 47th Ave N on high & dry land in the greater Allendale neighborhood of Arcadia Gardens. Thoughtfully designed and impeccably finished, this residence offers a main home + detached accessory dwelling unit (ADU). The main home (2,773 living SF) offers 4 bedrooms, 3 full bathrooms, a study that can serve as a 5th bedroom, a mudroom and a second-story loft. The detached accessory dwelling unit (526 living SF) rests above a 2-car garage, and includes a dedicated bathroom, laundry closet, kitchen, and large walk-in closet. In addition, there is a spacious backyard separating both structures that is ready for a future pool. The open floor plan of the main home features a large kitchen with a generous island, a great room, and a dedicated dining area that together create an ideal space for entertaining. The chef’s kitchen features designer plumbing and lighting fixtures, a walk-in pantry, pot filler, KitchenAid appliance package and custom cabinetry with soft-close drawers and doors. Upstairs, a versatile loft offers endless possibilities as an entertainment zone, playroom, or additional living area, while the thoughtfully designed laundry room features sleek cabinetry, soapstone countertops, a storage closet, and a sink. The expansive primary suite is a true sanctuary, highlighted by a dual walk-in closets, double sink vanity, free-standing soaking tub, walk-in shower, and water closet; carrara marble finishes elevate the space with sophistication. Every detail of this home has been meticulously curated, including Hardie Board plank siding, a tankless gas water heater, impact-resistant windows, engineered hardwood flooring throughout, dual digital thermostats for separate climate control, 10’ ceilings on the main level, 9’ ceilings upstairs, a gas sconce on the front porch, and 8’ interior doors. The generous backyard offers the perfect canvas for a dream outdoor oasis, whether you envision a sparkling pool, lush landscaping, or a peaceful retreat. Located just minutes from Downtown St. Petersburg, award-winning Gulf beaches, Vinoy Park, and only 20 minutes from Tampa, this exceptional home presents a rare opportunity—don’t miss your chance to make it yours. Schedule an appointment to learn more about the custom finishes and interior design selections made for this home, and how to make it your own!
Listing Information
Facts & Features
Location
Community Information
Architecture
Features & Amenities
Property Features
Square Footage
Tax & Financial Information
Schools
North Shore Elementary School
Shore Acres Elementary School
Lynch Elementary School
John M. Sexton Elementary School
Northeast Community
Meadowlawn Middle School
Strive Academy
Northeast High School
School ratings are provided for informational purposes only and are subject to change. Attendance boundaries are for reference only — contact the school or district directly to verify enrollment eligibility.
Historical Data
Price History
| Date | Event | Price |
|---|---|---|
| 08/20/2026 | Listed for sale | $1,450,000 |
Listed by Scott Simon LLC · KELLER WILLIAMS ST PETE REALTY · 7278941600
Listing information provided exclusively for consumers' personal, non-commercial use and may not be used for any purpose other than to identify prospective properties consumers may be interested in purchasing. Information deemed reliable but not guaranteed by the MLS. Copyright 2026, Stellar MLS. All rights reserved.
Last Updated: October 2, 2026 at 1:36 AM | Source: Stellar MLS | MLS#: TB8540244

Similar Homes For Sale In Saint Petersburg
Start Your Real Estate Journey
Whether you have questions about this listing, want to schedule a showing, or just want to talk through your options, Alene Civil is here to help. Reach out and expect a response within one business day.
How can I help?
Alene Civil is here to help. Reach out and expect a response within one business day.
Thanks — Alene Civil will be in touch shortly.
Make A Plan For Your Purchase
Know what you can afford before you start shopping — then run the numbers on any home you have in mind.
How much house can I afford?
- Principal & interest
- Property taxes
- Homeowner's insurance
- HOA dues
If your monthly savings are applied to the loan principal.
Enter your income, debts, and down payment to see how much home you may qualify for. Estimates only — not a lending decision.
Want to know more?
Keisha is here to help. Reach out and expect a response within one business day.
✓ Thanks — Keisha will be in touch shortly.
Your Next Chapter Starts With Just A Few Steps
Before you fall in love with a home, know what you can afford. Fill out a quick pre-approval so you're ready to make your move — on your timeline.

Pre-approval made easy
We're here to help you find the best option, not to help the best option find you. Trust that your information will not be shared with many different lenders like so many platforms do.
What type of home are you looking for?
How do you plan to use your new home?
Where are you in the home buying process?
Are you currently working with a real estate agent?
Do you currently own a home?
Is this your first time purchasing a home?
Do you plan to sell your current home before purchasing a new one?
Have you or your spouse served in the US military?
Veterans and active US military may be eligible for a $0 down VA loan.
What is your price range?
What is your current employment status?
What is your household pre-tax annual income?
What is your credit score?
Have you had a bankruptcy or foreclosure in the past 3 years?
Almost done — where can we reach you?
✓ Thank you for your time!
You'll hear back within one business day with your next steps.