
262 40 Ave
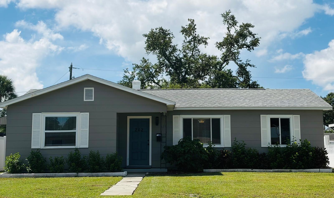
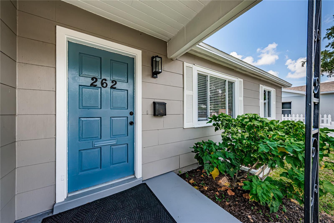
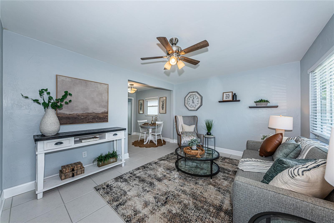
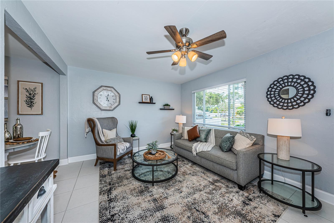
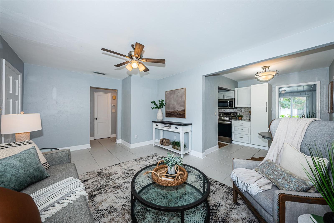
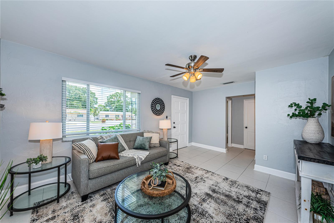
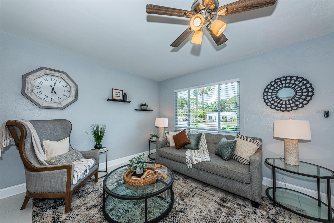
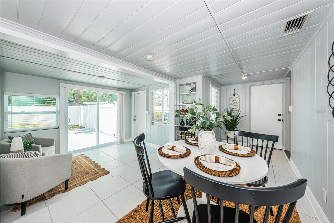
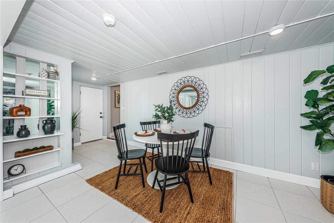
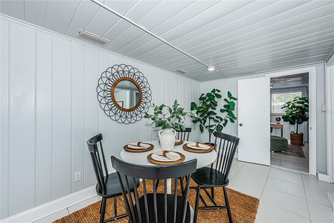
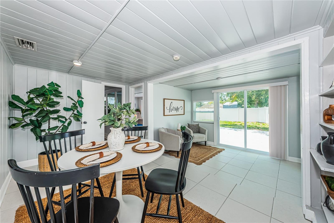
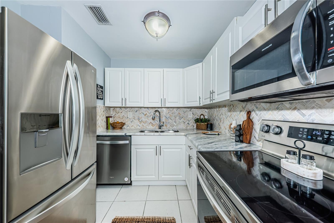
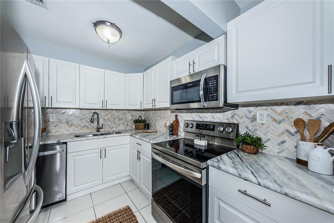
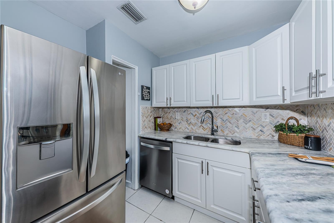
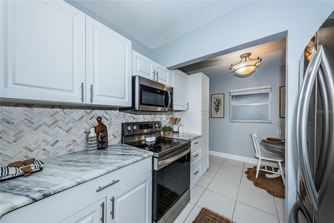
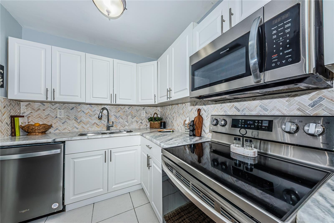
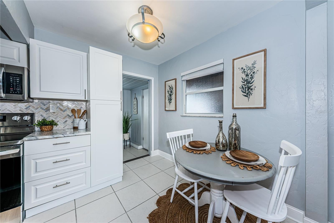
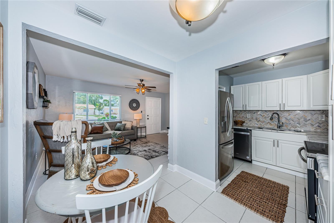
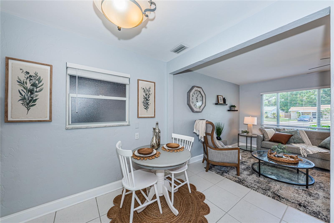
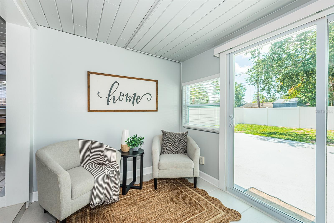
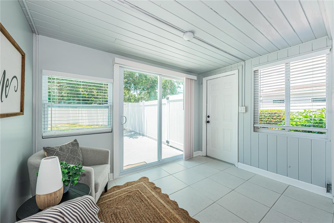
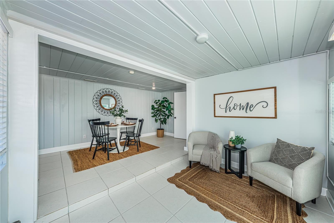
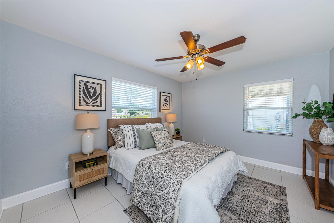
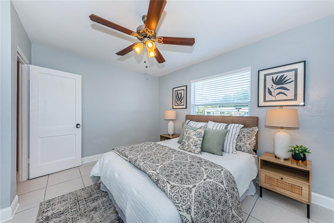
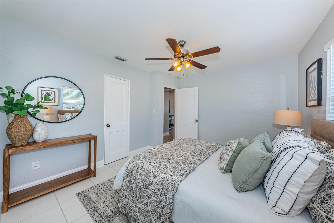
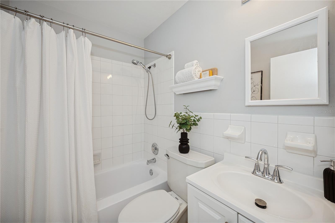
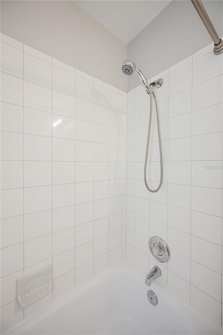
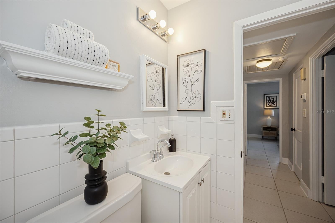
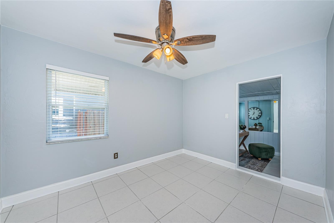
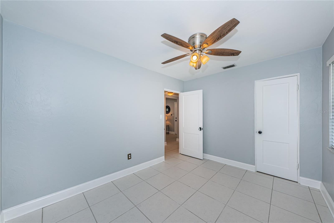
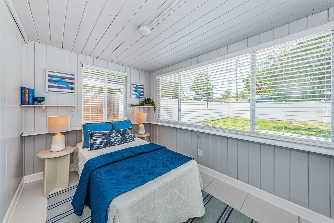
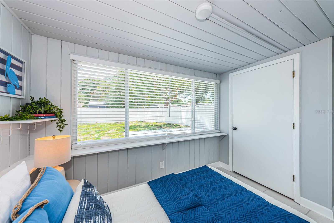
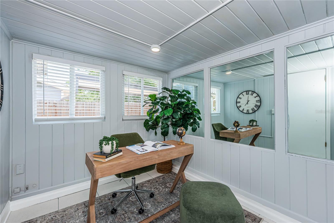
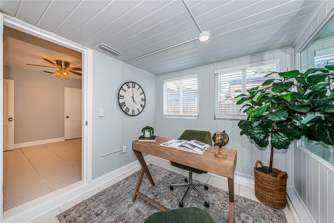
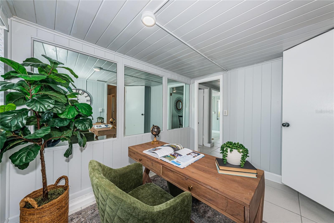
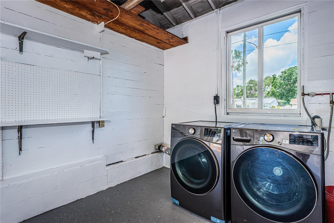
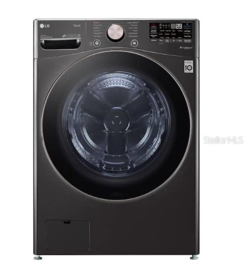
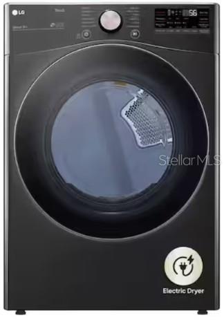
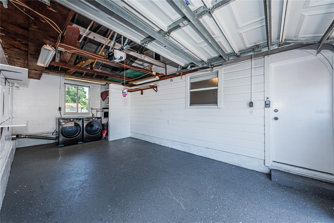
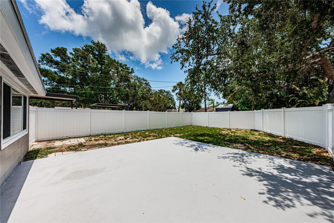
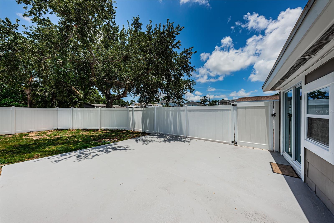
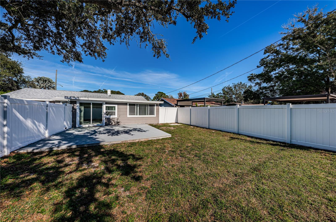
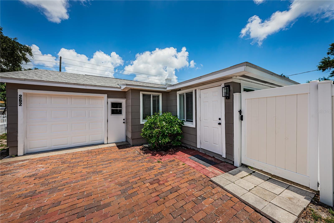
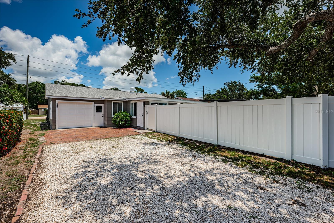
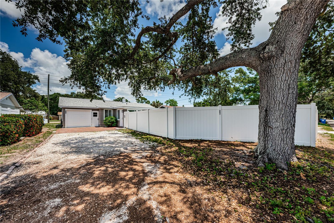
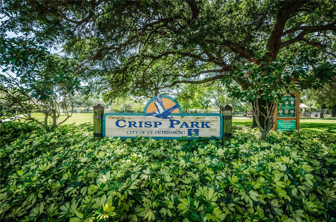
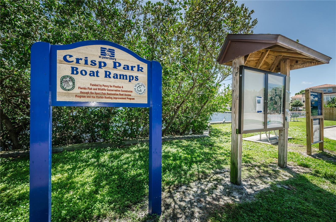
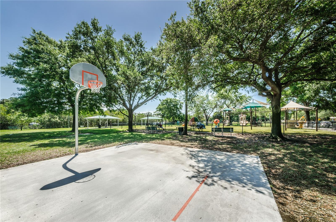
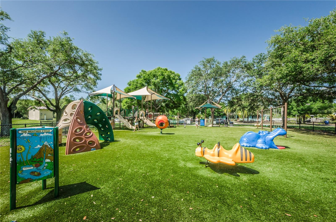
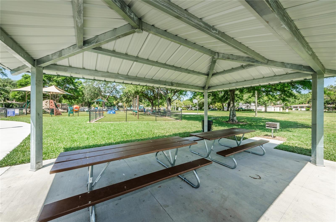
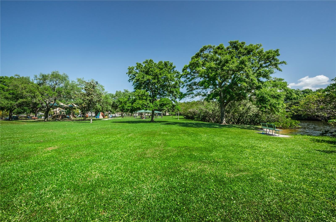
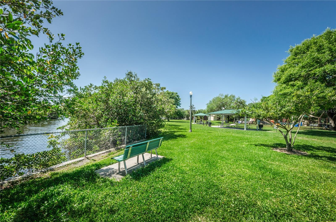
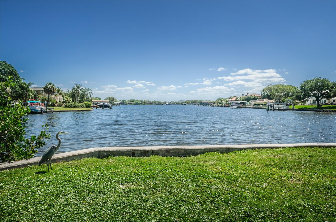
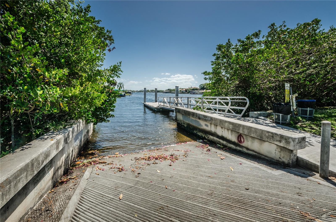
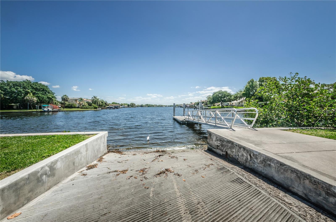
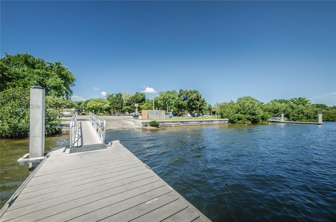
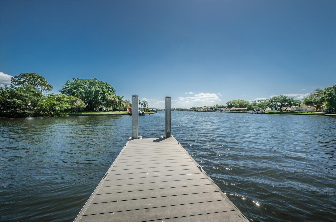
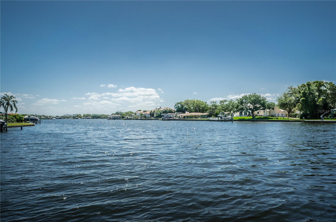
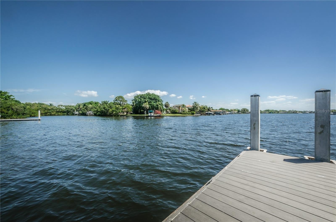
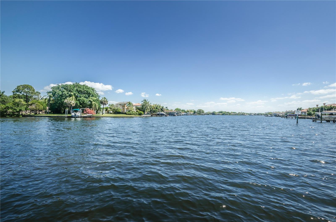
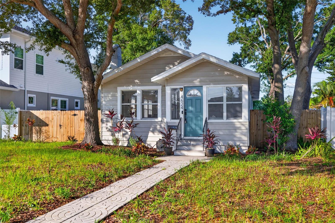
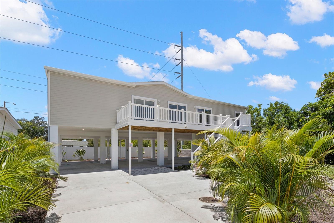
THIS HOME HAS NEVER HAD WATER TO ENTER ANY PART OF THE GARAGE OR HOME, PLUS THE BUYER WILL RECEIVE A TRANSFERABLE FLOOD POLICY AT CLOSING THROUGH THE END OF 2027 FROM THE CURRENT OWNER!! ALSO, THERE CAN BE A 2ND BATHROOM ADDED BY CONNECTING THE OVERHEAD PLUMBING INTO THE ROOM OF YOUR CHOICE! NOTICE THE SIZES OF EACH ROOM; IT FEELS MUCH LARGER THAN EXPECTED IN THIS OPEN PLAN. THIS FANTASTIC HOME IS IN THE HIGHLY DESIRED OLD NORTHEAST, SNELL SHORES, BLOCKS FROM CRISP PARK BOAT RAMPS, PICNIC AREA, EXERCISE STATIONS, PLAYGROUND, + KAYAK & PADDLEBOAT ACCESS. NEW MODEL HOME CONDITION, DON'T MISS OUT. PROFESSIONALLY STAGED TO ASSIST PLACING YOUR THINGS. SPOTLESS, WITH NO ROAD NOISE INSIDE DUE TO THE WINDOWS WHICH ALL PROVIDE TONS OF NATURAL LIGHT, FRESHLY PAINTED & UPDATED RIGHT DOWN TO THE DOORKNOBS, LOCKS, OUTDOOR SECURITY LIGHTING, PROFESSIOALLY INSTALLED WOODWORK THROUGHOUT, NEUTRAL MATCHING WINDOW TREATMENTS, MATCHING TILE FLOORS THROUGHOUT, FAMILY ROOM WITH DOUBLE SEE THROUGH STORM DOORS OPENING TO A SPACIOUS PATIO & PRIVACY FENCED BACK YARD WITH ROOM FOR A POOL WITH GATE OPENING TO THE A SIX CAR DRIVEWAY WHERE YOU CAN PARK AN RV, BOAT TOO WITH ALLEY ACCESS. THIS HOME SHOWS PRIDE OF OWNERSHIP WITH OVER $70,000 IN UPGRADES & REMODELING JUST SINCE 2021, BUYER RECEIVES A 3” DOCUMENT BINDER AT CLOSING ON THIS ENERGY EFFICIENT HOME, SOME OF THE UPDATES ARE A NEW TRANE HEAT/AC, COMPLETE REPIPING OF ALL PLUMBING IN HOME PLACED IN THE ATTIC, NEW WATER HEATER, 30" STAINLESS FRIGIDARE MICROWAVE OVEN, STAINLESS 22 CU FT FRENCH DOOR REFRIGERATOR, STAINLESS 6.3 CU FT SMART WI-FI ENABLED FAN CONVECTION RANGE WITH AIR FRY & EASEY-CLEAN, WHIRLPOOL DISHWASHER WITH FAN DRY & FINGERRINT RESISTANT STAINLESS STEEL, VERY SPACIOUS CUPPBOARDS, A BUILT-IN PANTRY, DOUBLE STAINLESS SINK WITH HIGH PULL DOWN FAUCET FOR LARGE POTS, SIMPLY GORGEOUS QUARTZ COUNTERTOPS, NEW LIGHTING & CEILING FANS THROUGHOUT HOME, BATHROOM UPGRADED WITH CABINET, SINK, TOILET, BATH FITTER TUB & SOAPDISH. REMOVAL OF ALL WOODWORK THROUGHOUT HOME AND REPLACED WITH NEW 3" PROFESSIONALLY INSTALLED WOODWORK, FINISHED OFF WITH MITERED MOLDING, ALL NEW HIGH END MATCHING DOOR HANDLES, LOCKS & DEADBOLTS ON ENTRY/EXIT DOORS INSIDE & OUT, MATCHING EXTERIOR SAFETY LIGHTS FRONT & BACK. GARAGE WAS PAINTED WITH SPECIAL COATING FINISH, NEW SMART LG STACKABLE STEEL WASHER & MATCHING DRYER WITH TURBO WASH 360 TECHNOLOCY & TURBO STEAM & SENSOR DRY TECHNIOLOGY DRYER WAS PLACED IN THE REAR OF SPACIOUS GARAGE STILL PROVIDING AN OVERSIZED SIZE GARAGE WITH STORAGE AREAS. JUST PULL IN WITH YOUR NEW OVERHEAD GARAGE DOOR OPENER AND ENTER THE FAMILY ROOM. THIS HOME HAS ALWAYS BEEN CAREFULLY WATCHED & KEPT UNDER TERMITE CONTRACTS. IT HAS BEEN TREATED FOR BOTH SUBTERANEAN & TENTED TWICE FOR DRYWOOD LAST TIME WAS 8/31/26. CUSTOM PEST MANAGEMENT JUST INSPECTED IT 9/2026 AND FOUND NO LIVE TERMITES ON THE PROPERTY.
Listing Information
Facts & Features
Location
Community Information
Architecture
Features & Amenities
Property Features
Square Footage
Tax & Financial Information
Schools
North Shore Elementary School
Shore Acres Elementary School
John M. Sexton Elementary School
Meadowlawn Middle School
Northeast High School
St. Petersburg Collegiate Stem High School
Northeast Community
Tomlinson Adult Learning Center
School ratings are provided for informational purposes only and are subject to change. Attendance boundaries are for reference only — contact the school or district directly to verify enrollment eligibility.
Historical Data
Price History
| Date | Event | Price |
|---|---|---|
| 09/01/2026 | Price change | $422,500 |
| 08/30/2026 | Listed for sale | $460,000 |
Listed by Marian Lovern · COLDWELL BANKER REALTY · 7278229111
Listing information provided exclusively for consumers' personal, non-commercial use and may not be used for any purpose other than to identify prospective properties consumers may be interested in purchasing. Information deemed reliable but not guaranteed by the MLS. Copyright 2026, Stellar MLS. All rights reserved.
Last Updated: September 24, 2026 at 3:12 PM | Source: Stellar MLS | MLS#: TB8539944

Similar Homes For Sale In Saint Petersburg
Start Your Real Estate Journey
Whether you have questions about this listing, want to schedule a showing, or just want to talk through your options, Alene Civil is here to help. Reach out and expect a response within one business day.
How can I help?
Alene Civil is here to help. Reach out and expect a response within one business day.
Thanks — Alene Civil will be in touch shortly.
Make A Plan For Your Purchase
Know what you can afford before you start shopping — then run the numbers on any home you have in mind.
How much house can I afford?
- Principal & interest
- Property taxes
- Homeowner's insurance
- HOA dues
If your monthly savings are applied to the loan principal.
Enter your income, debts, and down payment to see how much home you may qualify for. Estimates only — not a lending decision.
Want to know more?
Keisha is here to help. Reach out and expect a response within one business day.
✓ Thanks — Keisha will be in touch shortly.
Your Next Chapter Starts With Just A Few Steps
Before you fall in love with a home, know what you can afford. Fill out a quick pre-approval so you're ready to make your move — on your timeline.

Pre-approval made easy
We're here to help you find the best option, not to help the best option find you. Trust that your information will not be shared with many different lenders like so many platforms do.
What type of home are you looking for?
How do you plan to use your new home?
Where are you in the home buying process?
Are you currently working with a real estate agent?
Do you currently own a home?
Is this your first time purchasing a home?
Do you plan to sell your current home before purchasing a new one?
Have you or your spouse served in the US military?
Veterans and active US military may be eligible for a $0 down VA loan.
What is your price range?
What is your current employment status?
What is your household pre-tax annual income?
What is your credit score?
Have you had a bankruptcy or foreclosure in the past 3 years?
Almost done — where can we reach you?
✓ Thank you for your time!
You'll hear back within one business day with your next steps.