
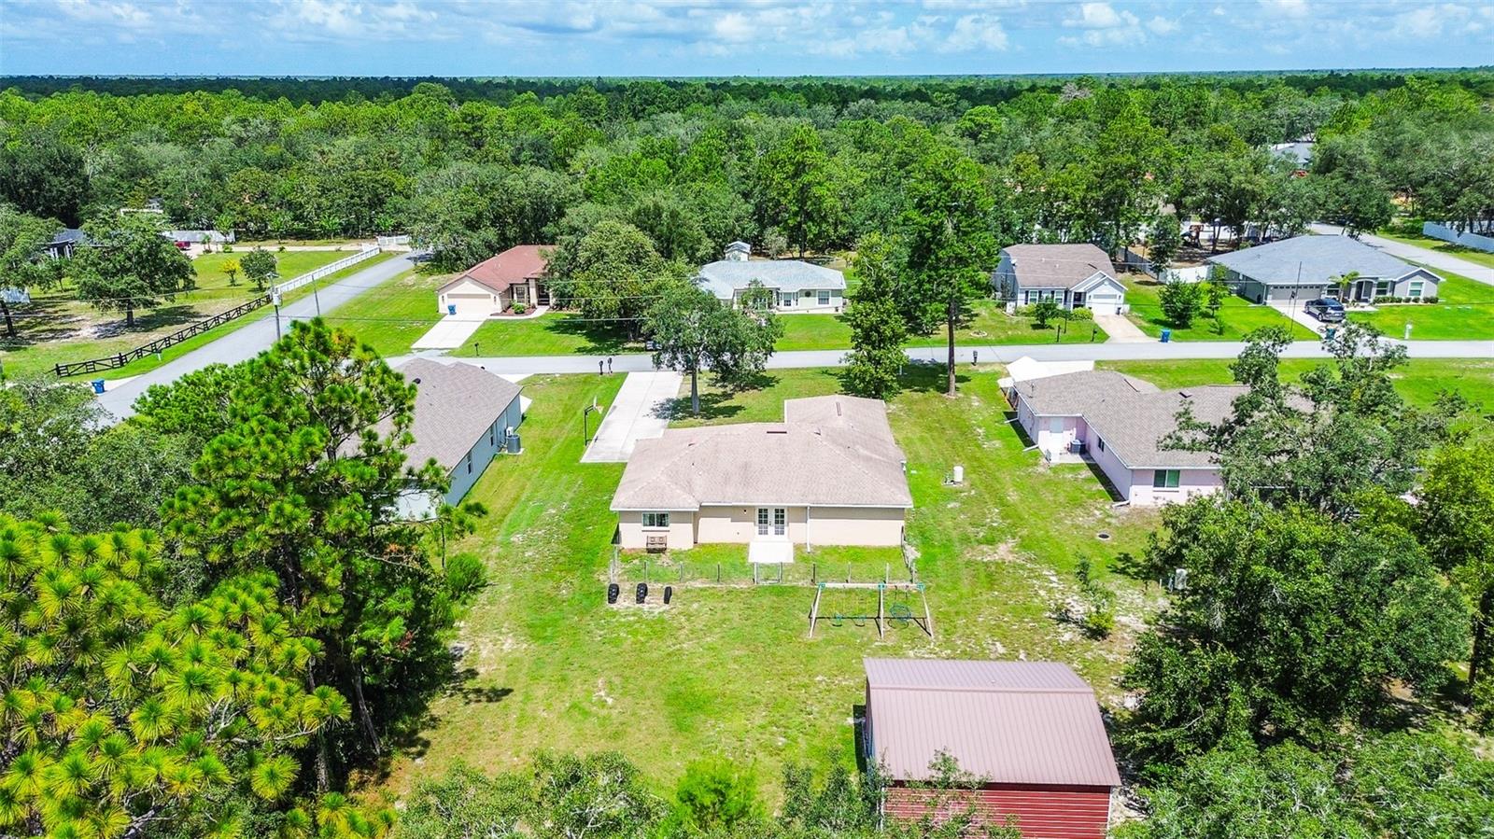
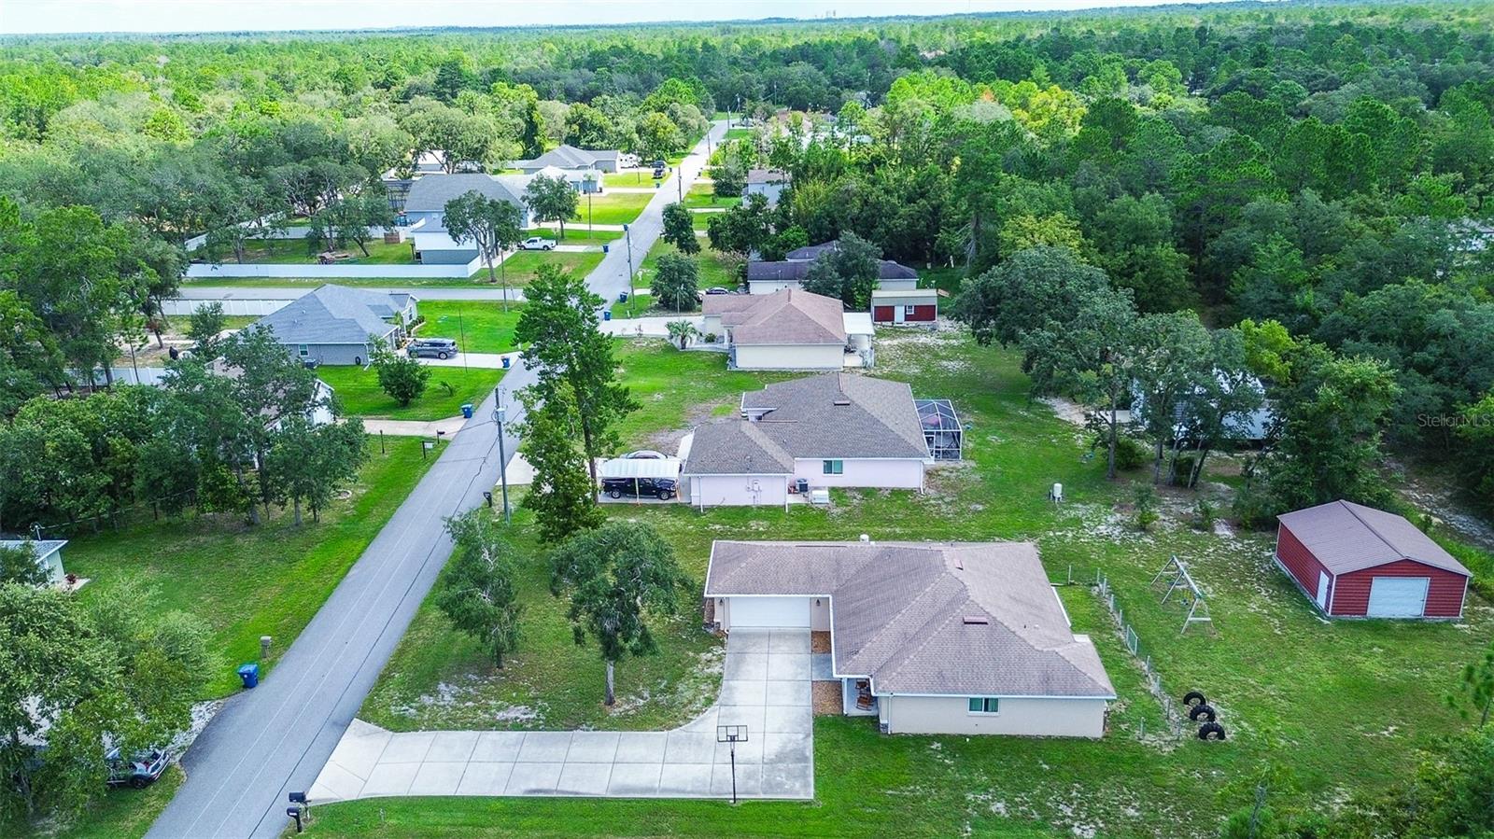
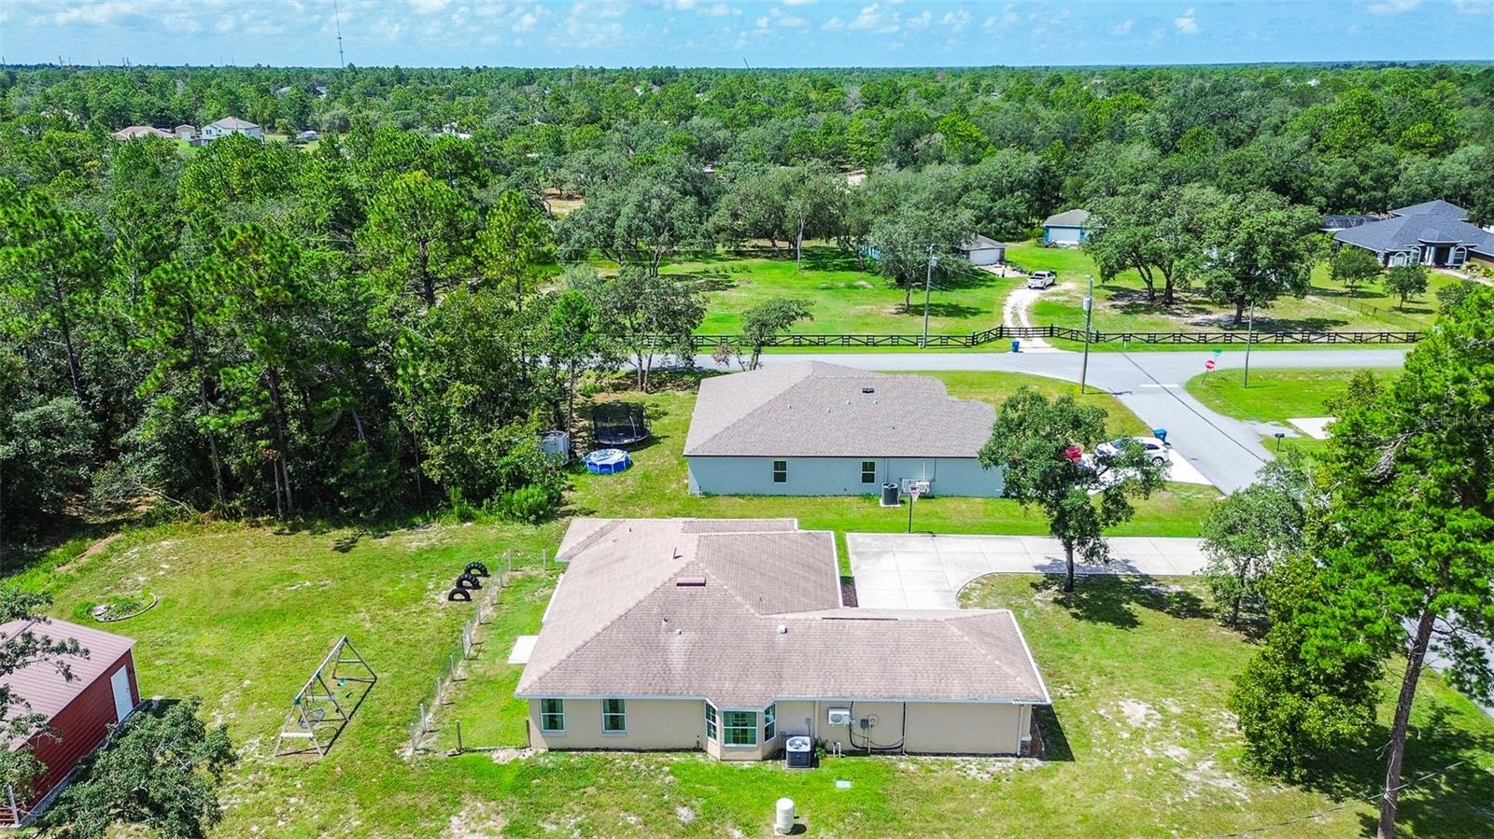
11472 Pine Warbler Ave
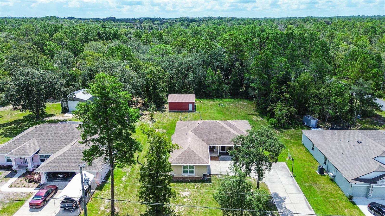
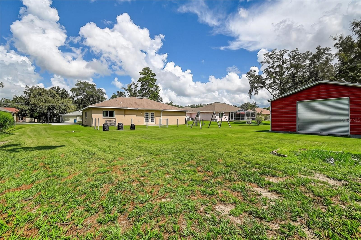
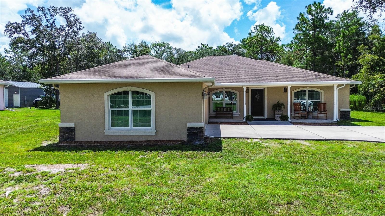
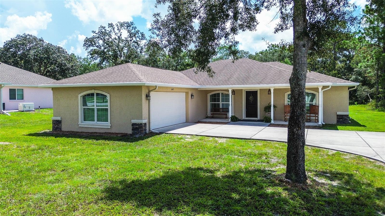
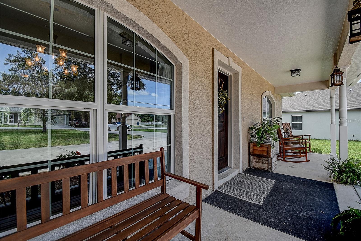
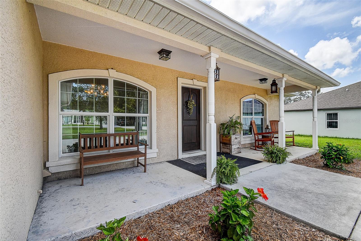
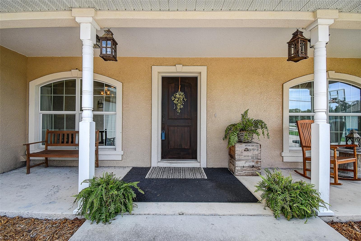
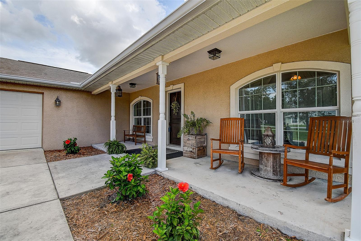
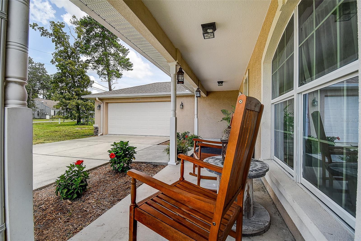
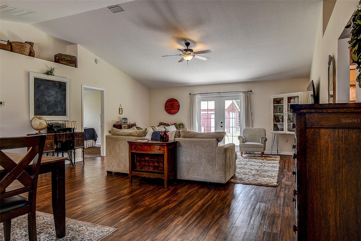
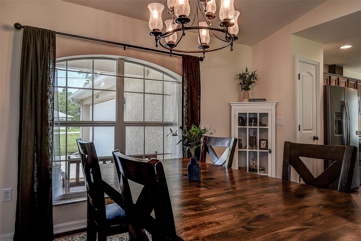
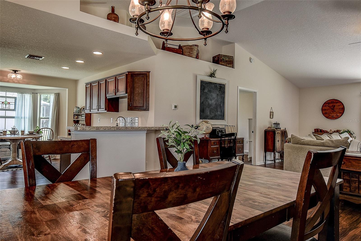
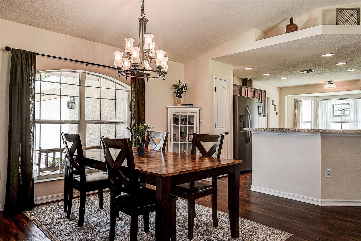
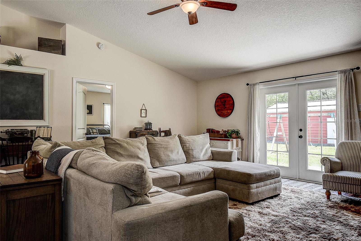
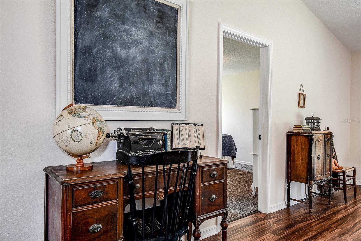
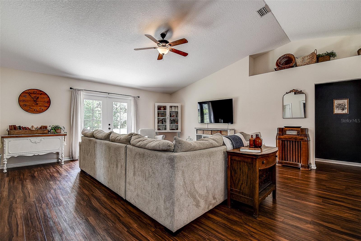
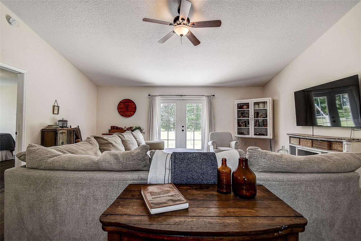
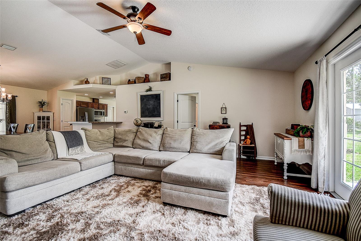
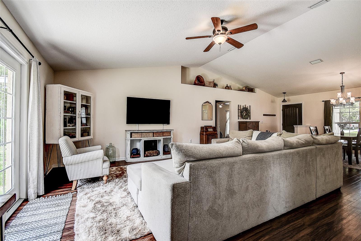
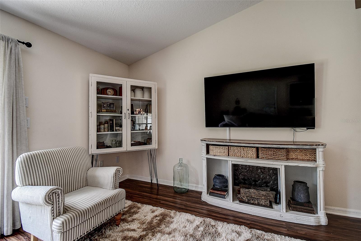
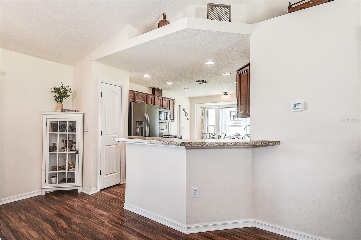
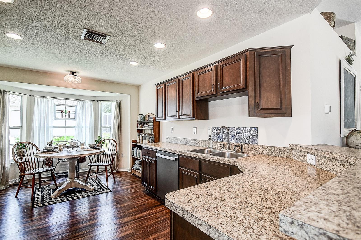
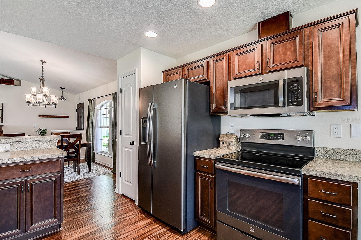
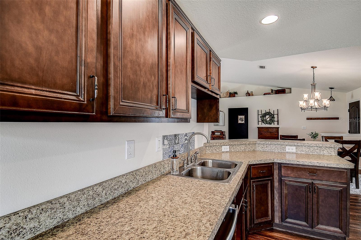
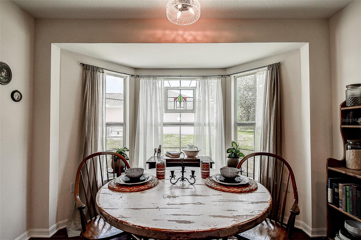
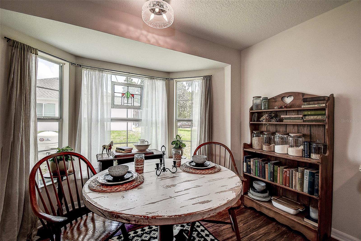
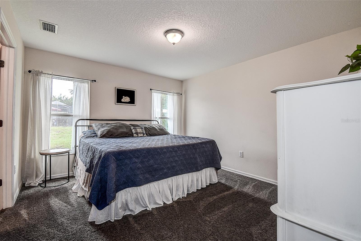
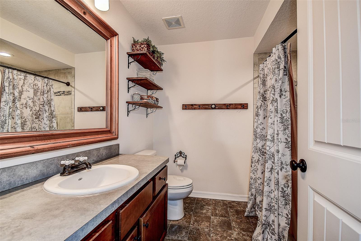
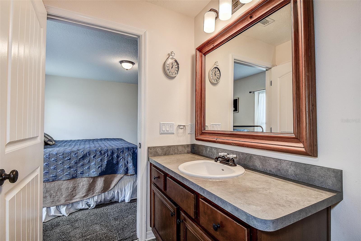
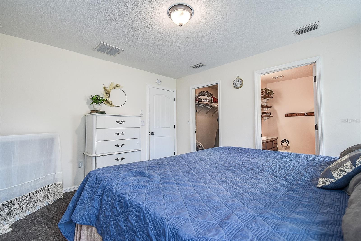
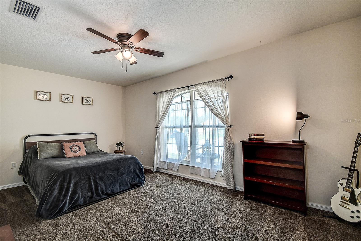
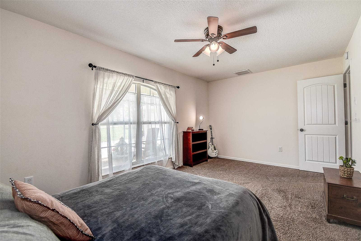
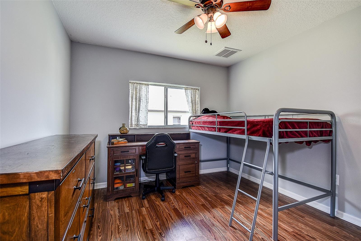
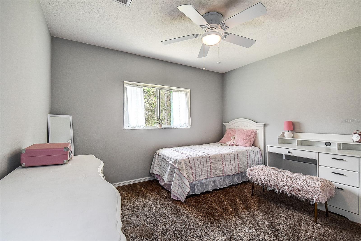
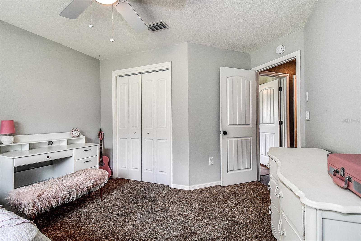
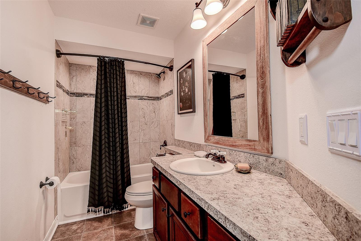
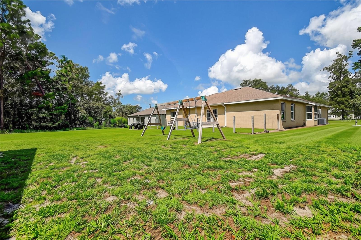
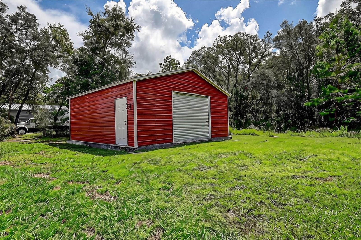
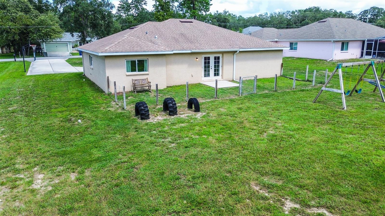
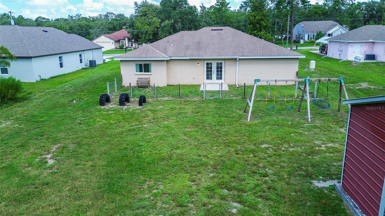
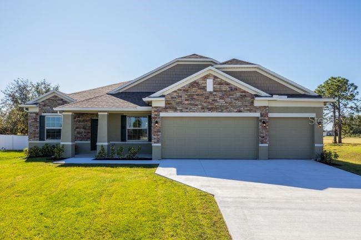
This Home boasts a surprising 1,224SQFT OF GARAGE/WORKSHOP AREA – Including a Side Drive ATTACHED 2 CAR GARAGE that is the SIZE OF A 3 CAR GARAGE (600SQFT) ... PLUS … a DETACHED OUTBUILDING/GARAGE/WORKSHOP/MAN CAVE (26ft X 24FT = 624SQFT)! You can’t find another 4 BEDROOM, 2 FULL BATHROOM with THIS MUCH GARAGE SPACE for CARS, BOATS, Equipment, Storage & MORE!! Welcome to Royal Highlands—where the freedom of country living meets modern comfort. Situated on a generous ½ ACRE LOT — perfect for kids, pets, and outdoor entertaining. No HOA, no CDD fees, NO FLOOD ZONE. NO HOA or Deed restrictions so Bring the toys and leave the rules behind! Private Whether you have a boat, a trailer, or just a love for wide-open spaces, this is the one. When driving up to the home you’ll notice the large driveway with plenty of room for parking, as well as the LARGE SOUTHERN STYLE FRONT PORCH. Step inside to a SPACIOUS GREAT ROOM with VAULTED CEILINGS seamlessly connecting to the dining area and kitchen, creating the perfect setting for entertaining and gathering. The kitchen features a breakfast bar perfect for everyday living and gatherings, wood cabinetry, as well as a cozy breakfast nook. The primary suite offers a private retreat including an Ensuite bath with dual sinks, tiled walk-in shower, and a spacious walk-in closet. On the opposite side of this SPLIT BEDROOM PLAN you will find the 2nd,3rd, and 4th BEDROOMS and the 2nd BATHROOM, providing comfort and privacy for family or guests. The 4 bedrooms provide flexibility for family, guests, or a home office. Additional features include a LONG EXTENDED DRIVEWAY and energy-efficient construction, NEWER ENERGY EFFICIENT WINDOWS (2018), and LUXURY VINYL PLANK FLOORING in the main living areas. Step out back and you’ll find one of the property’s biggest advantages. The large backyard provides space to spread out, entertain, or simply enjoy the quiet surroundings. With nearly half an acre, there’s room for gardening, pets, outdoor games, or even chickens and rabbits. The expansive lot offers endless possibilities for outdoor living and the freedom and lifestyle you’ve been looking for. Enjoy living in the heart of FLORIDA’S NATURE COAST. Located in the highly sought-after and rapidly growing Royal Highlands of Weeki Wachee, this home puts you minutes from some of Florida’s most treasured natural attractions. Enjoy kayaking and crystal-clear waters at the Weeki Wachee Springs State Park, unforgettable manatee encounters at Homosassa Springs State Park, and endless outdoor adventures nearby at Chassahowitzka State Park. Nature lovers will feel right at home while still enjoying the convenience of a growing community. Enjoy local trails, Gulf Coast beaches, and everyday shopping and dining, the location offers both convenience and access to Florida’s outdoor lifestyle. Conveniently located just minutes from shopping, dining, medical facilities, and only 15 minutes to the Suncoast Parkway for an easy commute to Tampa, you’re perfectly positioned for both work and play.
Listing Information
Facts & Features
Location
Community Information
Architecture
Features & Amenities
Property Features
Square Footage
Tax & Financial Information
Schools
Winding Waters K-8
Weeki Wachee High School
Central High School
Endeavor Academy
West Hernando Middle School
Pine Grove Elementary School
Suncoast Technical Educational Center - Extension Campus
For Each 1 Reach 1 Mentoring Program Inc.
School ratings are provided for informational purposes only and are subject to change. Attendance boundaries are for reference only — contact the school or district directly to verify enrollment eligibility.
Historical Data
Price History
| Date | Event | Price |
|---|---|---|
| 08/29/2026 | Price change | $364,900 |
| 08/11/2026 | Listed for sale | $374,900 |
Listed by Bradley Uline · RE/MAX REALTEC GROUP INC · 7277895555
Listing information provided exclusively for consumers' personal, non-commercial use and may not be used for any purpose other than to identify prospective properties consumers may be interested in purchasing. Information deemed reliable but not guaranteed by the MLS. Copyright 2026, Stellar MLS. All rights reserved.
Last Updated: August 29, 2026 at 3:08 PM | Source: Stellar MLS | MLS#: TB8537913

Similar Homes For Sale In Brooksville
Start Your Real Estate Journey
Whether you have questions about this listing, want to schedule a showing, or just want to talk through your options, Alene Civil is here to help. Reach out and expect a response within one business day.
How can I help?
Alene Civil is here to help. Reach out and expect a response within one business day.
Thanks — Alene Civil will be in touch shortly.
Make A Plan For Your Purchase
Know what you can afford before you start shopping — then run the numbers on any home you have in mind.
How much house can I afford?
- Principal & interest
- Property taxes
- Homeowner's insurance
- HOA dues
If your monthly savings are applied to the loan principal.
Enter your income, debts, and down payment to see how much home you may qualify for. Estimates only — not a lending decision.
Want to know more?
Keisha is here to help. Reach out and expect a response within one business day.
✓ Thanks — Keisha will be in touch shortly.
Your Next Chapter Starts With Just A Few Steps
Before you fall in love with a home, know what you can afford. Fill out a quick pre-approval so you're ready to make your move — on your timeline.

Pre-approval made easy
We're here to help you find the best option, not to help the best option find you. Trust that your information will not be shared with many different lenders like so many platforms do.
What type of home are you looking for?
How do you plan to use your new home?
Where are you in the home buying process?
Are you currently working with a real estate agent?
Do you currently own a home?
Is this your first time purchasing a home?
Do you plan to sell your current home before purchasing a new one?
Have you or your spouse served in the US military?
Veterans and active US military may be eligible for a $0 down VA loan.
What is your price range?
What is your current employment status?
What is your household pre-tax annual income?
What is your credit score?
Have you had a bankruptcy or foreclosure in the past 3 years?
Almost done — where can we reach you?
✓ Thank you for your time!
You'll hear back within one business day with your next steps.