
10229 Newminster Loop
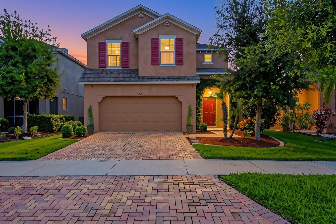
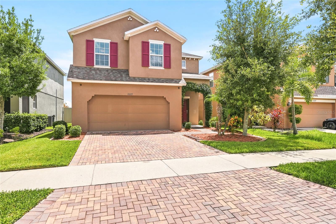
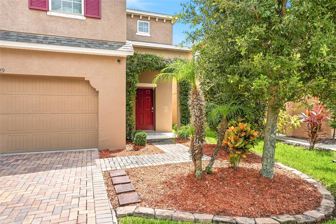
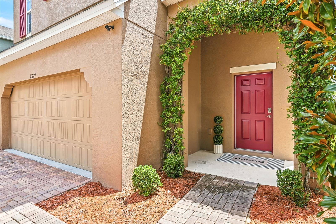
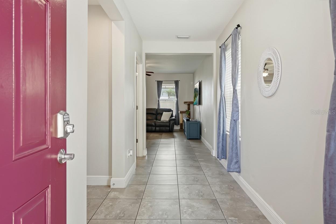
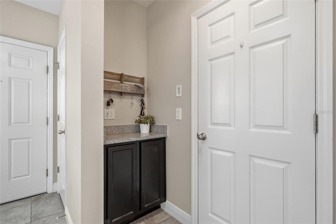
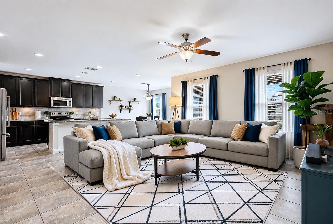
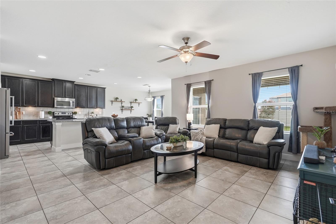
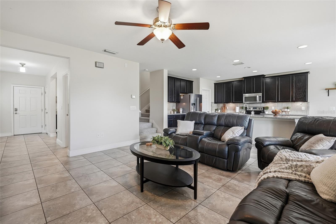
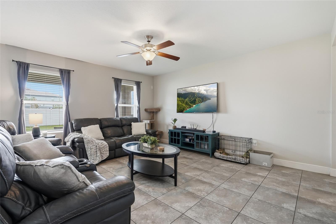
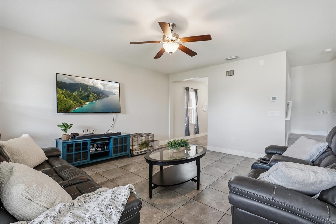
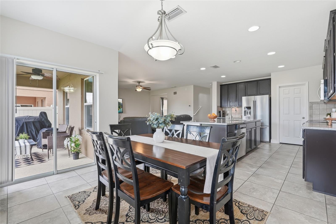
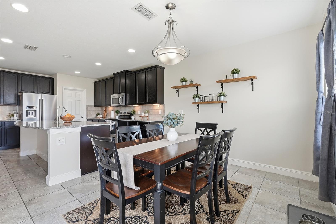
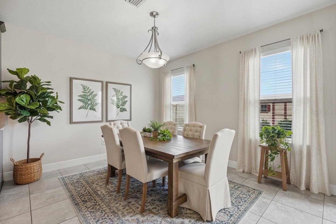
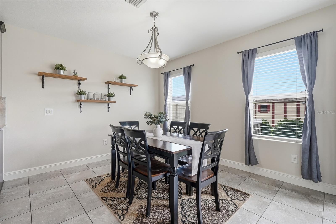
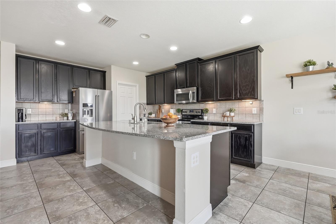
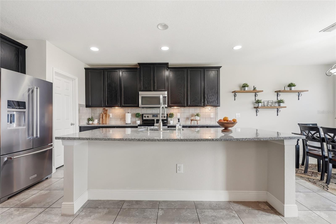
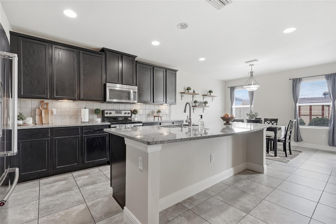
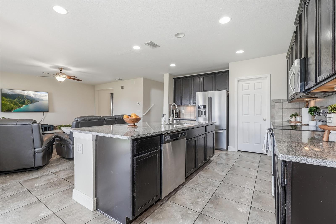
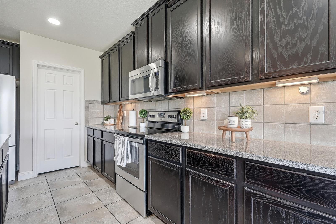
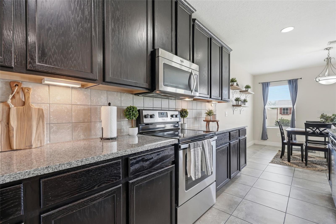
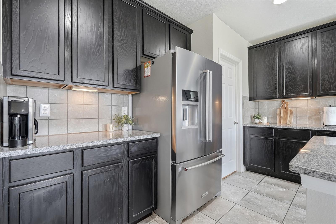
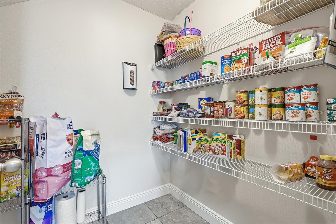
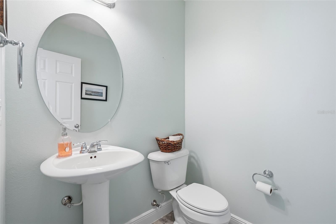
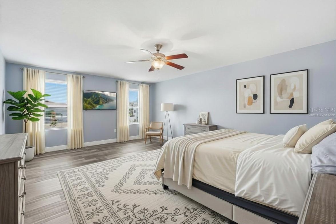
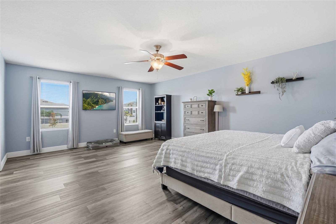
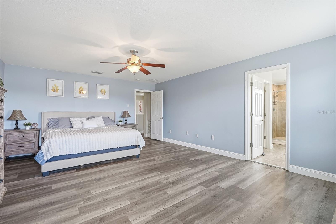
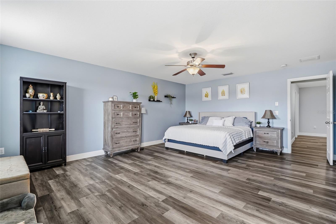
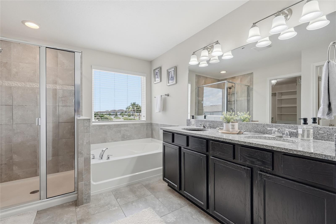
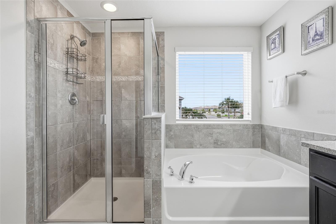
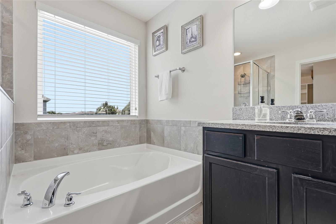
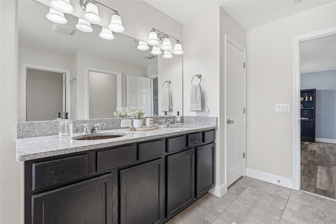
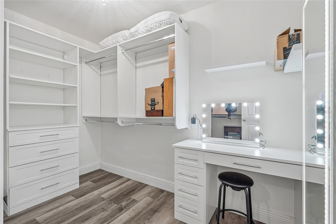
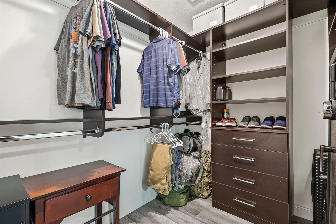
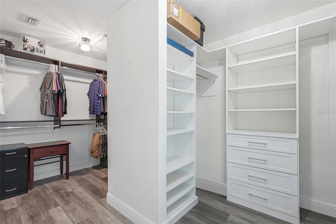
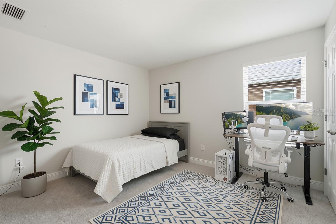
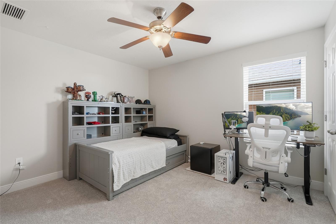
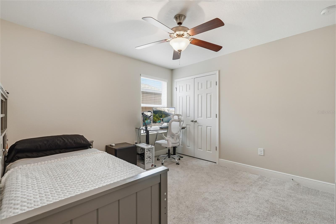
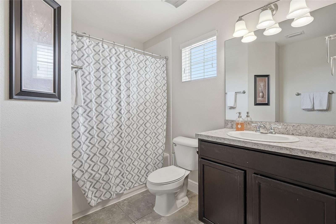
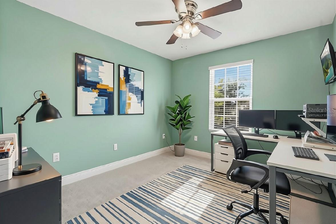
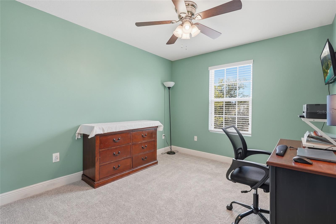
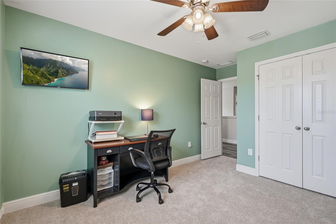
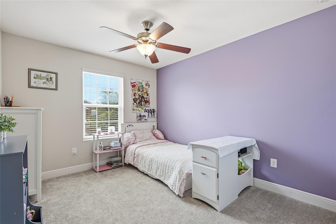
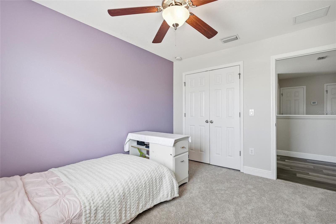
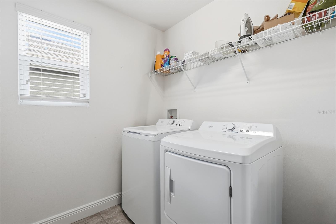
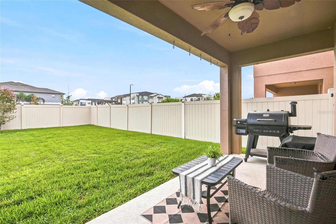
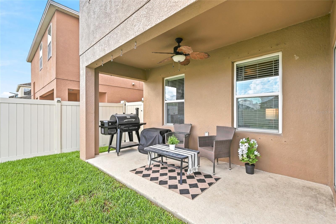
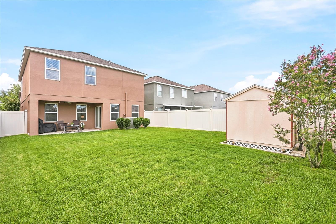
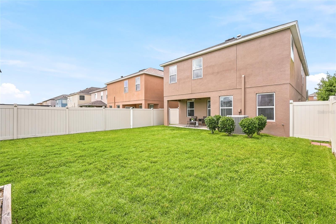
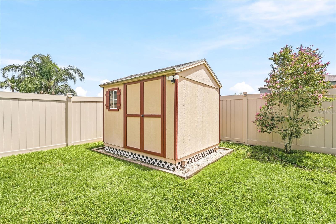
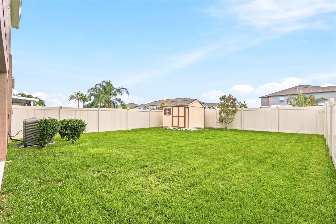
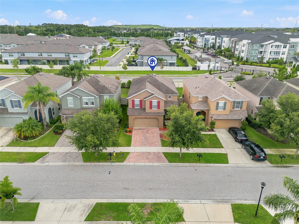
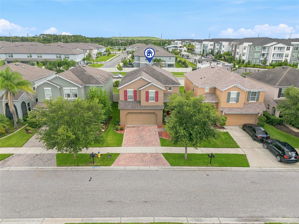
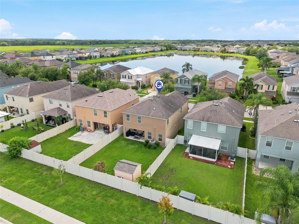
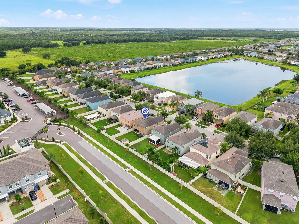
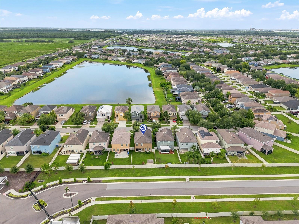
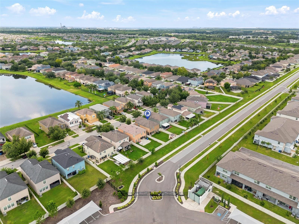
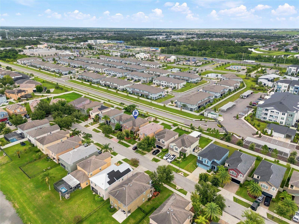
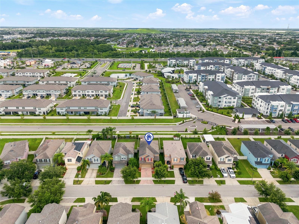
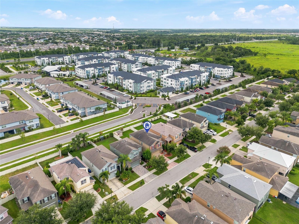
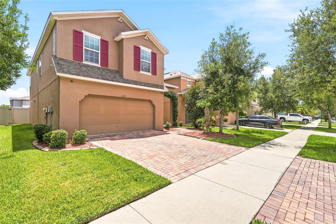
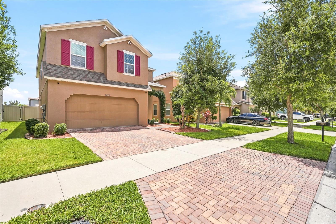
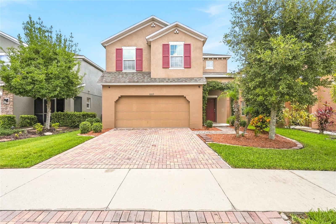
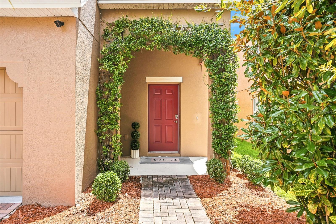
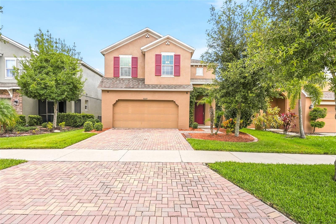
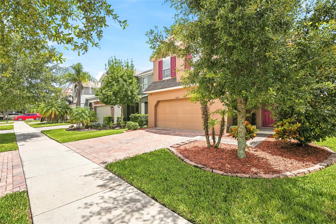
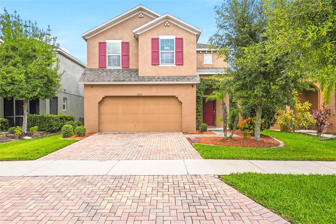
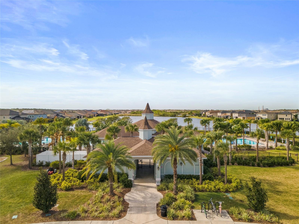
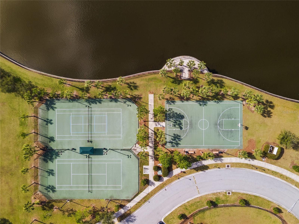
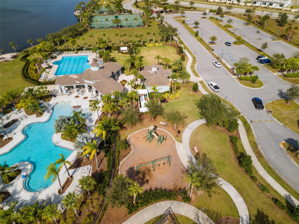
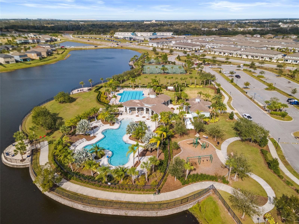
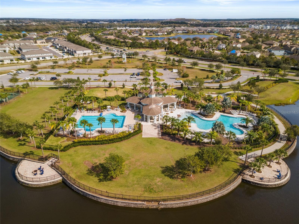
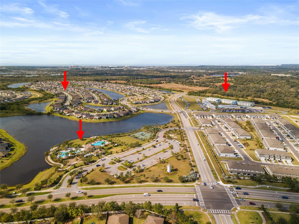
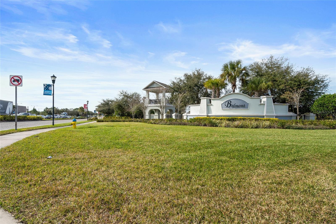
Under contract-accepting backup offers. Virtually Staged. Short Sale. Imagine coming home to a beautifully maintained home where the thoughtful details make everyday life just a little easier. Located in the desirable Belmont community, this 4-bedroom, 2.5-bath home combines smart design, energy-efficient construction, generous living space, and the kind of features that make a house feel like home. From the moment you arrive, the **paver driveway and fresh interior paint** create a welcoming first impression. Inside, the open-concept living area gives everyone room to spread out while still keeping the kitchen, dining, and living spaces connected—perfect for busy mornings, casual dinners, or gathering with friends and family. The kitchen is designed to be both beautiful and practical, featuring **42-inch cabinets with decorative crown molding, granite countertops, a tiled backsplash, and an oversized island** that becomes the natural gathering spot. With extensive cabinetry, abundant counter space, and a **large walk-in pantry**, there is plenty of room to keep everything organized and within easy reach. A unique **foyer valet** adds another thoughtful touch, giving you a dedicated place for keys, mail, device chargers, and all those everyday items that tend to collect by the door. Upstairs is where you'll find all four bedrooms, two full bathrooms, and a conveniently located laundry room. The first floor and bathrooms feature elegant **18-inch ceramic tile**, while **brand-new carpet** adds a fresh, comfortable feel to the bedroom level. At the back of the home, the spacious primary suite offers a quiet place to unwind at the end of the day. The ensuite bathroom features a **dual-sink granite vanity, separate soaking tub and shower with upgraded wall tile**, and an impressive walk-in closet. And when we say impressive, we mean it—the oversized closet features separate sections plus a complete closet system with a **makeup vanity and lighted mirror**. This home was built with comfort and efficiency in mind and is **100% ENERGY STAR rated**. Double-pane Low-E windows and advanced sealing techniques help create a better-insulated home and can contribute to lower energy costs. The A/C was replaced in 2020, and for added peace of mind, a **50-amp generator hookup and interlock kit were installed in 2025**, allowing you to connect a portable generator during a power outage. Outside, the **fully fenced backyard and large storage shed** gives you a dedicated place for lawn equipment, tools, and seasonal items—so your garage can stay available for your vehicles and the things you actually want close at hand. And then there's Belmont. This established community offers amenities for just about everyone, including a **community pool, playground and park areas, dog park, basketball courts, and tennis courts**. Everyday convenience is right outside the neighborhood, with **Publix, Wawa, restaurants, ice cream shops, and other essentials** located near the community entrance. Belmont Elementary is approximately one mile away and the High School just across 301. You'll have easy access to **Big Bend Road, US-301, and I-75** for commuting and getting around Tampa Bay. If you've been waiting for a home that gives you space to live, room to organize, energy-efficient features, and a location that keeps everyday necessities close by, this Belmont home is worth a closer look. **Come see the possibilities for yourself.**
Listing Information
Facts & Features
Location
Community Information
Architecture
Features & Amenities
Property Features
Square Footage
Tax & Financial Information
Schools
Eisenhower Middle School
East Bay High School
Jule F Sumner High School
Summerfield Crossings Elementary School
Eisenhower Exceptional Center
Big Bend Academy Of Math And Science
Doby Elementary School
Dorothy C York Pk-8 Magnet School
School ratings are provided for informational purposes only and are subject to change. Attendance boundaries are for reference only — contact the school or district directly to verify enrollment eligibility.
Historical Data
Price History
| Date | Event | Price |
|---|---|---|
| 08/25/2026 | Price change | $340,000 |
| 08/11/2026 | Listed for sale | $350,000 |
Listed by Lindsey Acker · FOUNDATION REALTY GROUP · 8137296000
Listing information provided exclusively for consumers' personal, non-commercial use and may not be used for any purpose other than to identify prospective properties consumers may be interested in purchasing. Information deemed reliable but not guaranteed by the MLS. Copyright 2026, Stellar MLS. All rights reserved.
Last Updated: September 30, 2026 at 1:00 PM | Source: Stellar MLS | MLS#: TB8537632

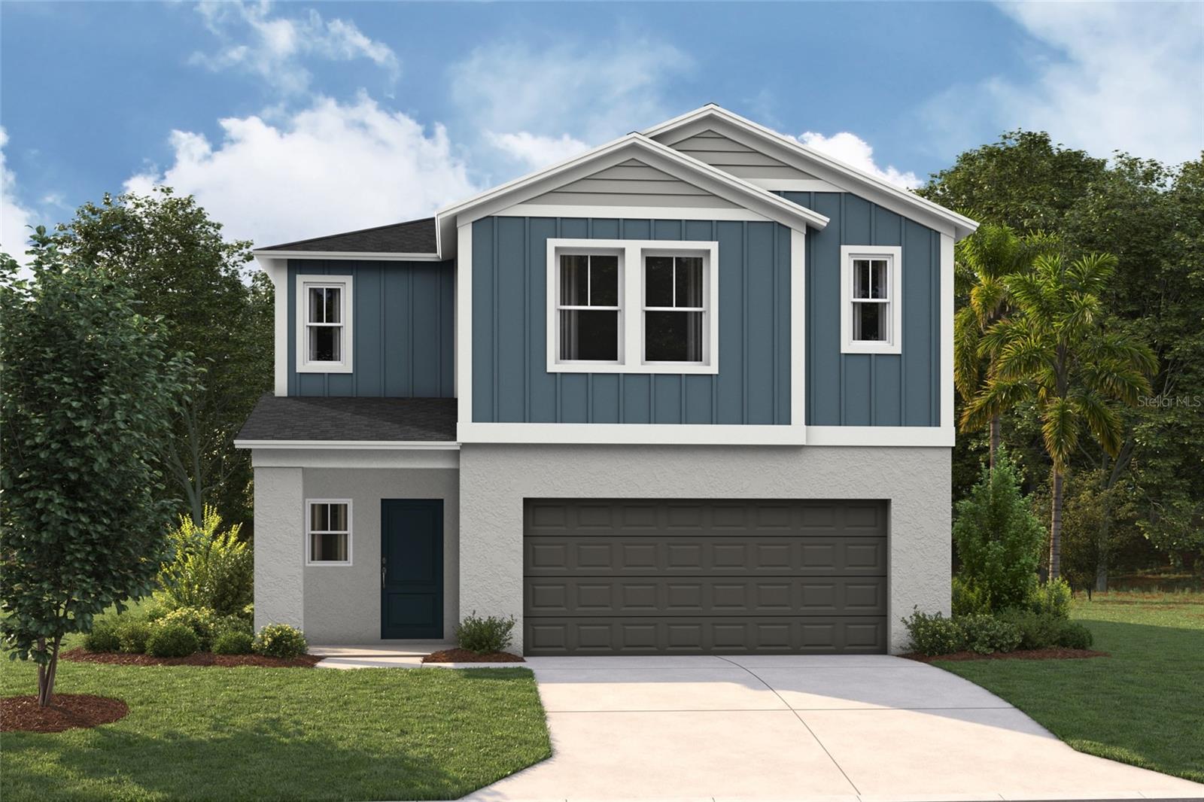
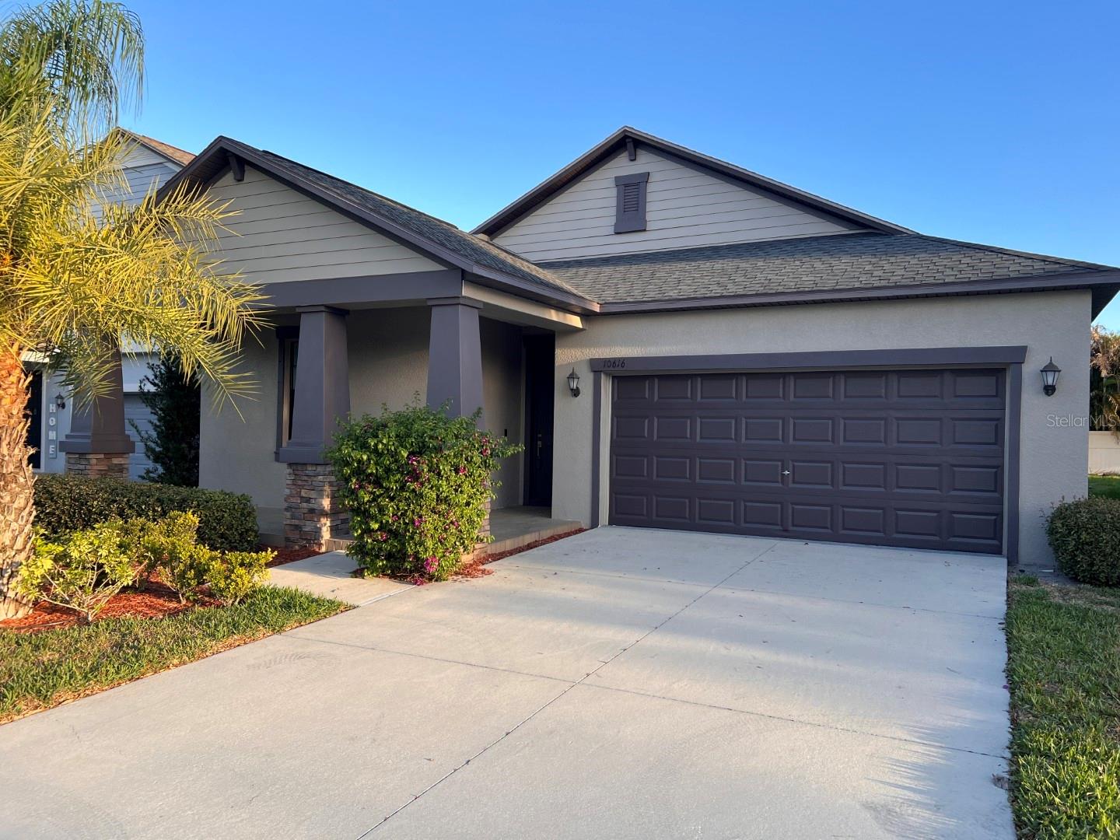
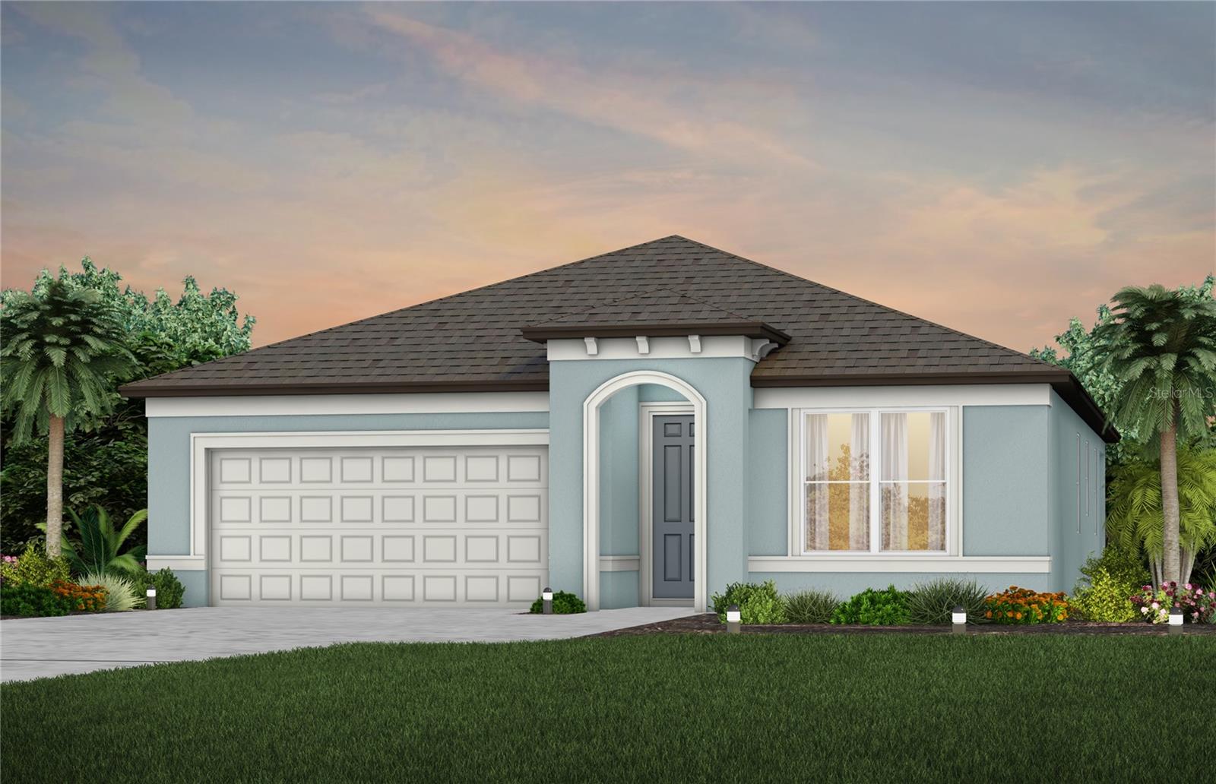
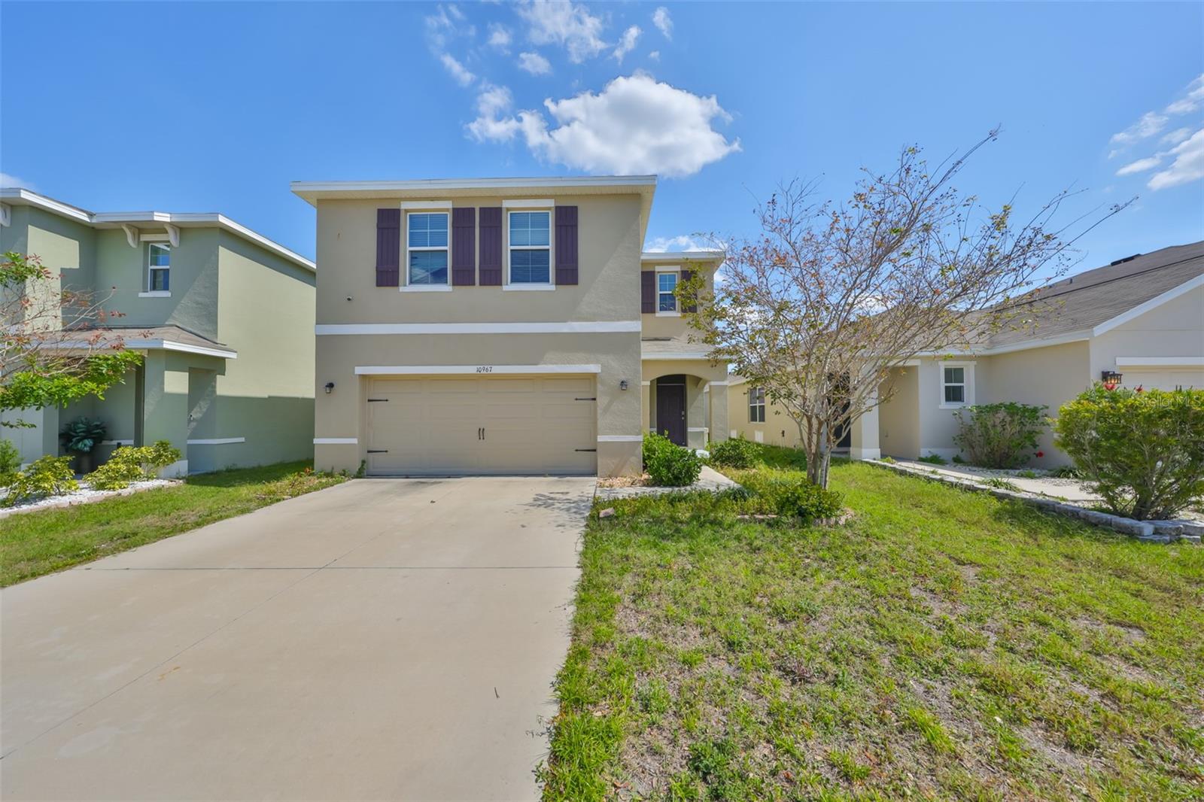
Similar Homes For Sale In Ruskin
Start Your Real Estate Journey
Whether you have questions about this listing, want to schedule a showing, or just want to talk through your options, Alene Civil is here to help. Reach out and expect a response within one business day.
How can I help?
Alene Civil is here to help. Reach out and expect a response within one business day.
Thanks — Alene Civil will be in touch shortly.
Make A Plan For Your Purchase
Know what you can afford before you start shopping — then run the numbers on any home you have in mind.
How much house can I afford?
- Principal & interest
- Property taxes
- Homeowner's insurance
- HOA dues
If your monthly savings are applied to the loan principal.
Enter your income, debts, and down payment to see how much home you may qualify for. Estimates only — not a lending decision.
Want to know more?
Keisha Durand is here to help. Reach out and expect a response within one business day.
✓ Thanks — Keisha Durand will be in touch shortly.
Your Next Chapter Starts With Just A Few Steps
Before you fall in love with a home, know what you can afford. Fill out a quick pre-approval so you're ready to make your move — on your timeline.

Pre-approval made easy
We're here to help you find the best option, not to help the best option find you. Trust that your information will not be shared with many different lenders like so many platforms do.
What type of home are you looking for?
How do you plan to use your new home?
Where are you in the home buying process?
Are you currently working with a real estate agent?
Do you currently own a home?
Is this your first time purchasing a home?
Do you plan to sell your current home before purchasing a new one?
Have you or your spouse served in the US military?
Veterans and active US military may be eligible for a $0 down VA loan.
What is your price range?
What is your current employment status?
What is your household pre-tax annual income?
What is your credit score?
Have you had a bankruptcy or foreclosure in the past 3 years?
Almost done — where can we reach you?
✓ Thank you for your time!
You'll hear back within one business day with your next steps.