
508 Washington Ave
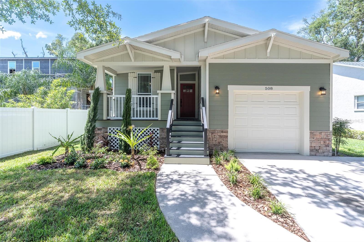
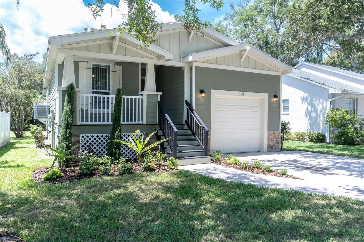
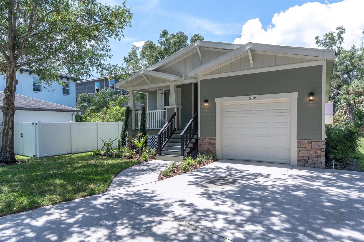
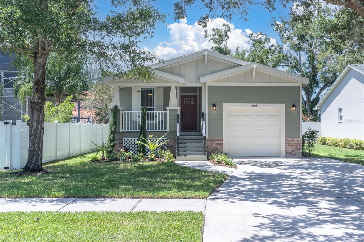
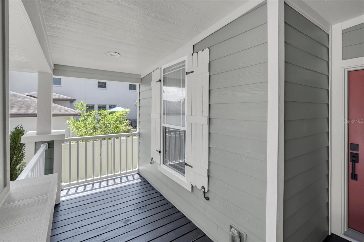
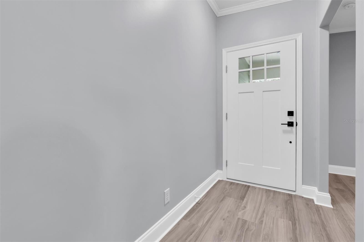
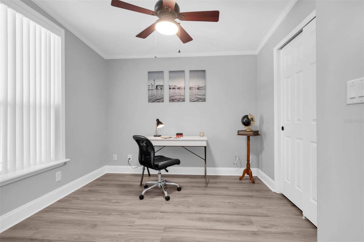
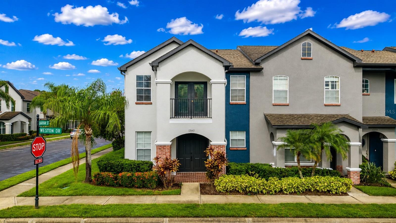
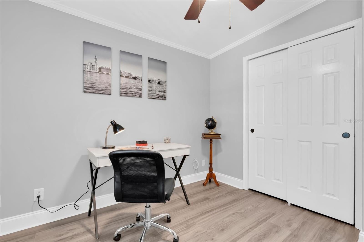
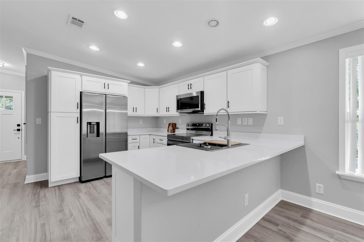
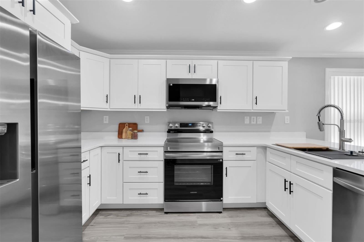
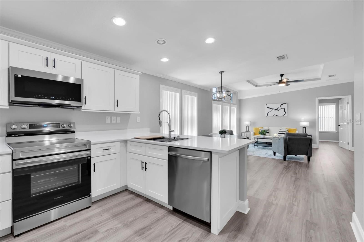
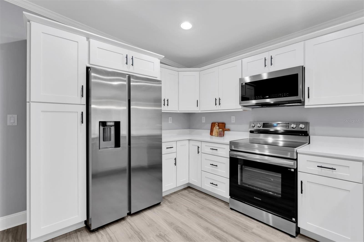
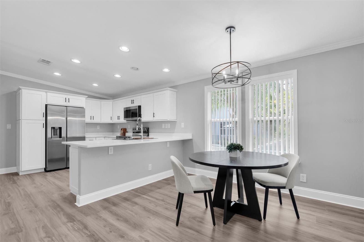
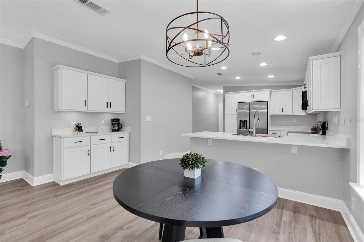
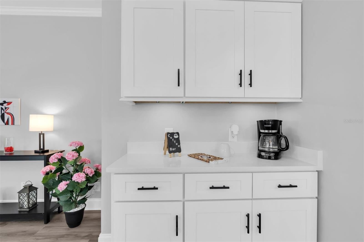
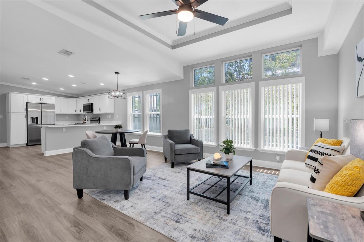
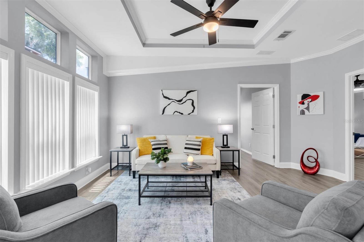
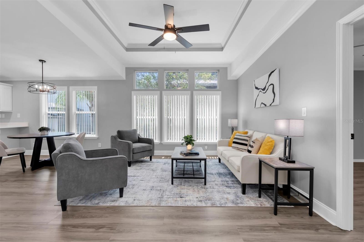
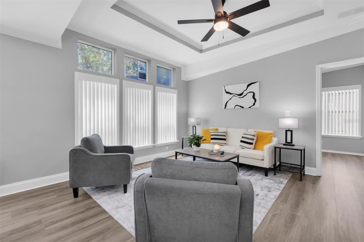
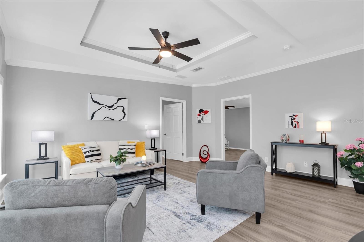
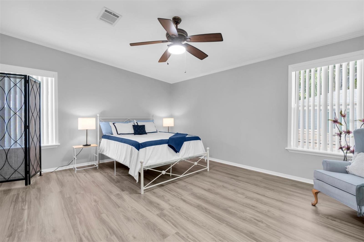
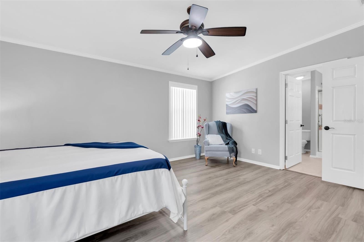
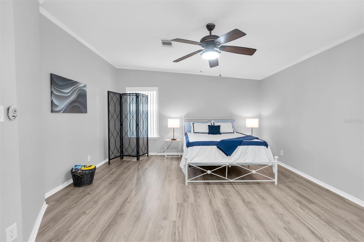
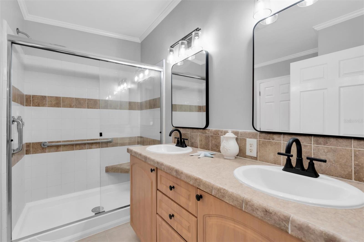
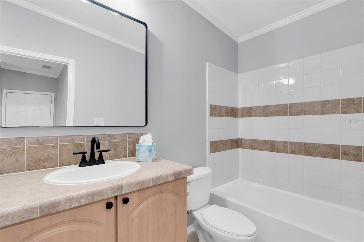
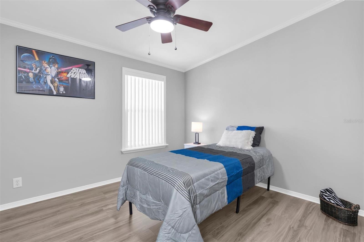
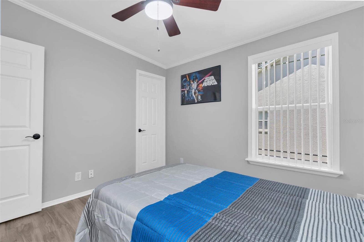
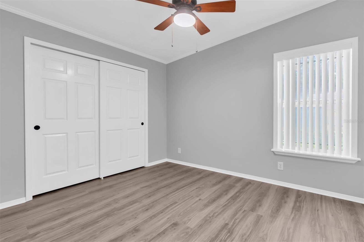
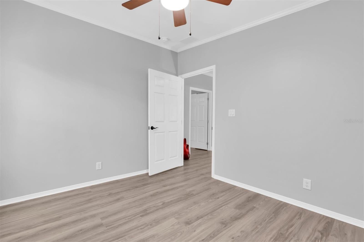
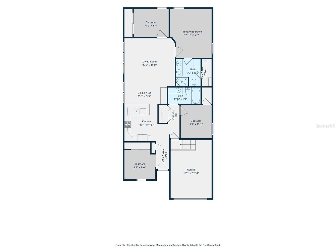
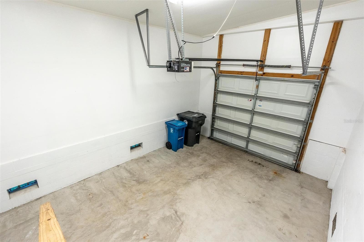
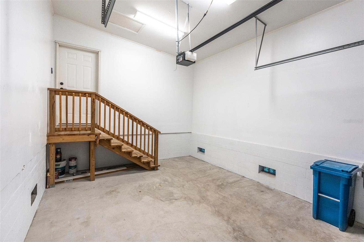
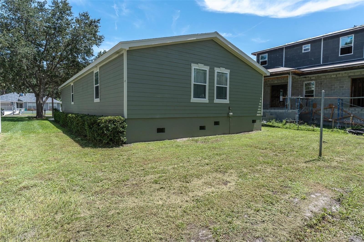
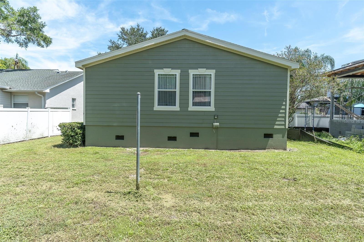
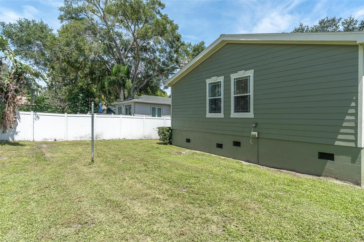
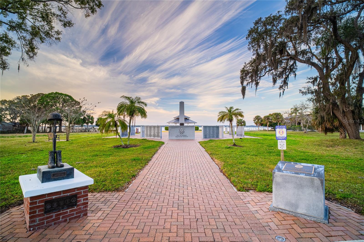
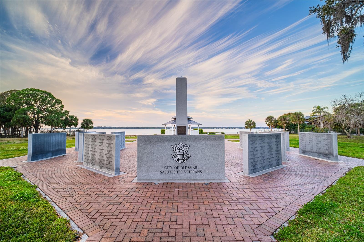
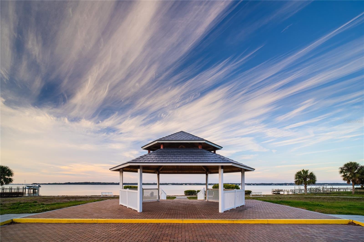
Pristine Updated 4-Bedroom home in the Heart of Oldsmar. Discover exceptional value in this 4-bedroom, 2-bath home, thoughtfully updated with quality finishes and modern features throughout. Located in downtown Oldsmar, this move-in-ready home combines stylish updates, comfortable living spaces, and an outstanding location in downtown Oldsmar. From the moment you arrive, the inviting front porch and beautifully refreshed landscaping create a warm first impression. The exterior features durable HARDIE BOARD SIDING accented by fixed-mount shutters, while NEW sod and landscaping enhance the front yard. Inside, you'll find an impressive list of recent updates, including NEW solid wood kitchen cabinets, NEW stainless steel appliances, NEW fixtures, NEW luxury laminate flooring, NEW lighted ceiling fans, and lighting throughout. The kitchen is finished with stunning NEW quartz countertops that overlook the dining and living areas, creating an open and inviting space for everyday living and entertaining. A convenient coffee bar adds both style and function to the dining area. The AC and condenser were totally overhauled (2020) and updated. Vaulted and tray ceilings enhance the spacious feel of the home. The flexible front bedroom offers an ideal space for a HOME OFFICE or sitting room. Bedroom 3 enjoys PRIVACY IN ITS' OWN HALLWAY and features an adjoining bathroom and walk-in closet. Bedroom 4 is generously sized, bright, and airy. The SPACIOUS PRIMARY SUITE provides abundant natural light and a vaulted ceiling. The primary bathroom includes a roomy linen closet and walk-in closet, offering excellent storage and convenience. The garage features extra-high ceilings, providing valuable POTENTIAL FOR OVERHEAD STORAGE and maximizing usable space. Beyond the home, enjoy everything that makes Oldsmar such a DESIRABLE PLACE TO LIVE. You'll be minutes from beautiful parks, playgrounds, biking and walking trails, schools, restaurants, historical museum, ZIP-line adventures, and more. Downtown Oldsmar offers a unique golf-cart-friendly community atmosphere along with an impressive array of recreation and entertainment. Residents enjoy access to a world-class BMX racing facility, approximately 10 miles of bike paths, movie theater, ice skating rink, fishing pier, eleven beautiful parks, waterfront event areas and stages, a boat ramp, athletic facilities, numerous restaurants, and highly regarded schools, including Oldsmar Elementary's K–8 campus. With almost half of Oldsmar's land area dedicated to green space and parks, this home offers more than beautiful updates—it offers an exceptional lifestyle. Quality updates, thoughtful design, abundant storage, and a convenient Oldsmar location make this a home that delivers outstanding value
Listing Information
Facts & Features
Location
Community Information
Architecture
Features & Amenities
Property Features
Square Footage
Tax & Financial Information
Schools
Deer Park Elementary School
Chi Chi Rodriquez Academy
Oldsmar Elementary School
Safety Harbor Middle School
Countryside High School
Farnell Middle School
McMullen-Booth Elementary School
Forest Lakes Elementary School
School ratings are provided for informational purposes only and are subject to change. Attendance boundaries are for reference only — contact the school or district directly to verify enrollment eligibility.
Historical Data
Price History
| Date | Event | Price |
|---|---|---|
| 09/18/2026 | Price change | $473,900 |
| 08/11/2026 | Listed for sale | $489,000 |
Listed by Ginger Tatarzewski · FUTURE HOME REALTY INC · 8138554982
Listing information provided exclusively for consumers' personal, non-commercial use and may not be used for any purpose other than to identify prospective properties consumers may be interested in purchasing. Information deemed reliable but not guaranteed by the MLS. Copyright 2026, Stellar MLS. All rights reserved.
Last Updated: September 30, 2026 at 3:06 PM | Source: Stellar MLS | MLS#: TB8537441

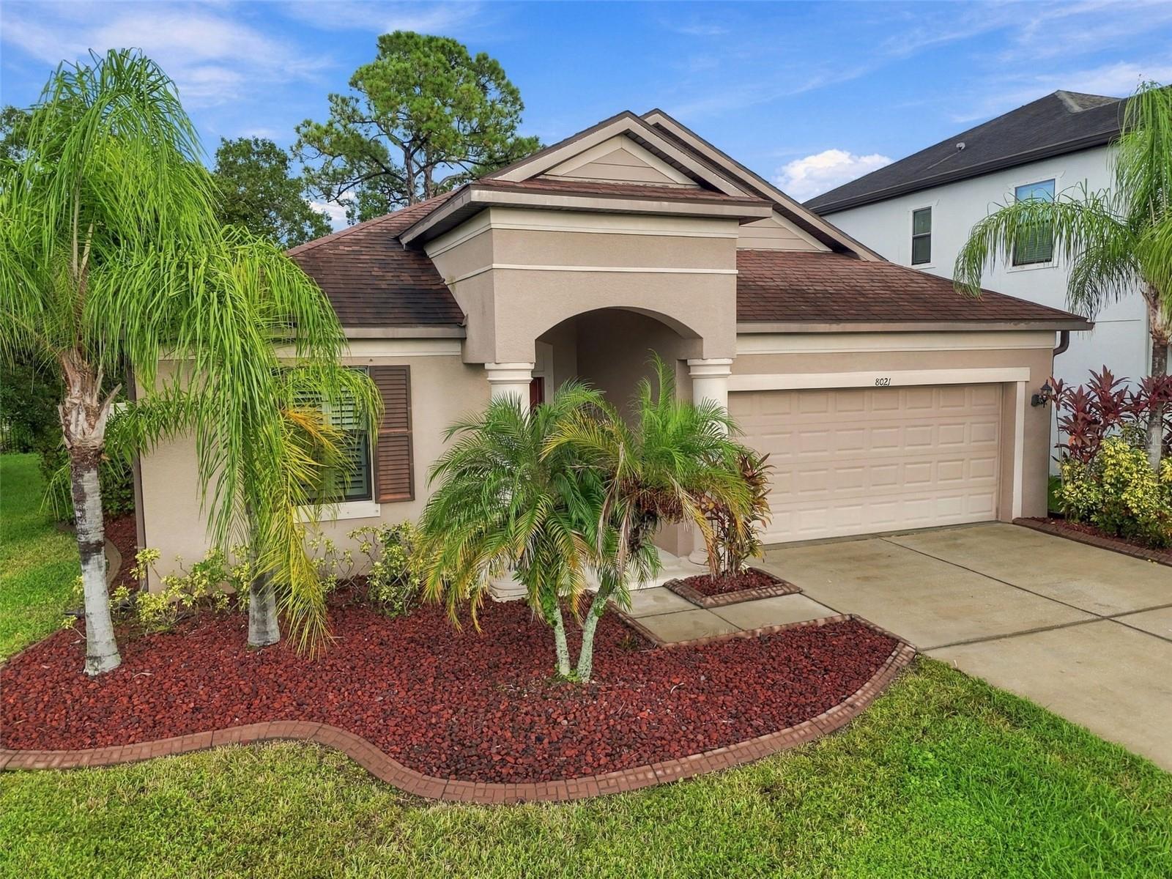
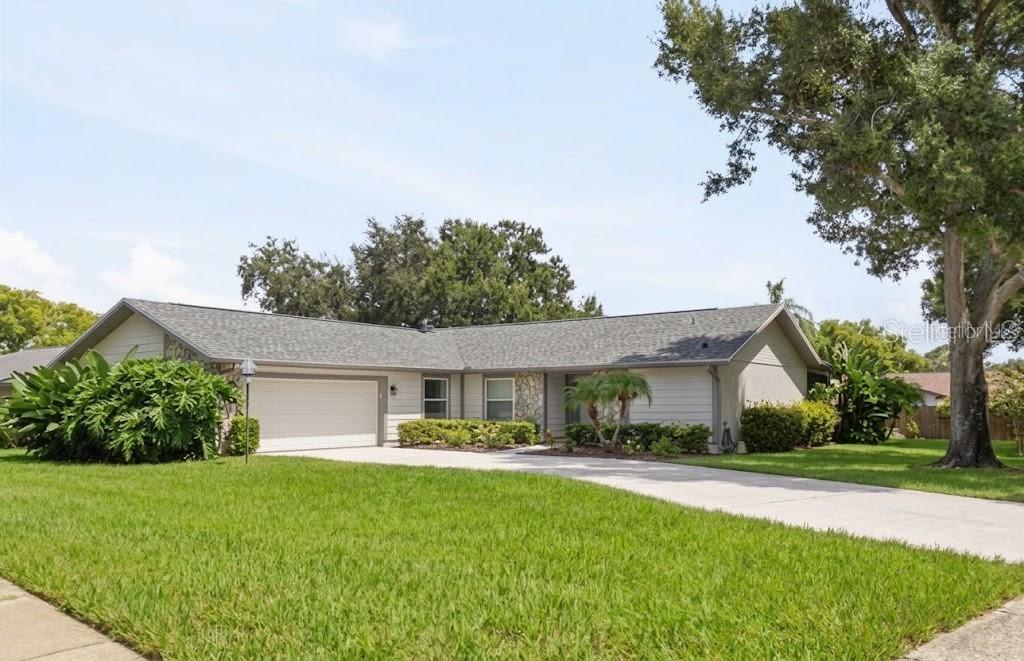
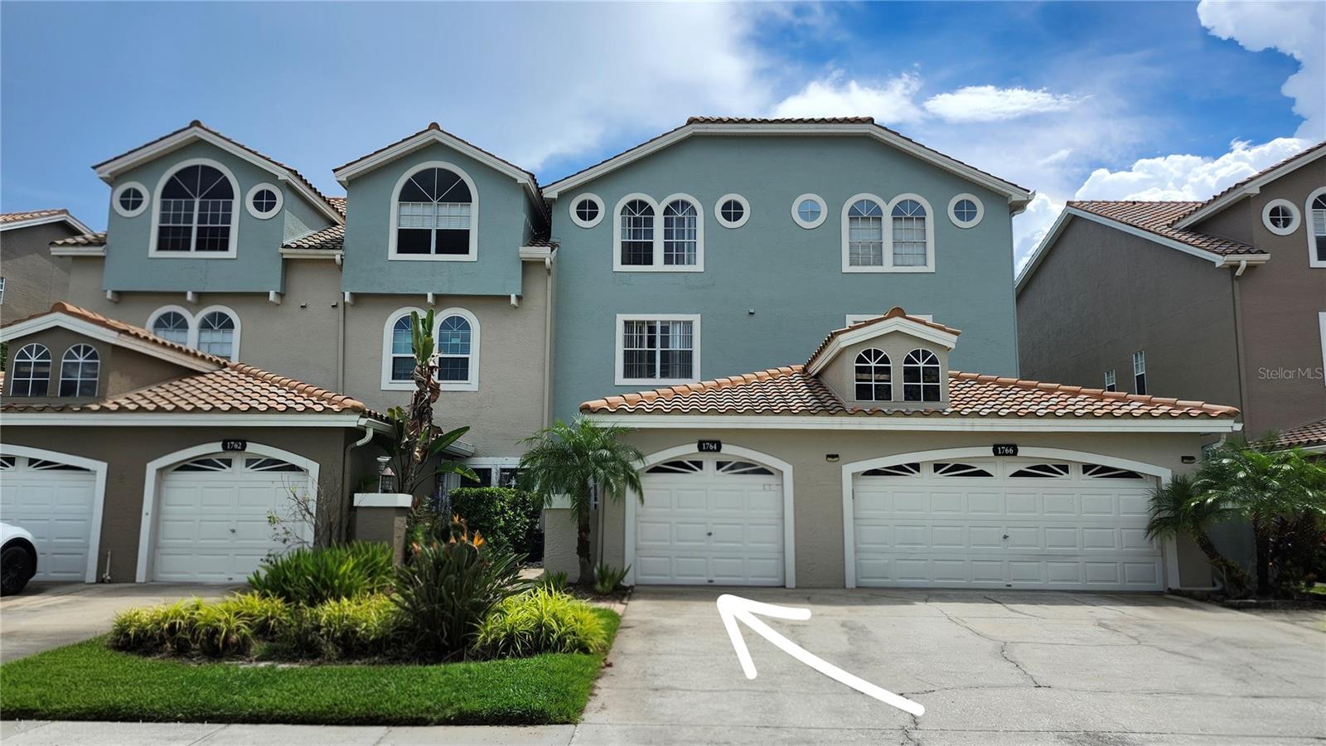
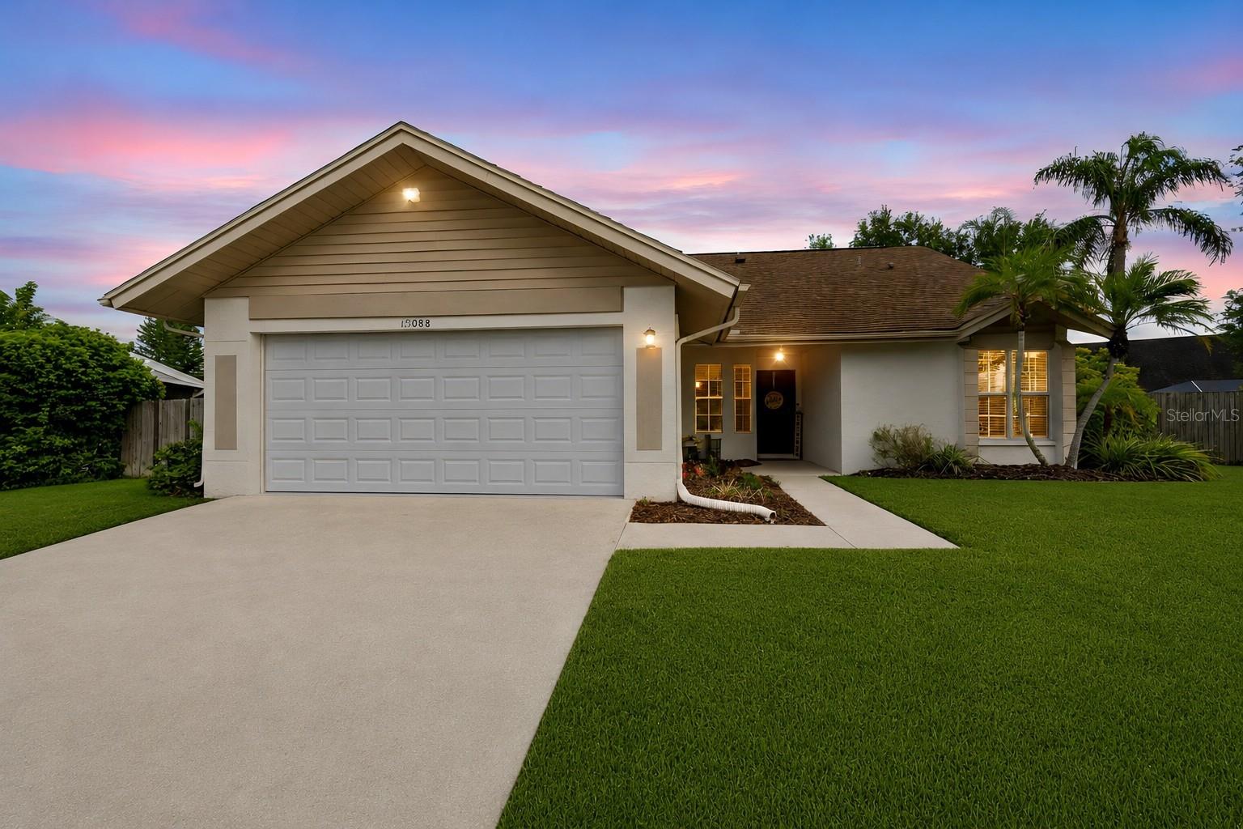
Similar Homes For Sale In Oldsmar











Start Your Real Estate Journey
Whether you have questions about this listing, want to schedule a showing, or just want to talk through your options, Alene Civil is here to help. Reach out and expect a response within one business day.
How can I help?
Alene Civil is here to help. Reach out and expect a response within one business day.
Thanks — Alene Civil will be in touch shortly.
Make A Plan For Your Purchase
Know what you can afford before you start shopping — then run the numbers on any home you have in mind.
How much house can I afford?
- Principal & interest
- Property taxes
- Homeowner's insurance
- HOA dues
If your monthly savings are applied to the loan principal.
Enter your income, debts, and down payment to see how much home you may qualify for. Estimates only — not a lending decision.
Want to know more?
Keisha is here to help. Reach out and expect a response within one business day.
✓ Thanks — Keisha will be in touch shortly.
Your Next Chapter Starts With Just A Few Steps
Before you fall in love with a home, know what you can afford. Fill out a quick pre-approval so you're ready to make your move — on your timeline.

Pre-approval made easy
We're here to help you find the best option, not to help the best option find you. Trust that your information will not be shared with many different lenders like so many platforms do.
What type of home are you looking for?
How do you plan to use your new home?
Where are you in the home buying process?
Are you currently working with a real estate agent?
Do you currently own a home?
Is this your first time purchasing a home?
Do you plan to sell your current home before purchasing a new one?
Have you or your spouse served in the US military?
Veterans and active US military may be eligible for a $0 down VA loan.
What is your price range?
What is your current employment status?
What is your household pre-tax annual income?
What is your credit score?
Have you had a bankruptcy or foreclosure in the past 3 years?
Almost done — where can we reach you?
✓ Thank you for your time!
You'll hear back within one business day with your next steps.