
138 175 Ave
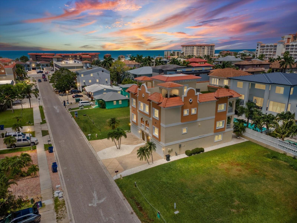
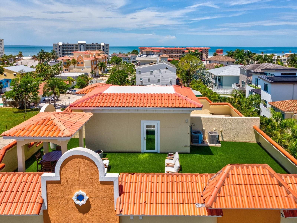
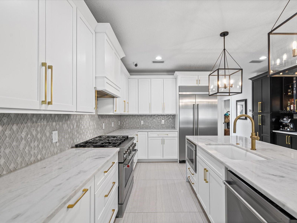
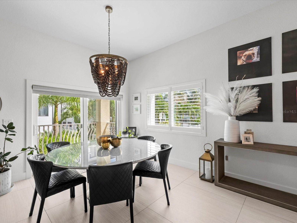
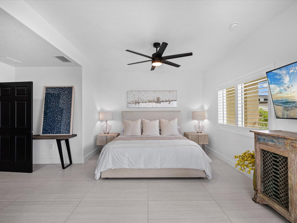
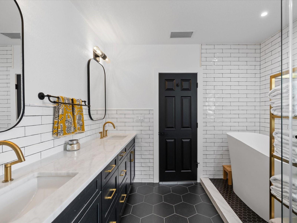
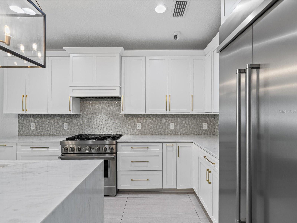
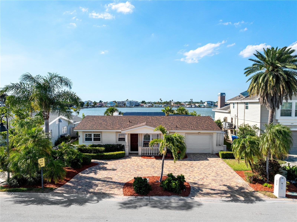
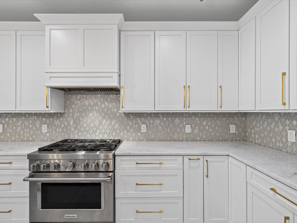
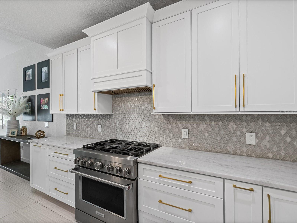
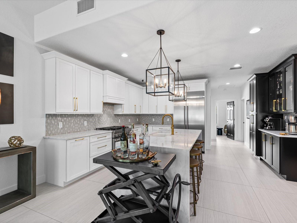
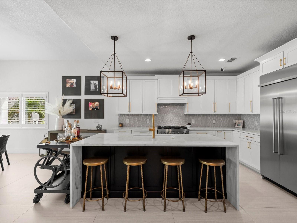
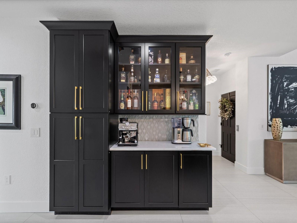
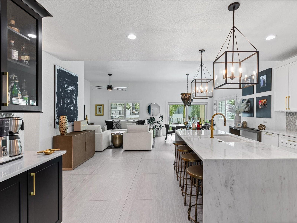
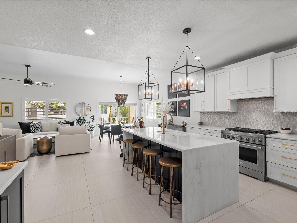
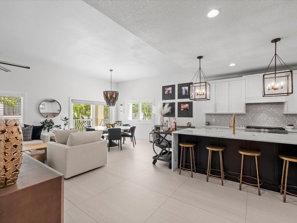
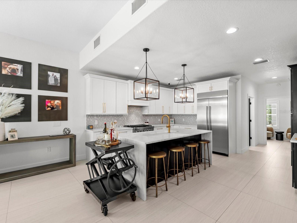
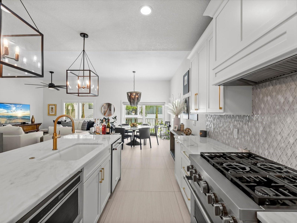
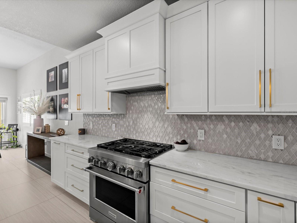
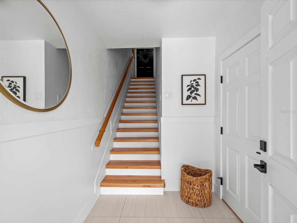
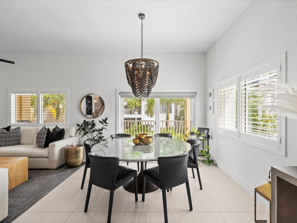
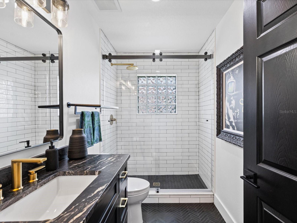
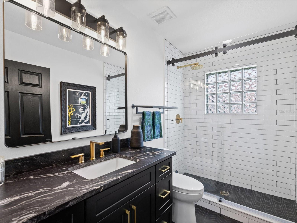
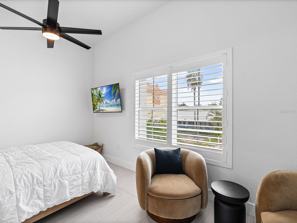
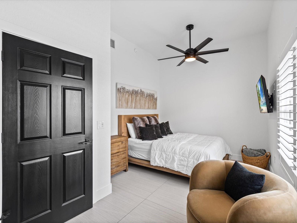
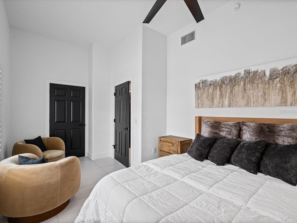
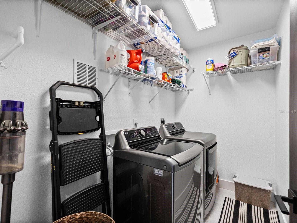
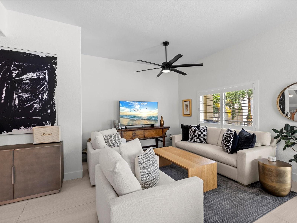
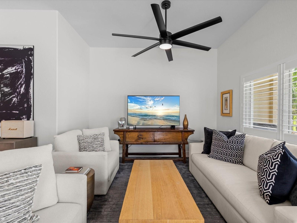
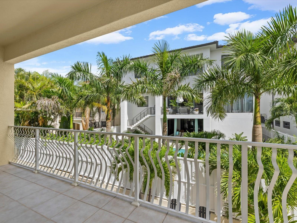
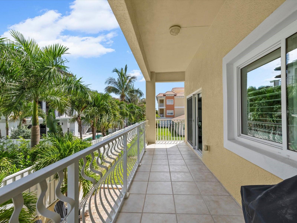
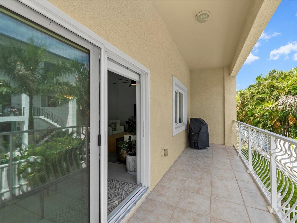
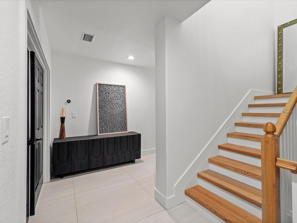
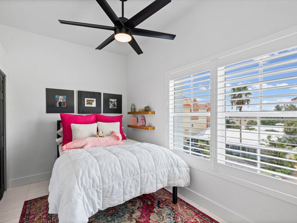
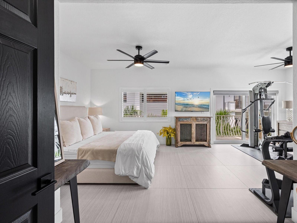
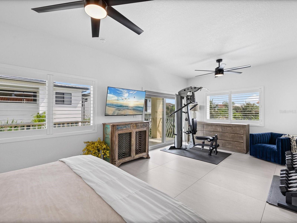
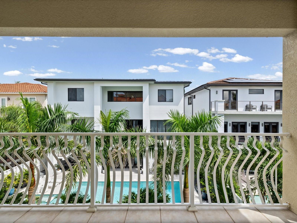
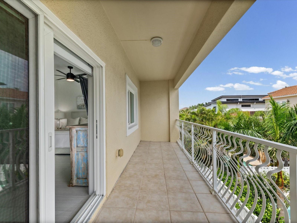
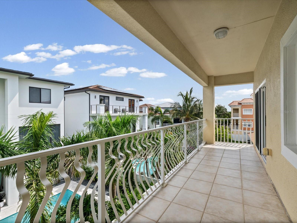
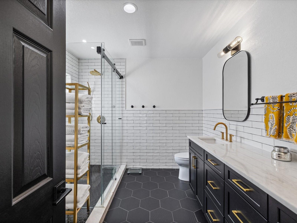
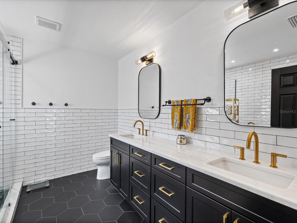
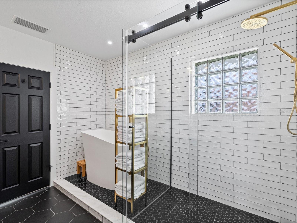
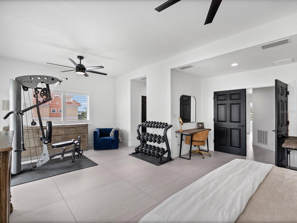
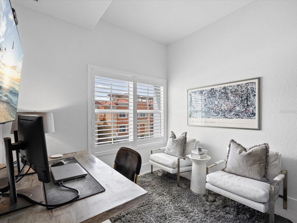
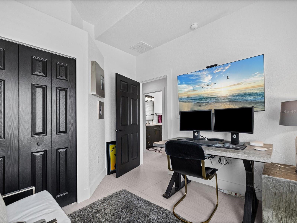
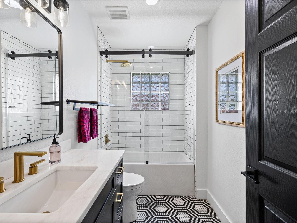
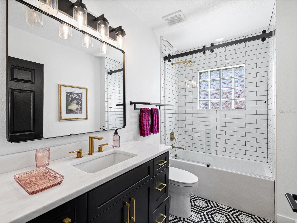
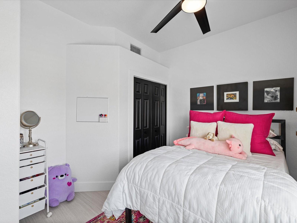
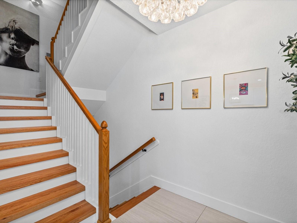
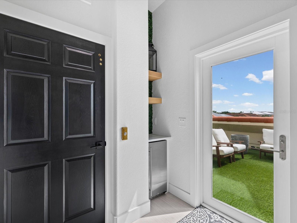
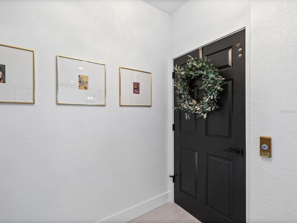
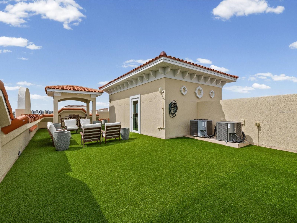
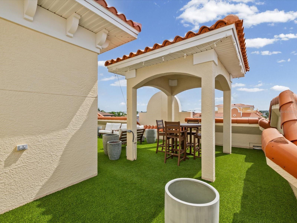
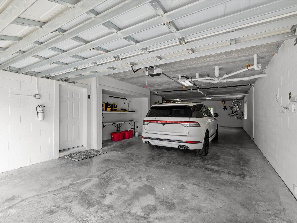
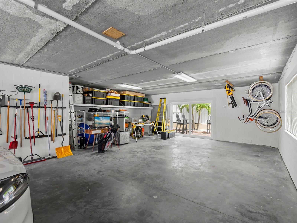
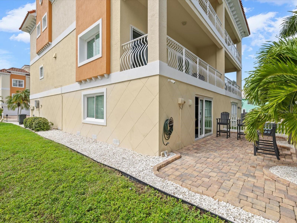
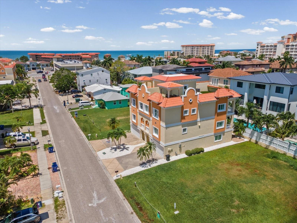
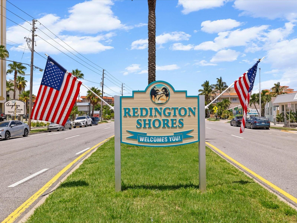
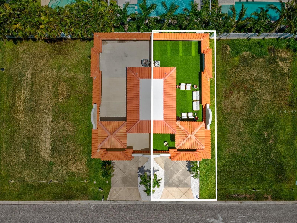
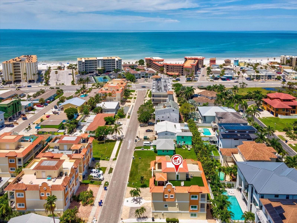
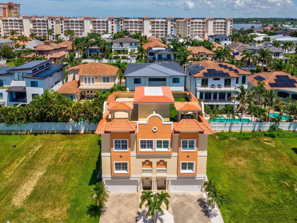
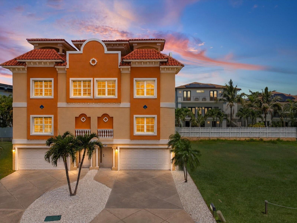
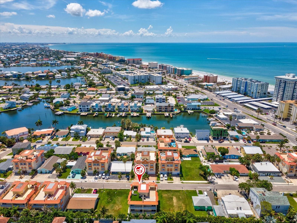
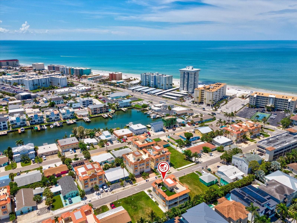
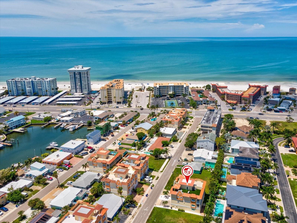
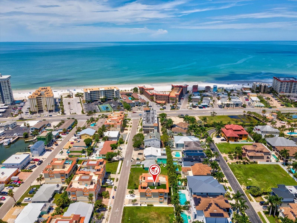
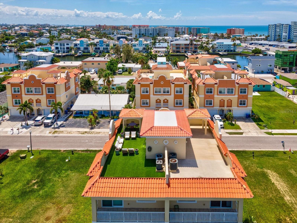
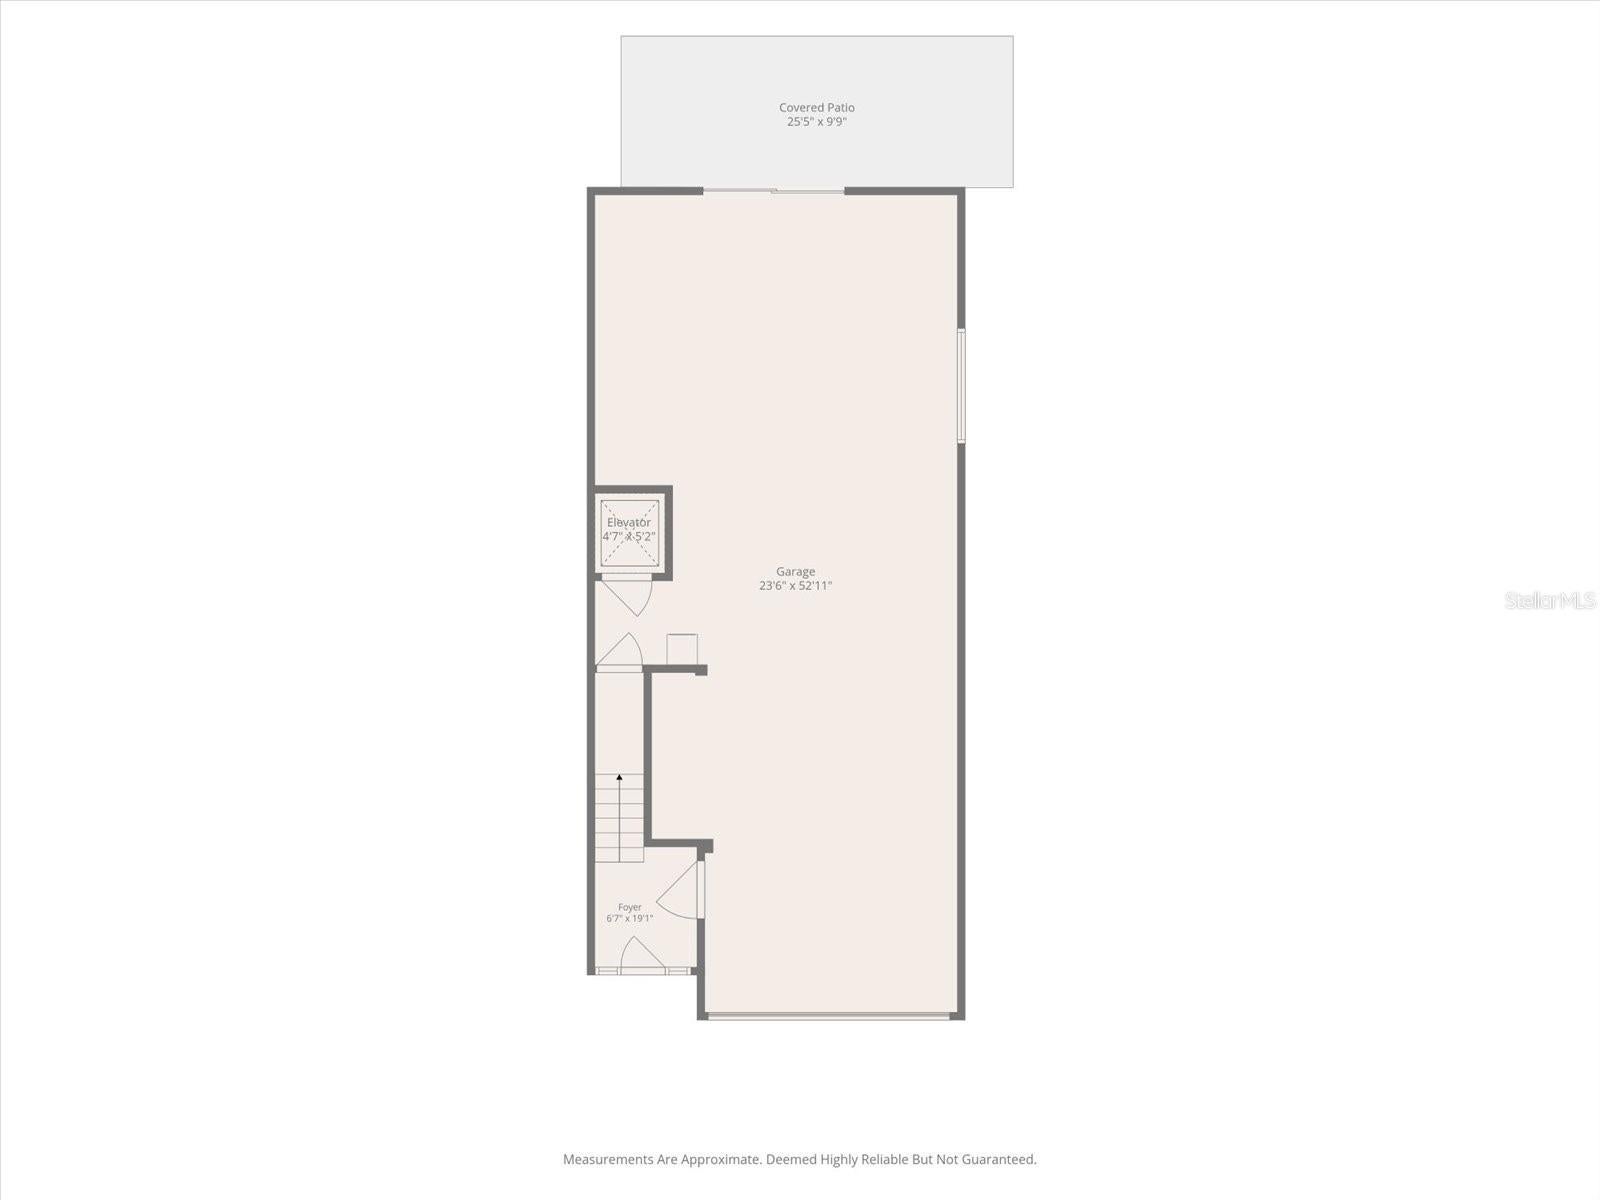
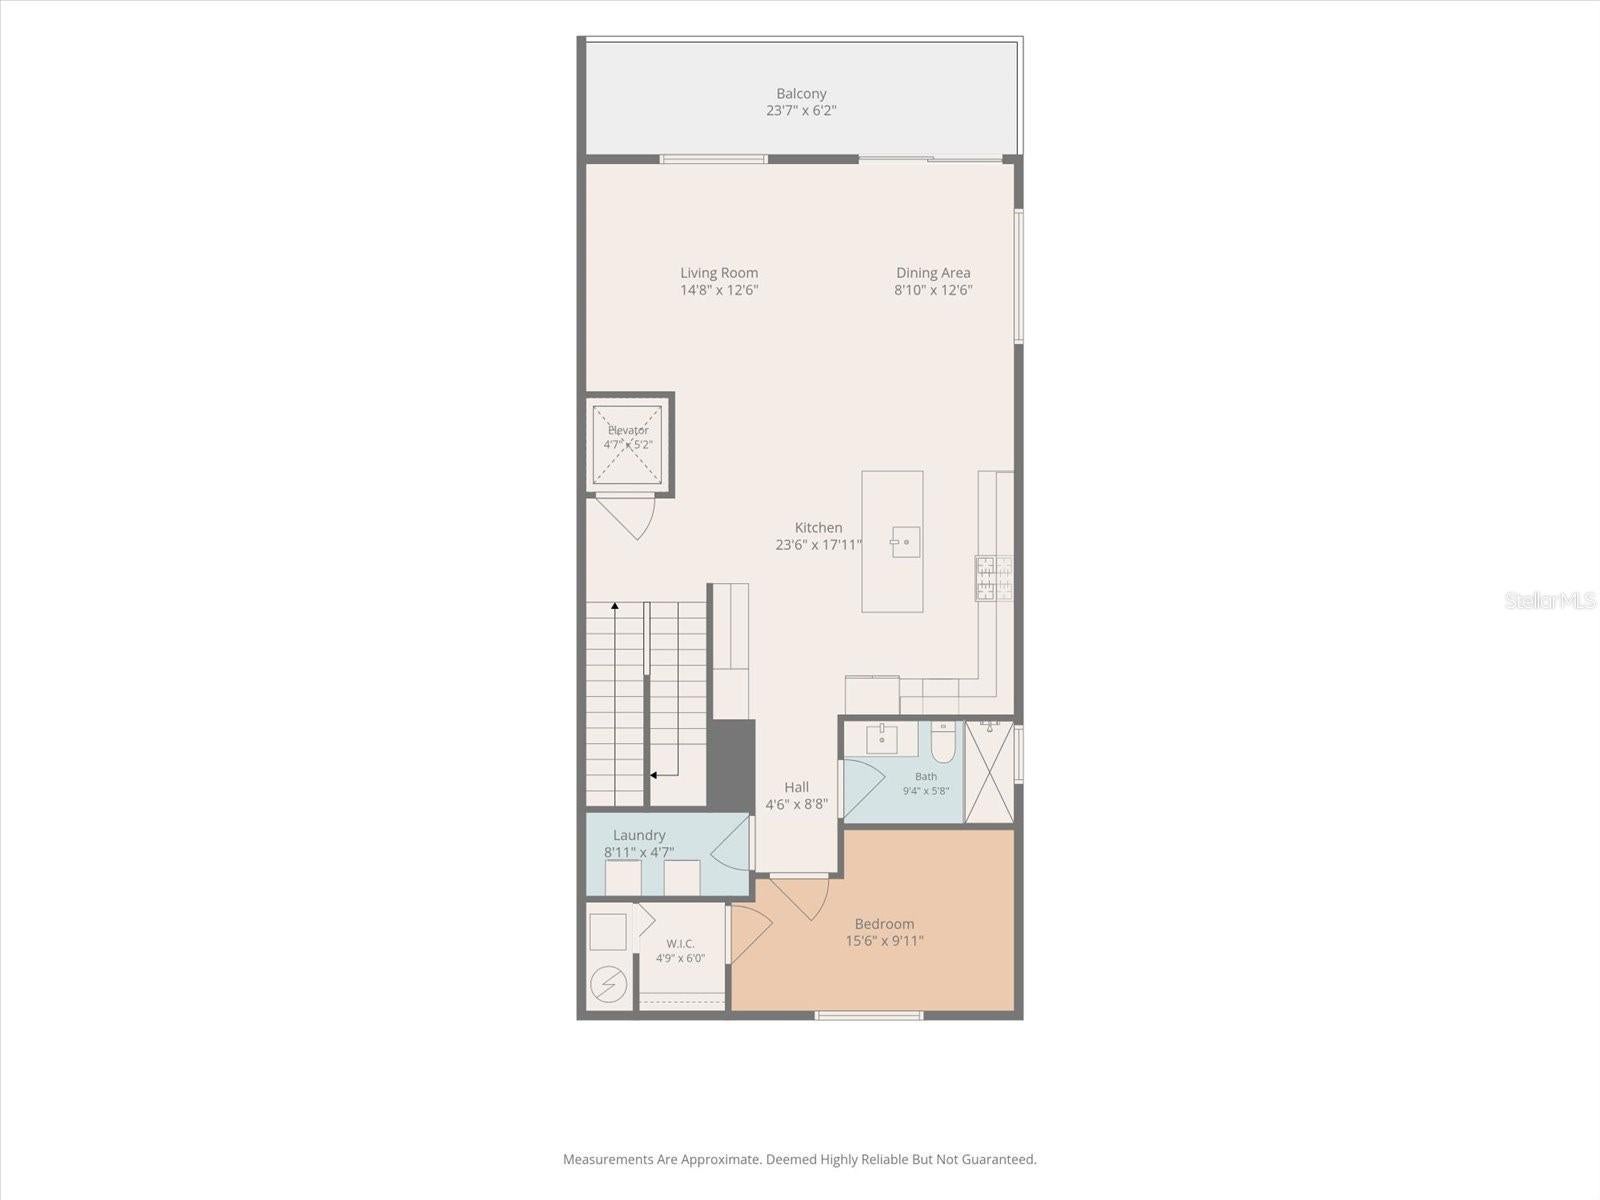
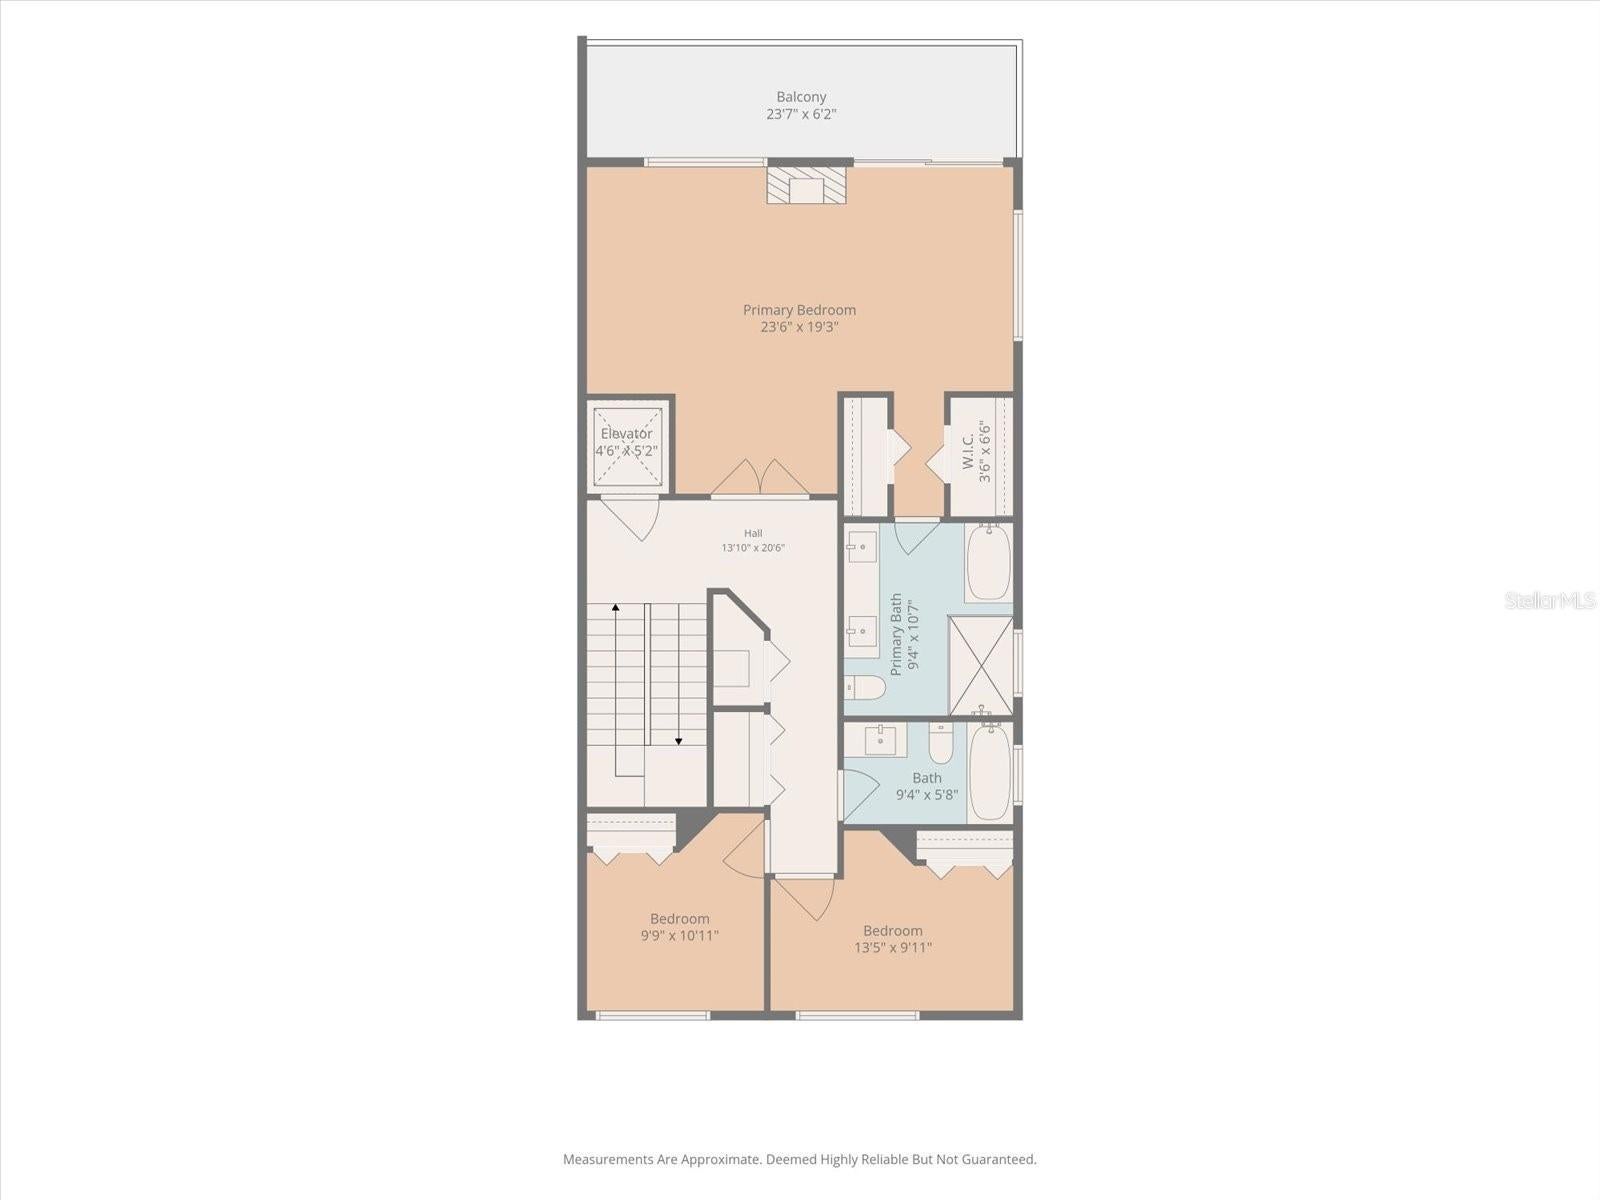
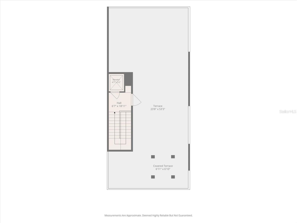
This isn't simply a home near the beach—it's a lifestyle. Walk two blocks to the Gulf, enjoy nearby restaurants, shopping and boating, then come home, take the elevator to your private rooftop terrace and watch the sun disappear over the water. Welcome to 138 175th Ave E in Redington Shores—an extensively renovated 4-bedroom, 3-bath coastal residence with a rare 3+ car garage, just two blocks from the white sugar-sand beaches of the Gulf of America. The showstopper is the spectacular private rooftop terrace with Gulf views, creating the perfect retreat for sunset cocktails, entertaining and unforgettable Florida evenings. Add NO HOA, private beach access, an elevator to all four floors. This home delivers the coastal lifestyle from top to bottom. Extensively renovated in 2023 and more recently, the home blends sophisticated finishes with substantial construction. The fully remodeled open-concept chef's kitchen features custom soft-close cabinetry, upgraded KitchenAid appliances—including a 36-inch dual-fuel gas range/electric oven and built-in 42-inch refrigerator—Italian Calacatta marble countertops, a dramatic waterfall island, Kohler fixtures and Crate & Barrel pendant lighting. The completely remodeled primary bath feels like a private spa, featuring a Japanese stone soaking tub, oversized glass-enclosed shower, Italian Calacatta marble, custom cabinetry, Toto toilet and Fortis Italian brass fixtures. Both additional full baths have also been beautifully renovated with custom cabinetry, designer tile, marble countertops, Toto toilets and upgraded fixtures. Improvements continue throughout with oversized 40-inch porcelain tile installed over sound-absorbing WhisperMat, PGT double-pane hurricane-rated windows and sliders, new window treatments, lighting, Hunter ceiling fans, custom closet systems, PVC trim and baseboards, oak hardwood stair treads and fresh Sherwin-Williams interior paint. Ceilings on the first living level were raised to an impressive 10'6" and 9', enhancing the home's open, airy feel. Upstairs, the private rooftop terrace overlooking the Gulf may become your favorite "room" in the house. Artificial turf and a new Pecora HD1000 high-density decking system create an incredible outdoor entertaining space, while 240V electrical is already in place for a future spa or hot tub. Imagine ending each day watching spectacular sunsets over the Gulf from your own rooftop. The construction is equally impressive, with all-block concrete construction and hollow-core precast concrete floors on every level. A hydraulic elevator provides access to all four floors, while the oversized 3+ car garage offers exceptional space for vehicles, beach gear, bikes, golf carts and all the toys that come with coastal living. Additional upgrades include a new HVAC handler and condenser, whole-home water filtration and softener system, hardwired Lorex four-camera security system, Ford OEM EV charging station, updated electrical, new door hardware and garage shelving. Even the practical details stand out: NO HOA, ownership interest in beach access and transferable AAA flood insurance with a confirmed annual premium of only $977. Redington Shores also had the third-lowest 2025 millage rate among 52 cities/districts within Pinellas County.
Listing Information
Facts & Features
Location
Community Information
Architecture
Features & Amenities
Property Features
Square Footage
Tax & Financial Information
Schools
Osceola Middle School
Richard O Jacobson Technical High School At Seminole
Orange Grove Elementary School
Osceola Fundamental High
Anona Elementary School
Madeira Beach Fundamental K-8
Seminole Middle School
Oakhurst Elementary School
School ratings are provided for informational purposes only and are subject to change. Attendance boundaries are for reference only — contact the school or district directly to verify enrollment eligibility.
Historical Data
Price History
| Date | Event | Price |
|---|---|---|
| 08/20/2026 | Listed for sale | $1,150,000 |
Listed by Erin Edwards · ENGEL & VOLKERS BELLEAIR · 7274611000
Listing information provided exclusively for consumers' personal, non-commercial use and may not be used for any purpose other than to identify prospective properties consumers may be interested in purchasing. Information deemed reliable but not guaranteed by the MLS. Copyright 2026, Stellar MLS. All rights reserved.
Last Updated: August 26, 2026 at 3:35 PM | Source: Stellar MLS | MLS#: TB8536626

Similar Homes For Sale In Redington Shores

Start Your Real Estate Journey
Whether you have questions about this listing, want to schedule a showing, or just want to talk through your options, Alene Civil is here to help. Reach out and expect a response within one business day.
How can I help?
Alene Civil is here to help. Reach out and expect a response within one business day.
Thanks — Alene Civil will be in touch shortly.
Make A Plan For Your Purchase
Know what you can afford before you start shopping — then run the numbers on any home you have in mind.
How much house can I afford?
- Principal & interest
- Property taxes
- Homeowner's insurance
- HOA dues
If your monthly savings are applied to the loan principal.
Enter your income, debts, and down payment to see how much home you may qualify for. Estimates only — not a lending decision.
Want to know more?
Keisha is here to help. Reach out and expect a response within one business day.
✓ Thanks — Keisha will be in touch shortly.
Your Next Chapter Starts With Just A Few Steps
Before you fall in love with a home, know what you can afford. Fill out a quick pre-approval so you're ready to make your move — on your timeline.

Pre-approval made easy
We're here to help you find the best option, not to help the best option find you. Trust that your information will not be shared with many different lenders like so many platforms do.
What type of home are you looking for?
How do you plan to use your new home?
Where are you in the home buying process?
Are you currently working with a real estate agent?
Do you currently own a home?
Is this your first time purchasing a home?
Do you plan to sell your current home before purchasing a new one?
Have you or your spouse served in the US military?
Veterans and active US military may be eligible for a $0 down VA loan.
What is your price range?
What is your current employment status?
What is your household pre-tax annual income?
What is your credit score?
Have you had a bankruptcy or foreclosure in the past 3 years?
Almost done — where can we reach you?
✓ Thank you for your time!
You'll hear back within one business day with your next steps.