
1005 Braddock St
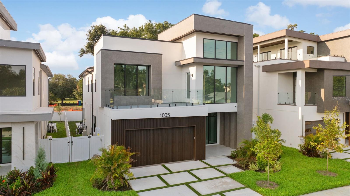
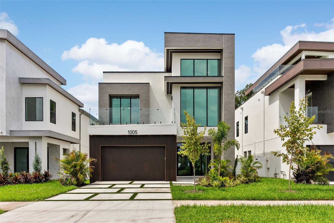
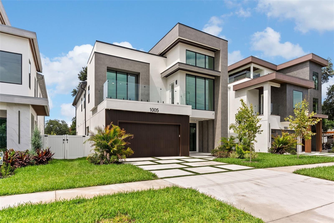
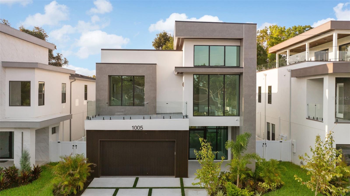
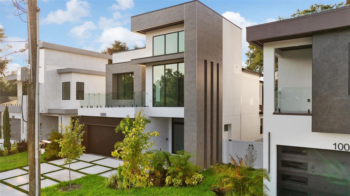
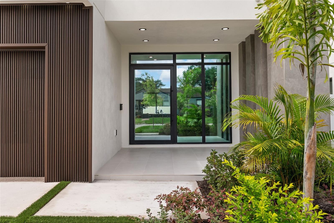
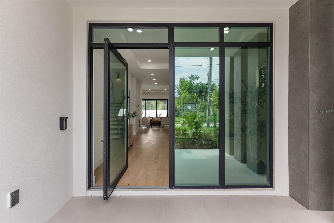
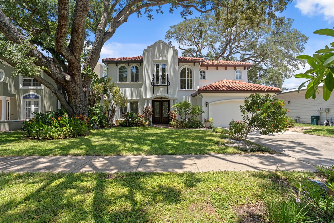
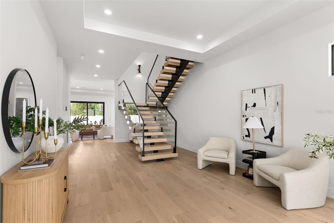
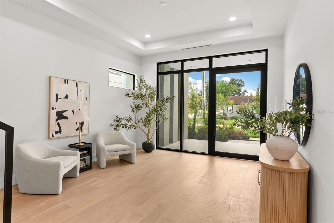
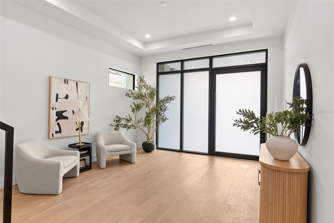
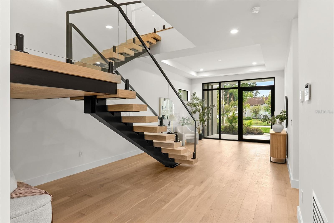
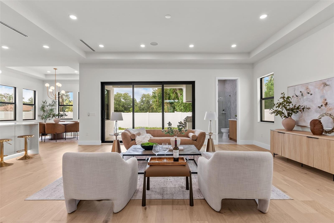
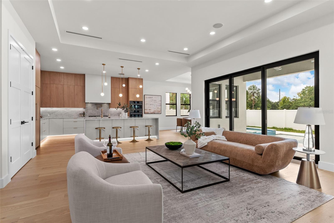
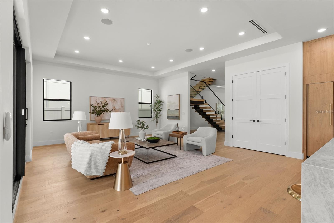
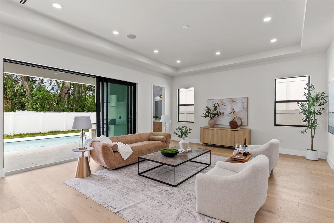
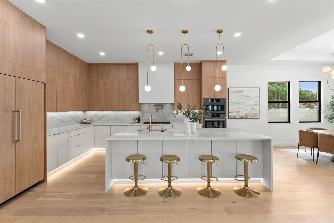
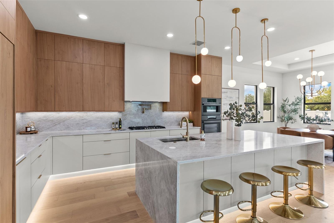
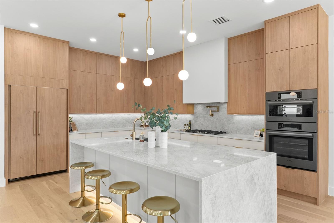
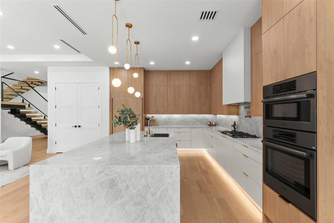
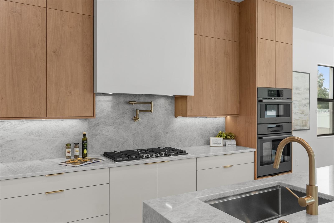
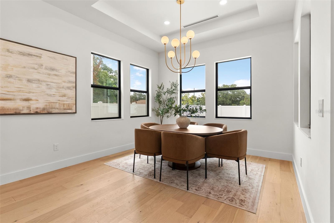
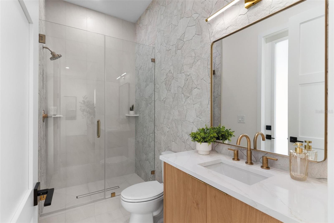
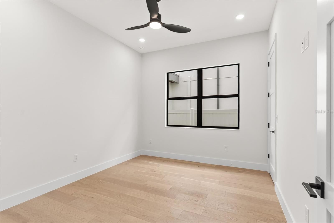
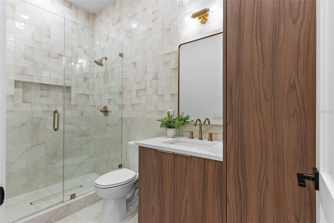
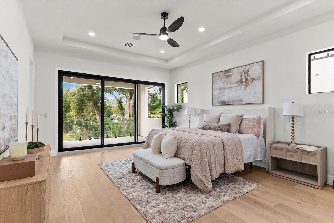
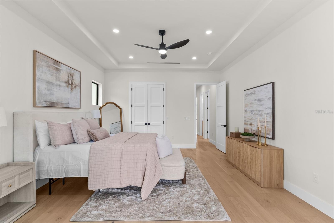
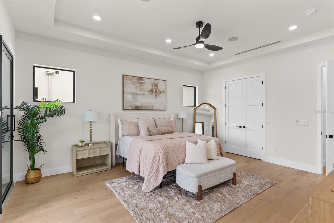
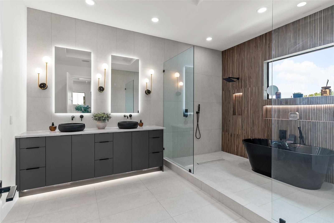
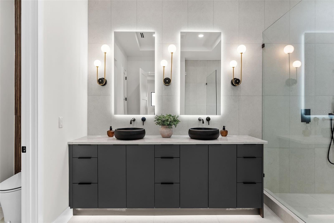
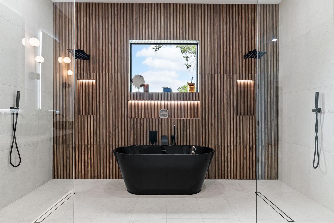
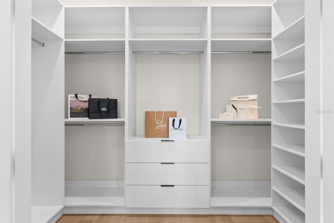
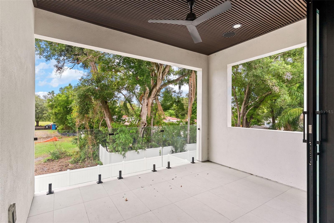
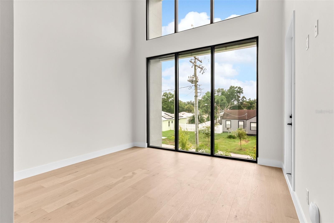
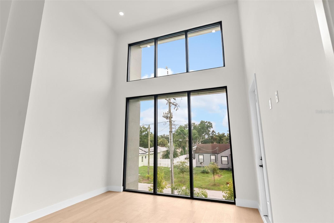
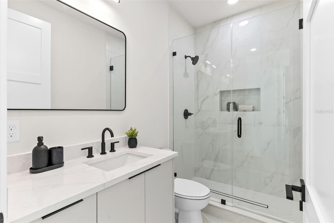
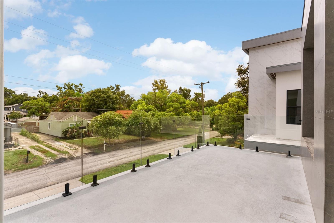
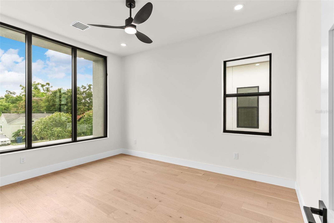
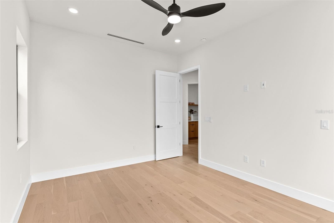
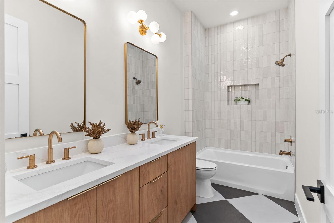
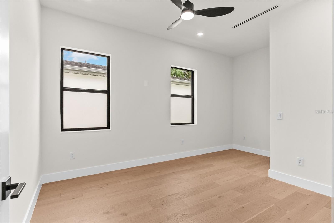
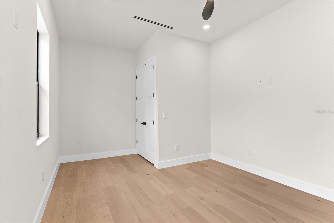
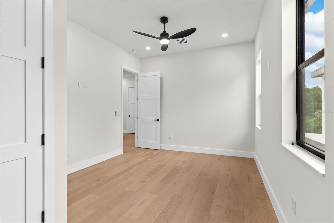
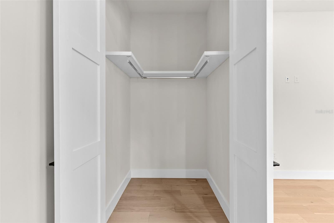
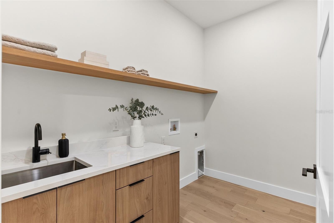
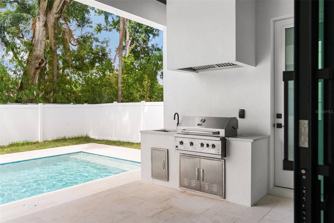
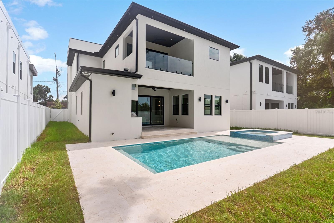
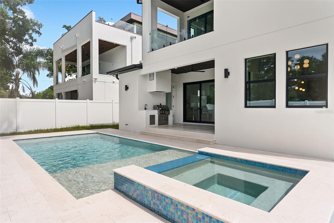
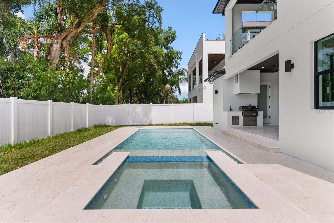
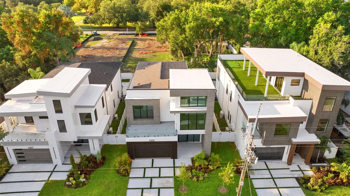
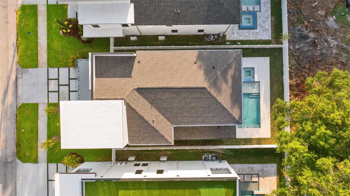
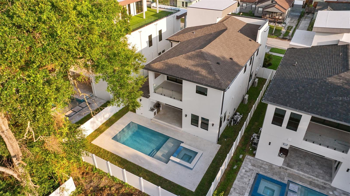
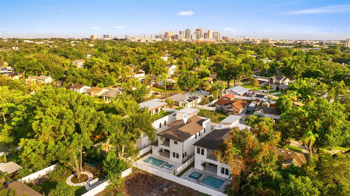
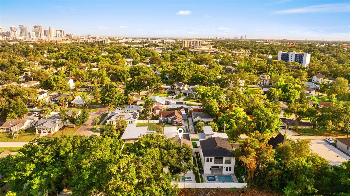
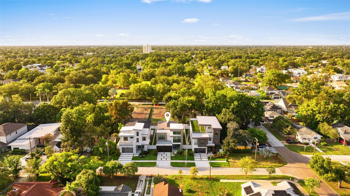
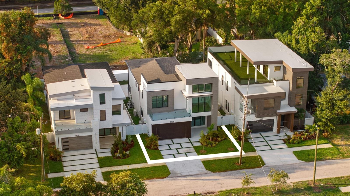
This is not your neighborhood's cookie cutter new build. This is a one-of-one. Brand new construction in one of Tampa's most desirable neighborhoods, Riverside Heights. Bike to Armature Works and the Riverwalk in under 10 minutes. With major development plans for the area and quick access to Downtown Tampa, Tampa International Airport, and major highways, Riverside Heights has become one of the city's most sought after addresses. The curb appeal is a true showstopper, tile wrapped pillars, a hidden garage with fluted composite detailing, and floor-to-ceiling glass spanning both the entry and second level. An 8' pivot door makes the first impression count, and iTint Technology's smart privacy tint across the entire front entryway means you get all the light without sacrificing privacy. Step inside to a bright, open-concept layout with engineered hardwood throughout anchored by a floating staircase with glass railings. The main level offers a full guest bedroom and bathroom, ideal for visitors or a family member. The custom kitchen is where the memories are made, custom cabinetry, undermount outlets and lighting, a 10' island with ample storage, a built-in Bosch smart oven, and fully paneled appliances for a seamless, luxury finish. The kitchen, dining, and living areas flow effortlessly together for true open concept living. Step through the three panel pocket sliding door off the living room and into your outdoor paradise a custom saltwater gas-heated pool and spa, an outdoor kitchen, a beautifully finished deck with built in speakers and a pool bathroom with full shower. The perfect setup for Tampa summers and effortless entertaining. Upstairs, the primary suite is its own retreat, a spacious bedroom with a custom built-in closet and a private balcony overlooking the pool, accessed through a three-panel pocket sliding door. The en suite is designed for two without compromise: dual shower heads, dual niches, a soaking tub, and a private water closet with a smart bidet toilet. A standout second bedroom features floor to ceiling windows, a dramatic 20' double-height ceiling, and its own private balcony overlooking the front of the home. Two additional guest bedrooms, a full laundry room, and a shared bath complete the upper level. 10 ft ceilings, 8ft solid core doors. The entire home is built with intention, security cameras at all four corners, built in speakers throughout the living spaces, primary suite, and outdoor areas, all controlled from your home's personal tablet. Several well kept parks in the neighborhood including Plymouth Park on the street behind the home. Not located in a flood zone providing extra peace of mind. Built as a spec finished like a custom, every detail was made with intention and designed for long term living!
Listing Information
Facts & Features
Location
Community Information
Architecture
Features & Amenities
Property Features
Square Footage
Tax & Financial Information
Schools
Blake High School
Seminole Heights Charter High School
Graham Elementary School
Hillsborough Virtual Instruction Course Offerings
Tampa Heights Elementary Magnet
Medical Academy At D.W. Waters
Hillsborough Virtual School
Hillsborough Virtual Franchise High School
School ratings are provided for informational purposes only and are subject to change. Attendance boundaries are for reference only — contact the school or district directly to verify enrollment eligibility.
Historical Data
Price History
| Date | Event | Price |
|---|---|---|
| 09/10/2026 | Price change | $1,899,900 |
| 08/05/2026 | Listed for sale | $1,924,900 |
Listed by Bria Patti · COMPASS FLORIDA LLC · 8133659935
Listing information provided exclusively for consumers' personal, non-commercial use and may not be used for any purpose other than to identify prospective properties consumers may be interested in purchasing. Information deemed reliable but not guaranteed by the MLS. Copyright 2026, Stellar MLS. All rights reserved.
Last Updated: September 12, 2026 at 5:10 PM | Source: Stellar MLS | MLS#: TB8535608

Similar Homes For Sale In Tampa
Start Your Real Estate Journey
Whether you have questions about this listing, want to schedule a showing, or just want to talk through your options, Alene Civil is here to help. Reach out and expect a response within one business day.
How can I help?
Alene Civil is here to help. Reach out and expect a response within one business day.
Thanks — Alene Civil will be in touch shortly.
Make A Plan For Your Purchase
Know what you can afford before you start shopping — then run the numbers on any home you have in mind.
How much house can I afford?
- Principal & interest
- Property taxes
- Homeowner's insurance
- HOA dues
If your monthly savings are applied to the loan principal.
Enter your income, debts, and down payment to see how much home you may qualify for. Estimates only — not a lending decision.
Want to know more?
Keisha is here to help. Reach out and expect a response within one business day.
✓ Thanks — Keisha will be in touch shortly.
Your Next Chapter Starts With Just A Few Steps
Before you fall in love with a home, know what you can afford. Fill out a quick pre-approval so you're ready to make your move — on your timeline.

Pre-approval made easy
We're here to help you find the best option, not to help the best option find you. Trust that your information will not be shared with many different lenders like so many platforms do.
What type of home are you looking for?
How do you plan to use your new home?
Where are you in the home buying process?
Are you currently working with a real estate agent?
Do you currently own a home?
Is this your first time purchasing a home?
Do you plan to sell your current home before purchasing a new one?
Have you or your spouse served in the US military?
Veterans and active US military may be eligible for a $0 down VA loan.
What is your price range?
What is your current employment status?
What is your household pre-tax annual income?
What is your credit score?
Have you had a bankruptcy or foreclosure in the past 3 years?
Almost done — where can we reach you?
✓ Thank you for your time!
You'll hear back within one business day with your next steps.