
2200 Tuscany Trce
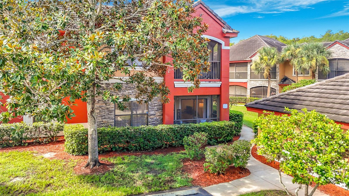
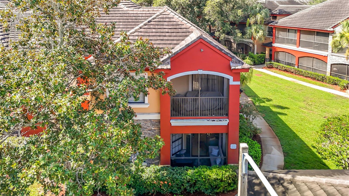
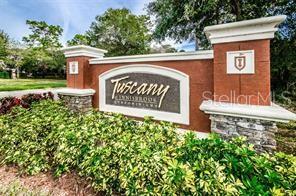
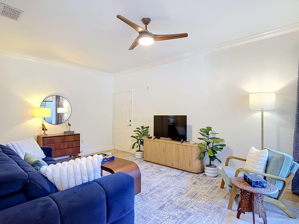
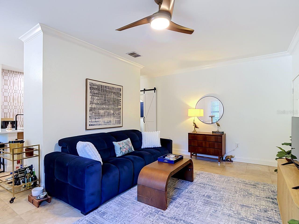
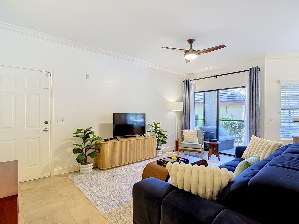
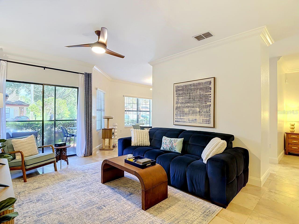
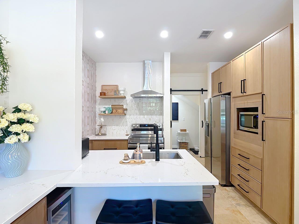
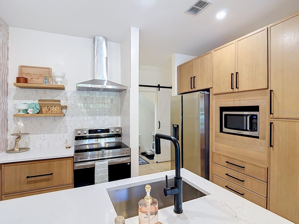
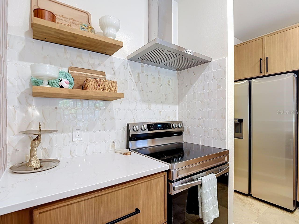
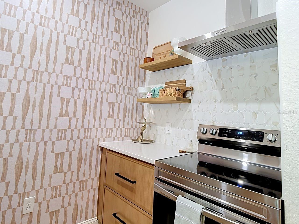
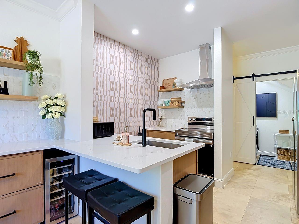
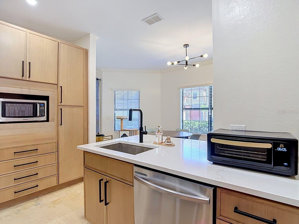
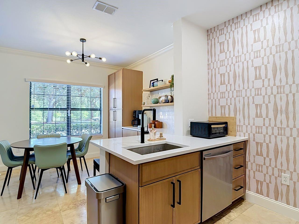
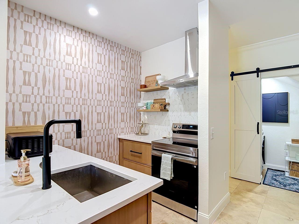
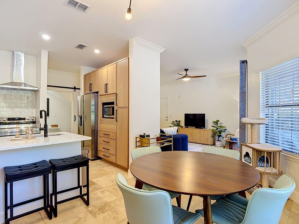
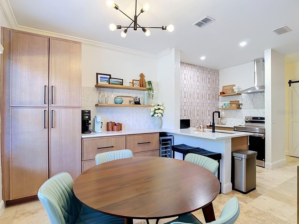
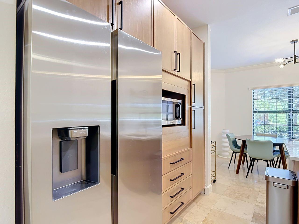
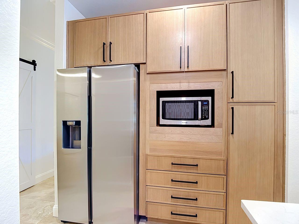
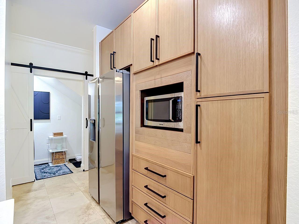
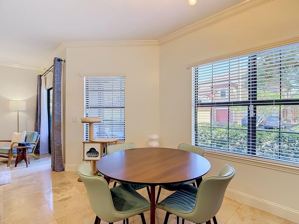
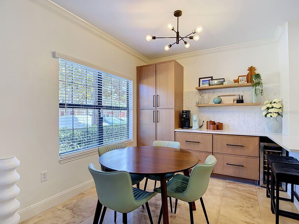
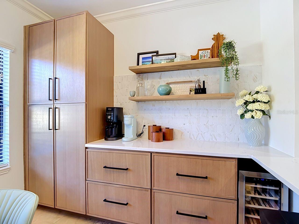
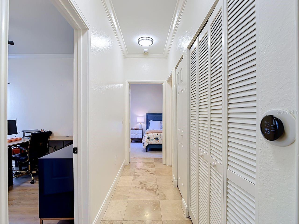
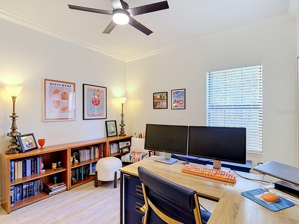
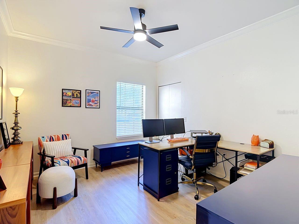
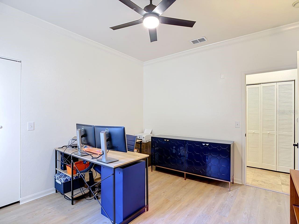
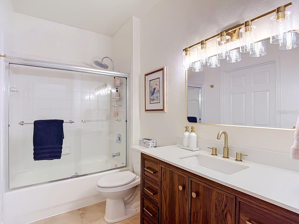
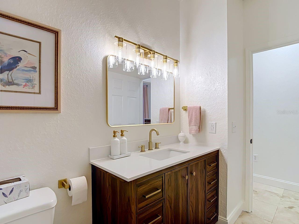
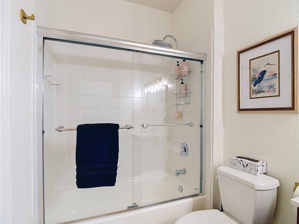
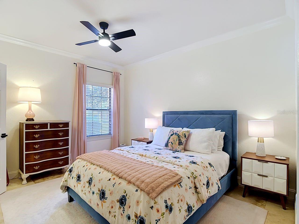
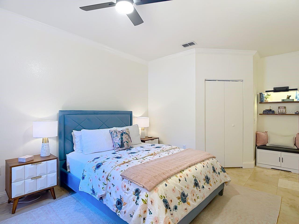
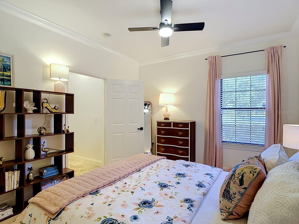
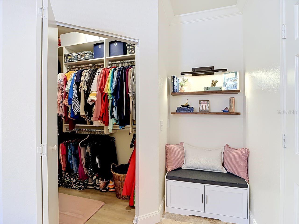
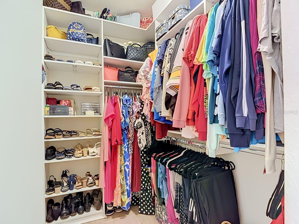
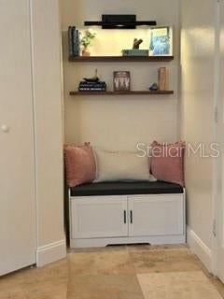
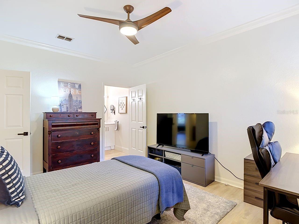
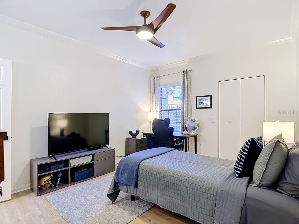
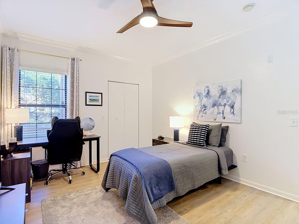
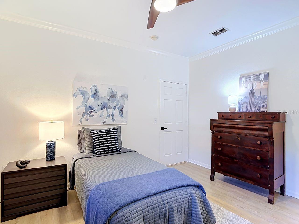
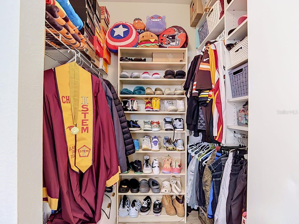
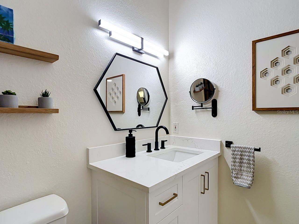
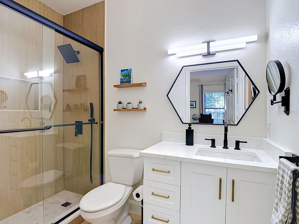
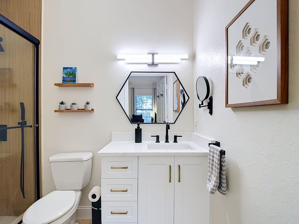
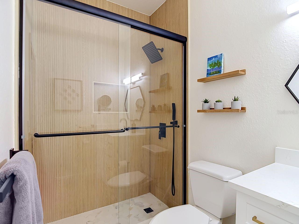
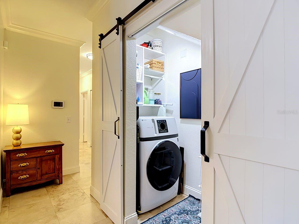
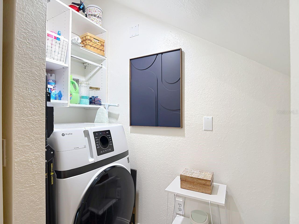
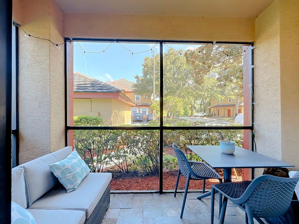
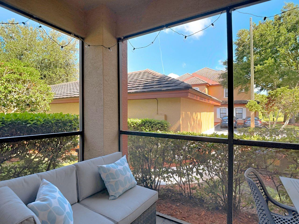
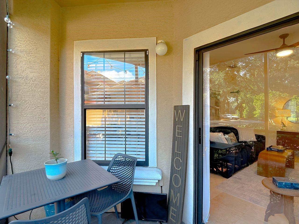
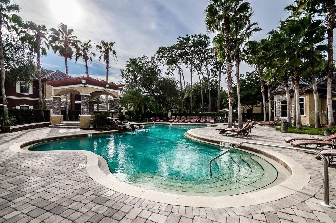
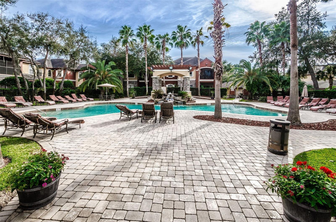
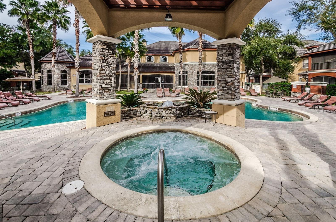
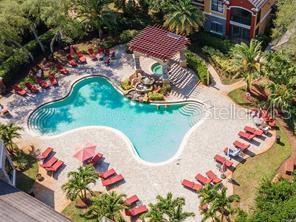
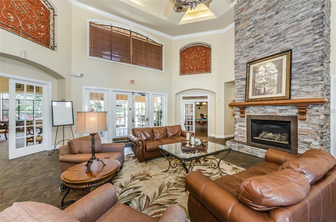
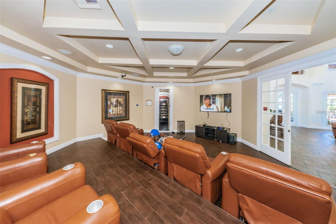
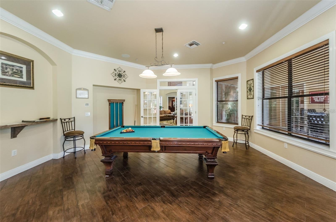
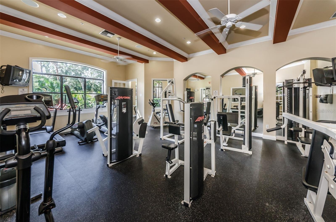
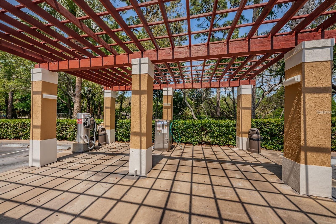
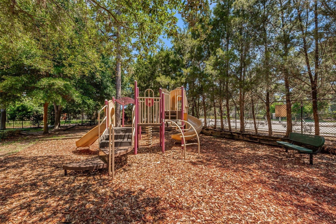
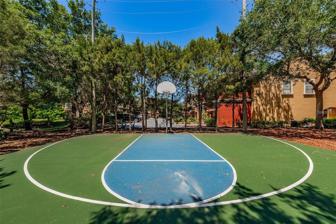
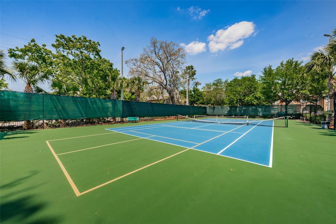
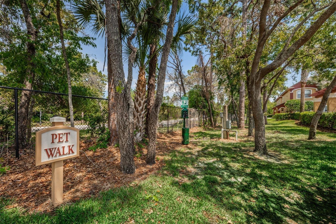
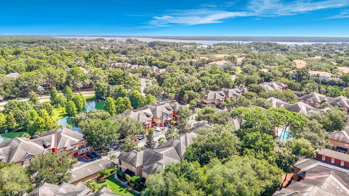
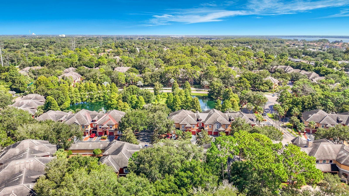
Under contract-accepting backup offers. Don't miss out on the Resort Style Florida Living at Tuscany at Innisbrook. This beautifully updated, first-floor corner residence in the gated community of Tuscany at Innisbrook! Showcasing approximately $60,000 in upgrades, this move-in-ready 3-bedroom, 2-bath home offers an exceptional combination of modern finishes, comfort, privacy, and resort-style living in the heart of Palm Harbor. Offering approximately 1,300 square feet of thoughtfully designed living space, this residence features an abundance of natural light, a desirable split-bedroom floor plan, and beautifully upgraded interiors. Step inside to find gorgeous travertine flooring throughout the main living areas, kitchen, primary bedroom, and hallways, complemented by durable plank laminate flooring in the guest bedrooms. The bright and inviting living room features an abundance of windows and opens to a screened lanai with slate pavers, creating the perfect spot to relax and enjoy Florida living. Stunning Renovated Kitchen The fully renovated chef’s kitchen is truly the heart of the home, featuring: Stylish slim-shaker cabinetry with soft-close drawers Three pantry cabinets for abundant storage Quartz countertops Extended coffee bar connecting seamlessly to the dining area New stainless-steel Samsung appliances Stainless-steel range hood Wine cooler The home has been extensively updated, including: New HVAC system (2026) Fresh interior paint Crown molding Updated window treatments New lighting and ceiling fans New plumbing fixtures and faucets New GE washer/dryer combo Flexible Split-Bedroom Floor Plan The thoughtfully designed split-bedroom layout provides excellent privacy and flexibility, including two spacious primary suites. The main primary suite features a walk-in closet and an updated bath with a soaking tub and shower. The second primary suite offers another walk-in closet and a beautifully renovated ensuite bathroom with an upgraded walk-in shower, modern vanity, designer lighting, and new glass shower doors. The third bedroom features an oversized walk-in closet, providing exceptional storage and versatility for guests, an office, or additional living needs. The residence also includes a dedicated parking space, abundant guest parking, and a location just a short stroll from the community clubhouse and amenities. Resort-Style Amenities An Impressive collection of amenities designed to make everyday living feel like a vacation: Resort-style swimming pool with spa and stone waterfall State-of-the-art fitness center Elegant clubhouse with party room, full kitchen, and screened lanai Private movie theater Library Billiards, ping pong, and air hockey Tennis courts Basketball court Pickle Ball Playground Car wash station Prime Palm Harbor Location Ideally situated in Palm Harbor, just minutes from Downtown Palm Harbor, Dunedin, Ozona, Tarpon Springs, Fred Howard Park, the Pinellas Trail, and the award-winning Gulf beaches of Pinellas County. Easy commute to Tampa Move-in ready and impeccably updated, this residence offers the perfect blend of style, comfort, privacy, convenience, and the quintessential Florida lifestyle. Come see everything this beautiful home has for you! Residents also have the opportunity to purchase optional social memberships at nearby Innisbrook Golf Resort, offering access to championship golf, exceptional dining, and additional resort amenities.
Listing Information
Facts & Features
Location
Community Information
School Information
Architecture
Features & Amenities
Property Features
Square Footage
Tax & Financial Information
Historical Data
Price History
| Date | Event | Price |
|---|---|---|
| 10/03/2026 | Price change | $315,000 |
| 08/03/2026 | Listed for sale | $330,000 |
Listed by Donna Toms · TAM BAY REALTY LLC · 8134932913
Listing information provided exclusively for consumers' personal, non-commercial use and may not be used for any purpose other than to identify prospective properties consumers may be interested in purchasing. Information deemed reliable but not guaranteed by the MLS. Copyright 2026, Stellar MLS. All rights reserved.
Last Updated: October 18, 2026 at 10:53 PM | Source: Stellar MLS | MLS#: TB8535386

Start Your Real Estate Journey
Whether you have questions about this listing, want to schedule a showing, or just want to talk through your options, Alene Civil is here to help. Reach out and expect a response within one business day.
How can I help?
Alene Civil is here to help. Reach out and expect a response within one business day.
Thanks — Alene Civil will be in touch shortly.
Make A Plan For Your Purchase
Know what you can afford before you start shopping — then run the numbers on any home you have in mind.
How much house can I afford?
- Principal & interest
- Property taxes
- Homeowner's insurance
- HOA dues
If your monthly savings are applied to the loan principal.
Enter your income, debts, and down payment to see how much home you may qualify for. Estimates only — not a lending decision.
Want to know more?
Keisha Durand is here to help. Reach out and expect a response within one business day.
✓ Thanks — Keisha Durand will be in touch shortly.
Your Next Chapter Starts With Just A Few Steps
Before you fall in love with a home, know what you can afford. Fill out a quick pre-approval so you're ready to make your move — on your timeline.

Pre-approval made easy
We're here to help you find the best option, not to help the best option find you. Trust that your information will not be shared with many different lenders like so many platforms do.
What type of home are you looking for?
How do you plan to use your new home?
Where are you in the home buying process?
Are you currently working with a real estate agent?
Do you currently own a home?
Is this your first time purchasing a home?
Do you plan to sell your current home before purchasing a new one?
Have you or your spouse served in the US military?
Veterans and active US military may be eligible for a $0 down VA loan.
What is your price range?
What is your current employment status?
What is your household pre-tax annual income?
What is your credit score?
Have you had a bankruptcy or foreclosure in the past 3 years?
Almost done — where can we reach you?
✓ Thank you for your time!
You'll hear back within one business day with your next steps.