
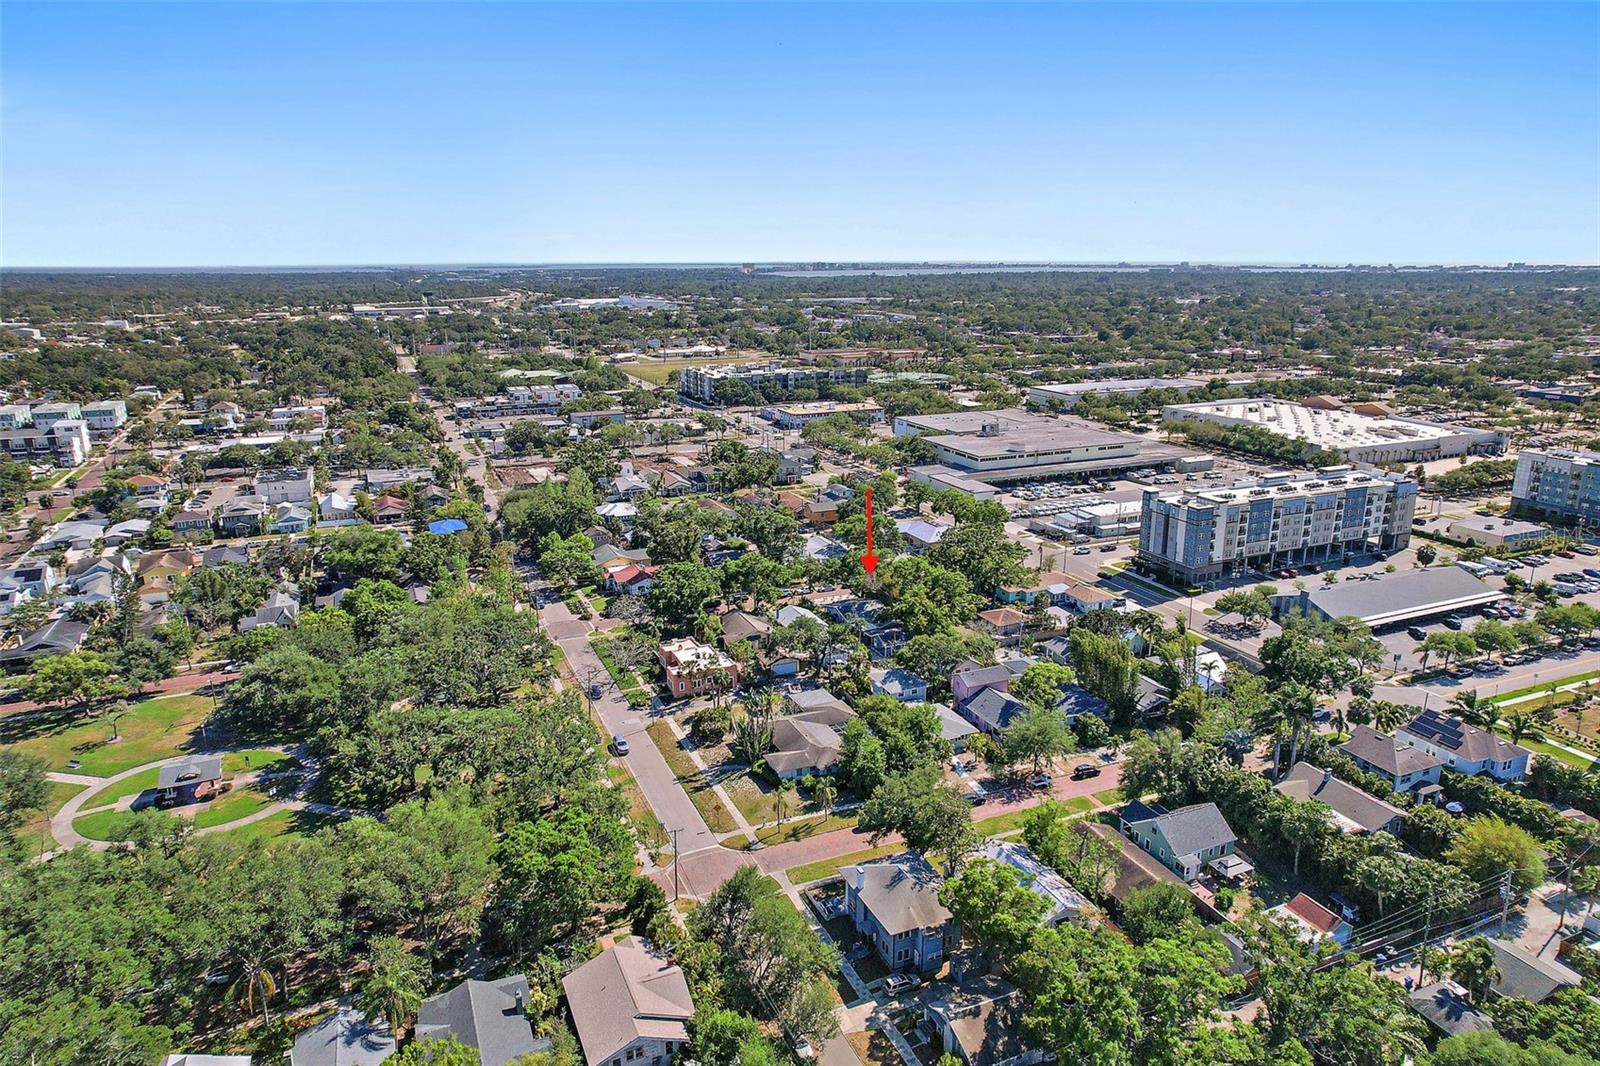
3027 Burlington Ave
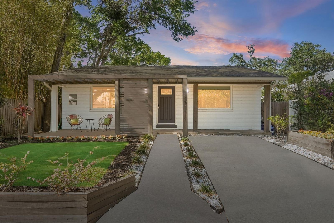
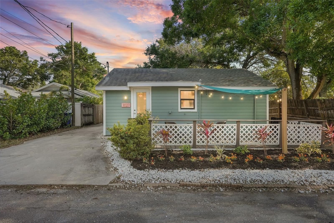
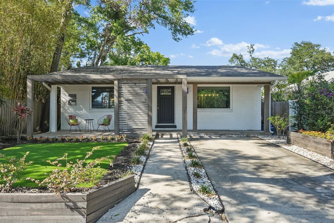
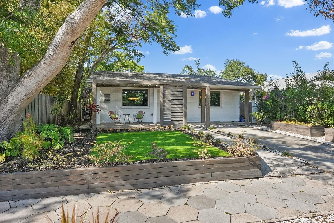
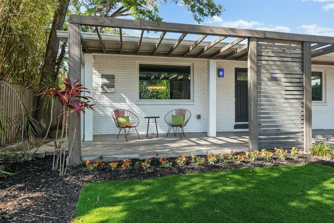
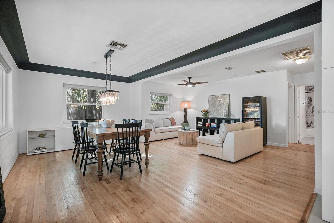
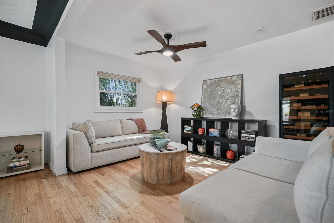
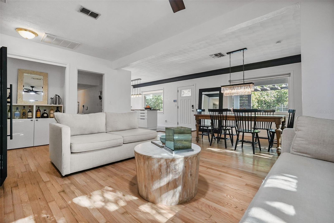
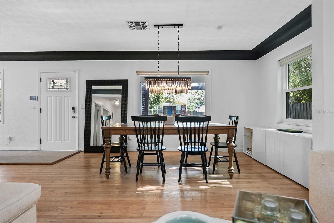
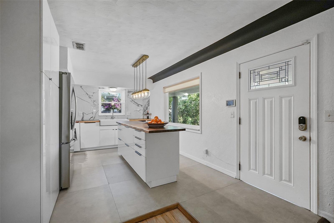
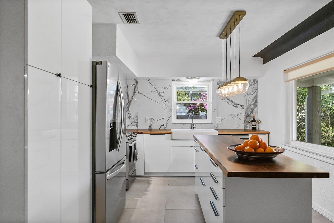
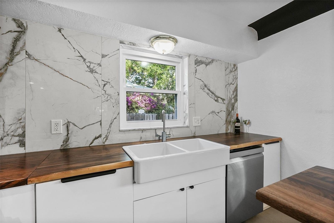
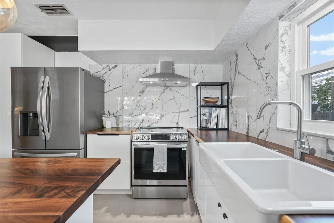
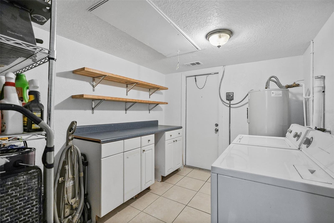
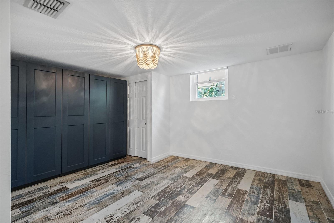
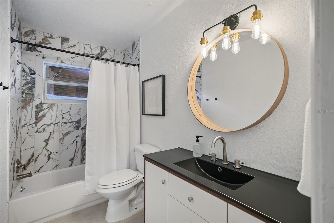
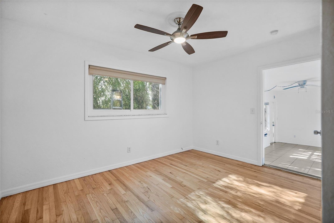
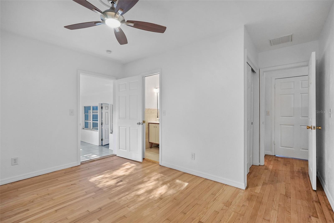
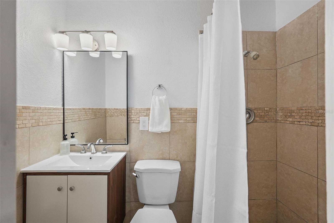
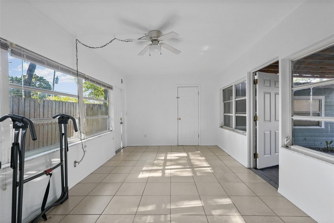
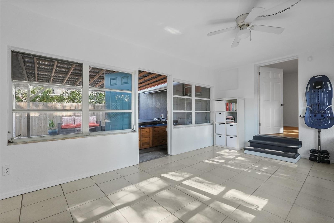
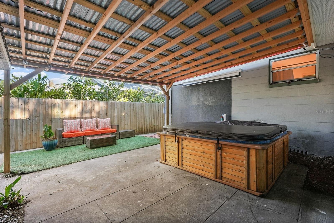
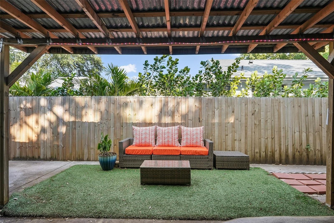
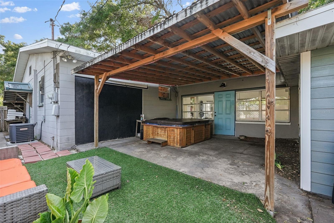
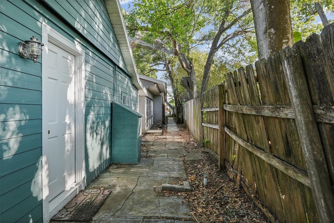
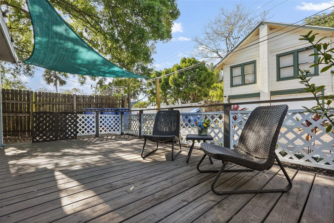
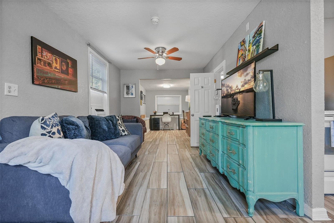
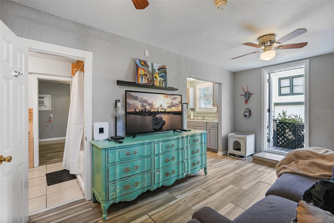
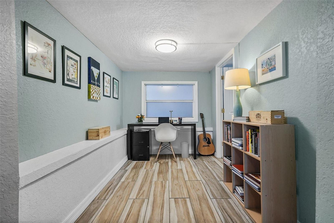
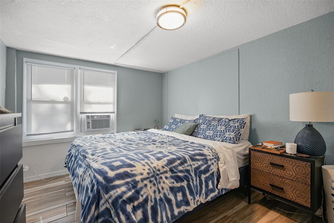
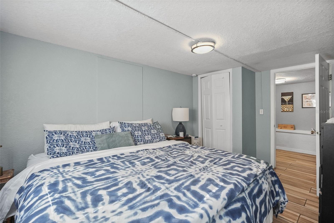
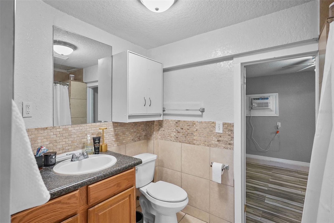
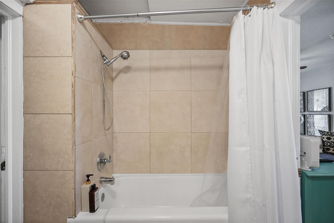
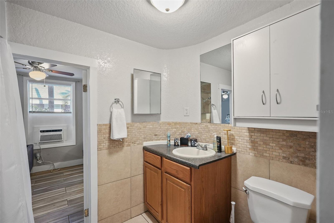
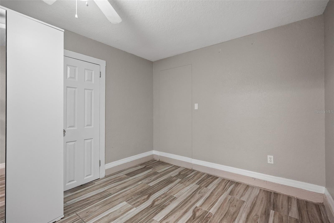
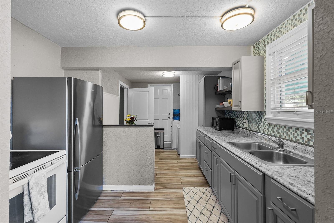
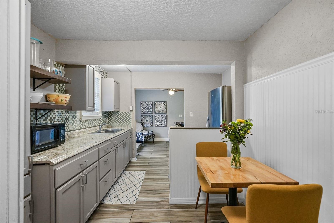
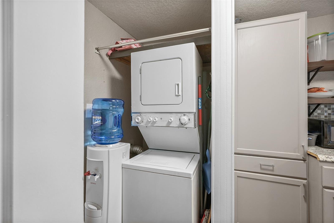
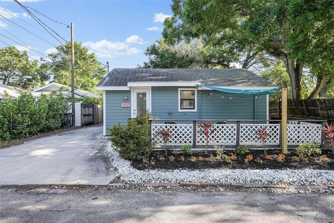
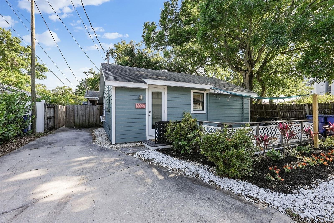
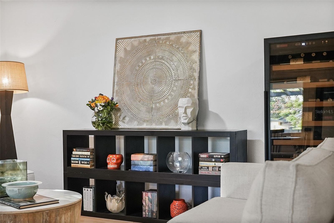
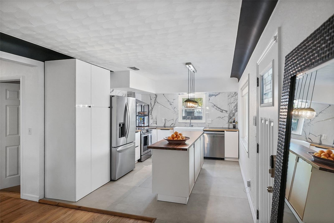
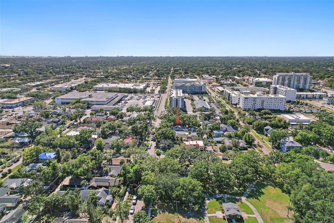
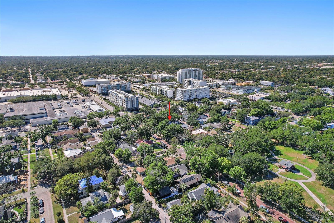
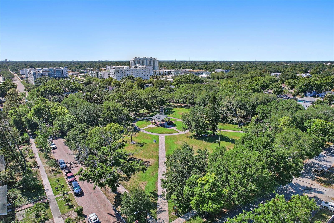
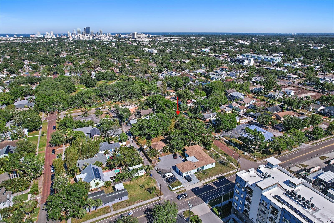
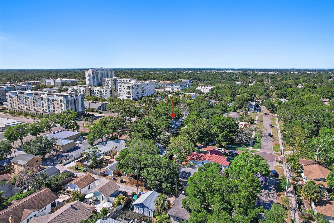
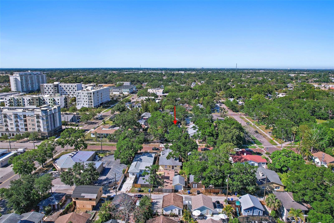
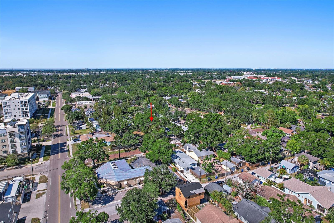
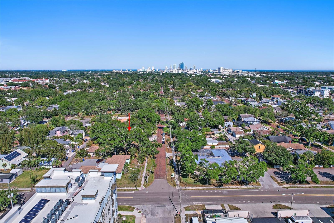
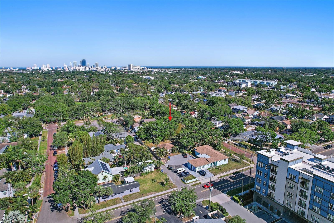
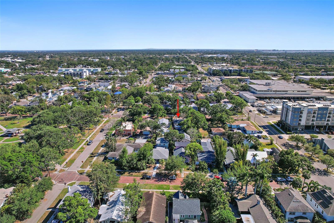
Under contract-accepting backup offers. Nestled beneath majestic oak canopies along Historic Kenwood's picturesque brick streets and distinctive hexagon-paver sidewalks, this exceptional property is located in one of St. Petersburg's designated National Historic Districts and celebrated artist enclaves. Offering two separate residences on one lot with a combined 2,088 square feet of interior living space and approximately 2,324 total square feet including outdoor living areas, this rare property is ideal for multi-generational living, guests, a home office, private artist studio, or rental income. The main home features 2 bedrooms, 2 bathrooms, and 1,428 square feet, highlighted by a spacious Florida Room that provides flexible living space for entertaining, relaxing, or working from home. A charming front porch provides the perfect place to enjoy a morning cup of coffee. The professionally landscaped enhances the curb appeal, while a private driveway offers the convenience of highly desirable off-street parking. Inside, thoughtful updates blend historic charm with modern convenience. Hurricane-rated windows by A-1 Windows & Doors fill the home with natural light, while the beautifully remodeled kitchen (2025) features smart LG appliances with a comprehensive 3-year warranty, new cabinetry, flooring, tile, and designer lighting. Fresh interior paint and refinished wood floors complete the move-in-ready interior. Outside the Florida Room, the private courtyard has been transformed into a relaxing outdoor oasis with a recently installed fence and hot tub spa—perfect for unwinding after a long day. The 2-bedroom, 1-bath guest house/ADU offers 660 square feet of interior living space plus a 236-square-foot private deck, totaling 896 square feet of indoor and outdoor living. With its own private entrance, separate driveway, and off-street parking, it lives like a true private residence rather than a typical garage apartment. Whether used for guests, extended family, a home office, artist studio, or income-producing opportunity, the possibilities are endless. The guest house also features newer appliances, durable wood-look tile flooring, and a spacious deck ideal for relaxing or entertaining. While currently functioning independently, the original connecting doorway between the Florida Room and guest house was intentionally closed—but not removed—allowing a future owner the option to reconnect the spaces into one expansive residence. Located just steps from Seminole Park, Historic Kenwood is renowned for its beautifully restored bungalows, BungalowFest, monthly porch parties, and active Historic Kenwood Neighborhood Association (voluntary membership is just $50 annually per household). Just minutes away, the Grand Central District offers locally owned restaurants, breweries, galleries, boutiques, and entertainment, creating one of St. Petersburg's most vibrant and walkable lifestyles. This is more than a home—it's a rare opportunity to own two beautifully updated residences in one of St. Petersburg's most sought-after historic neighborhoods, offering exceptional flexibility, income potential, and timeless charm.
Listing Information
Facts & Features
Location
Community Information
Architecture
Features & Amenities
Property Features
Square Footage
Tax & Financial Information
Schools
Gibbs High School
Woodlawn Elementary School
Imagine Middle School
Perkins Elementary School
Douglas L. Jamerson Junior Elementary
Mount Vernon Elementary School
St. Petersburg High School
John Hopkins Middle School
School ratings are provided for informational purposes only and are subject to change. Attendance boundaries are for reference only — contact the school or district directly to verify enrollment eligibility.
Historical Data
Price History
| Date | Event | Price |
|---|---|---|
| 08/04/2026 | Listed for sale | $674,900 |
Listed by Jennifer Thayer · KELLER WILLIAMS ST PETE REALTY · 7278941600
Listing information provided exclusively for consumers' personal, non-commercial use and may not be used for any purpose other than to identify prospective properties consumers may be interested in purchasing. Information deemed reliable but not guaranteed by the MLS. Copyright 2026, Stellar MLS. All rights reserved.
Last Updated: September 17, 2026 at 3:48 PM | Source: Stellar MLS | MLS#: TB8535273

Similar Homes For Sale In Saint Petersburg
 New Listing
Start Your Real Estate Journey
Whether you have questions about this listing, want to schedule a showing, or just want to talk through your options, Alene Civil is here to help. Reach out and expect a response within one business day.
How can I help?
Alene Civil is here to help. Reach out and expect a response within one business day.
Thanks — Alene Civil will be in touch shortly.
Make A Plan For Your Purchase
Know what you can afford before you start shopping — then run the numbers on any home you have in mind.
How much house can I afford?
- Principal & interest
- Property taxes
- Homeowner's insurance
- HOA dues
If your monthly savings are applied to the loan principal.
Enter your income, debts, and down payment to see how much home you may qualify for. Estimates only — not a lending decision.
Want to know more?
Keisha is here to help. Reach out and expect a response within one business day.
✓ Thanks — Keisha will be in touch shortly.
Your Next Chapter Starts With Just A Few Steps
Before you fall in love with a home, know what you can afford. Fill out a quick pre-approval so you're ready to make your move — on your timeline.

Pre-approval made easy
We're here to help you find the best option, not to help the best option find you. Trust that your information will not be shared with many different lenders like so many platforms do.
What type of home are you looking for?
How do you plan to use your new home?
Where are you in the home buying process?
Are you currently working with a real estate agent?
Do you currently own a home?
Is this your first time purchasing a home?
Do you plan to sell your current home before purchasing a new one?
Have you or your spouse served in the US military?
Veterans and active US military may be eligible for a $0 down VA loan.
What is your price range?
What is your current employment status?
What is your household pre-tax annual income?
What is your credit score?
Have you had a bankruptcy or foreclosure in the past 3 years?
Almost done — where can we reach you?
✓ Thank you for your time!
You'll hear back within one business day with your next steps.