
9145 Warm Spring Cir
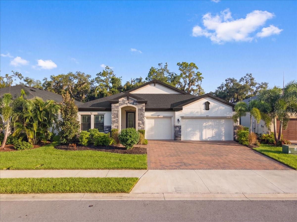
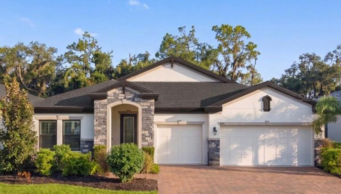
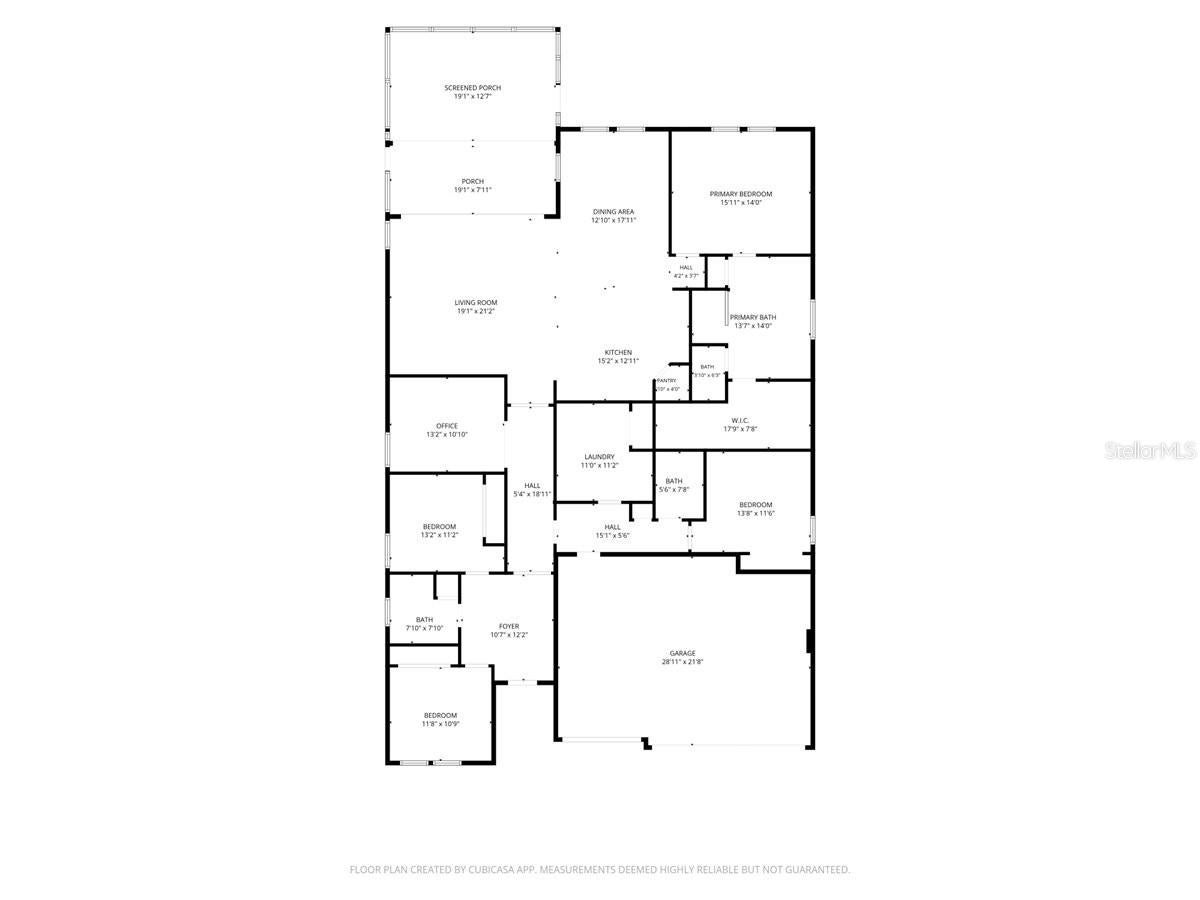
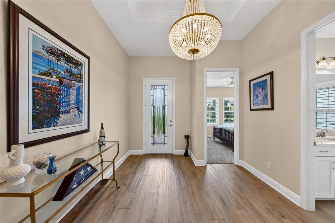
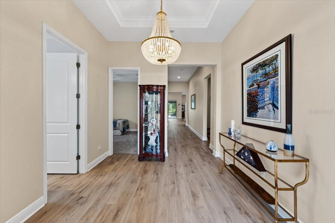
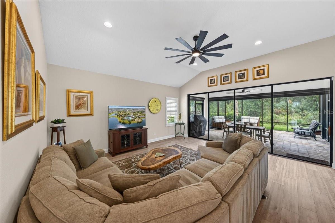
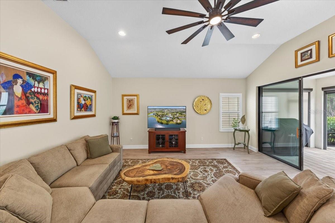
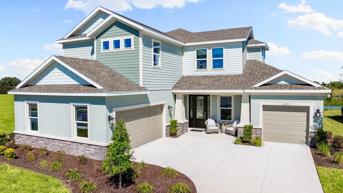
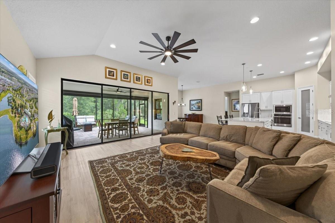
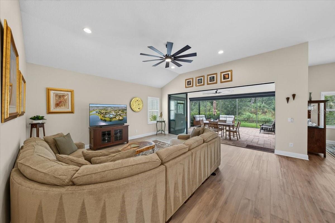
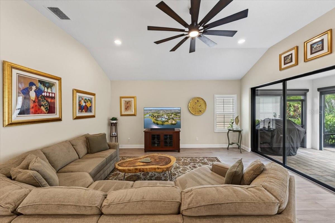
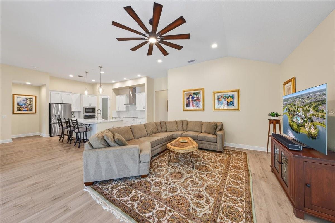
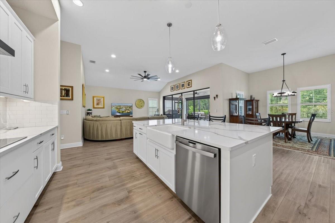
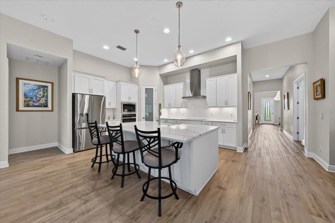
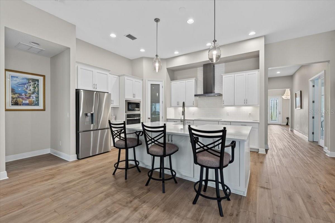
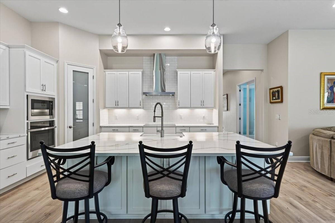
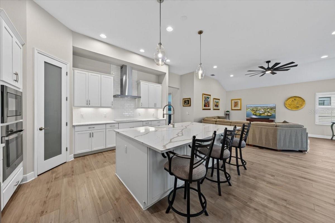
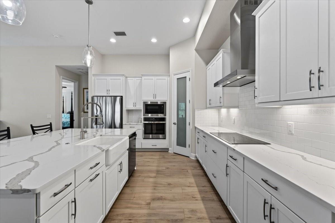
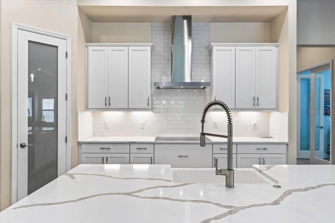
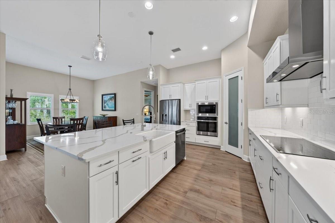
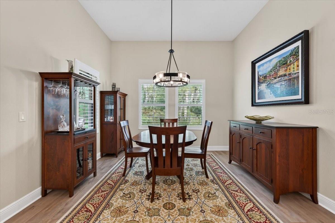
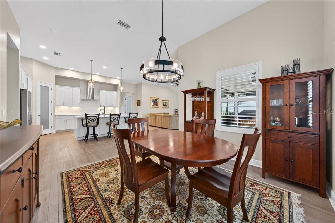
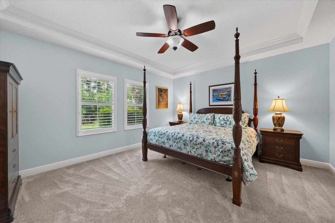
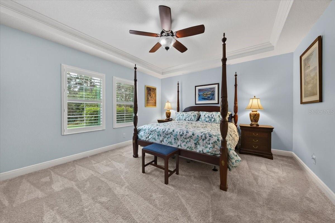
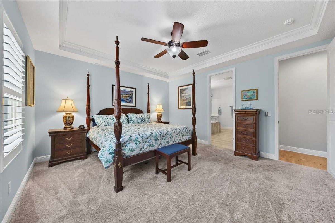
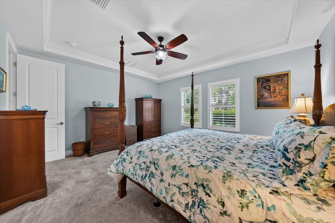
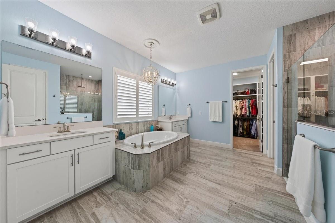
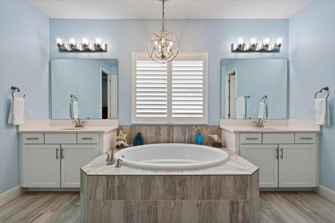
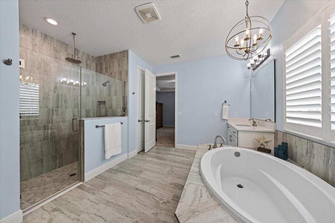
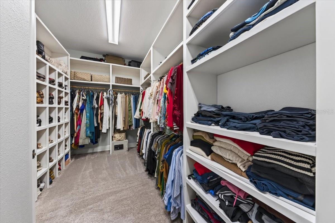
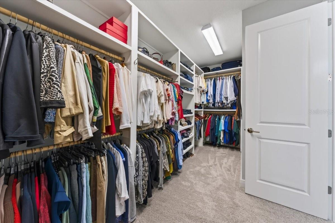
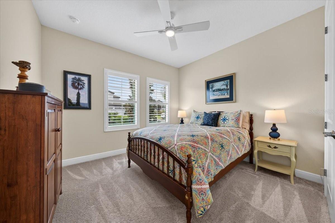
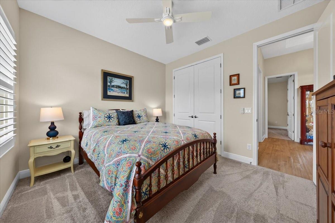
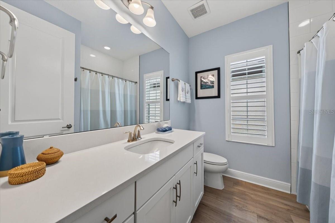
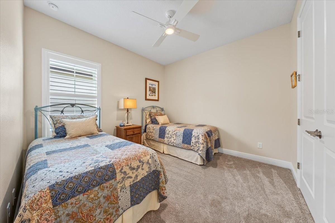
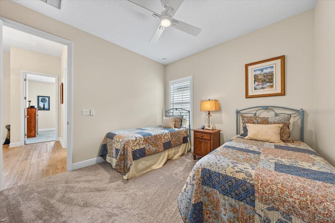
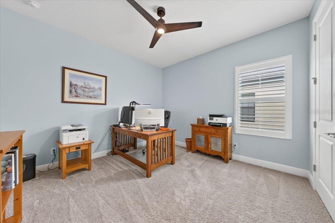
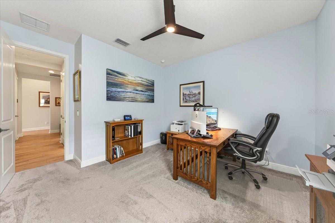
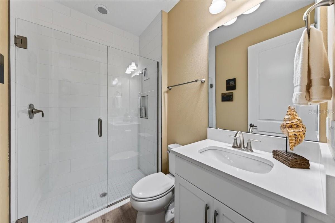
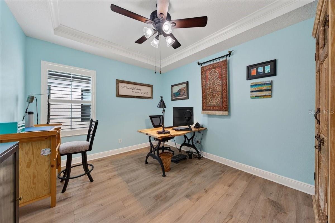
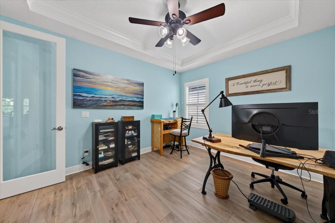
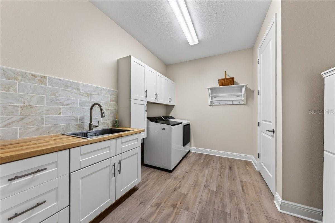
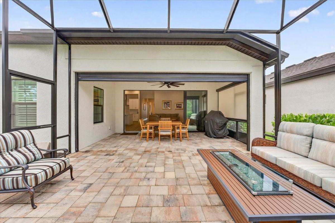
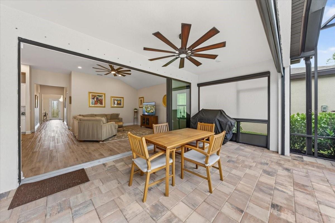
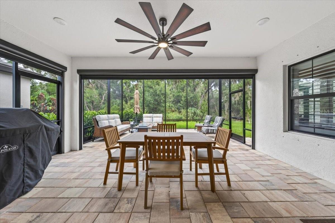
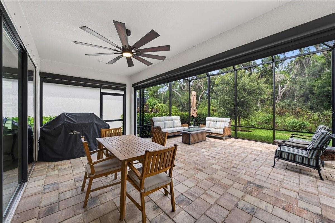
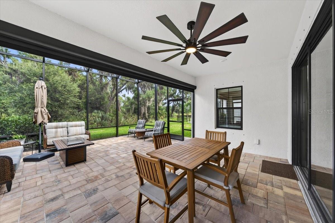
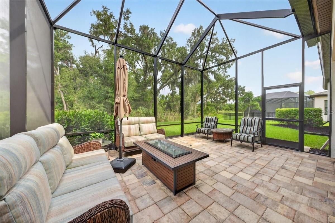
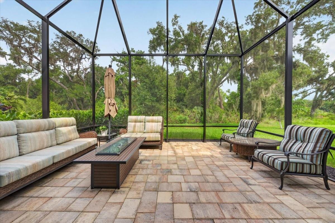
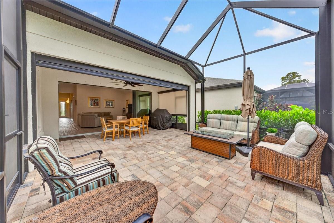
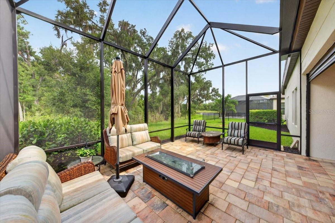
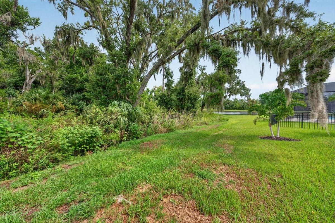
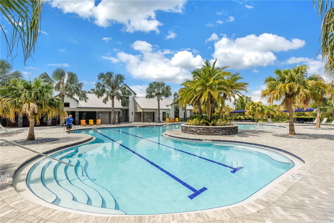
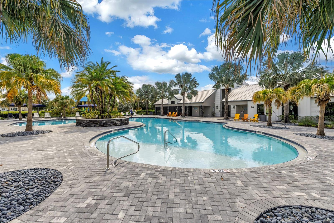
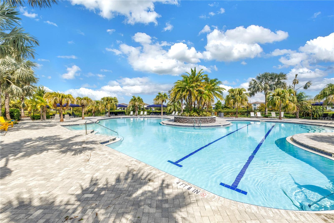
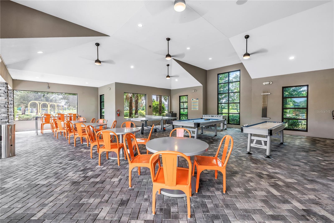
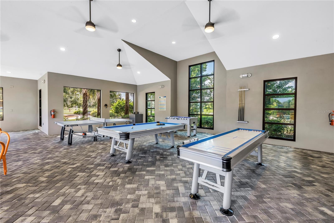
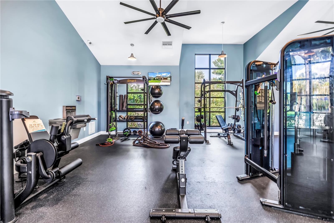
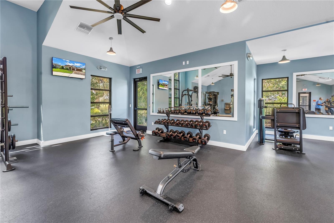
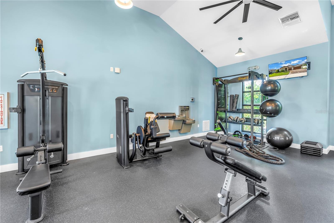
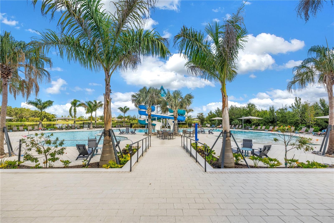
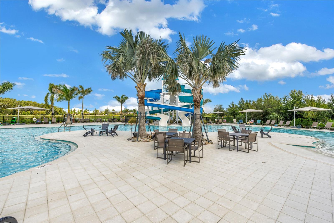
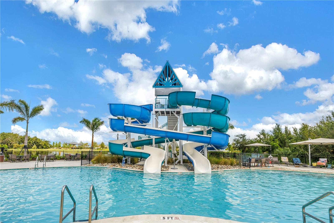
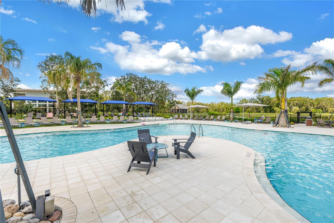
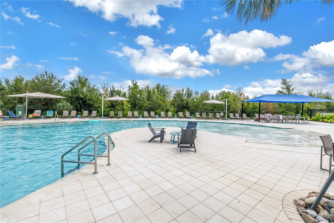
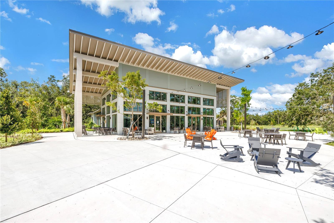
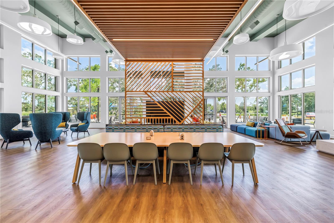
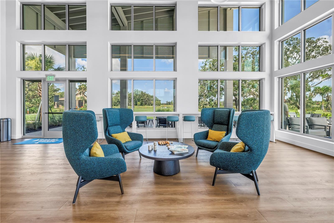
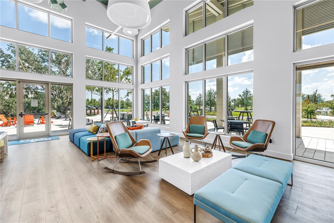
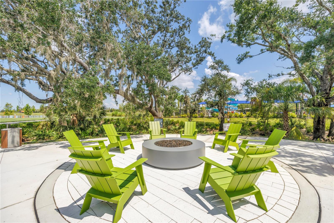
ASK ME ABOUT THE 3-2-1 RATE BUYDOWN THE SELLERS ARE INCLUDING WITH AN ACCEPTABLE OFFER - THAT MEANS A FIRST YEAR INTEREST RATE OF 4%, SECOND YEAR AT 5% AND THIRD YEAR AT 6% Perfectly positioned on a premium homesite overlooking tranquil water and protected preserve, this exceptional residence offers a rare opportunity to enjoy luxury living with the ease and comfort of a thoughtfully designed single-story floor plan. Here, mornings begin with the peaceful sounds of nature, afternoons are filled with natural light, and every evening ends with breathtaking Florida sunsets across your own private backyard sanctuary. Designed for those who appreciate both elegance and functionality, this beautifully appointed four-bedroom residence with a private office offers expansive open living spaces, timeless finishes, and effortless indoor-outdoor living—all on one level. At the heart of the residence, the impressive gourmet kitchen serves as both a gathering place and the centerpiece of the home. Rich cabinetry, quartz countertops, premium stainless-steel appliances, designer lighting, and an oversized island overlook the expansive great room, allowing family and friends to remain connected whether entertaining or simply enjoying everyday life. The great room is where this home truly shines. Expansive sliding glass doors frame breathtaking views of the tranquil pond and protected nature preserve, creating a seamless connection between the interior and the beauty beyond. Whether hosting family celebrations or enjoying a quiet evening at home, the backdrop is nothing short of spectacular. Step outside and discover an outdoor living space designed for year-round enjoyment. The oversized covered lanai and extended screened enclosure create the perfect setting for morning coffee, sunset dinners, or relaxing with friends while overlooking the peaceful preserve. Custom motorized lanai shades provide both privacy and comfort at the touch of a button, allowing you to enjoy the space throughout the day while embracing Florida's indoor-outdoor lifestyle. With no rear neighbors and uninterrupted preserve views, this private outdoor retreat is as peaceful as it is inviting. The luxurious owner's retreat offers a serene escape featuring a spa-inspired bath and an expansive walk-in closet, while three additional guest bedrooms and a dedicated private office provide exceptional flexibility for family, visitors, or today's work-from-home lifestyle. Completing the home is an oversized three-car garage, offering abundant space for vehicles, golf carts, storage, and all of life's adventures. Located within the award-winning North River Ranch community, residents enjoy an exceptional collection of resort-style amenities including multiple pools, state-of-the-art fitness centers, pickleball courts, scenic walking and biking trails, playgrounds, and year-round community events. Ideally situated just minutes from I-75, the home offers convenient access to Lakewood Ranch, UTC Sarasota, Bradenton, downtown St. Petersburg, Tampa, championship golf courses, world-class boating, and Florida's spectacular Gulf Coast beaches, placing the very best of the Gulf Coast lifestyle within easy reach.
Listing Information
Facts & Features
Location
Community Information
Architecture
Features & Amenities
Property Features
Square Footage
Tax & Financial Information
Schools
Parrish Community High School
Assigned school for this home
Virgil Mills Elementary School
Barbara A Harvey Elementary School
Imagine Charter School At North Manatee
Buffalo Creek Middle School
Annie Lucy Williams Elementary School
Parrish Charter Academy
School ratings are provided for informational purposes only and are subject to change. Attendance boundaries are for reference only — contact the school or district directly to verify enrollment eligibility.
Historical Data
Price History
| Date | Event | Price |
|---|---|---|
| 09/17/2026 | Price change | $750,000 |
| 08/01/2026 | Listed for sale | $740,000 |
Listed by Christopher Plummer · SMITH & ASSOCIATES REAL ESTATE · 7273423800
Listing information provided exclusively for consumers' personal, non-commercial use and may not be used for any purpose other than to identify prospective properties consumers may be interested in purchasing. Information deemed reliable but not guaranteed by the MLS. Copyright 2026, Stellar MLS. All rights reserved.
Last Updated: October 1, 2026 at 1:22 PM | Source: Stellar MLS | MLS#: TB8534929

Similar Homes For Sale In Parrish
Start Your Real Estate Journey
Whether you have questions about this listing, want to schedule a showing, or just want to talk through your options, Alene Civil is here to help. Reach out and expect a response within one business day.
How can I help?
Alene Civil is here to help. Reach out and expect a response within one business day.
Thanks — Alene Civil will be in touch shortly.
Make A Plan For Your Purchase
Know what you can afford before you start shopping — then run the numbers on any home you have in mind.
How much house can I afford?
- Principal & interest
- Property taxes
- Homeowner's insurance
- HOA dues
If your monthly savings are applied to the loan principal.
Enter your income, debts, and down payment to see how much home you may qualify for. Estimates only — not a lending decision.
Want to know more?
Keisha is here to help. Reach out and expect a response within one business day.
✓ Thanks — Keisha will be in touch shortly.
Your Next Chapter Starts With Just A Few Steps
Before you fall in love with a home, know what you can afford. Fill out a quick pre-approval so you're ready to make your move — on your timeline.

Pre-approval made easy
We're here to help you find the best option, not to help the best option find you. Trust that your information will not be shared with many different lenders like so many platforms do.
What type of home are you looking for?
How do you plan to use your new home?
Where are you in the home buying process?
Are you currently working with a real estate agent?
Do you currently own a home?
Is this your first time purchasing a home?
Do you plan to sell your current home before purchasing a new one?
Have you or your spouse served in the US military?
Veterans and active US military may be eligible for a $0 down VA loan.
What is your price range?
What is your current employment status?
What is your household pre-tax annual income?
What is your credit score?
Have you had a bankruptcy or foreclosure in the past 3 years?
Almost done — where can we reach you?
✓ Thank you for your time!
You'll hear back within one business day with your next steps.