
2931 Alton Dr
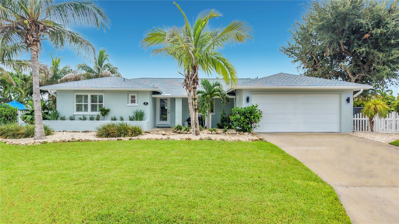
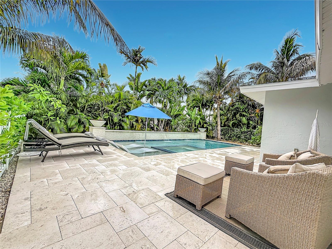
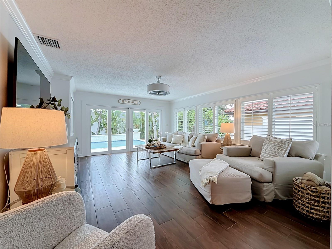
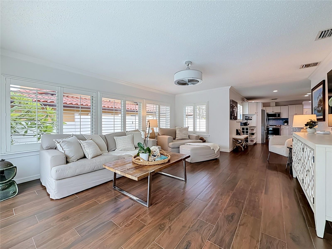
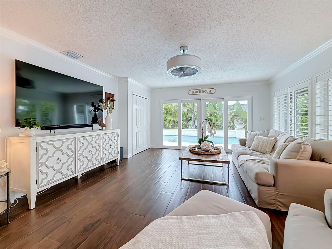
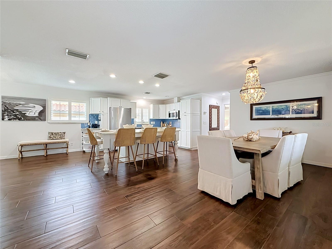
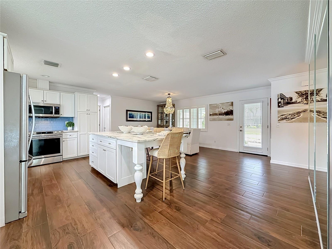
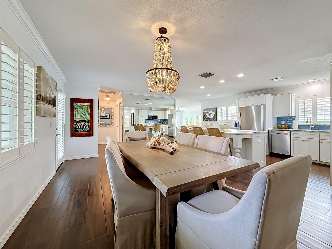
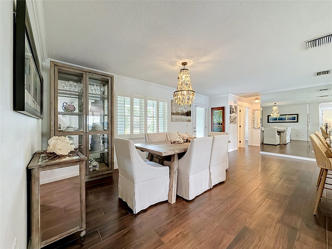
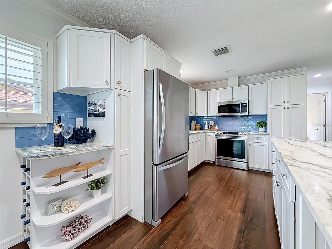
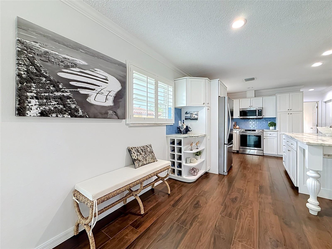
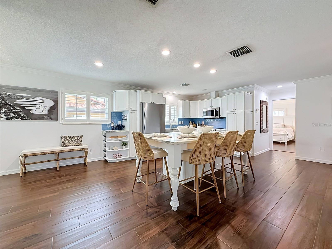
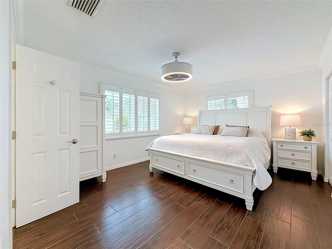
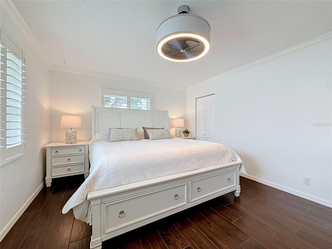
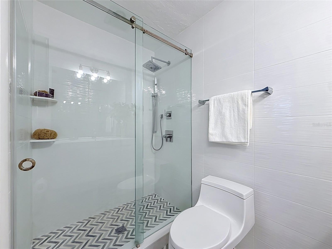
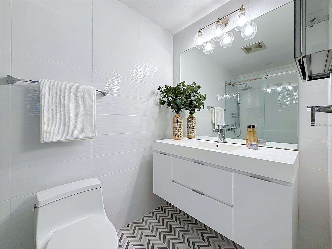
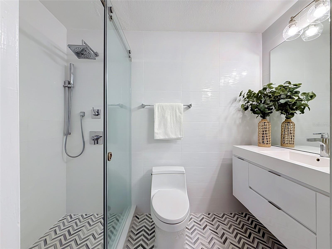
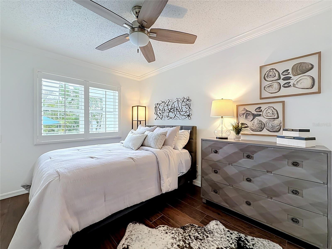
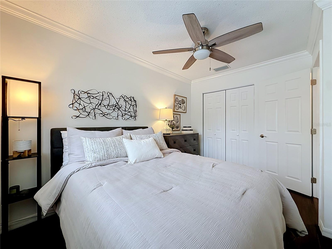
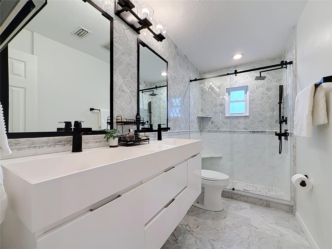
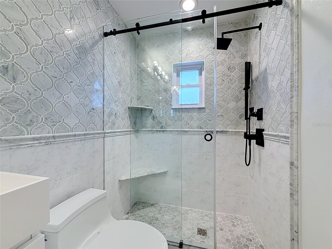
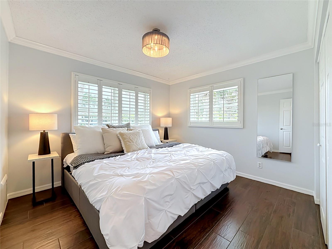
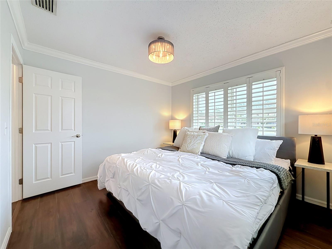
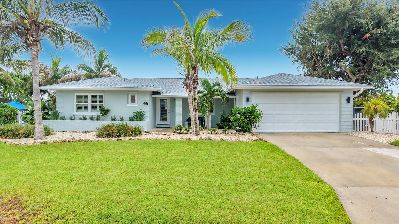
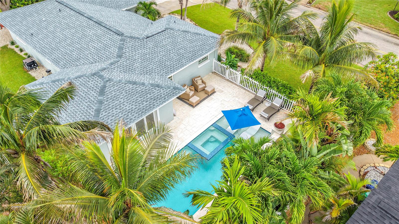
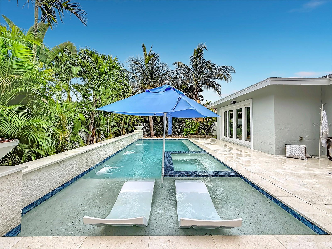
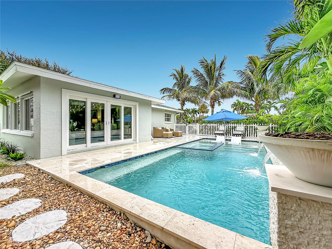
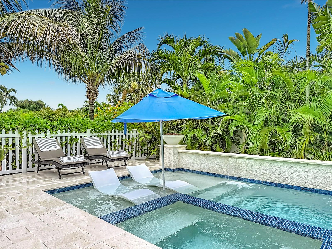
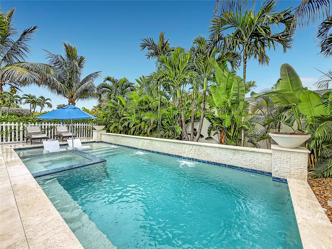
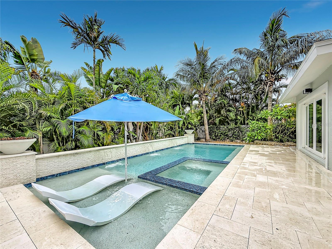
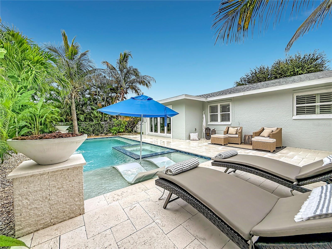
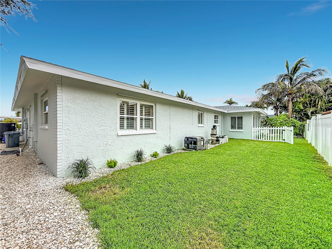
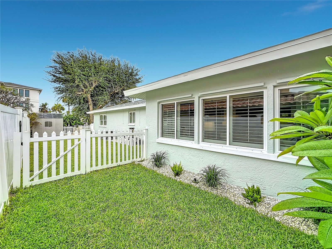
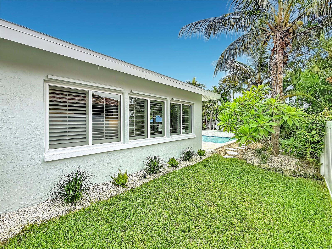
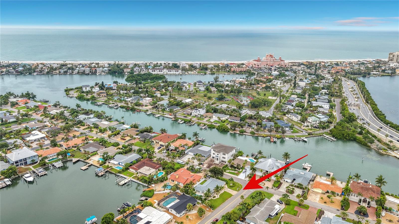
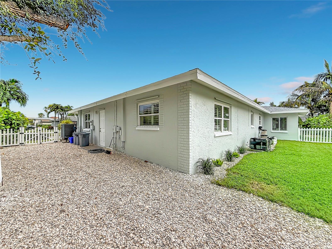
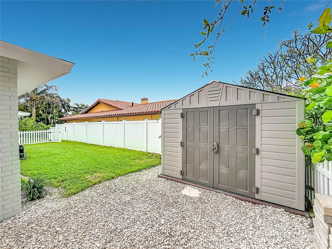
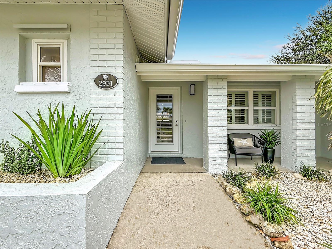
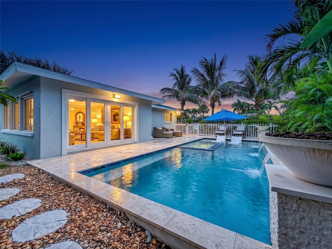
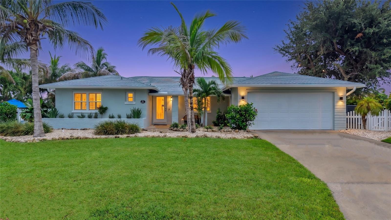
Under contract-accepting backup offers. Everything you'll ever need...and so much more than you ever imagined. This exceptional home is filled with thoughtful upgrades, luxurious finishes, and resort-style amenities that make every day feel like a vacation. From the moment you arrive, you'll appreciate one of its most valuable features—high and dry with no water intrusion and sitting more than one foot above Base Flood Elevation, providing invaluable peace of mind. The backyard is nothing short of spectacular. Designed in 2021, the custom resort-inspired pool and spa create an unforgettable outdoor oasis featuring cascading waterfalls, dramatic gas fire bowls, a spacious sun shelf with loungers, a saltwater system, and an oversized spa with powerful therapeutic massage jets. The PebbleTec finish, LED smart lighting, and app-controlled automation allow you to customize colors, synchronize lights to music, and create stunning evening light shows. The entire retreat is surrounded by elegant travertine pavers and lush tropical landscaping, offering both beauty and privacy. Inside, open gathering spaces flow effortlessly together, enhanced by warm wood-look plank tile flooring that brings elegance and durability throughout the home. The beautifully updated kitchen showcases custom marble countertops and is perfectly positioned for entertaining family and friends. The long list of improvements continues with: Brand-new roof (2026) Freshly painted exterior CAT 5-rated impact sliding doors and exterior doors (2021) Electrical panel (2021) Pool pumps (2026) Water heater (2025) Washer & dryer (2026) Dishwasher (2026) HVAC (2016) Beautifully remodeled bathrooms (2019) Extensive crown molding, custom window casings, and plantation shutters throughout (2016) Adding to the home's appeal are underground utilities, enhancing both reliability and neighborhood aesthetics. Located just steps to Vina Del Mar Park, you'll enjoy an incredible collection of community amenities including pickleball and tennis courts, basketball courts, a playground, outdoor fitness equipment, a covered pavilion with restrooms, and a popular dog park. Walking, Biking or taking a golf cart makes the journey as fun as the destination. Enjoy all the benefits of living South of the Don Cesar with easy access to Pass A Grille Beach, charming shops and old fishing village style restaurants. Super easy to get to downtown St Petersburg to enjoy trendy restaurants, world renowned museums or to catch a sports game. Tampa Int'l Airport is an easy 30 min drive, making business and personal travel a breeze! This is more than a beautifully updated home—it's a lifestyle defined by comfort, quality, and peace of mind. Every improvement has already been made, leaving nothing for you to do except move in, relax, and start enjoying the Florida lifestyle you've been dreaming about.
Listing Information
Facts & Features
Location
Community Information
Architecture
Features & Amenities
Property Features
Square Footage
Tax & Financial Information
Schools
Thurgood Marshall Fundamental
Gulfport Montessori Elementary School
Maximo Elementary School
Disston Academy
Gulf Beaches Elementary Magnet School
Ami Kids Center For Personal Growth
Extended Transition Countywide
Ami Kids Pinellas
School ratings are provided for informational purposes only and are subject to change. Attendance boundaries are for reference only — contact the school or district directly to verify enrollment eligibility.
Historical Data
Price History
| Date | Event | Price |
|---|---|---|
| 08/01/2026 | Listed for sale | $895,000 |
Listed by Melinda Pletcher · SMITH & ASSOCIATES REAL ESTATE · 7273423800
Listing information provided exclusively for consumers' personal, non-commercial use and may not be used for any purpose other than to identify prospective properties consumers may be interested in purchasing. Information deemed reliable but not guaranteed by the MLS. Copyright 2026, Stellar MLS. All rights reserved.
Last Updated: August 30, 2026 at 12:00 PM | Source: Stellar MLS | MLS#: TB8534912

Similar Homes For Sale In St Pete Beach
Start Your Real Estate Journey
Whether you have questions about this listing, want to schedule a showing, or just want to talk through your options, Alene Civil is here to help. Reach out and expect a response within one business day.
How can I help?
Alene Civil is here to help. Reach out and expect a response within one business day.
Thanks — Alene Civil will be in touch shortly.
Make A Plan For Your Purchase
Know what you can afford before you start shopping — then run the numbers on any home you have in mind.
How much house can I afford?
- Principal & interest
- Property taxes
- Homeowner's insurance
- HOA dues
If your monthly savings are applied to the loan principal.
Enter your income, debts, and down payment to see how much home you may qualify for. Estimates only — not a lending decision.
Want to know more?
Keisha is here to help. Reach out and expect a response within one business day.
✓ Thanks — Keisha will be in touch shortly.
Your Next Chapter Starts With Just A Few Steps
Before you fall in love with a home, know what you can afford. Fill out a quick pre-approval so you're ready to make your move — on your timeline.

Pre-approval made easy
We're here to help you find the best option, not to help the best option find you. Trust that your information will not be shared with many different lenders like so many platforms do.
What type of home are you looking for?
How do you plan to use your new home?
Where are you in the home buying process?
Are you currently working with a real estate agent?
Do you currently own a home?
Is this your first time purchasing a home?
Do you plan to sell your current home before purchasing a new one?
Have you or your spouse served in the US military?
Veterans and active US military may be eligible for a $0 down VA loan.
What is your price range?
What is your current employment status?
What is your household pre-tax annual income?
What is your credit score?
Have you had a bankruptcy or foreclosure in the past 3 years?
Almost done — where can we reach you?
✓ Thank you for your time!
You'll hear back within one business day with your next steps.