
6605 Nebraska Ave
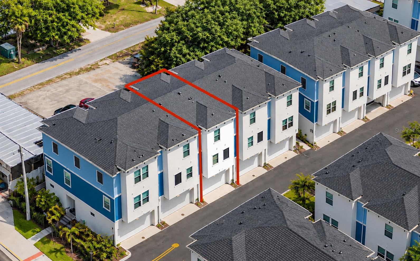
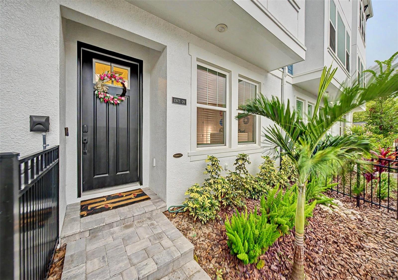
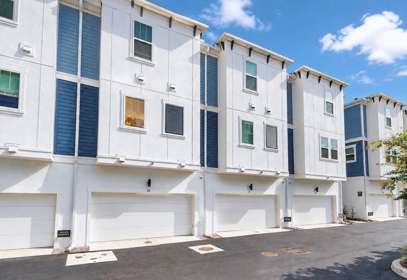
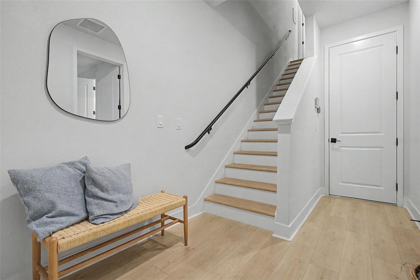
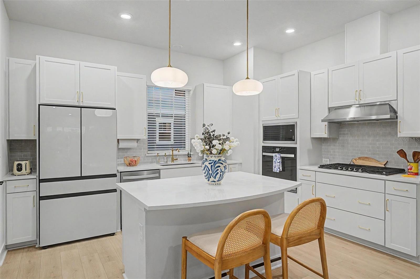
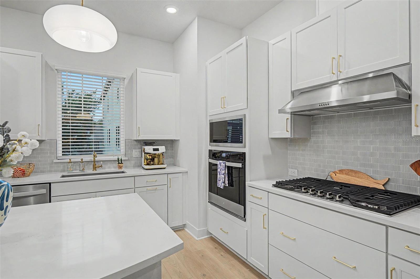
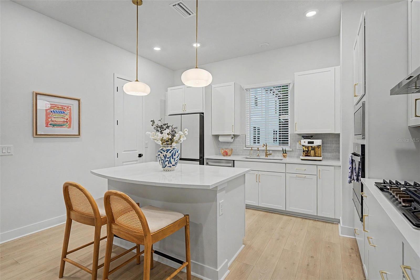
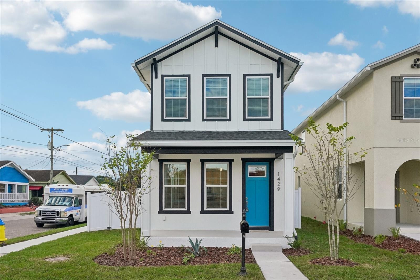
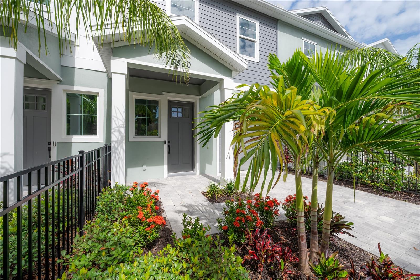
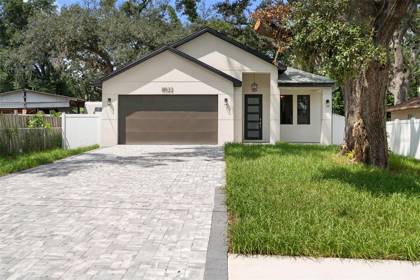
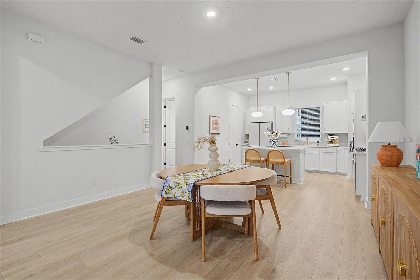
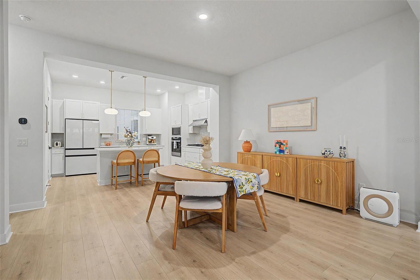
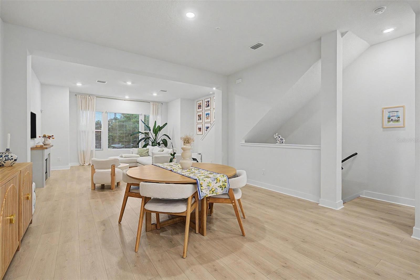
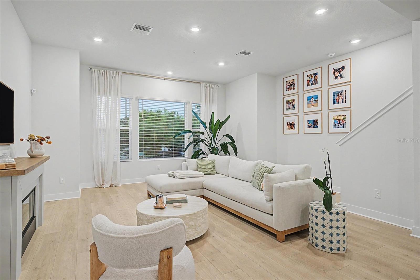
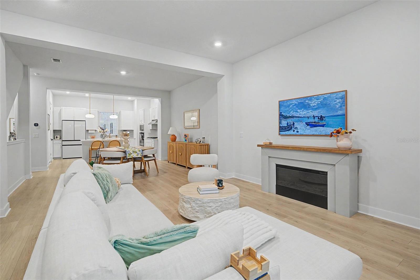
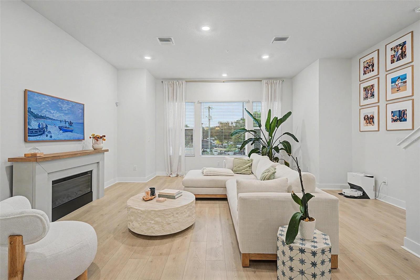
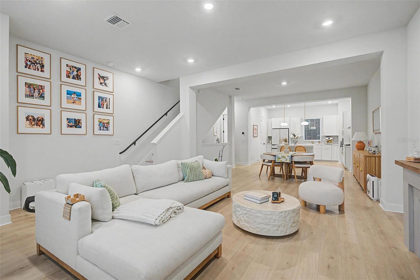
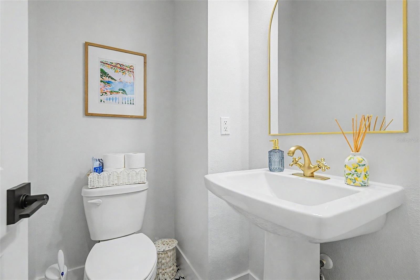
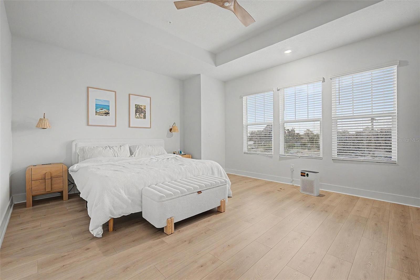
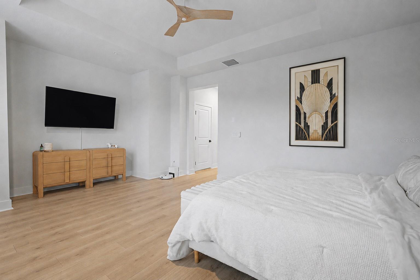
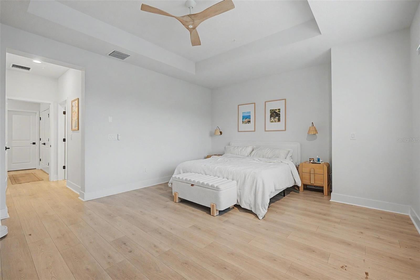
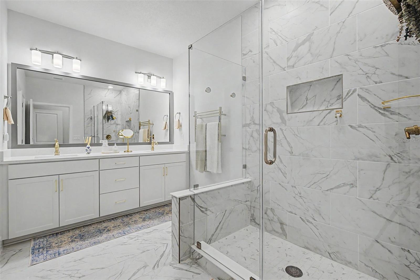
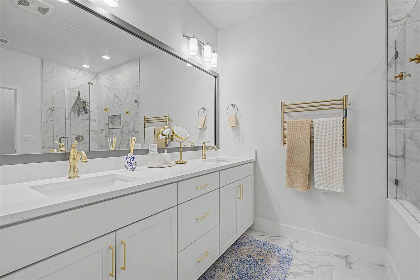
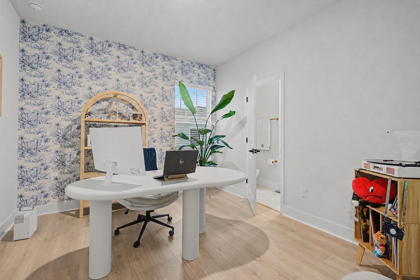
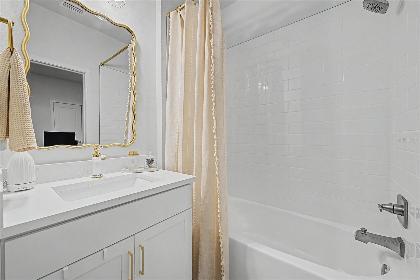
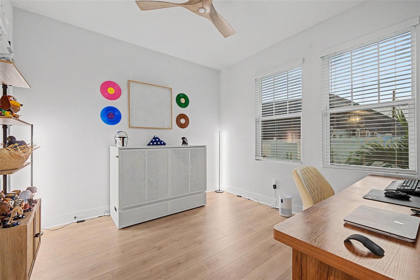
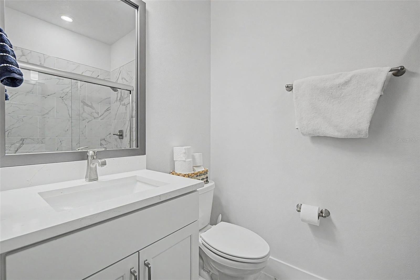
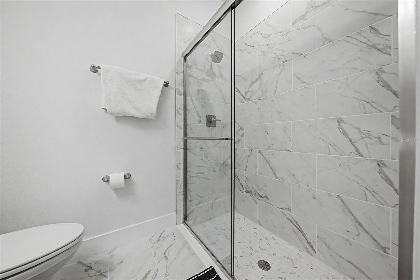
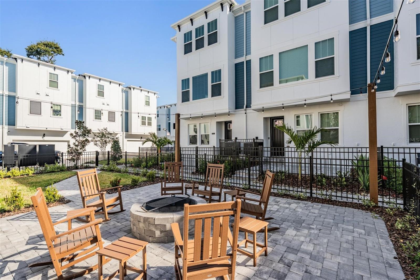
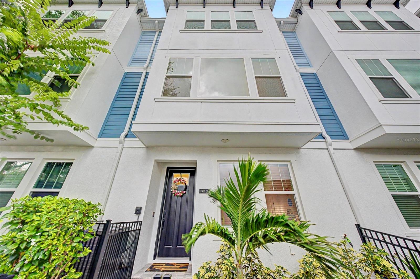
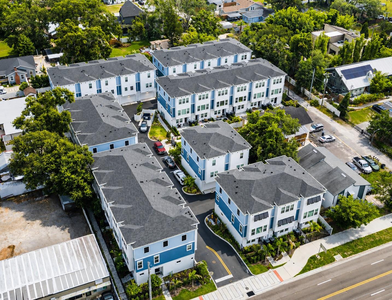
Tucked away inside Apex at Seminole Heights, this 2025 David Weekley townhome puts you in the middle of one of Tampa's most talked-about neighborhoods. Walk across or down the street to local popular breweries, restaurants, coffee shops, or the ever popular Publix grocery. Downtown Tampa, Armature Works, the Riverwalk, Tampa International Airport, USF, I-275 and I-4 are all a short drive away. Apex is a boutique community of just 30 townhomes with private gated courtyards and illuminated, paved walking paths. This home is the Carsten floor plan, offering 3 bedrooms, 3.5 baths, 2,036 square feet and an attached 2-car garage, with every bedroom enjoying its own full bath. The second floor is built for everyday living and entertaining. An open living and dining area flows into a kitchen with quartz countertops, an oversized island with seating, natural gas cooktop, built-in wall oven and microwave, tiled backsplash, a Samsung Bespoke refrigerator and a walk-in pantry with wood shelving. Tall ceilings, elevated doorways and abundant natural light keep the space bright and open. Upstairs, the spacious primary suite features a dual-sink vanity and an oversized frameless-glass shower, with a second en-suite bedroom on the same level. The first-floor bedroom with a full bath and walk-in shower works well for guests, a home office or multigenerational living. The original owners have already completed the upgrades most buyers have to or would love to add after closing, including luxury vinyl plank flooring throughout, designer lighting and plumbing fixtures, a Samsung washer and dryer, custom closet systems, hanging garage storage racks and a 220-volt outlet ready for EV charging. Hurricane-impact windows, a tankless gas water heater, zoned A/C, energy-efficient construction and a security system with video doorbell add peace of mind. Newer construction and included features of the home greatly reduce home insurance costs to around only $1,200 a year. The $300 monthly HOA covers exterior maintenance, grounds, water, sewer and trash, making this an easy lock-and-leave home in flood zone X (Flood insurance is not required). Newer construction, already upgraded and move-in ready, with no waiting on a builder. Come see all that Seminole Heights has to offer and all of what's to come in this already and rapidly developing area! DOWN PAYMENT ASSISTANCE COULD HELP MAKE THIS HOME YOURS! Eligible buyers may qualify for down payment and closing cost assistance through the City of Tampa’s DARE (Dare to Own the Dream) program or the Florida Hometown Heroes Housing program, helping to bring ownership of this nearly new, upgraded townhome within reach. Assistance is subject to buyer eligibility, program requirements and available funding. This listing qualifies for either program!
Listing Information
Facts & Features
Location
Community Information
Architecture
Features & Amenities
Property Features
Square Footage
Tax & Financial Information
Schools
Middleton High School
Sligh Middle School
Mendez Exceptional Center
Hillsborough High School
Pace Center For Girls
Seminole Heights Elementary School
Foster Elementary School
Broward Elementary School
School ratings are provided for informational purposes only and are subject to change. Attendance boundaries are for reference only — contact the school or district directly to verify enrollment eligibility.
Historical Data
Price History
| Date | Event | Price |
|---|---|---|
| 09/10/2026 | Price change | $450,000 |
| 07/30/2026 | Listed for sale | $499,000 |
Listed by Mike Grizzell · COMPASS FLORIDA LLC · 8133659935
Listing information provided exclusively for consumers' personal, non-commercial use and may not be used for any purpose other than to identify prospective properties consumers may be interested in purchasing. Information deemed reliable but not guaranteed by the MLS. Copyright 2026, Stellar MLS. All rights reserved.
Last Updated: October 16, 2026 at 4:57 PM | Source: Stellar MLS | MLS#: TB8534452

Start Your Real Estate Journey
Whether you have questions about this listing, want to schedule a showing, or just want to talk through your options, Alene Civil is here to help. Reach out and expect a response within one business day.
How can I help?
Alene Civil is here to help. Reach out and expect a response within one business day.
Thanks — Alene Civil will be in touch shortly.
Make A Plan For Your Purchase
Know what you can afford before you start shopping — then run the numbers on any home you have in mind.
How much house can I afford?
- Principal & interest
- Property taxes
- Homeowner's insurance
- HOA dues
If your monthly savings are applied to the loan principal.
Enter your income, debts, and down payment to see how much home you may qualify for. Estimates only — not a lending decision.
Want to know more?
Keisha Durand is here to help. Reach out and expect a response within one business day.
✓ Thanks — Keisha Durand will be in touch shortly.
Your Next Chapter Starts With Just A Few Steps
Before you fall in love with a home, know what you can afford. Fill out a quick pre-approval so you're ready to make your move — on your timeline.

Pre-approval made easy
We're here to help you find the best option, not to help the best option find you. Trust that your information will not be shared with many different lenders like so many platforms do.
What type of home are you looking for?
How do you plan to use your new home?
Where are you in the home buying process?
Are you currently working with a real estate agent?
Do you currently own a home?
Is this your first time purchasing a home?
Do you plan to sell your current home before purchasing a new one?
Have you or your spouse served in the US military?
Veterans and active US military may be eligible for a $0 down VA loan.
What is your price range?
What is your current employment status?
What is your household pre-tax annual income?
What is your credit score?
Have you had a bankruptcy or foreclosure in the past 3 years?
Almost done — where can we reach you?
✓ Thank you for your time!
You'll hear back within one business day with your next steps.